See Home Value
Hampshire 01027
16 Steplar Crossing #16
$685,000
● Condo - Off Market

16 Steplar Crossing #16

Easthampton, MA 01027
bedrooms
3 Beds
bathrooms
3 Baths, 1 Half Bath
square feet
2,006 Ft²
$3,857
Est. Monthly
$420
HOA / Fees
2.37%
Cap Rate

About This Property

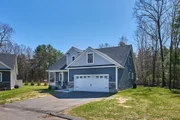
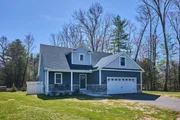
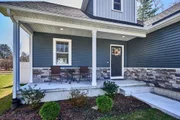
IT'S YOUR LUCKY DAY! LAST CONDO AVAILABLE AT SOUGHT AFTER STEPLAR CROSSING! This New Condo Community is nestled on a picturesque & private 14.74 acres surrounded by nature celebrating a sophisticated, relaxed & peaceful lifestyle. Built w/Quality Construction is THIS OUTSTANDING NEW STAND ALONE TOWNHOUSE offering a 2 car attached garage w/direct entry into the condo, full basement w/potential to finish, gas heat & c-air, city water & sewer. Featuring apprx 2,006 sq ft reflecting today's modern living w/an open & airy design! Boasting a desirable 1st Flr Primary Suite w/full bath w/double sink quartz vanity. A stunning kitchen w/quartz counters & island open to inviting DinRm along w/a convenient lst flr Laundry & 1/2 Bath. A spacious gas fireplaced livrm accented w/soaring cathedral ceiling is perfect for gatherings. 2nd flr offers 2 generous bdrms w/great closet space along w/a stylish full bath & loft area. MOVE RIGHT IN TO ENJOY THE GOOD LIFE!  GPS 71 Loudville Rd, Easthampton, MA
Unit Size
2,006 Ft²
Days on Market
-
Land Size
-
Price per sqft
$349
Property Type
Condo
Property Taxes
-
HOA Dues
$420
Year Built
-

Payment Calculator

Cap Rate Calculator

Last updated: 3 years ago (MLSPIN #73232563)

Price History

Date / Event Date Event Price
Jul 14, 2026 Sold
Sold
Jun 16, 2026 In contract -
In contract
May 26, 2026 Price Increased $674,900
↑ $75K (12.5%)
Price Increased
Apr 25, 2026 Relisted $599,900
Relisted
Apr 23, 2026 In contract -
In contract
Show More

Property Highlights

Garage
Parking Available
Air Conditioning
Fireplace
Interior Details
Level: First
Width: 12
Length: 11.4
Features: Flooring - Laminate, Countertops - Stone/Granite/Solid, Countertops - Upgraded, Kitchen Island, Cabinets - Upgraded, Open Floorplan, Recessed Lighting, Stainless Steel Appliances, Lighting - Pendant
Area: 136.8
Level: First
Area: 195
Width: 15
Features: Bathroom - Full, Bathroom - Double Vanity/Sink, Bathroom - Tiled With Shower Stall, Closet - Linen, Flooring - Vinyl, Countertops - Stone/Granite/Solid, Recessed Lighting
Length: 13
Area: 23.68
Features: Bathroom - Half, Flooring - Vinyl, Countertops - Stone/Granite/Solid, Countertops - Upgraded
Length: 3.2
Level: First
Width: 7.4
Level: Second
Features: Closet, Flooring - Wall to Wall Carpet
Width: 12.6
Length: 11.2
Area: 141.119999
Width: 11.4
Features: Flooring - Laminate, Deck - Exterior, Exterior Access, Open Floorplan
Length: 10
Level: First
Area: 114
Features: Closet, Flooring - Wall to Wall Carpet
Width: 17
Length: 11.2
Area: 190.399999
Level: Second
Length: 14.5
Level: First
Area: 407.45
Features: Ceiling Fan(s), Vaulted Ceiling(s), Flooring - Laminate, Open Floorplan
Width: 28.1
Width: 12.6
Features: Bathroom - Full, Flooring - Vinyl, Countertops - Stone/Granite/Solid, Countertops - Upgraded
Level: Second
Area: 76.86
Length: 6.1
Features: Bathroom - Full, Bathroom - Double Vanity/Sink, Closet - Linen, Walk-In Closet(s), Closet, Flooring - Laminate, Flooring - Vinyl, Recessed Lighting
Level: First
Length: 13
Width: 14.6
Area: 189.799999
Features: Yes
Half Bathrooms: 1
Full Bathrooms: 2
Interior Features: Closet, Open Floorplan, Recessed Lighting, Entrance Foyer
Appliances: Range, Dishwasher, Disposal, Microwave, Refrigerator, Range Hood
Flooring Type: Vinyl, Carpet, Laminate
Laundry Features: Electric Dryer Hookup, Washer Hookup, First Floor, In Unit
Rooms: 6
Has Fireplace
Fireplace Features: Living Room
Fireplaces: 1
Basement: Y
Parking Details
Has Garage
Attached Garage
Parking Features: Attached, Garage Door Opener, Off Street, Paved
Garage Spaces: 2
Exterior Details
Entry Level: 1
Year Built Source: Builder
Year Built Details: Approximate, Under Construction
PropertySubType: Condominium
Building Name: The Estates At Steplar Crossing
Structure Type: Detached, Townhouse
Stories (Total): 2
Building Area Units: Square Feet
Window Features: Insulated Windows
Construction Materials: Frame
Patio and Porch Features: Porch, Deck - Composite
Lead Paint: None
Lot Size Units: Acres
Zoning: RC (R-35)
Parcel Number: 5206684
Water Source: Public
Utilities Details
Utilities: for Electric Range, for Electric Dryer, Washer Hookup
Cooling Type: Central Air
Heating Type: Forced Air, Propane
Sewer : Public Sewer
Location Details
HOA/Condo/Coop Fee Includes: Insurance, Maintenance Structure, Road Maintenance, Maintenance Grounds, Snow Removal, Trash
Association Fee Frequency: Monthly
HOA Fee: $420
Community Features: Shopping, Pool, Tennis Court(s), Park, Walk/Jog Trails, Stable(s), Medical Facility, Laundromat, Bike Path, Conservation Area, Highway Access, House of Worship, Private School, Public School, University
Pets Allowed: Yes w/ Restrictions
Management: Professional - Off Site

Comparables

Unit
Status
Type
Beds
Baths
ft²
Price/ft²
Asking Price
Listed On
Closing Price
Sold On
HOA + Taxes

Past Sales

Date Unit Beds Baths Sqft Price Closed Listed By
20240502 Unit 16
05/02/2024
16
3 Bed
3 Bath
2006 ft²
$699,900
bedrooms
3 Bed
bathrooms
3 Bath
square feet
2006 ft²
$685,000 -2.13%
07/02/2024
Kelley and Katzer Team
Kelley & Katzer Real Estate, LLC

Building Info

16 Easthampton Road 16 Easthampton Road, Easthampton, MA 01027
More about this Building
16 Easthampton Road
Want to find out who owns 16 Easthampton Road, Easthampton, MA 01027? Get detailed property transactions here.

About Hampshire


Similar Homes for Sale

Currently no similar homes around

Nearby Rentals