See Home Value
Springdale 08003
16 DONCASTER ROAD
$720,000
● House - Off Market

16 DONCASTER ROAD

CHERRY HILL, NJ 08003
bedrooms
5 Beds
bathrooms
2 Baths, 1 Half Bath
square feet
2,915 Ft²
$4,556
Est. Monthly

About This Property

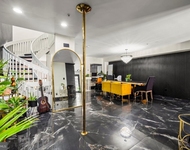
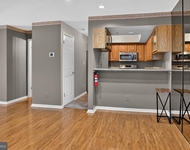
Highest and Best due by 11/3/25 @ 12 noon. Your next home is now available! 16 Doncaster Rd. Is a beautifully renovated 4-5 bedroom, salt box colonial located in the highly desirable Cherry Hill East side neighborhood of Wexford East. Clean lines, freshly painted exterior contrasting with black shutters, front door and garage make a striking first impression. Step inside the to the foyer and the first thing to notice is the dark tile laid in a herringbone pattern, complemented by the black ceiling with gold sputnik light fixture. The entire home has been freshly painted and wide plank luxury vinyl plank span both stories. There is an abundance of windows throughout that drench this home in natural sunlight. A powder room is located to the left of the staircase featuring a Moroccan tile and blue vanity. Formal living to the right of the staircase that flows to the formal dining room which then flows to the gourmet kitchen open to the family room. This custom kitchen is set up with a cooking station on one whole wall with pantry on the left, gas range with custom built range hood finished is a limewash paint centered between two sets of base cabinets with drawers all finished in Timber by Fabuwood. The rest of the kitchen focuses on the prep, cleaning and seating area with all white cabinetry, black fixtures and peninsula providing plenty of seating. A new, oversized window sits above the sink and the backsplash is vertical, straight stacked subway tile. Family room is open to the kitchen with a brand new linear, electric fireplace surrounded by a Velvet Noir dark limewash paint and topped with a mantle and custom wood slatted wall (already outfitted with your large screen TV!)  The patio sliders will lead you out to an oversized backyard, which is rare for Cherry Hill, with plenty of natural foliage, and a shed to store all your outside tools! Back inside on this floor you will find the laundry room and main level office/bedroom (your choice). Upstairs will be three generous sized bedrooms, one of which could easily be split into two rooms creating 5 bedrooms upstairs if necessary.  A large hall bathroom with custom tile work, wood vanity finished with black fixtures services these bedrooms. Lastly the primary suite has two closets, lots of daylight and a custom designed bathroom with a walk in shower with rainfall showerhead and hand held spray fixture, thick shower glass and custom wooden dual vanity all finished in chrome fixtures. As if all of this was not enough there is also a finished basement. You will see when you open the basement door that this will not be your typical basement. Original wallpaper is framed at top of stairs, an ode to it's vintage past and sets the tone for the whole vibe downstairs. All new luxury vinyl plank, dark grey painted walls, black brick and dry bar with all new stained wood topped with a luxurious Cambria quartz and new recessed lighting. The "lodge" is the perfect spot to hang out and entertain away from it all. This home is located in a blue ribbon school district and is a perfect blend of design, location and price. Conveniently located  close to all major restaurants, shopping, highways, Atlantic City and Philadelphia. Put this one of your list, it will not last.
Unit Size
2,915 Ft²
Days on Market
-
Land Size
0.33 acres
Price per sqft
$240
Property Type
House
Property Taxes
$1,119
HOA Dues
-
Year Built
1970

Payment Calculator

Cap Rate Calculator

Last updated: 12 months ago (Bright MLS #NJCD2104784)

Price History

Date / Event Date Event Price
Dec 4, 2025 Sold
Sold
Nov 8, 2025 In contract -
In contract
Oct 24, 2025 Listed by RE/MAX ONE Realty $699,990
Listed by RE/MAX ONE Realty
Jul 18, 2025 Sold
Sold
Jun 30, 2025 In contract -
In contract
Show More

Property Highlights

Garage
Air Conditioning
Fireplace

Building Info

Overview

    General

  • Year Built: 1970
  • Effective Year Built: 1970
  • Bedroom Count: 0
  • Building Condition: 0
  • Building Quality: 0
  • Construction Type: 6
  • Building Style: 0
  • Exterior Walls Type: 0
  • Interior Walls Type: 0
  • Roof Shape Type: 0
  • Roof Cover Type: 0
  • Floor Count: 200
  • Living Units: 1
  • Floor Cover: 0
  • Basement Type: 0
  • Basement Area: 0
  • Garage Type: 0
  • Parking Space Count: 0
  • Patio Type: 0
  • Porch Type: 0
  • Pool Type: 0

    Dimensions

  • Lot Size Square Feet: 14,448
  • Lot Size Depth Feet: 1,720
  • Lot Size Frontage Feet: 840
  • Total Building Area: 2,412
  • Building Area: 2,412
  • Building Area Measurement: L

    Heating and Cooling

  • Air Conditioning: 0
  • Heating: 0
  • Heated Square Feet: 2,412
  • Heating Fuel Type: 0

    Utilities

  • Sewer System: 0
  • Water Service: 0

Building

  • Building Type: 0
  • Property Class: R
  • Land Acres: 0000000332
  • Standard Land Use Code: 1001
  • County Land Use Code: 2

Neighborhood

  • School District Name: Cherry Hill Township School District
  • Census Tract: 603507

Geography

  • Assessors Map Reference: TAX MAP 289
  • Account Number: 025065
  • District: 09
  • Parcel: 09 00523- 11-00008
  • Block: 523.11
  • Lot: 8
  • Municipality: CHERRY HILL TWNSHP
  • Latitude: 39.8804
  • Longitude: -74.9654

    Address

  • Full Address: 16 Doncaster Rd
  • Address - House Number: 16
  • Address - Street Name: Doncaster
  • Address - Suffix Type: Rd
  • State: NJ
  • City Name: Cherry Hill
  • Carrier Code: C021
  • 4-Digit Zip Code: 2216
  • Zip Code: 08003

Valuation

    Tax

  • Tax Year: 2023
  • Tax Amount: $1,200,091

    Appraisal Valuation

  • Standard Deviation: 0.2192
  • Valuation Date: Apr 03, 2024
  • Confidence Score: 69
  • Final Value: 559,711
  • High Value: 682,448
  • Low Value: 436,975

    Market Valuation

  • Market Total Value: $285,600
  • Market Land Value: $79,300
  • Market Improvement Value: $206,300

    Assessments Valuation

  • Assessed Year: 2023
  • Assessed Total Value: $285,600
  • Assessed Land Value: $79,300
  • Assessed Improvements Value: $206,300

    Sales

  • Current Sale Contract Date: Jul 29, 1986
  • Current Sale Recording Date: Jul 29, 1986
  • Current Sale Price:
  • Current Sale Document Type: 27
Data used for valuation calculations is provided by RealtyHop, and other third party sources

Comparables

Unit
Status
Type
Beds
Baths
ft²
Price/ft²
Asking Price
Listed On
Closing Price
Sold On
HOA + Taxes

About Springdale


Similar Homes for Sale

Currently no similar homes around

Nearby Rentals

Unit for rent at 5082 Main Street, VOORHEES, NJ, 08043

$4,400 /mo

  • 3 Beds
  • 3 Baths
  • 2,144 ft²
5082 Main Street, VOORHEES, NJ, 08043 Listing by John H Lauk
Unit for rent at 4023 Main Street, VOORHEES, NJ, 08043

$2,250 /mo

  • 2 Beds
  • 2 Baths
  • 1,310 ft²
4023 Main Street, VOORHEES, NJ, 08043 Listing by Anthony Ryan Lucarelli
Unit for rent at 4038 Main Street, VOORHEES, NJ, 08043

$2,300 /mo

  • 2 Beds
  • 2 Baths
  • 1,220 ft²
4038 Main Street, VOORHEES, NJ, 08043 Listing by Cheryl L Faltenbacher


Frequently Asked Questions

When was property at 16 Doncaster Road built and last sold?
The property at 16 Doncaster Road was built in 1970 and last sold on Jul 29, 1986 for $140,000.
How much is this home worth?
The estimated value of the home located at 16 Doncaster Road is $0.
What are some comparable homes to 16 Doncaster Road?
There are currently no comparable homes to 16 Doncaster Road.