Check Availability
New Haven 06410
16 Deepwood Drive
Listing Courtesy of: Lisa Rollins, Compass Connecticut, LLC, (203) 671-0295
$465,000
↓ $10K (2.1%)
● House - For Sale

16 Deepwood Drive

Cheshire, CT 06410
bedrooms
3 Beds
bathrooms
2 Baths
square feet
1,566 Ft²
$2,786
Est. Monthly

About This Property

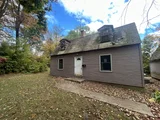
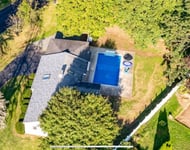
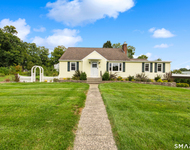
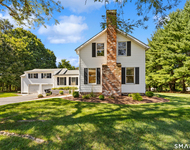
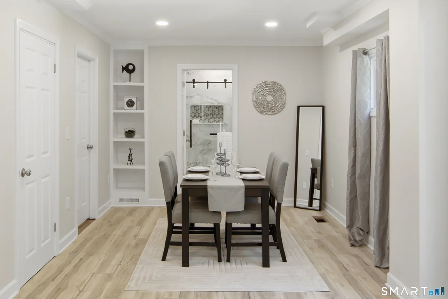
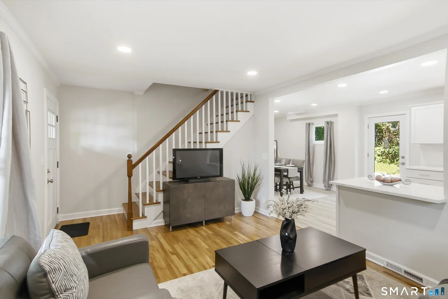
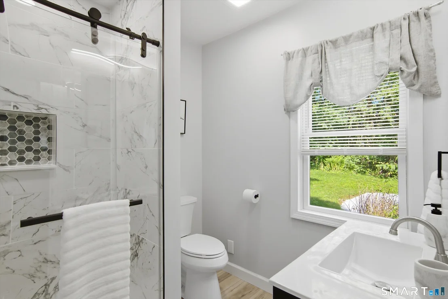
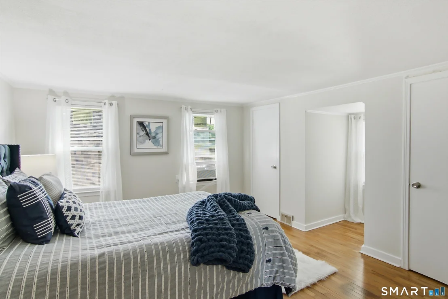
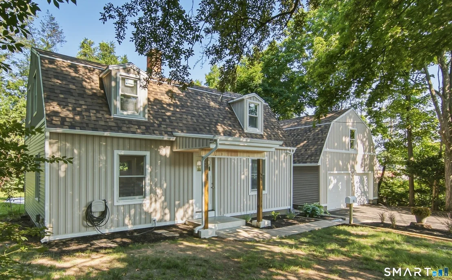
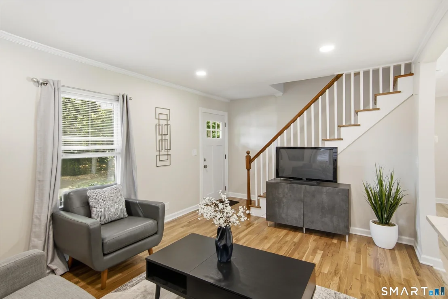
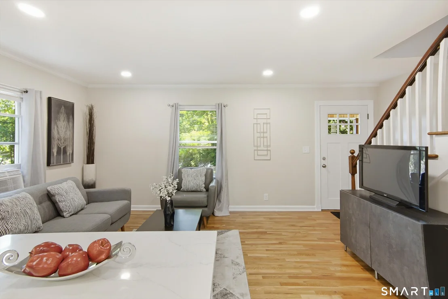
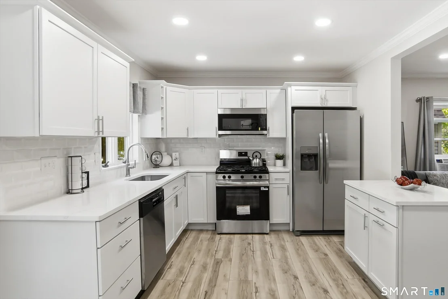
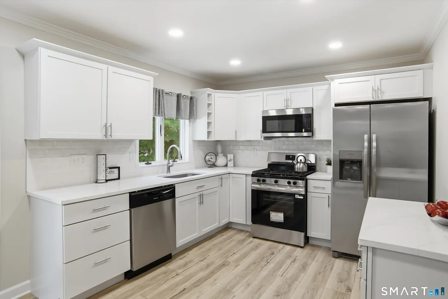
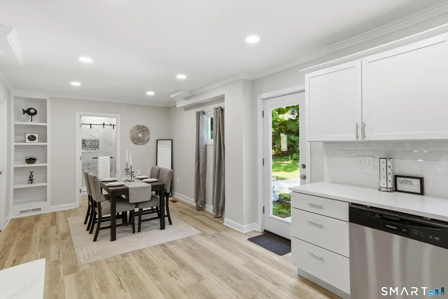
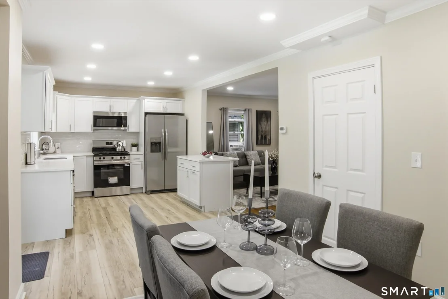
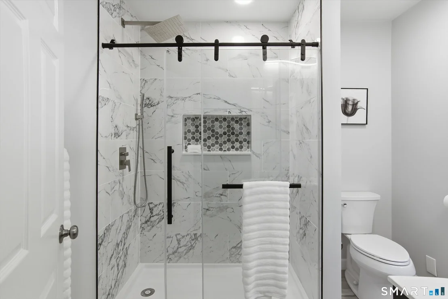
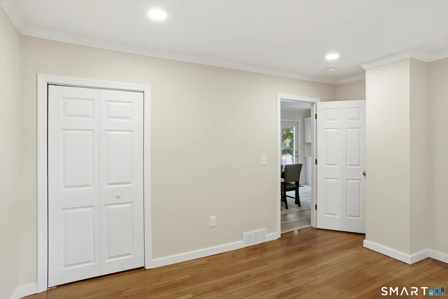
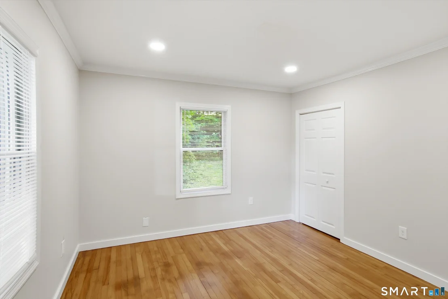
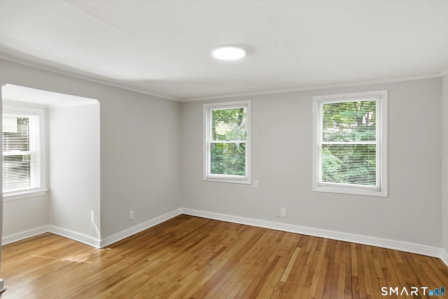
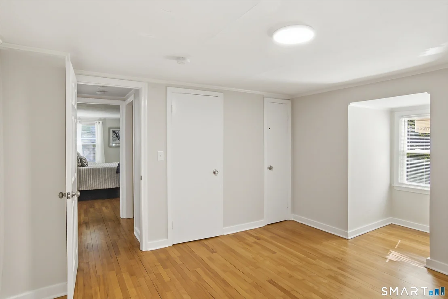
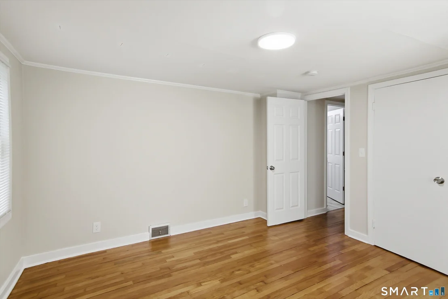
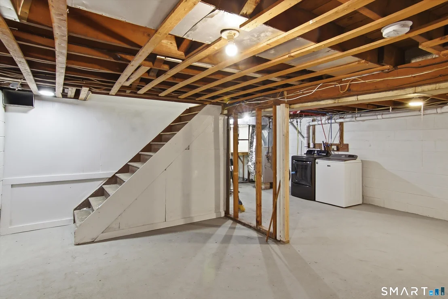
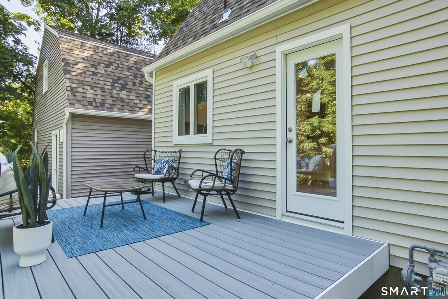
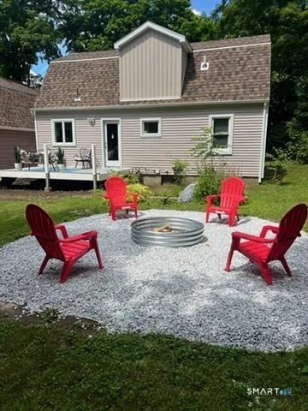
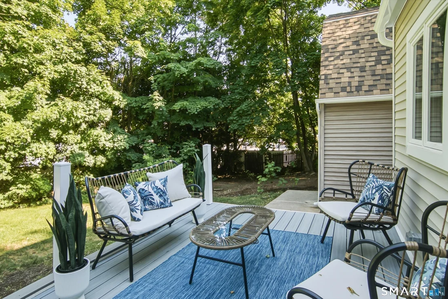
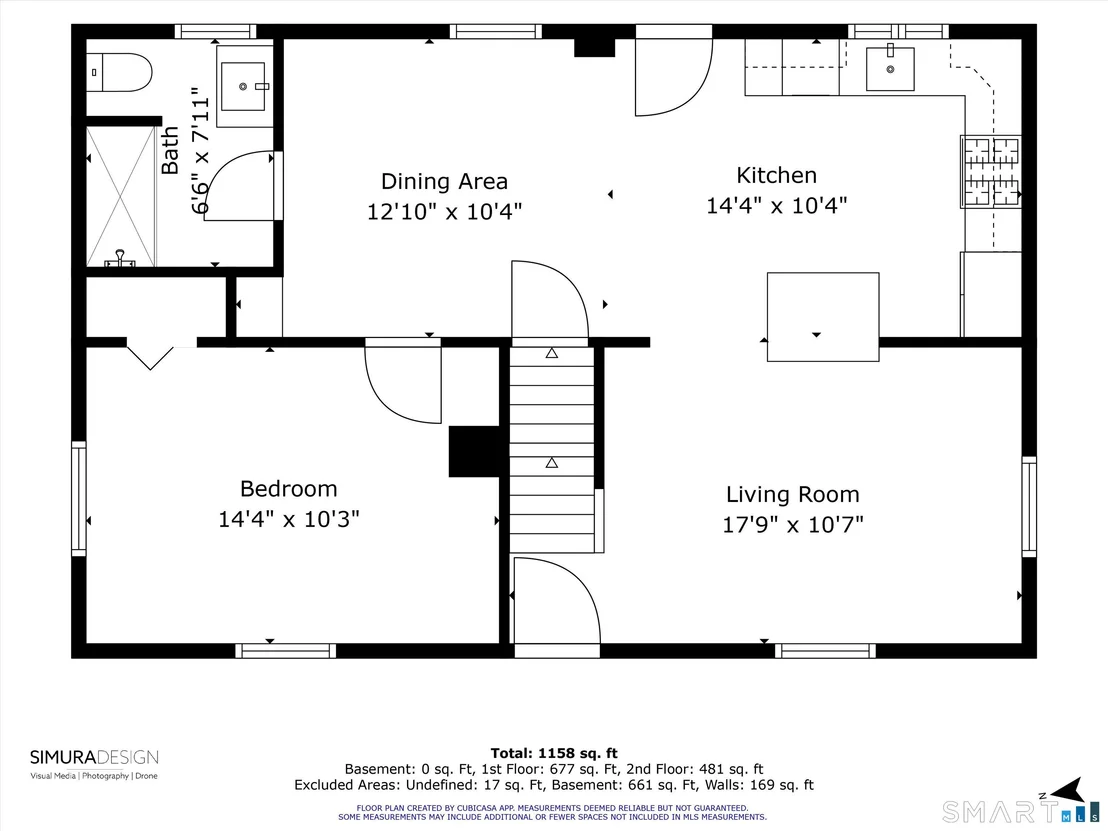
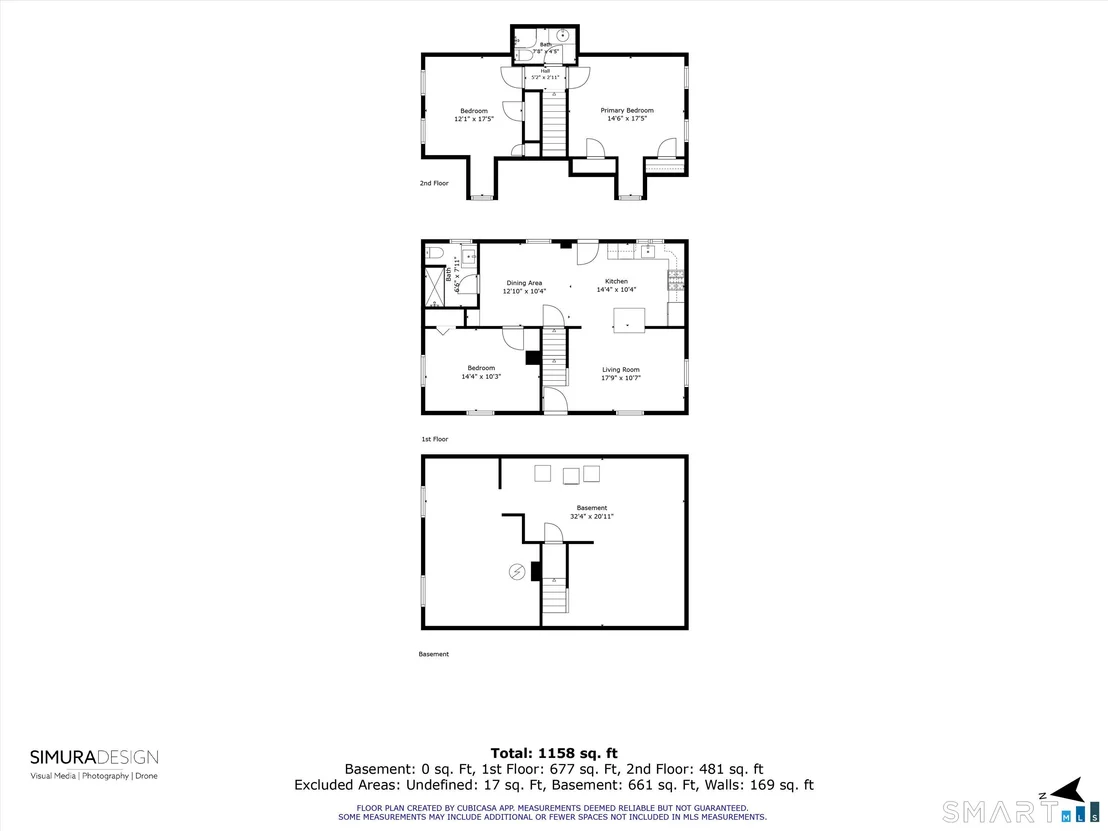
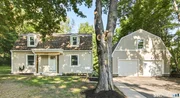
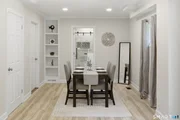
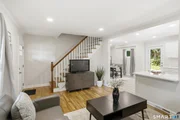
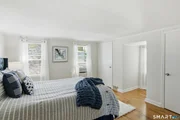
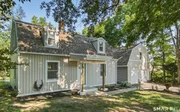
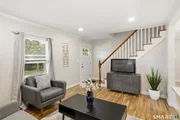
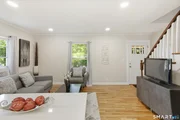
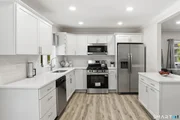
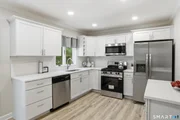
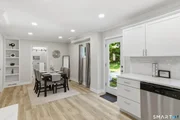
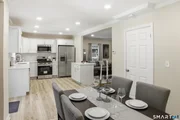
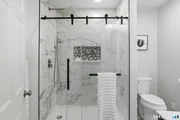
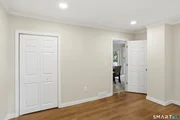
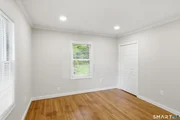
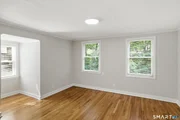
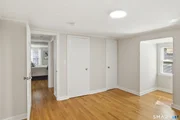
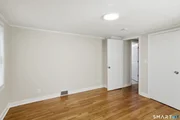
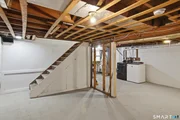
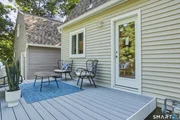
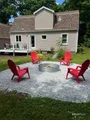
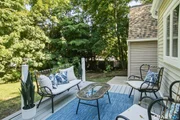
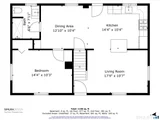
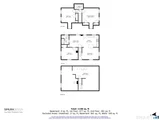
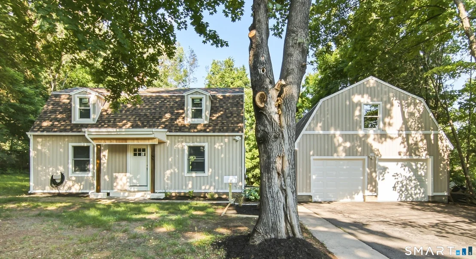
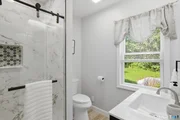
A striking transformation awaits with this stunningly remodeled 3 BR, 2 bath Gambrel Cape and its spacious oversized garage. Completely updated from top to bottom, this is a rare move in ready gem where every detail has been done for you. Enjoy an unbeatable location near dining, shops and the 11 mile Farmington Canal Heritage Trail! The exterior makes an unforgettable first impression with its beautiful new vertical board and batten siding, brand-new shingle roof, and a level, private backyard shaded by mature trees. The property boasts a massive garage with a spacious loft-ideal for a home studio, workshop, or gym. Step inside to find a sun-drenched floor plan showcasing gleaming hardwood floors and brand-new luxury laminate. The main level offers ultimate flexibility with a primary bedroom that can easily double as a home office. The fully renovated kitchen features sleek quartz countertops and stainless steel appliances, opening directly to a durable composite deck for seamless outdoor entertaining. The dining area is accented by beautiful, custom built-ins. This home has been upgraded for maximum efficiency and peace of mind with its new energy-efficient windows and doors, new recessed lighting, a new 100-amp electrical panel, natural gas heat, a brand-new hot water heater, city water/sewer connections and underground utilities. Enjoy a fantastic community investing $166M in top-tier education with 2 brand new elementary schools opening this fall! Agent related.
Unit Size
1,566 Ft²
Days on Market
-
Land Size
0.42 acres
Price per sqft
$297
Property Type
House
Property Taxes
$502
HOA Dues
-
Year Built
1955

Listed By

Lisa Rollins
Kinlin Grover Compass
Lisa Szyndlar
Page Taft - Christie's IRE

Payment Calculator

Cap Rate Calculator

Last updated: 8 days ago (Smart MLS #24182948)
Price History

Date / Event Date Event Price
Oct 14, 2026 Price Decreased $465,000
↓ $10K (2.1%)
Price Decreased
Sep 11, 2026 Price Decreased $475,000
↓ $15K (3%)
Price Decreased
Aug 26, 2026 Price Decreased $489,500
↓ $5K (1.1%)
Price Decreased
Aug 12, 2026 Price Decreased $494,900
↓ $5K (1%)
Price Decreased
Jul 25, 2026 Price Decreased $500,000
↓ $25K (4.8%)
Price Decreased
Show More

Property Highlights

Air Conditioning
Parking Details
Has Garage
Garage Spaces: 2
Interior Details
Full Bathrooms: 2
Interior Features: Open Floorplan, Auto Garage Door Opener
Appliances: Electric Range, Microwave, Refrigerator, Dishwasher, Washer, Dryer
Exterior Details
Square Footage: 1566
Property Condition: No/Resale
Architectural Style: Cape Cod
Year Built Source: Public Records
Year Built: 1955
Construction Materials: Vinyl Siding, Vertical Siding
Lot Features: Level Lot
Lot Size Area: 18295.2
Lot Size Units: Square Feet
Lot Size Acres: 0.42
Lot Size Square Feet: 18295.2
Water Source: Public Water Connected
Financial Details
Tax Annual Amount: $6,024
Utilities Details
Cooling Type: Window Unit(s)
Heating Type: Hot Air

Building Info

Overview

    General

  • Year Built: 1955
  • Effective Year Built: 1987
  • Building Count: 1
  • Total Rooms: 6
  • Bedroom Count: 3
  • Bathroom Count: 1
  • Full Bathrooms: 1
  • Partial Bathrooms: 1
  • Building Condition: 6
  • Building Quality: 0
  • Construction Type: 6
  • Building Style: 5
  • Exterior Walls Type: 19
  • Interior Walls Type: 0
  • Roof Shape Type: 10
  • Roof Cover Type: 15
  • Floor Count: 200
  • Living Units: 1
  • Floor Cover: 0
  • Basement Type: 7
  • Basement Area: 782
  • Garage Type: 4
  • Parking Space Count: 0
  • Patio Type: 0
  • Porch Type: 0
  • Pool Type: 0

    Dimensions

  • Lot Size Square Feet: 18,295
  • Total Building Area: 1,486
  • Gross Building Area: 7,966
  • Building Area: 1,486
  • Building Area Measurement: L

    Heating and Cooling

  • Air Conditioning: 0
  • Heating: 4
  • Heated Square Feet: 1,486
  • Heating Fuel Type: 3

    Utilities

  • Sewer System: 4
  • Water Service: 0

Building

  • Building Type: 0
  • Property Class: R
  • Land Acres: 0000000420
  • Standard Land Use Code: 1001
  • County Land Use Code: 101

Neighborhood

  • School District Name: Cheshire School District
  • School Tax School District: CHESHIRE SD
  • Census Tract: 343200

Zoning

  • Zoning: R-20

Geography

  • Account Number: 437600
  • Parcel: CHES M:49 B:274 L:
  • Block: 274
  • Municipality: CHESHIRE
  • Latitude: 41.5086
  • Longitude: -72.9145

    Address

  • Full Address: 16 Deepwood Dr
  • Address - House Number: 16
  • Address - Street Name: Deepwood
  • Address - Suffix Type: Dr
  • State: CT
  • City Name: Cheshire
  • Carrier Code: C023
  • 4-Digit Zip Code: 2424
  • Zip Code: 06410

Valuation

    Tax

  • Tax Year: 2023
  • Tax Amount: $446,600

    Appraisal Valuation

  • Standard Deviation: 0.1904
  • Valuation Date: Jul 26, 2023
  • Confidence Score: 74
  • Final Value: 334,799
  • High Value: 398,567
  • Low Value: 271,031

    Assessments Valuation

  • Assessed Year: 2023
  • Assessed Total Value: $127,280
  • Assessed Land Value: $64,370
  • Assessed Improvements Value: $62,910
Data used for valuation calculations is provided by RealtyHop, and other third party sources

Comparables

Unit
Status
Type
Beds
Baths
ft²
Price/ft²
Asking Price
Listed On
Closing Price
Sold On
HOA + Taxes

About New Haven


Similar Homes for Sale

Currently no similar homes around

Nearby Rentals

Unit for rent at 281 Spring Street, Cheshire, CT, 06410

$2,600 /mo

  • 1 Bed
  • 1 Bath
  • 461 ft²
281 Spring Street, Cheshire, CT, 06410 Listing by Matthew Olander
Unit for rent at 480 Higgins Road, Cheshire, CT, 06410

$3,850 /mo

  • 4 Beds
  • 2 Baths
  • 2,214 ft²
480 Higgins Road, Cheshire, CT, 06410 Listing by Sally Bowman
Unit for rent at 387 Mixville Road, Cheshire, CT, 06410

$3,800 /mo

  • 4 Beds
  • 2 Baths
  • 2,670 ft²
387 Mixville Road, Cheshire, CT, 06410 Listing by Sally Bowman


Frequently Asked Questions

When was property at 16 Deepwood Drive built and last sold?
The property at 16 Deepwood Drive was built in 1955 and last sold on Jan 1, 1970 for $0.
How much is this home worth?
The estimated value of the home located at 16 Deepwood Drive is $466,162.
What are some comparable homes to 16 Deepwood Drive?
There are currently no comparable homes to 16 Deepwood Drive.

Neighborhoods