See Home Value
Rockingham
16 Crank Road
$340,000
● House - Off Market

16 Crank Road

Hampton Falls, NH 03844
bedrooms
3 Beds
bathrooms
2 Baths, 1 Half Bath
square feet
3,123 Ft²
$751,326
RealtyHop Estimate
115.28%
Since Jan 1, 2013
National-US
Primary Model

About This Property

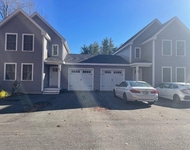
Updated, open and welcoming, Post and Beam Contemporary Saltbox on 3.6 wooded acres offers a private, serene setting and flexible floorplan.  Brand new roof, fresh finishes, lots of wide pine and hardwood flooring.  Use the bonus room as a studio, play room or media room.  Flexible 2nd floor plan.  Oak/tiger maple/glass and granite kitchen with walk-in pantry storage.  Sun room has soapstone double sink, great space for plant lovers. Delightful town, convenient commuting nearby. 3 bed septic.
Unit Size
3,123 Ft²
Days on Market
-
Land Size
3.60 acres
Price per sqft
$112
Property Type
House
Property Taxes
$682
HOA Dues
-
Year Built
1979

Payment Calculator

Cap Rate Calculator

Last updated: 4 months ago (MLSPIN #71458498)

Price History

Date / Event Date Event Price
Dec 30, 2019 No longer available -
No longer available
Nov 21, 2019 Listed $549,000
Listed
Welcome to 16 Crank Road Hampton Falls! This awesome post and beam contemporary saltbox has an open concept flexible floor plan with 3.6 +/- acres. Walk into the family room with plank tile flooring, pellet stove and built-ins with large window viewing private back yard. The two car garage is conveniently located to the left of this room with a huge area over the garage that could be used as a recreation room (unheated, but finished) as well as a back staircase to the upstairs bedrooms. Also, located on the first floor is a beautiful, warm and inviting, open concept living room and dining room with wide pine floors & french doors to a newly built 4 season sunroom with radiant floor heat and wet bar to enjoy entertaining or coffee in every season. The updated kitchen with tiger maple cabinets, granite countertops, tile backsplash, stainless steel appliances & walk in pantry faces the back yard and wrap around deck. The updated bathroom with tile shower and laundry is located off the kitchen. The hardwood staircase leads to the master bedroom, with two additional bedrooms, lots of closet space, one full bathroom, with newly installed gray plank tile, and one half bathroom with new toilet and vanity. Heating system and roof are 7 years old. Southern side of house windows are new. Exterior includes a farmers porch with newer gutters, huge deck, raised garden beds and pretty landscaping and beautiful perennials. Country setting nestled within nature and wildlife, yet close to com The manager has listed the unit size as 3169 square feet.
Jan 2, 2013 Sold
Sold
Nov 19, 2012 Listed by RE/MAX On The River, Inc. $349,000
Listed by RE/MAX On The River, Inc.
Sep 18, 1997 Sold
Sold

Property Highlights

Garage
Parking Available

Building Info

Overview

    General

  • Year Built: 1979
  • Effective Year Built: 1979
  • Building Count: 1
  • Total Rooms: 10
  • Bedroom Count: 3
  • Bathroom Count: 3
  • Full Bathrooms: 2
  • Partial Bathrooms: 3
  • Building Condition: 3
  • Building Quality: 0
  • Construction Type: 0
  • Building Style: 5
  • Exterior Walls Type: 18
  • Interior Walls Type: 0
  • Roof Shape Type: 0
  • Roof Cover Type: 15
  • Floor Count: 200
  • Living Units: 1
  • Floor Cover: 0
  • Basement Type: 7
  • Basement Area: 1,008
  • Garage Type: 13
  • Parking Space Count: 0
  • Patio Type: 0
  • Porch Type: 0
  • Pool Type: 0

    Dimensions

  • Lot Size Square Feet: 156,816
  • Total Building Area: 3,621
  • Gross Building Area: 6,128
  • Building Area: 3,621
  • Building Area Measurement: L

    Heating and Cooling

  • Air Conditioning: 0
  • Heating: 10
  • Heated Square Feet: 3,621
  • Heating Fuel Type: 6

    Utilities

  • Sewer System: 0
  • Water Service: 0

Building

  • Building Type: 0
  • Property Class: R
  • Land Acres: 0000003600
  • Standard Land Use Code: 1001
  • County Land Use Code: 101

Neighborhood

  • School District Name: Winnacunnet Cooperative School District
  • Census Tract: 064000

Zoning

  • Zoning: AGRI/R

Geography

  • Parcel: HMPF M:1 B:75 L:7
  • Block: 75
  • Lot: 7
  • Municipality: HAMPTON FALLS
  • Latitude: 42.9172
  • Longitude: -70.887

    Address

  • Full Address: 16 Crank Rd
  • Address - House Number: 16
  • Address - Street Name: Crank
  • Address - Suffix Type: Rd
  • State: NH
  • City Name: Hampton Falls
  • Carrier Code: R001
  • 4-Digit Zip Code: 2101
  • Zip Code: 03844

Valuation

    Tax

  • Tax Year: 2023
  • Tax Amount: $1,036,900

    Appraisal Valuation

  • Standard Deviation: 0.138
  • Valuation Date: Jan 03, 2024
  • Confidence Score: 83
  • Final Value: 749,087
  • High Value: 852,515
  • Low Value: 645,660

    Assessments Valuation

  • Assessed Year: 2023
  • Assessed Total Value: $800,700
  • Assessed Land Value: $308,000
  • Assessed Improvements Value: $492,700

    Sales

  • Current Sale Recording Date: Jan 02, 2013
  • Current Sale Price:
  • Current Sale Document Type: 71
  • Previous Sale Recording Date: Sep 18, 1997
  • Previous Sale Amount: $255,000
  • Previous Sale Document Type: 71
Data used for valuation calculations is provided by RealtyHop, and other third party sources

Comparables

Unit
Status
Type
Beds
Baths
ft²
Price/ft²
Asking Price
Listed On
Closing Price
Sold On
HOA + Taxes

About Rockingham


Similar Homes for Sale

Currently no similar homes around

Nearby Rentals

Unit for rent at 45 Weare, 03844

$5,200 /mo

  • 3 Beds
  • 1,722 ft²
45 Weare, 03844
Unit for rent at 28 Campbell, Hampton, 03842

$3,500 /mo

  • 3 Beds
  • 1 Bath
  • 1,698 ft²
28 Campbell #B, Hampton, 03842 Listing by Christine Anzalone


Frequently Asked Questions

When was property at 16 Crank Road built and last sold?
The property at 16 Crank Road was built in 1979 and last sold on Jan 1, 1970 for $340,000.
How much is this home worth?
The estimated value of the home located at 16 Crank Road is $555,195.
What are some comparable homes to 16 Crank Road?
There are currently no comparable homes to 16 Crank Road.