


38
Map
16 Cowpath


About This Property
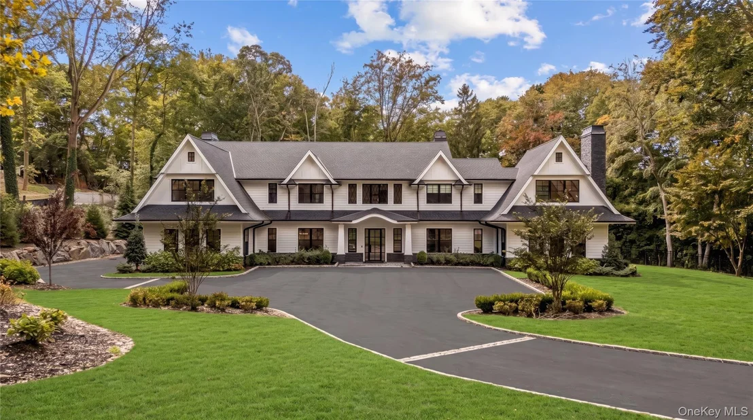
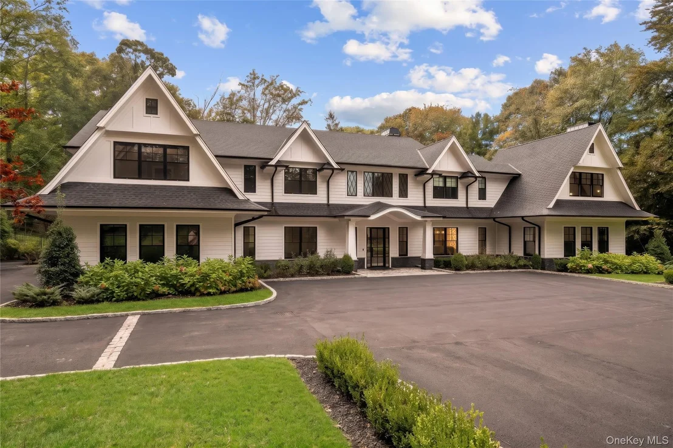
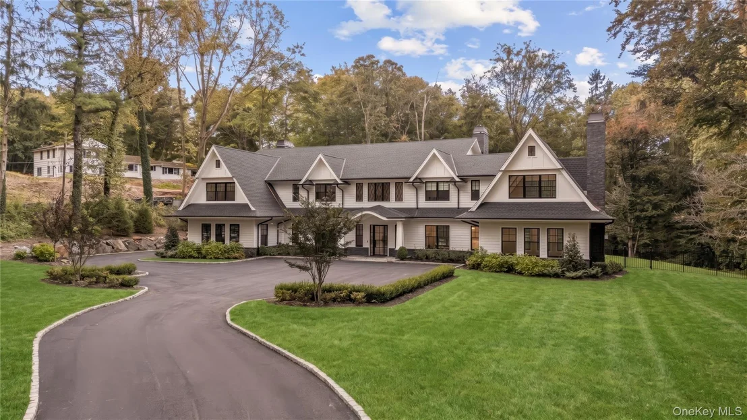
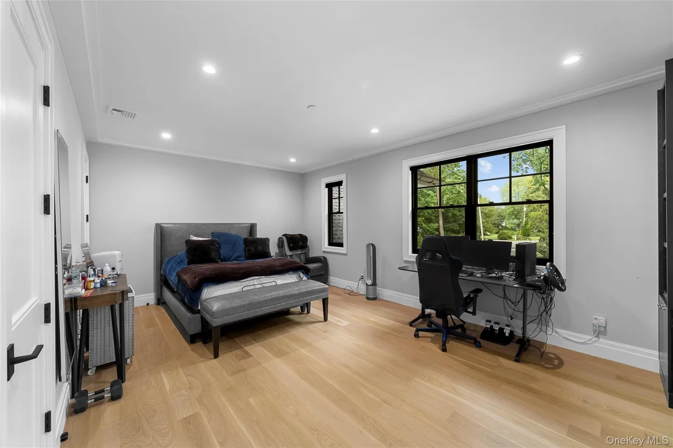
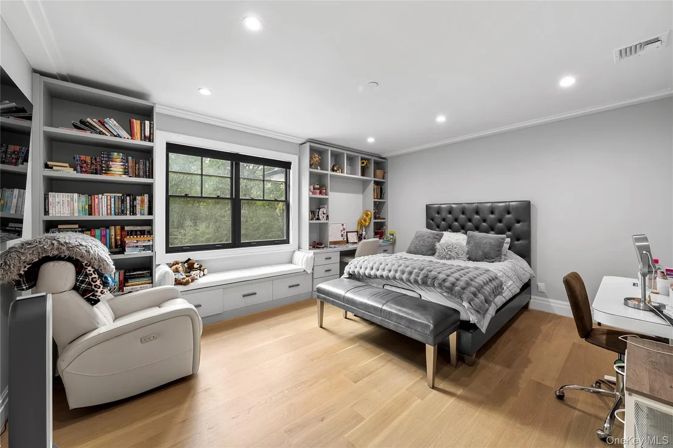
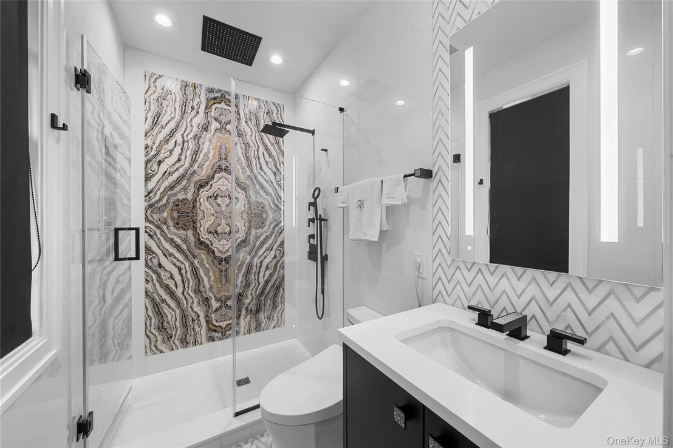
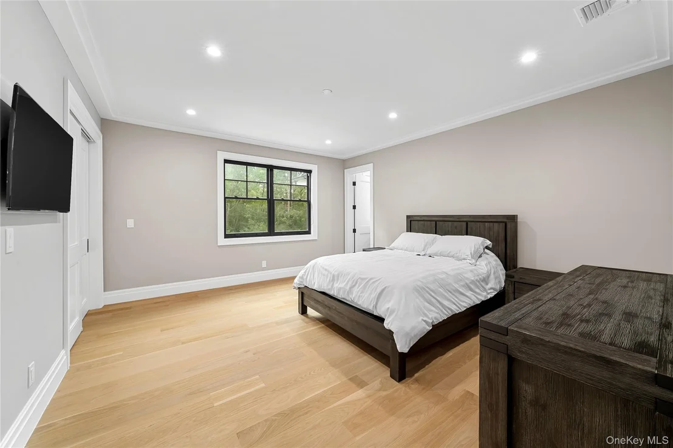
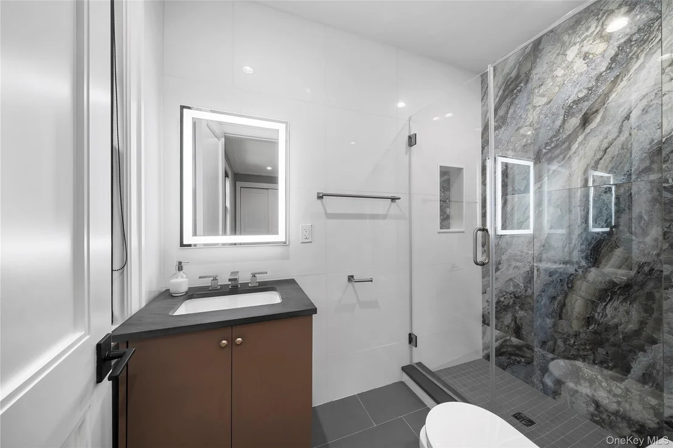
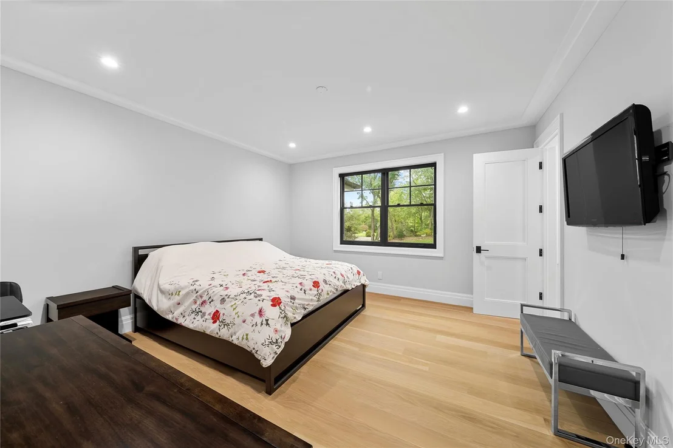
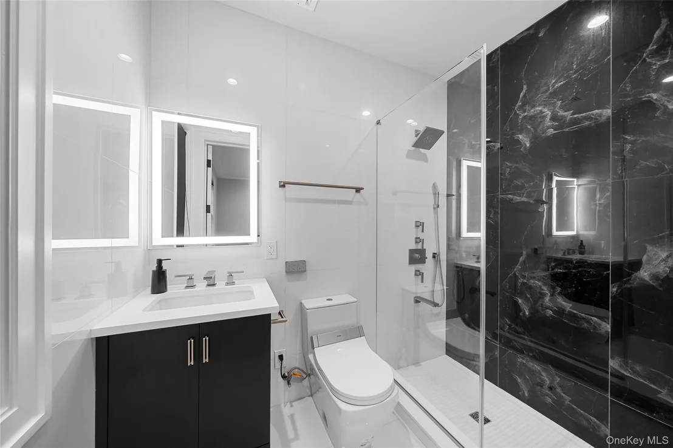
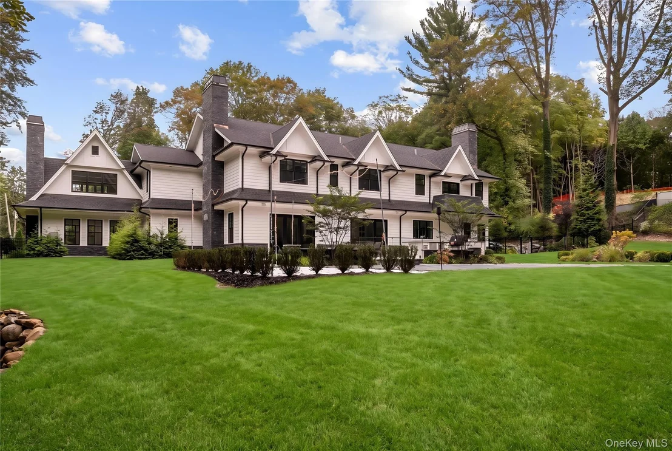
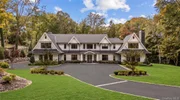
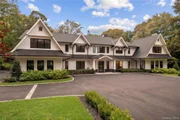
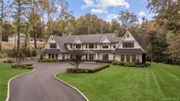
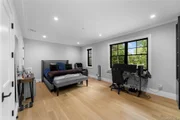
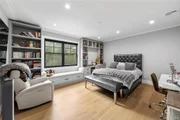
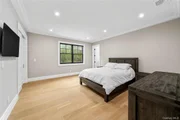
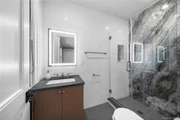
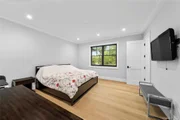
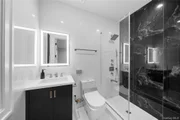
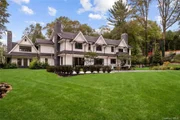
Welcome to 16 Cowpath - a quintessential example of the enviable North Shore lifestyle. Sprawling over 7,000 square feet across two finished levels of living space, the home features 6 bedrooms each with their own en-suite full bathroom, and elegant, professionally-designed finishes throughout.
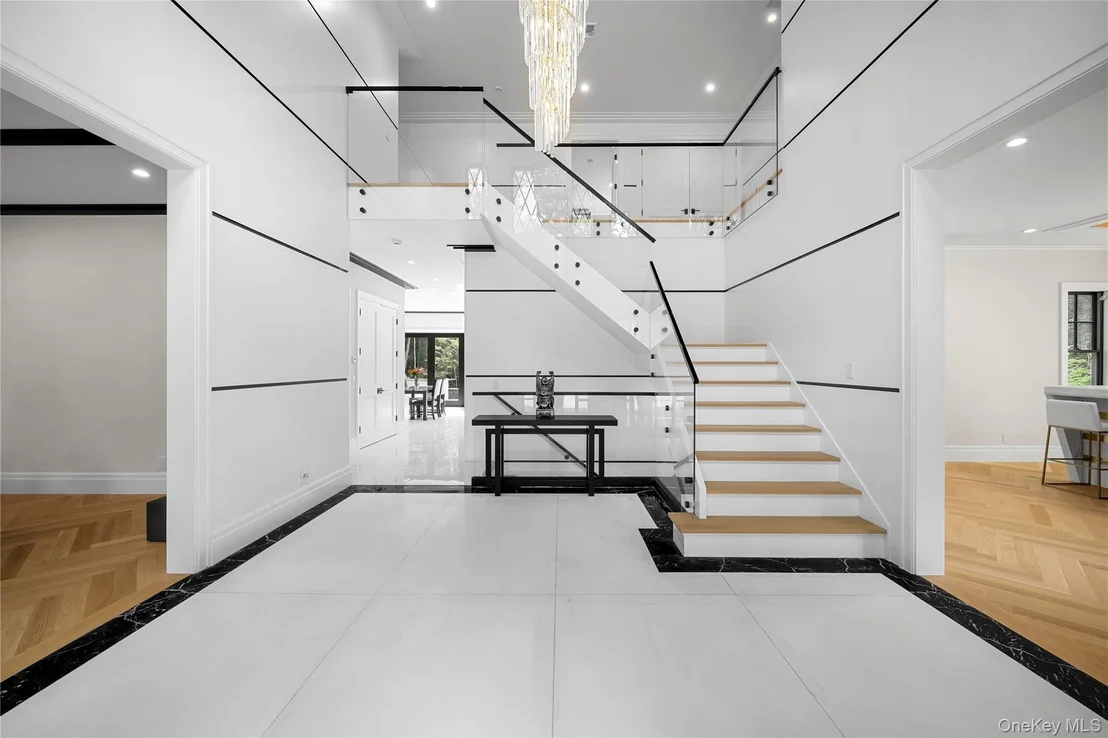
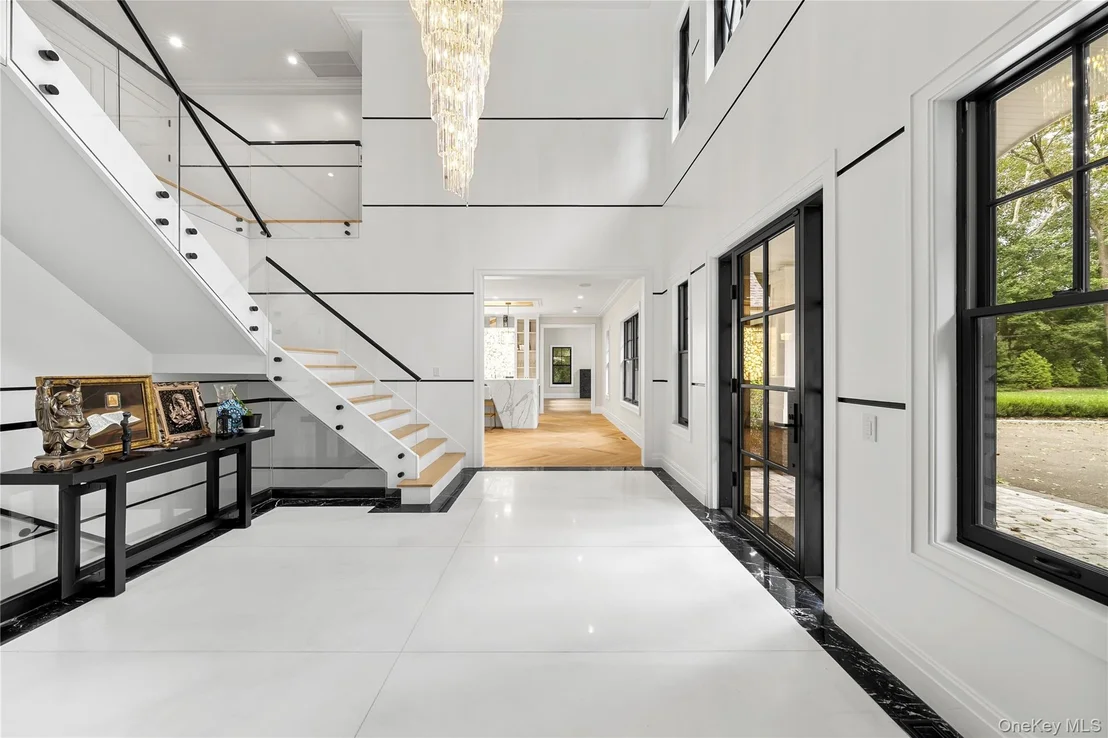
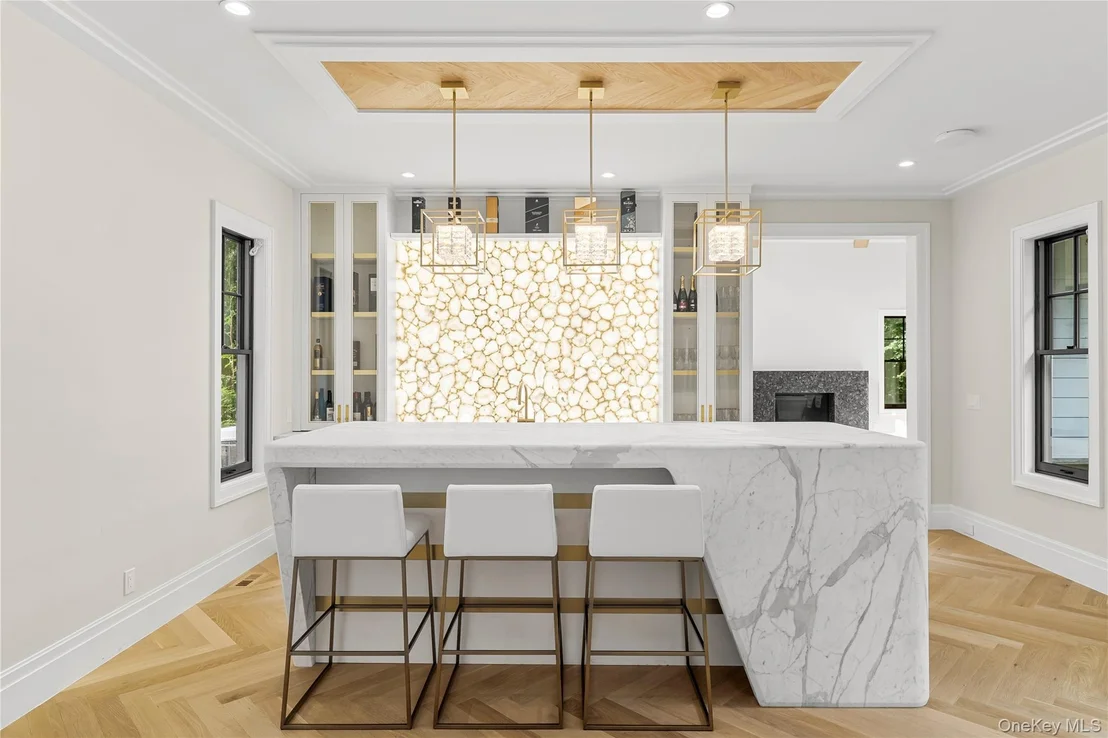
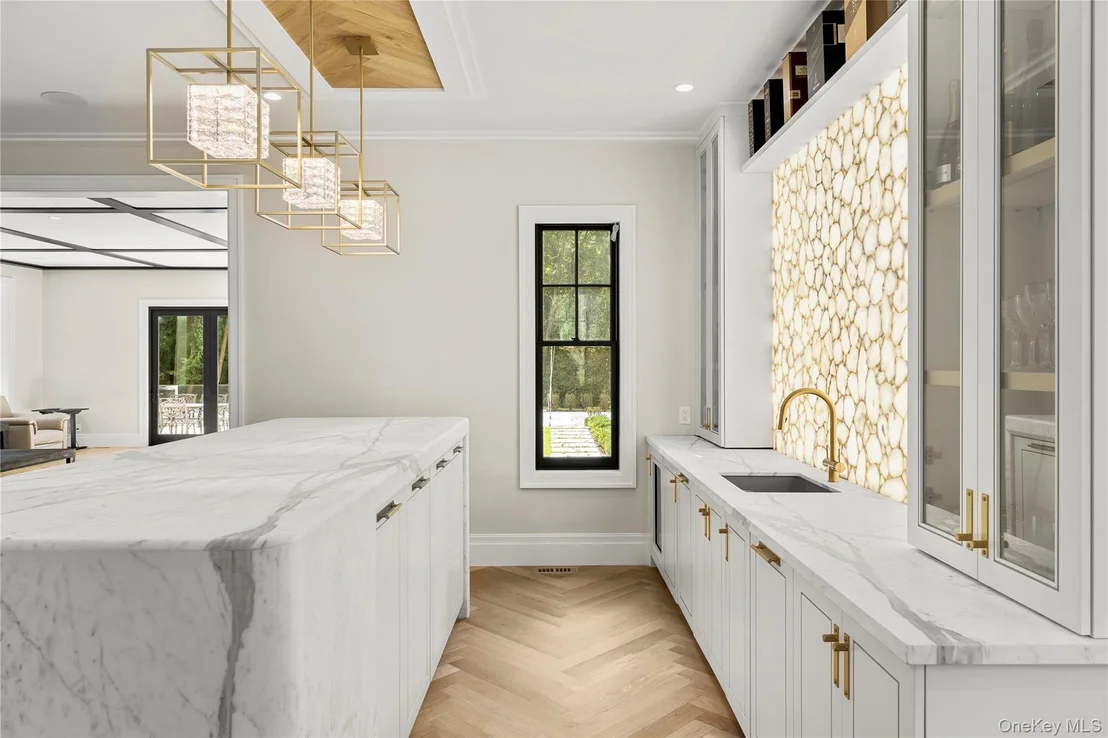
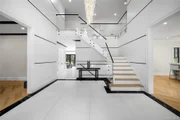
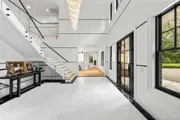
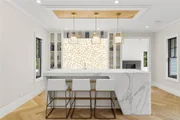
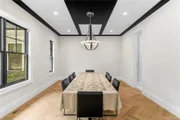
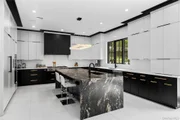
The main entrance greets you with a soaring 20-ft foyer, dramatic crystal and gold chandelier, glass railings and sleek black and white details. Built for the entertainer, a jaw-dropping bar room sits perfectly between the den and family room - starring an oversized marble island with softened corners and waterfall edges, golden geode backsplash, ice maker, wine fridge, and plenty of storage.
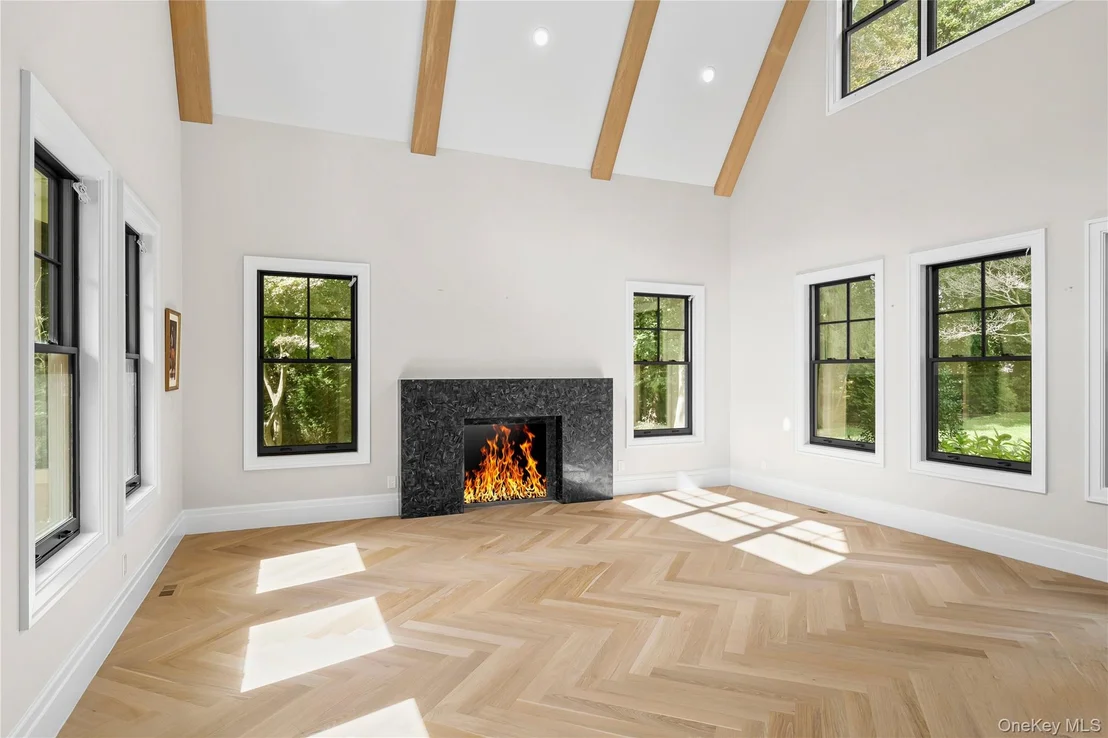
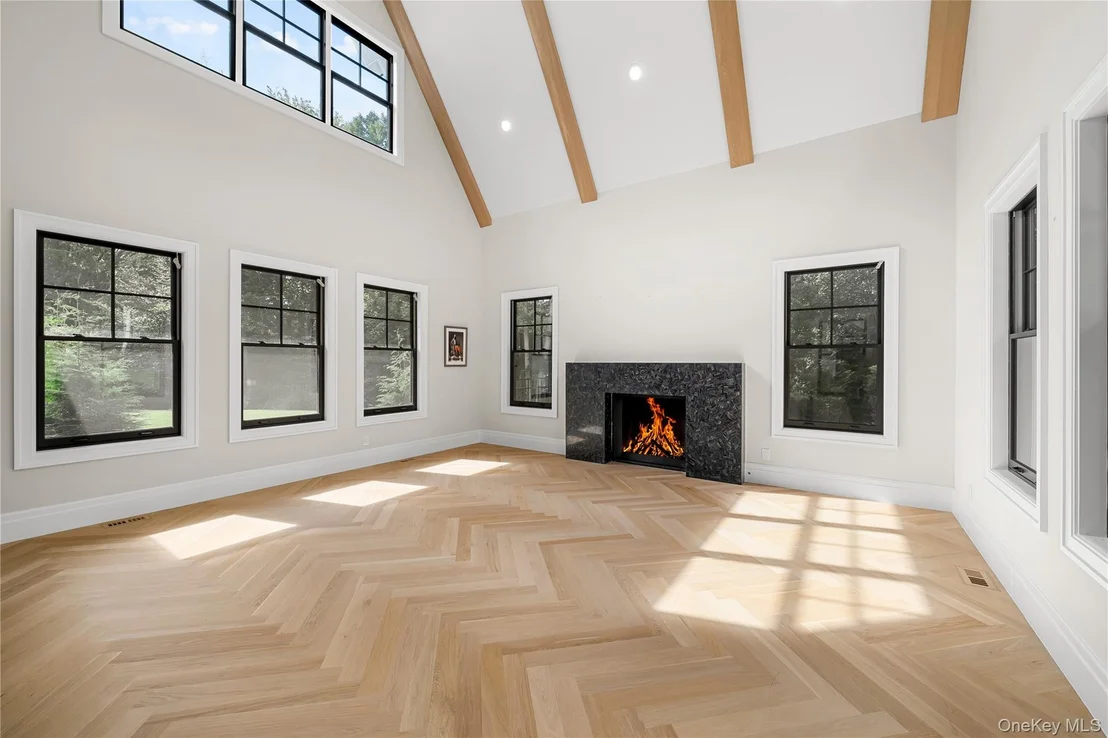
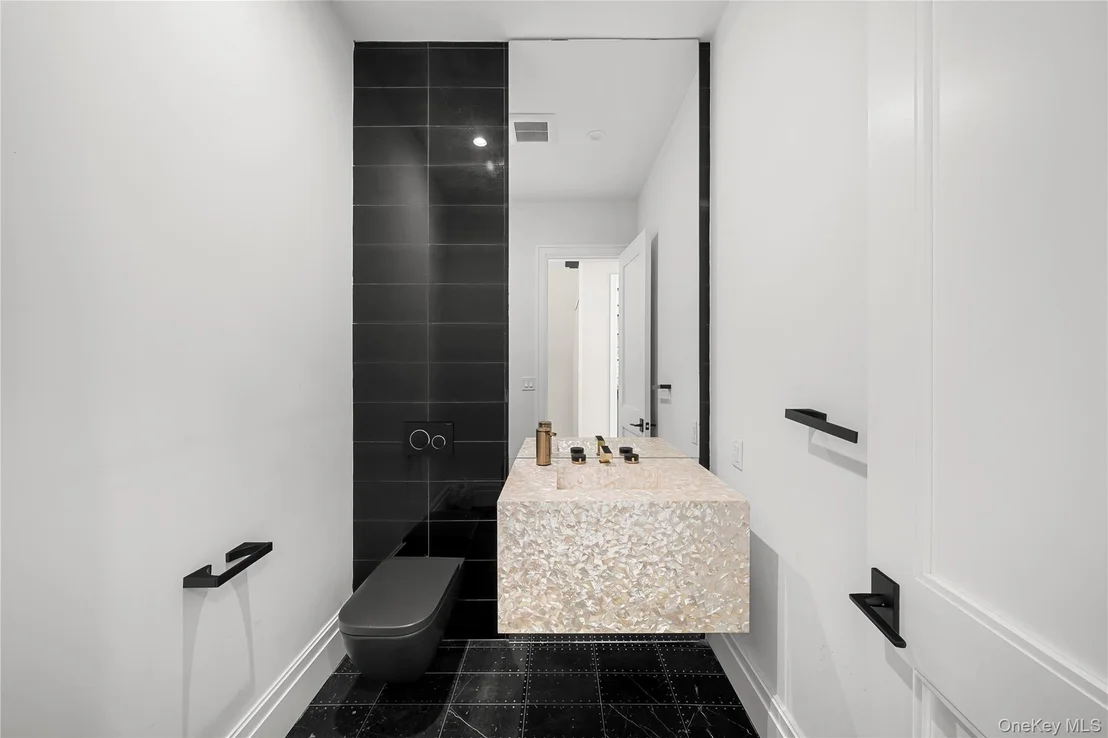
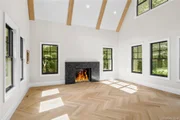
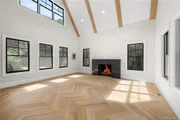
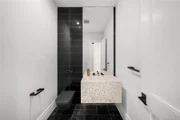
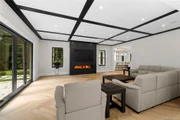
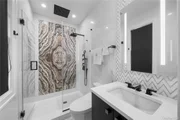
Twenty-foot ceilings with open-beam details bring together the den, featuring the first of three gas fireplaces. A powder room off the main entrance continues to showcase the impressive stonework 16 Cowpath offers with a Mother of Pearl vanity. A first-floor bedroom, currently serving as a home office, offers added flexibility for guests or everyday living.
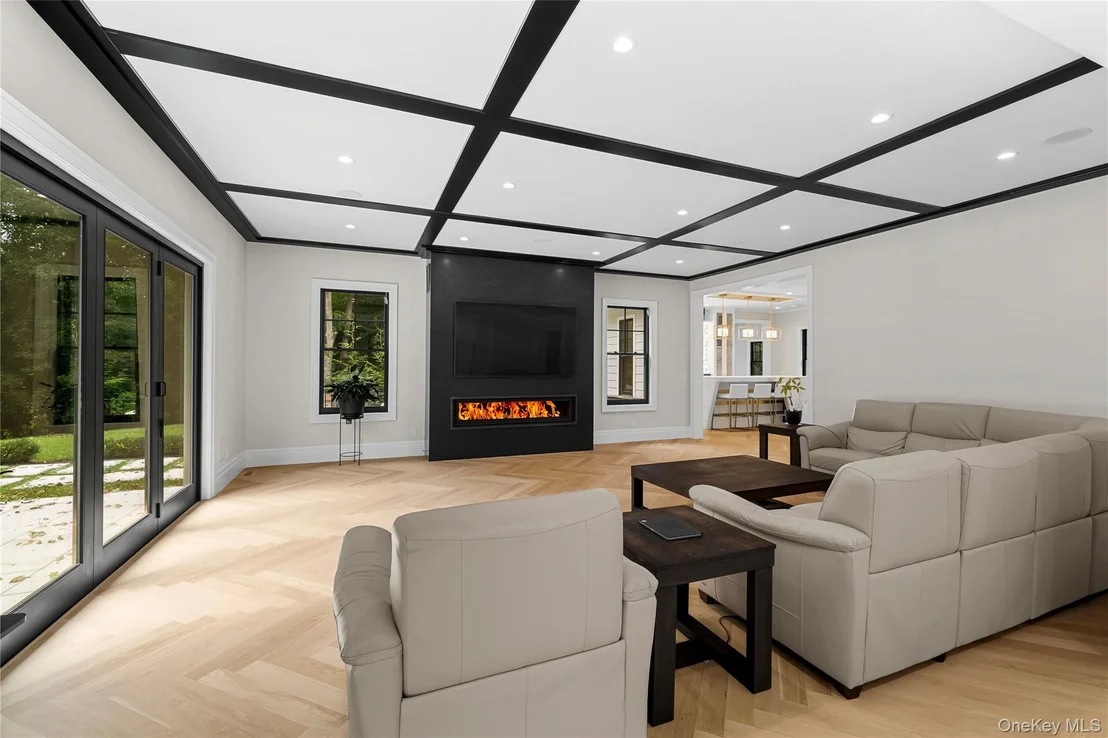
A large family room feeds into the open-concept kitchen with direct access to the backyard through floor-to-ceiling sliding doors. It continues the herringbone white oak floors, with a marble-encased fireplace serving as the center-point of the room.
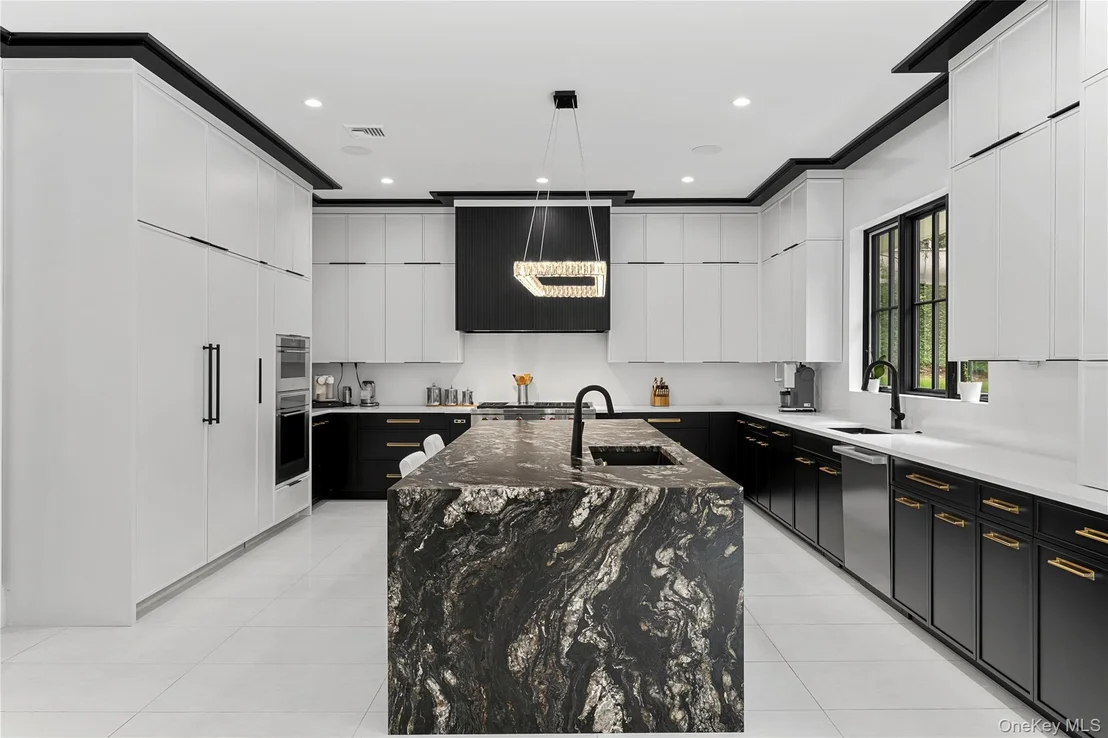
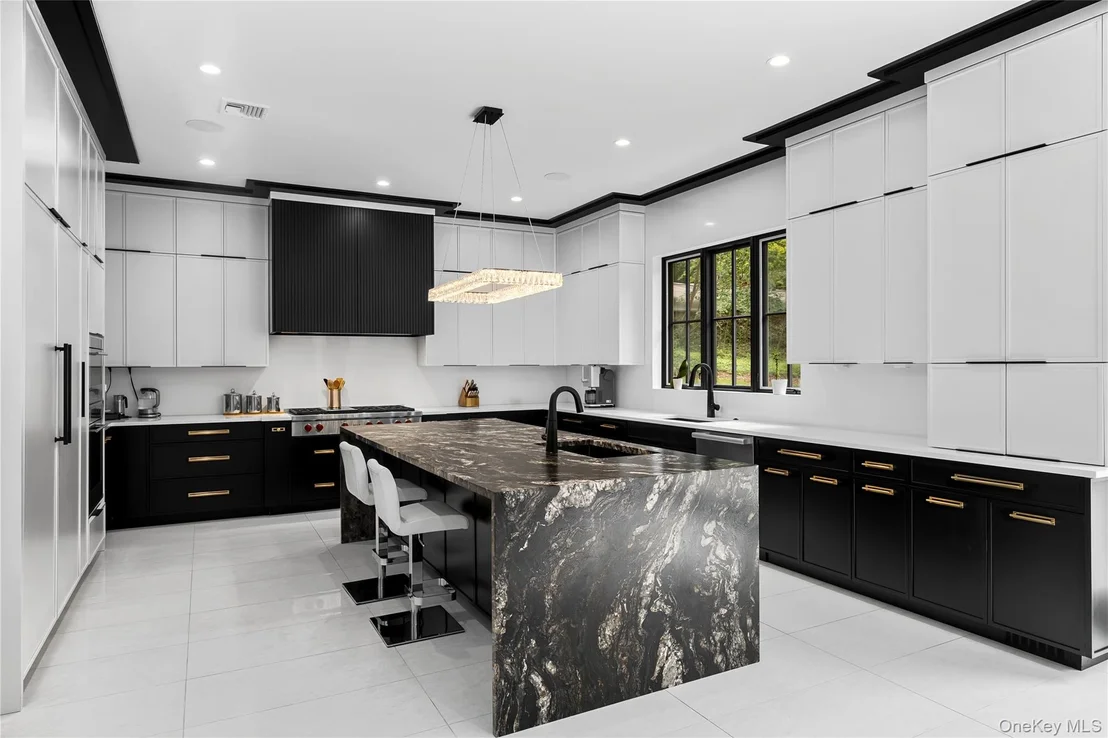
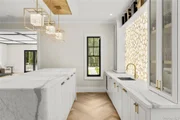
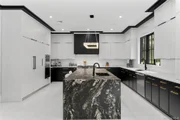
Serving as the heart of the home, the kitchen is centered around a lengthy granite waterfall island, and features two Miele dishwashers, two black sinks, six-burner Wolf gas cooktop, gas and convection wall ovens with warming drawer, and dual Sub-Zero paneled refrigerator and freezer. An oversized walk-in pantry provides additional storage, while the adjoining breakfast area opens directly to the rear patio for seamless indoor-outdoor living.
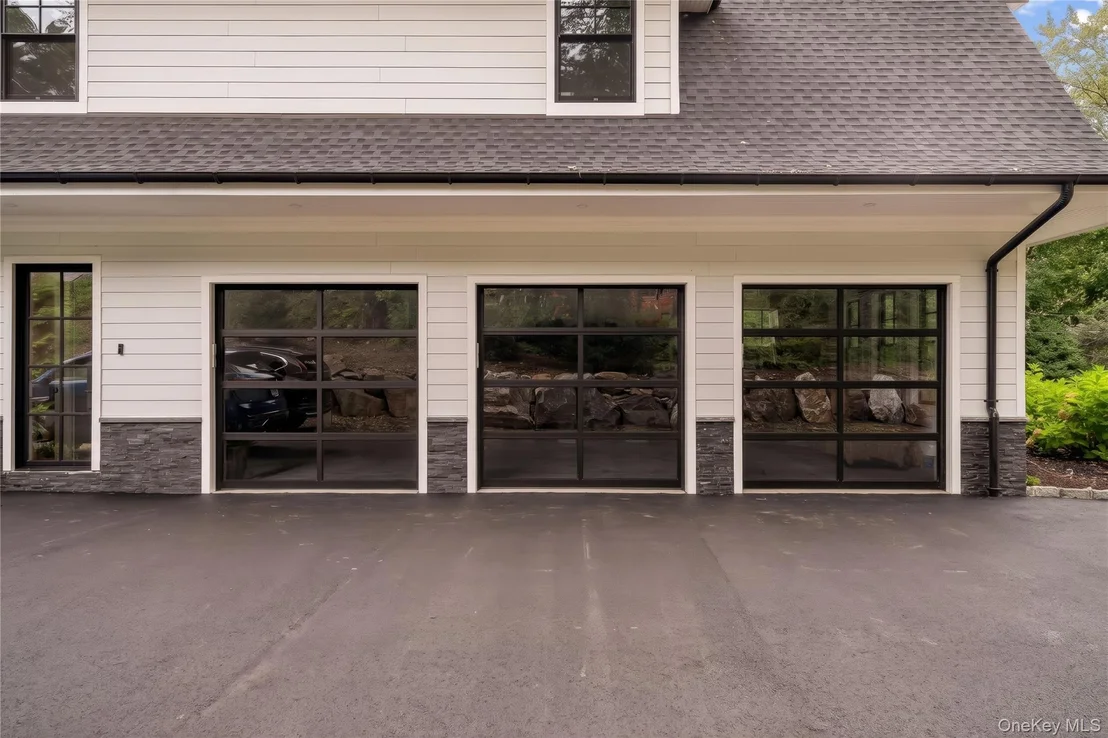
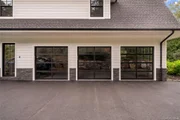
The home is outfitted with radiant heat under all tiled flooring, an elevator servicing three levels, and is wired for a security system, cameras and Sonos sound throughout both the interior and exterior. A three-car garage with glass doors and two 1,000-gallon propane tanks further complement the home's thoughtful design and infrastructure.
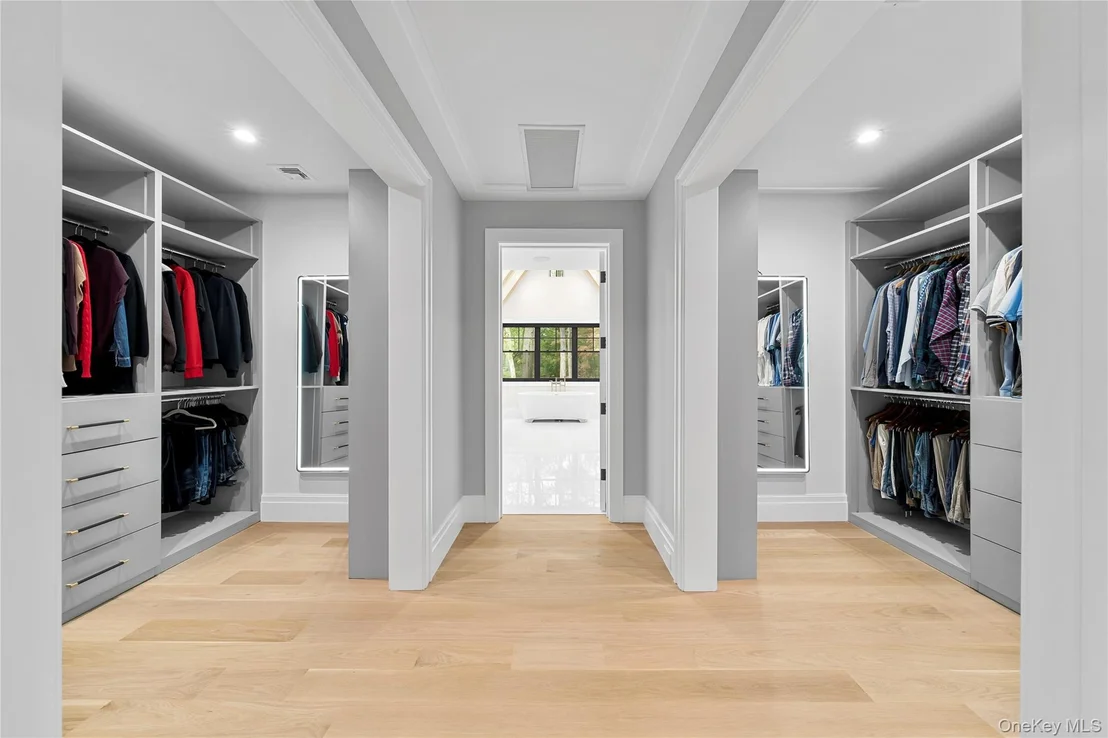
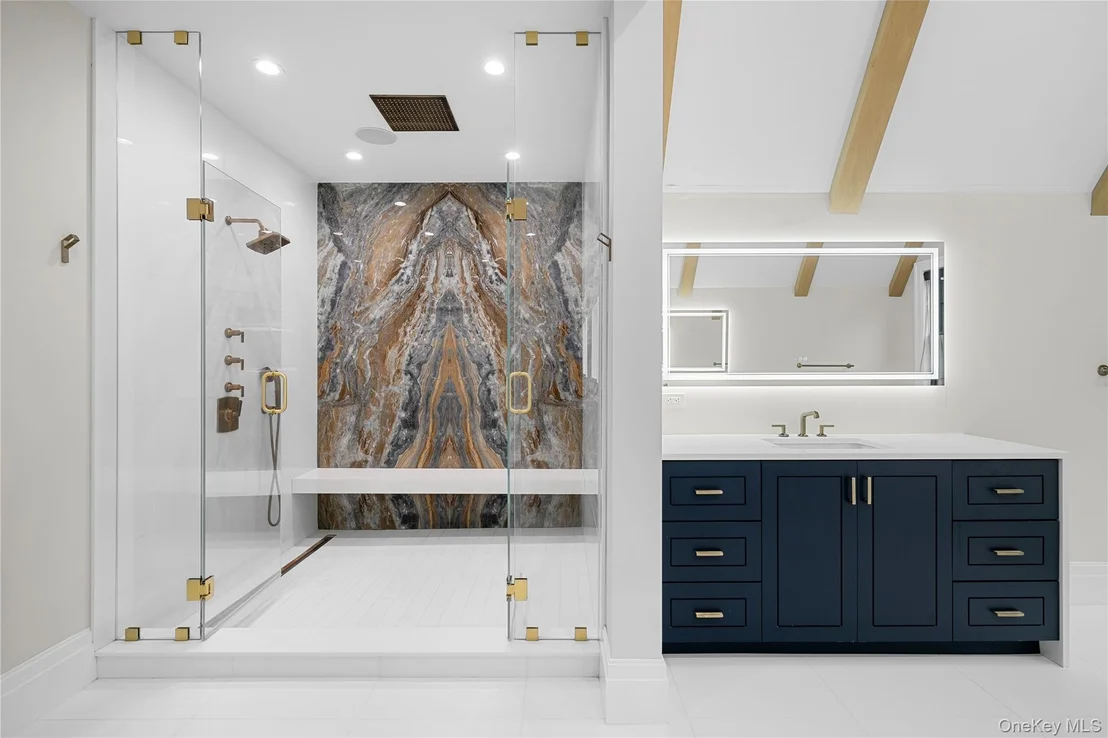
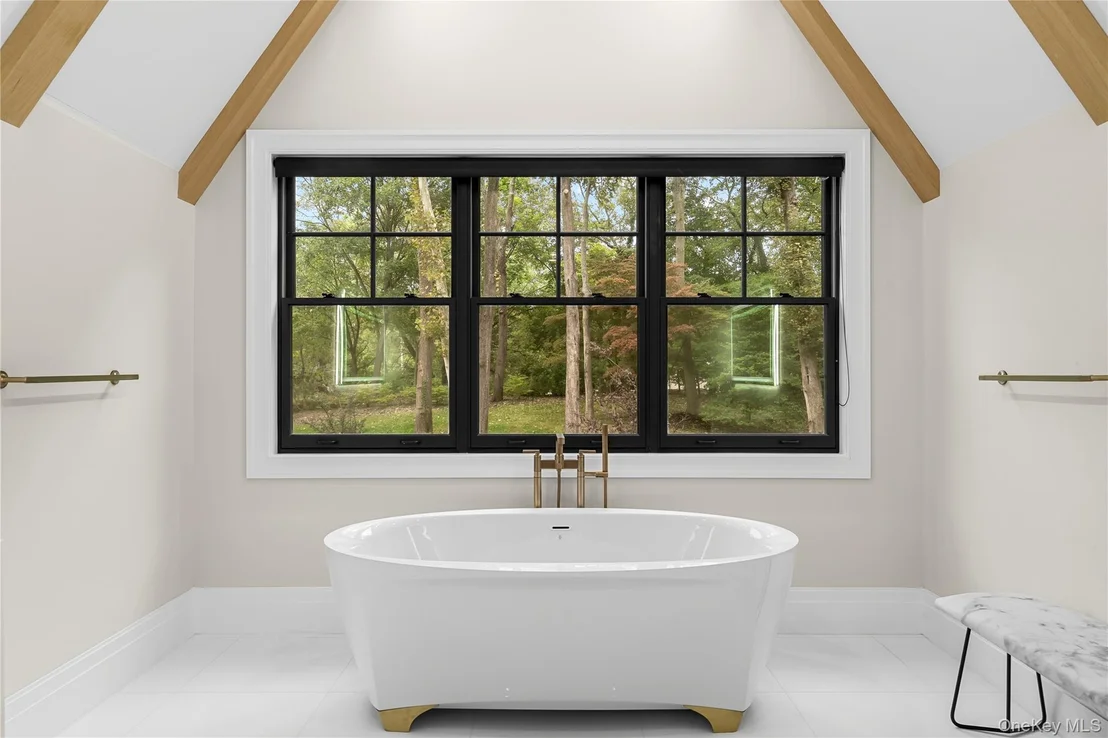
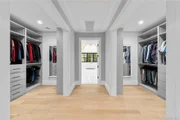
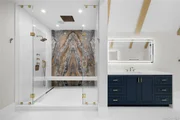
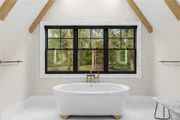
Upstairs, the primary suite creates a private retreat complete with its own balcony, gas fireplace and dual walk-in closets with built-in systems. The spa-inspired primary bath features dual vanities, soaking tub, double shower, private water closet and linen storage. Four additional bedrooms each enjoy their own en-suite full bathroom, while a dedicated second-floor laundry room completes the level.
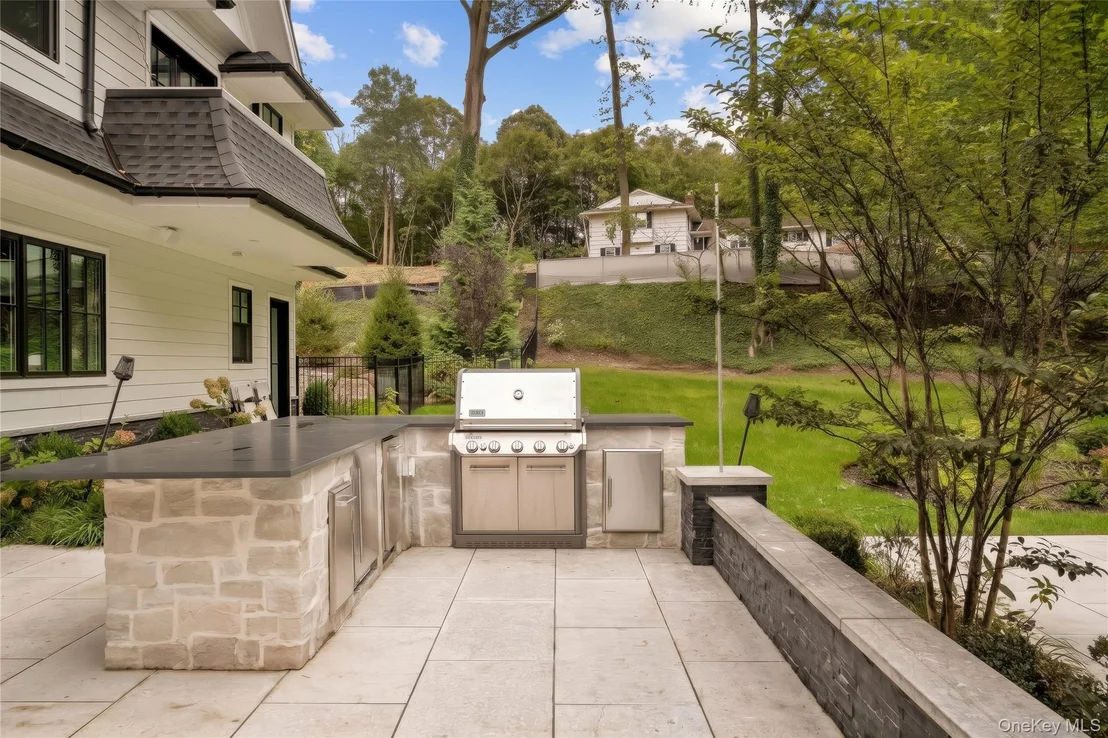
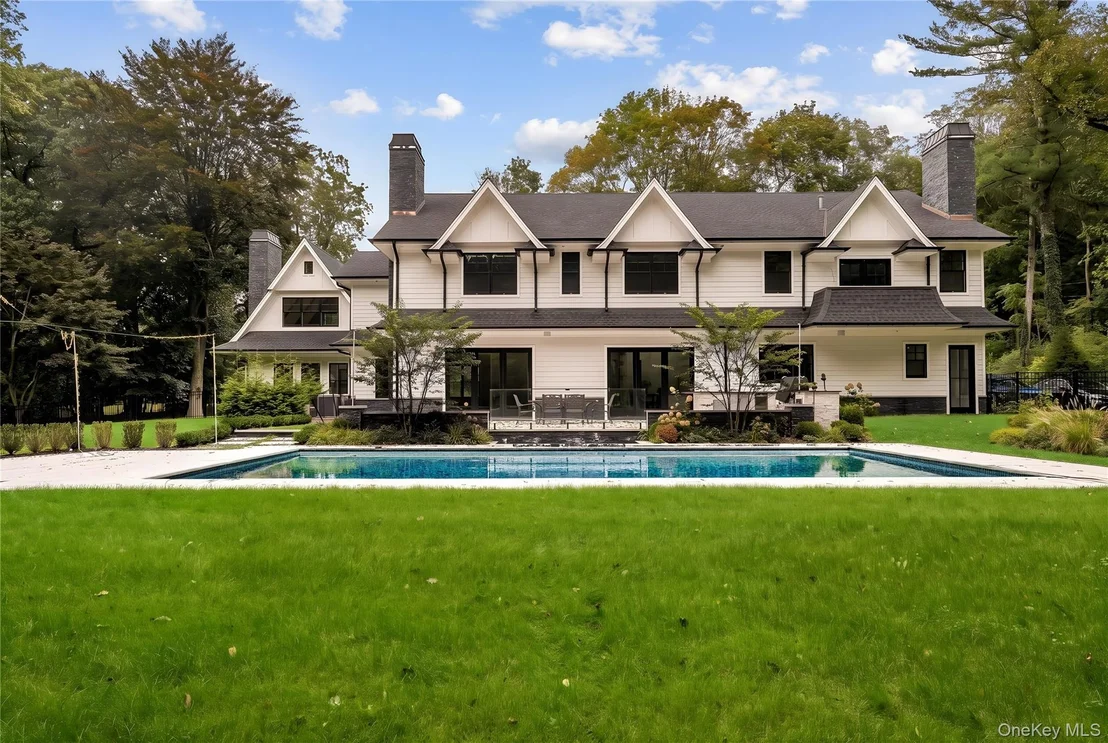
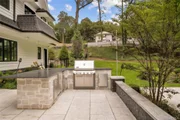
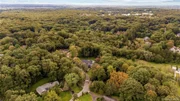
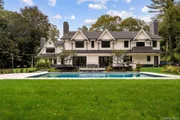
Outside, the home's more than two-acre setting has been designed for both entertaining and relaxation. A 40' x 20' saltwater Gunite pool with cover and spa anchors the backyard, surrounded by porcelain patio space and complemented by a full outdoor kitchen with built-in grill connected directly to the property's propane system. A sunken fire pit creates an additional gathering space and completes the resort-style setting.
An additional approximately 3,000-square-foot unfinished lower level offers 10-foot ceilings and direct outdoor access, providing substantial potential for future recreation, fitness, entertainment or additional living space.
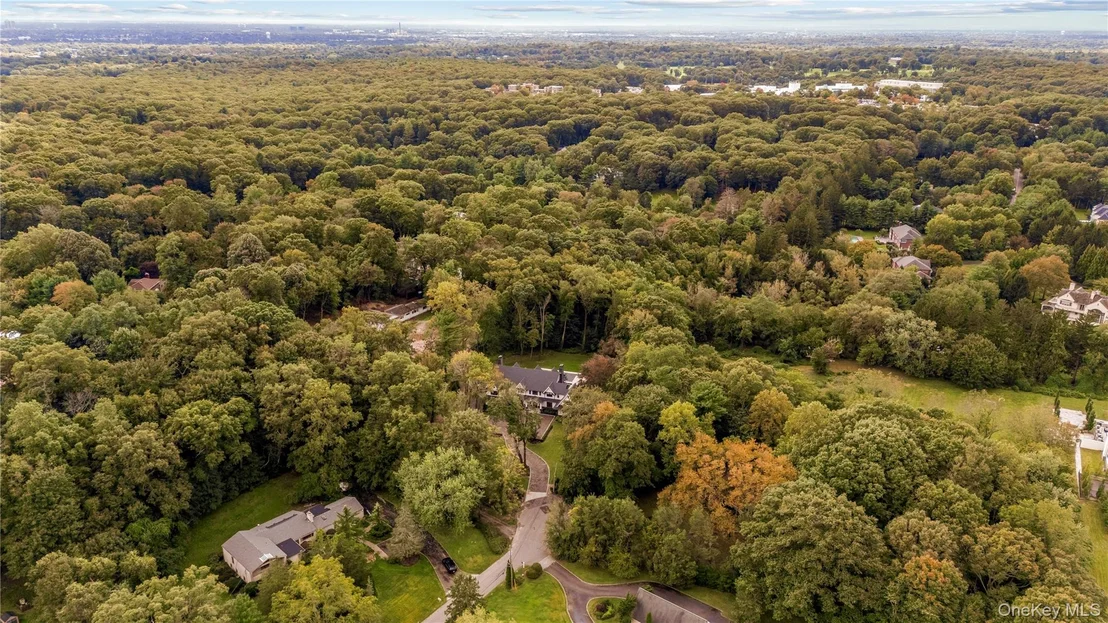
Completed in 2023 and positioned at the end of a quiet Brookville cul-de-sac, 16 Cowpath pairs striking modern design with the scale, privacy and amenities expected of an exceptional North Shore residence.
Listed By

Payment Calculator
Your Estimated Monthly Payment
Cap Rate Calculator
What does this mean?
Based on our analysis, the cap rate of this property is 1.25%. A negative cap rate indicates that the property might not be feasible as an income-producing asset. The median cap rate for a near zip code 11238 is 4.23%.
How much can I actually make?
Actual monthly rental income may vary between $4,760 and $7,140 depending on unit-specific characteristics. You can change the amount using the slider to further explore.
How is cap rate calculated?
Cap Rate = Net Operating Income (NOI) / Property Asset Value.
When calculating the cap rate, we assume 100% occupancy. Leverage (mortgage) is not considered.
Cap Rate provided by RealtyHop and RentHop, learn more about cap rate here.
Price History
| Date / Event | Date | Event | Price |
|---|---|---|---|
| Sep 30, 2026 | Listed by Douglas Elliman Real Estate | $5,499,000 | |
| Listed by Douglas Elliman Real Estate | |||
| Feb 1, 2025 | Withdrawn | - | |
| Withdrawn | |||
| Jun 27, 2024 | Listed by Compass Greater NY LLC | $5,705,900 | |
| Listed by Compass Greater NY LLC | |||
| | |||
|
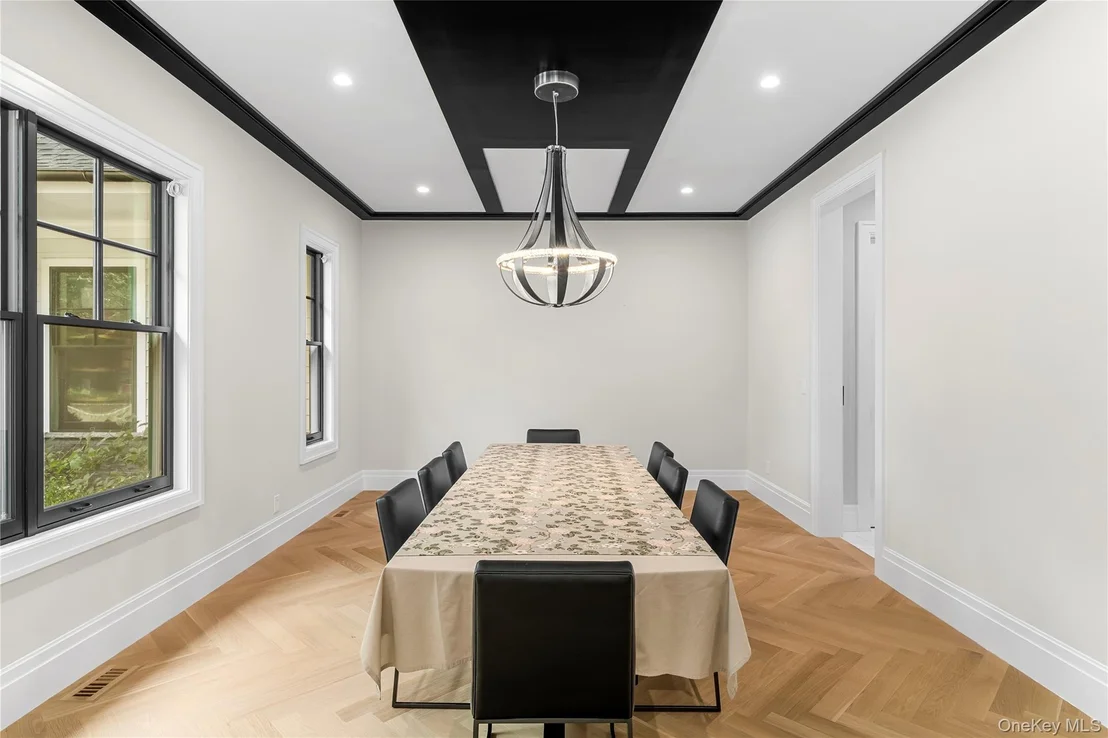
This exquisite luxury home boasts a premium location at the end of a cul de sac and was built in 2023, professionally designed with top-of-the-line finishes. Spanning over 7,000 square feet, this premium residence offers 6 bedrooms, 6 en-suite baths, and a stunning powder room and elevator. The custom design showcases spacious rooms with 10-foot ceilings a magnificent kitchen and pantry, a distinctive bar room, and a large great room with a soaring 20-foot ceiling. Indulge in the sun-drenched ambiance of this home and take advantage of the impressive 20 x 40 gunite, saltwater, heated inground pool complete with a waterfall and spa, all set within a private property at the end of a tranquil cul-de-sac in Brookville. With a 3-car attached garage and generator-ready setup, this residence offers luxurious and easy living. Situated at the end of a private cul de sac, this home's location also boasts a close commute to Manhattan, Jericho School District., Additional information: Appearance:Diamond,Interior Features:Guest Quarters,Lr/Dr,Marble Bath,Separate Hotwater Heater:y
| |||
| Oct 15, 2020 | Sold | ||
| Sold | |||
| Jul 23, 2020 | No longer available | - | |
| No longer available | |||

Property Highlights
Building Info
Comparables
Status
Price/ft²
Listed On
Sold On
About Brookville
Similar Homes for Sale
Currently no similar homes aroundNearby Rentals

Data Source: OneKey MLS


















 Your Privacy Choices
Phone: 425-283-2930
Address: 335 Madison Avenue, New York, NY 10017