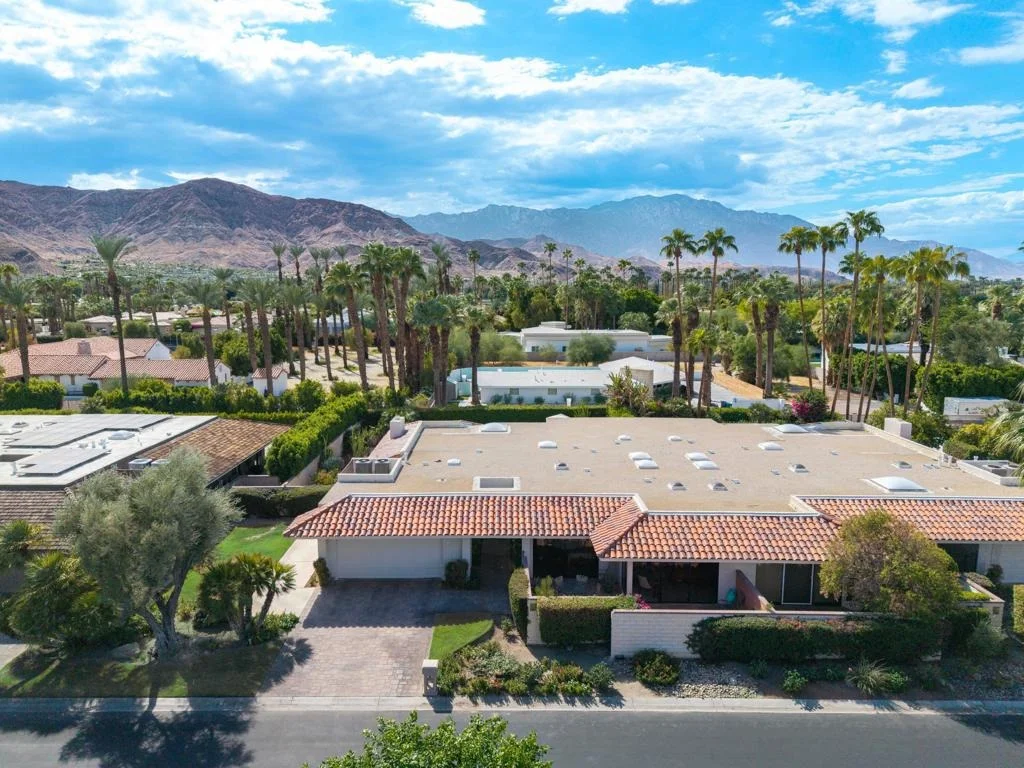
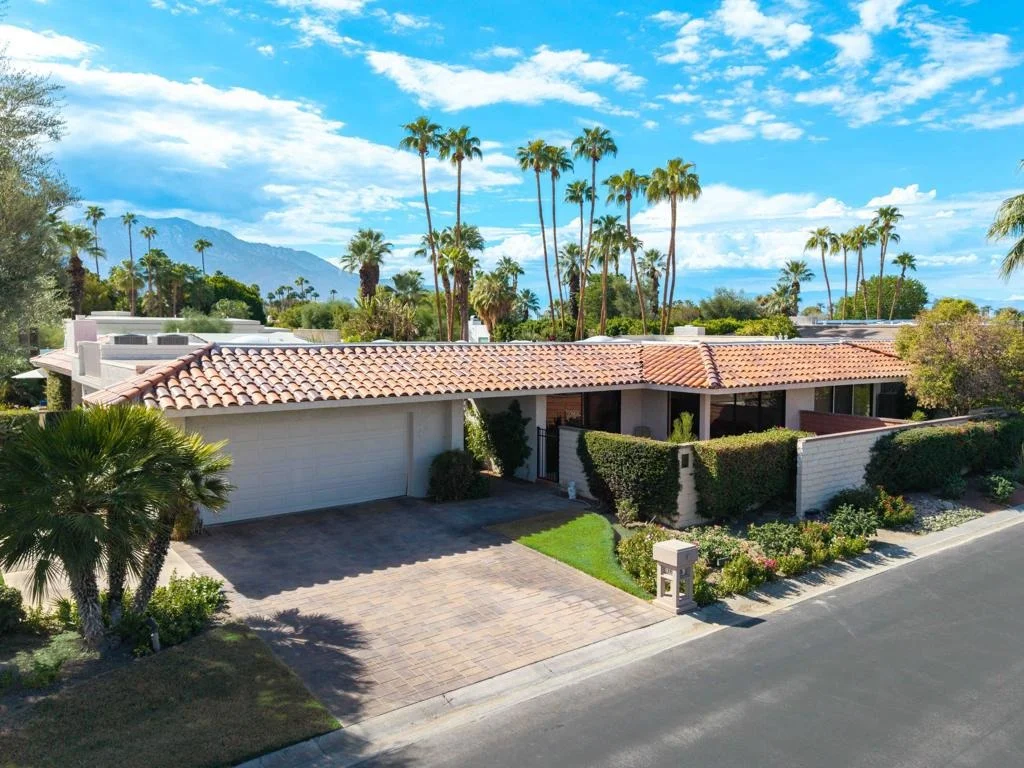
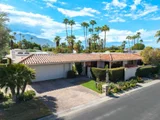
This is a rare opportunity to own an exceptional view home with a
private pool and spa in the prestigious Springs Country Club.
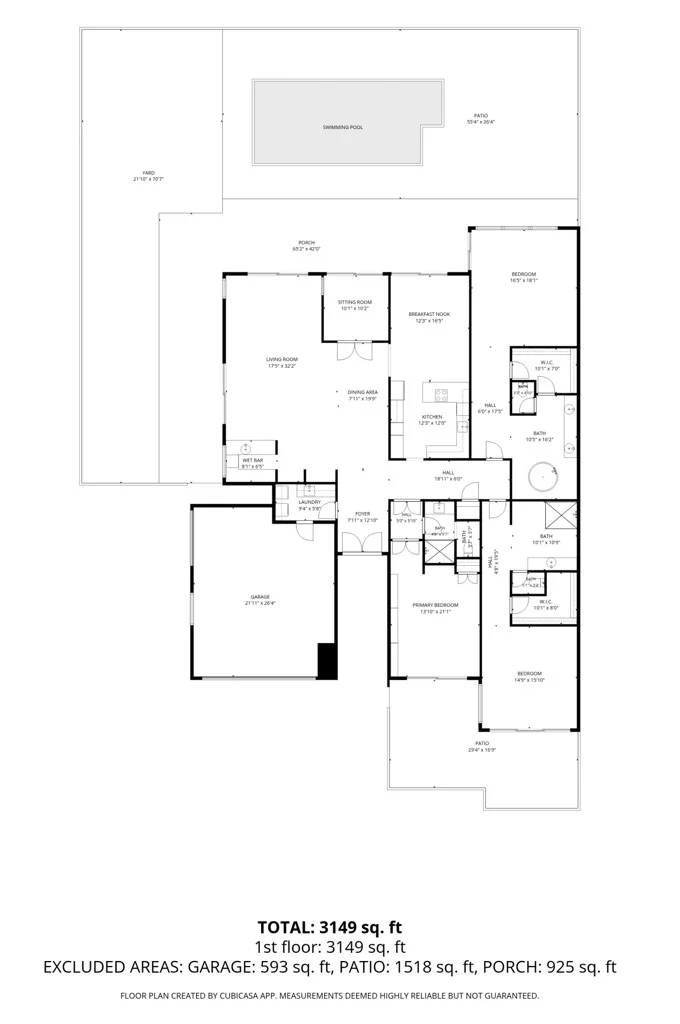
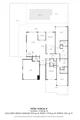
Offering more than 3,000 square feet of living space, this expanded
Broadmoor floor plan features three bedrooms, three bathrooms, and
a versatile den, all situated on an oversized, exceptionally
private lot with abundant outdoor living space. From the moment you
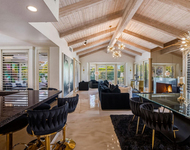
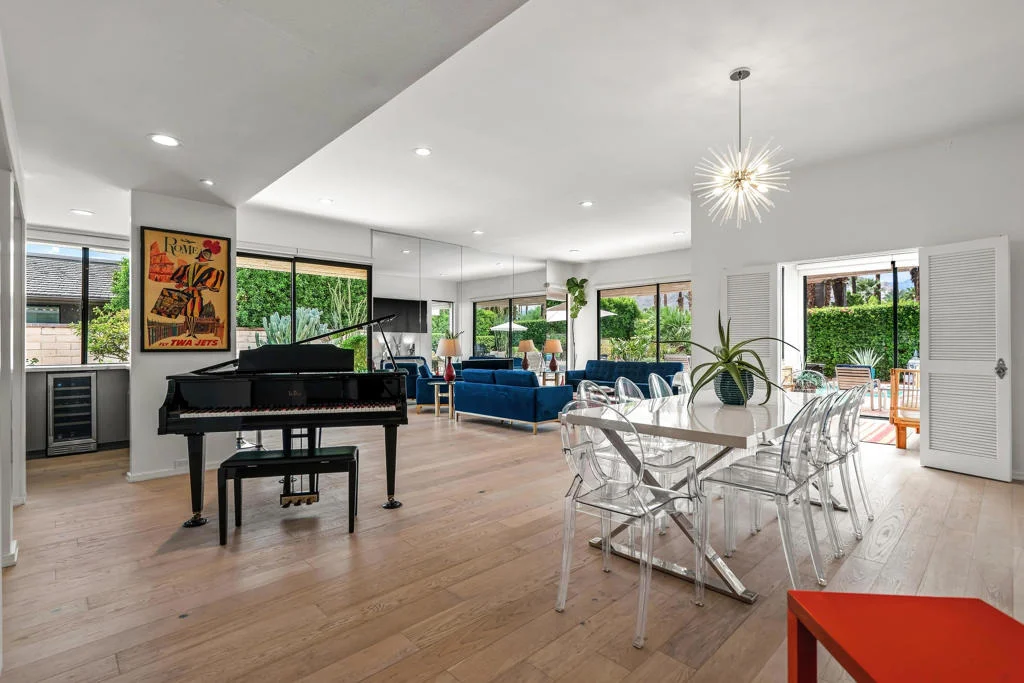
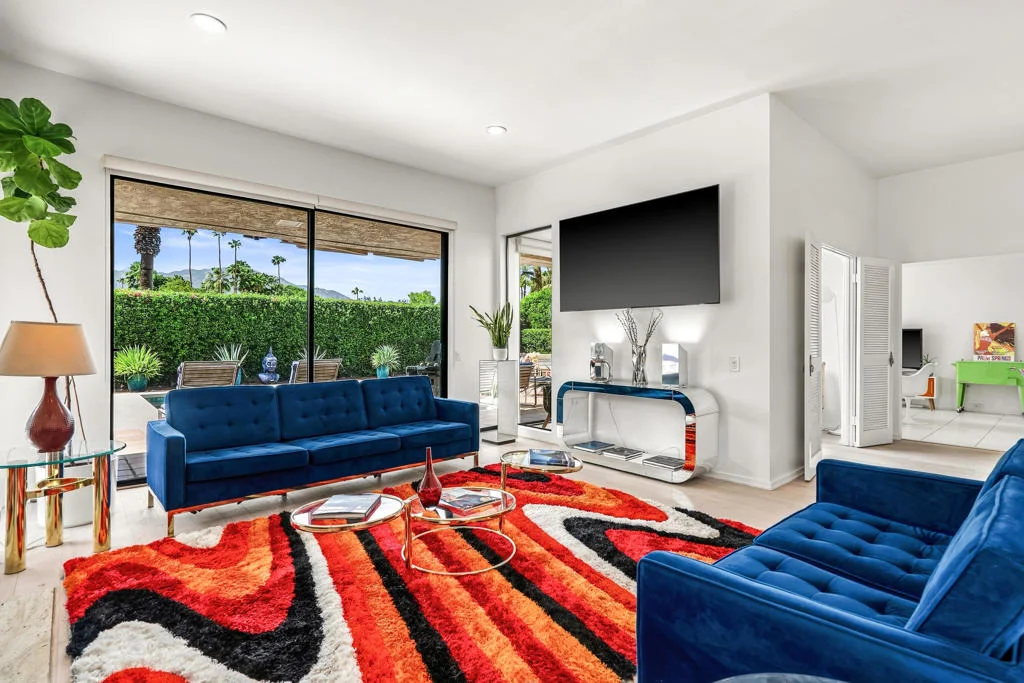
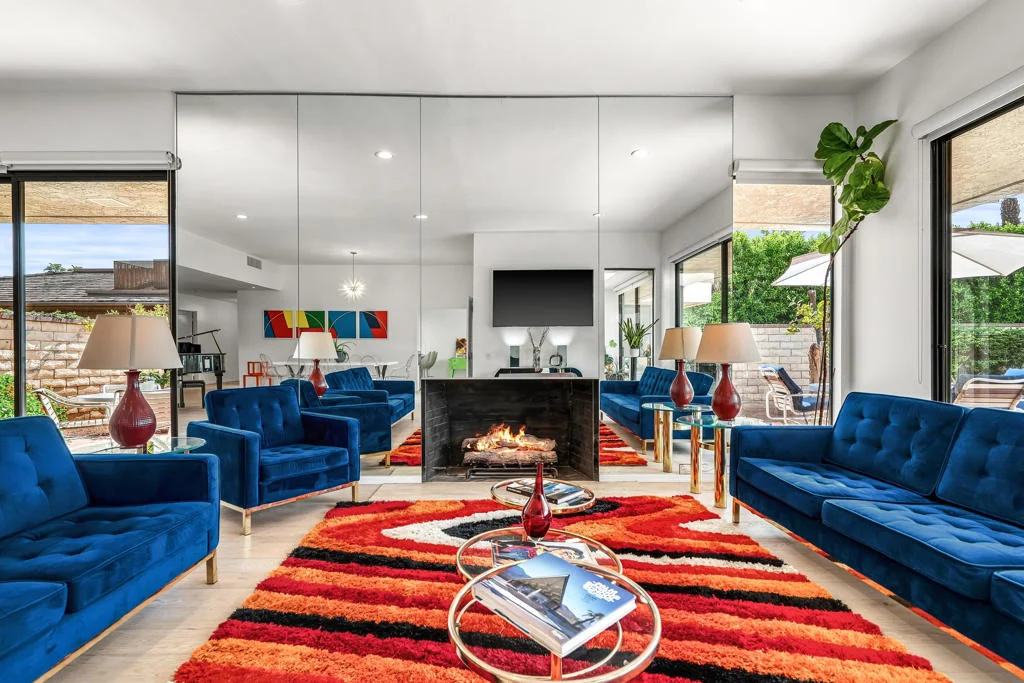
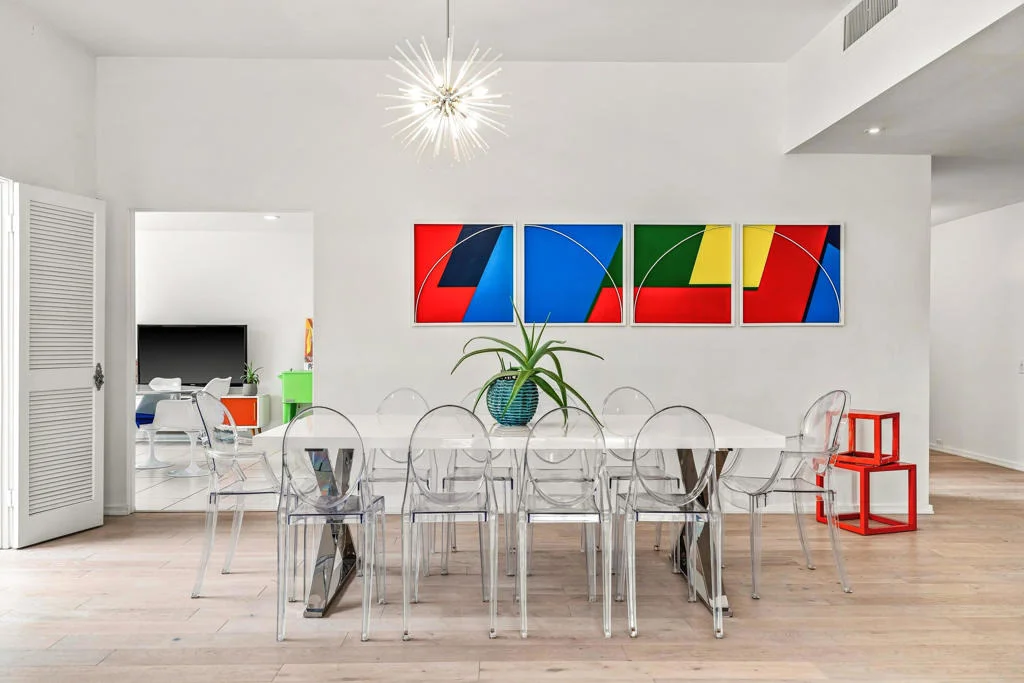
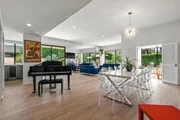
enter, the dramatic formal living and dining room makes a lasting
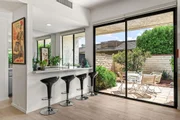
impression, showcasing soaring ceilings, a stylish wet bar,
expansive gallery walls, and breathtaking mountain views. The home
has been thoughtfully renovated with light hardwood flooring,
quartz countertops, and updated lighting, creating a fresh,
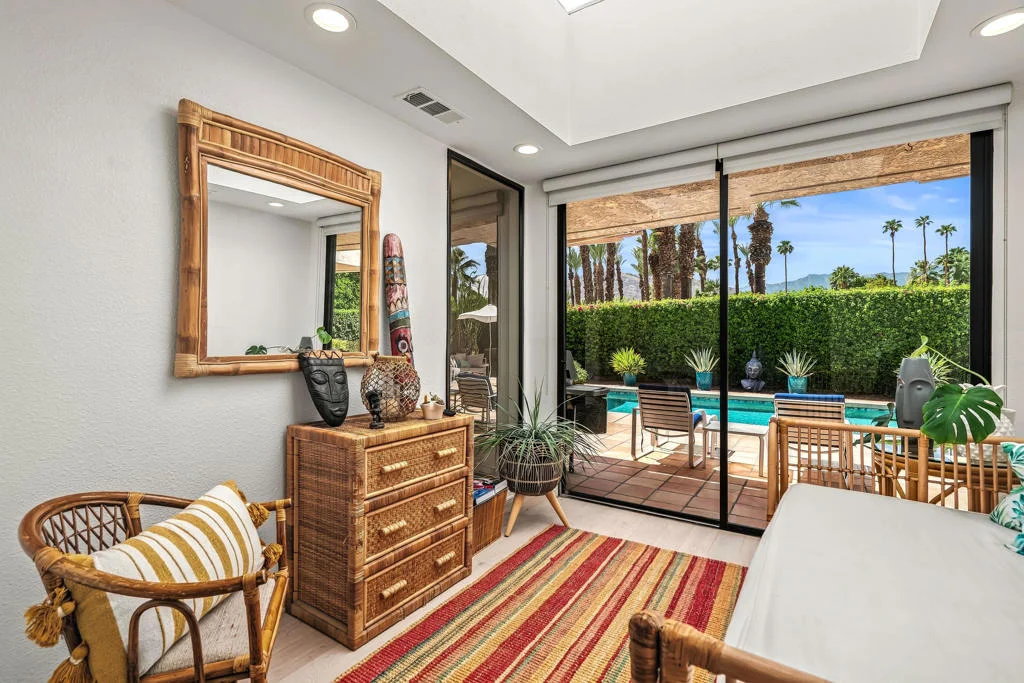
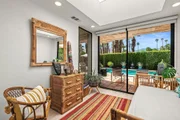
sophisticated aesthetic throughout. A permitted extension off the
dining room provides a versatile sitting room or den, highlighted
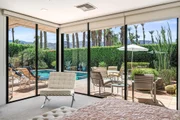
by an oversized skylight and direct access to the pool and outdoor
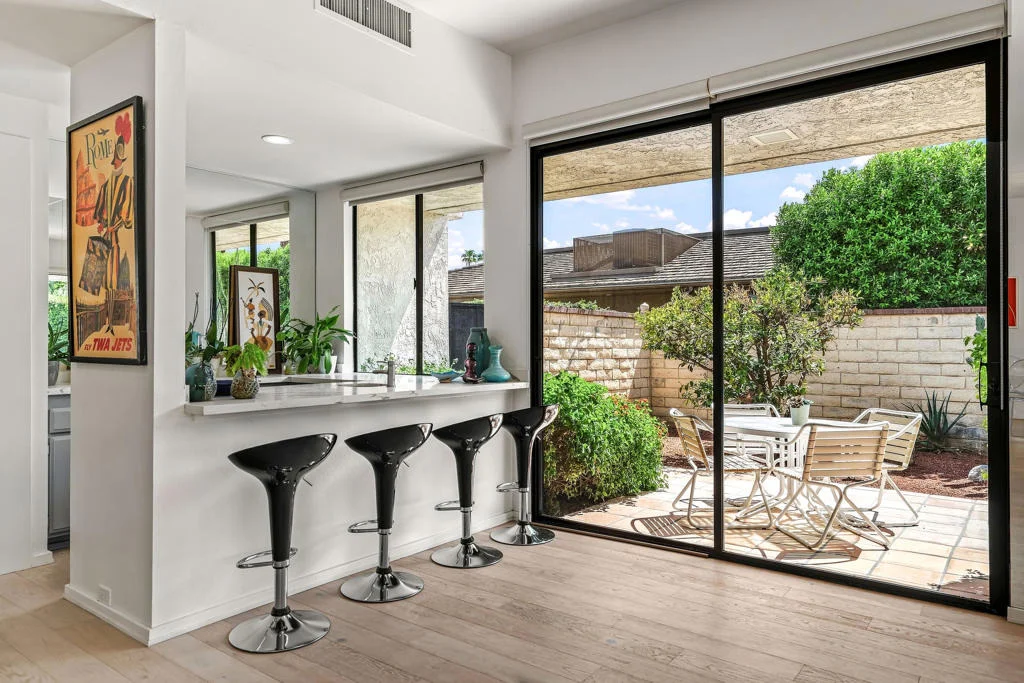
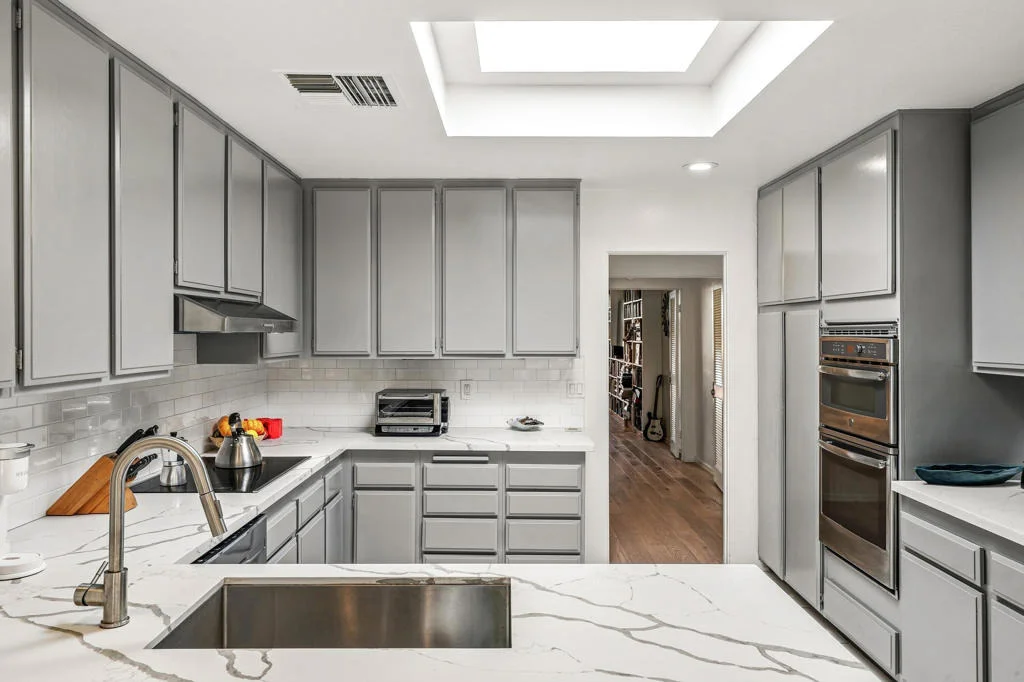
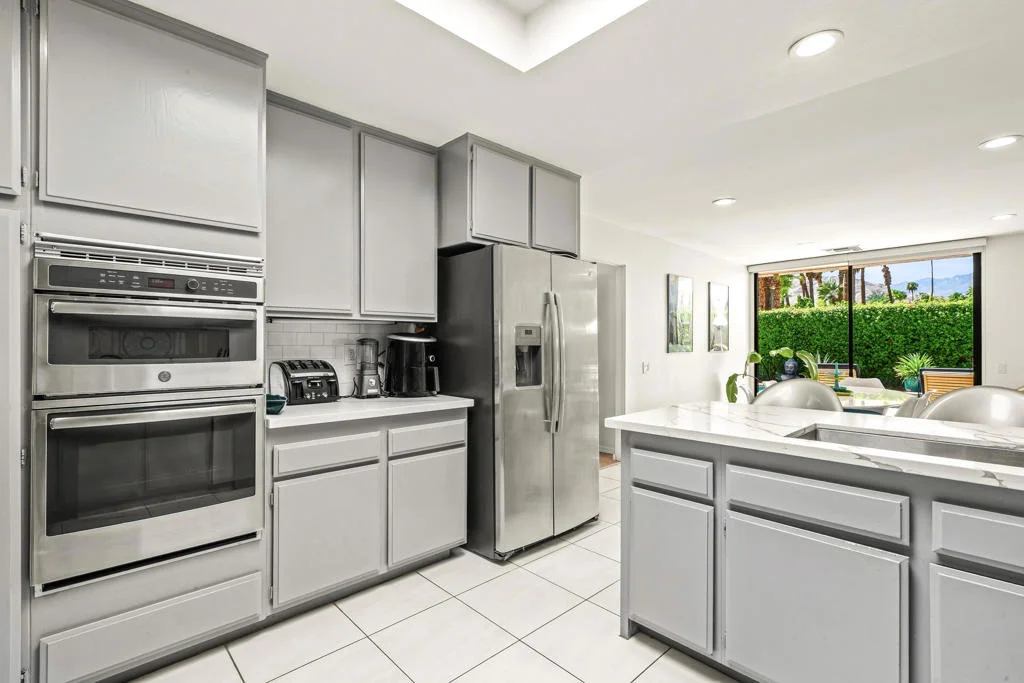
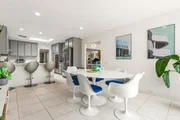
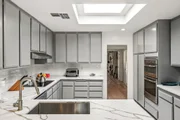
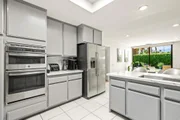
living areas. The spacious chef's kitchen features stainless steel
appliances, quartz countertops, a subway tile backsplash, ample
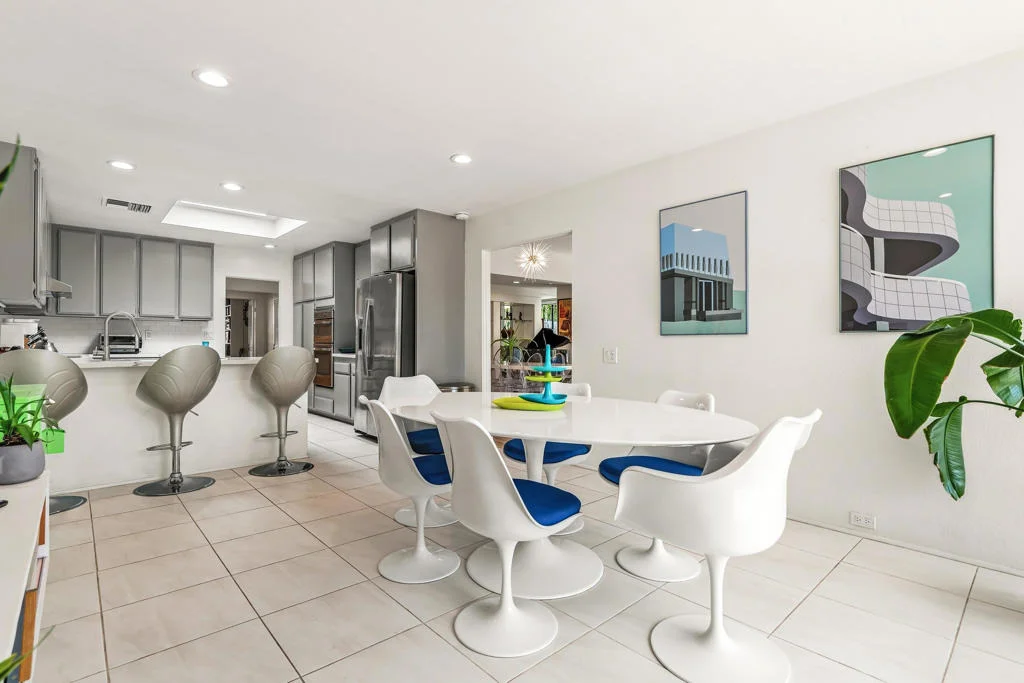
cabinetry, and an adjoining morning room--perfect for casual dining
or enjoying your morning coffee. One of the most desirable features
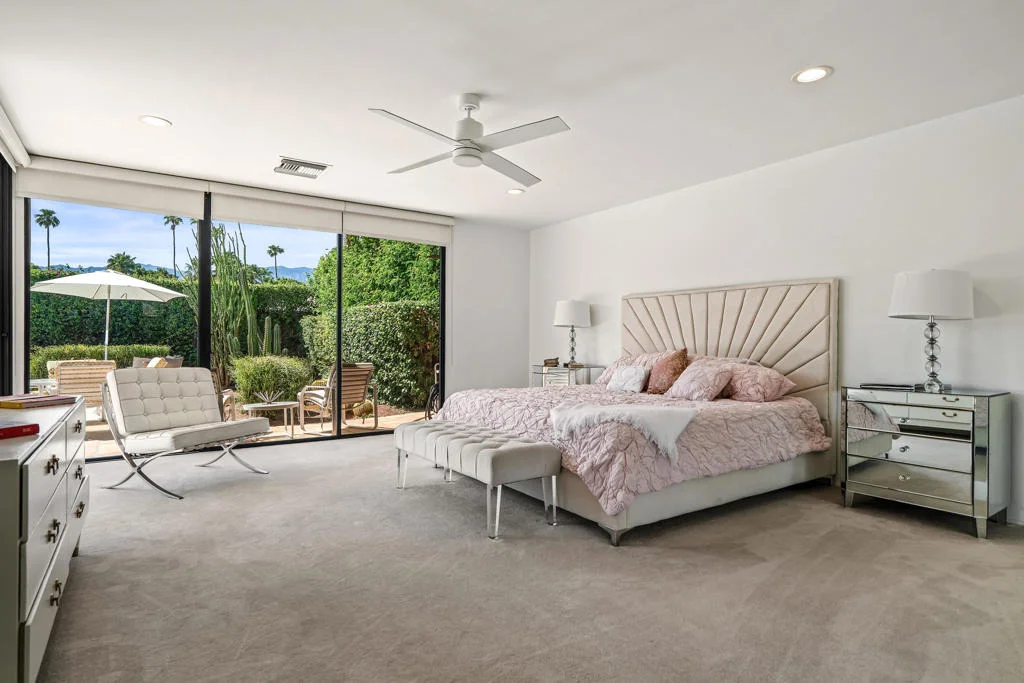
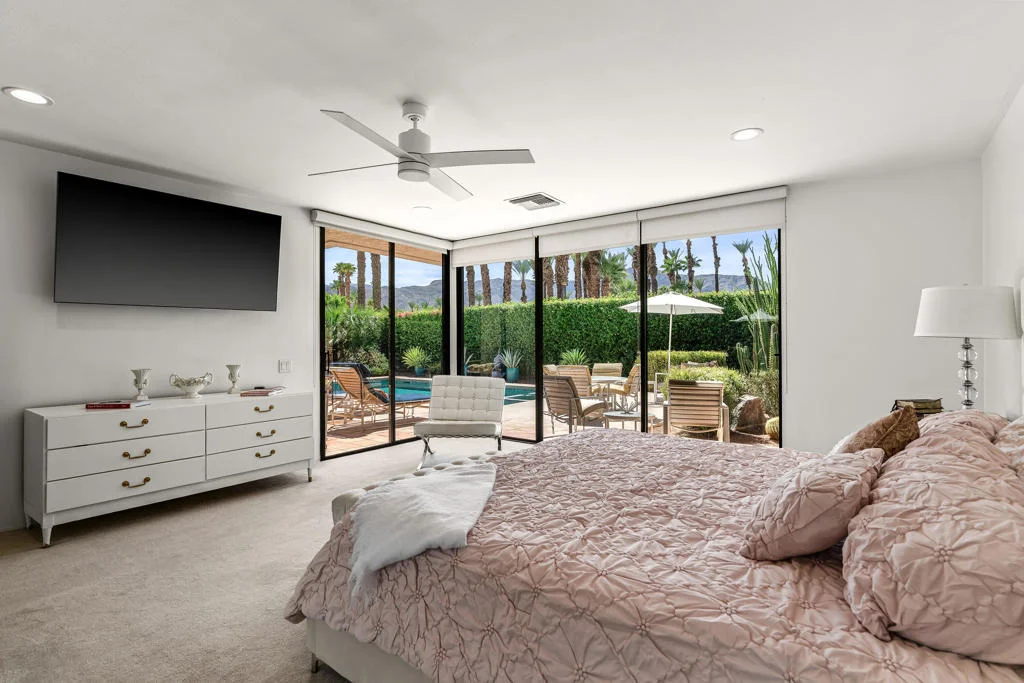
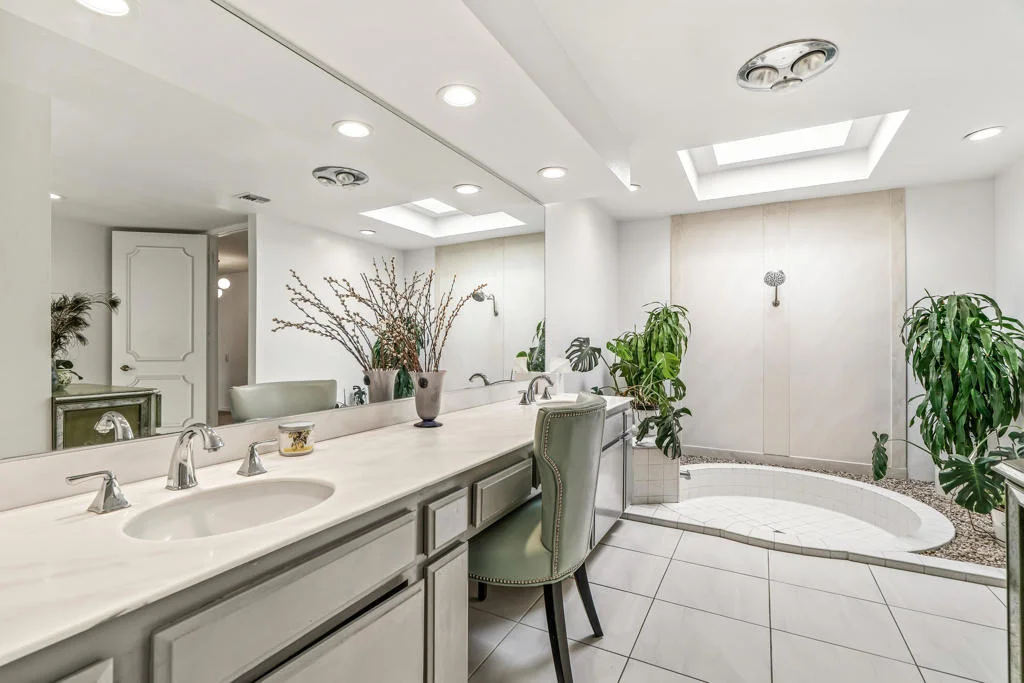
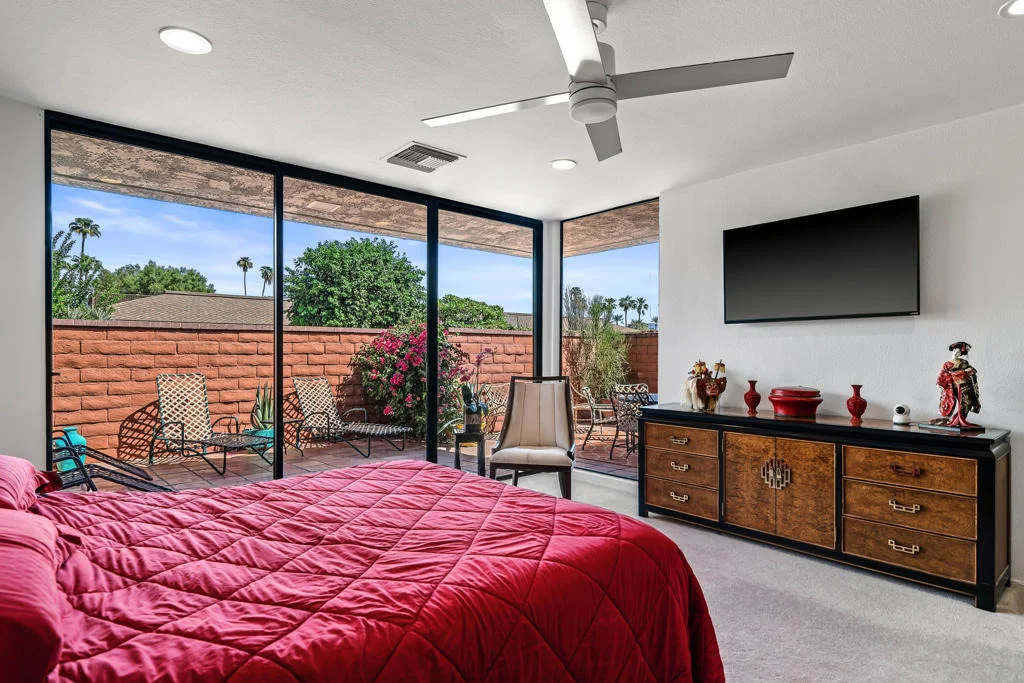
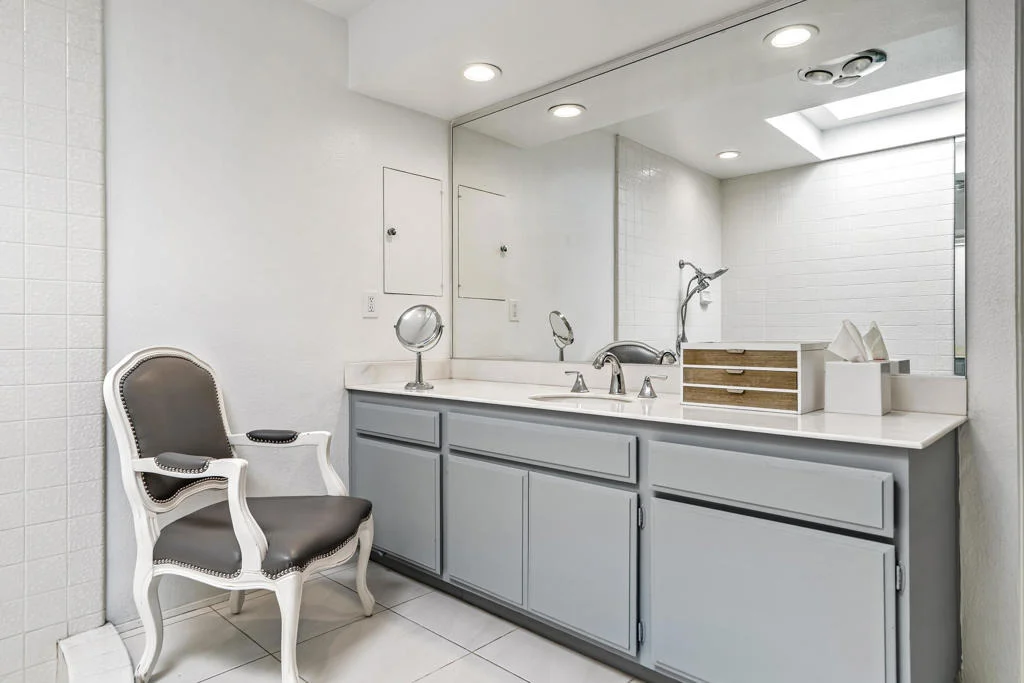
of this floor plan is the dual primary suites. Both offer generous
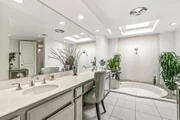
walk-in closets and beautifully appointed bathrooms with large
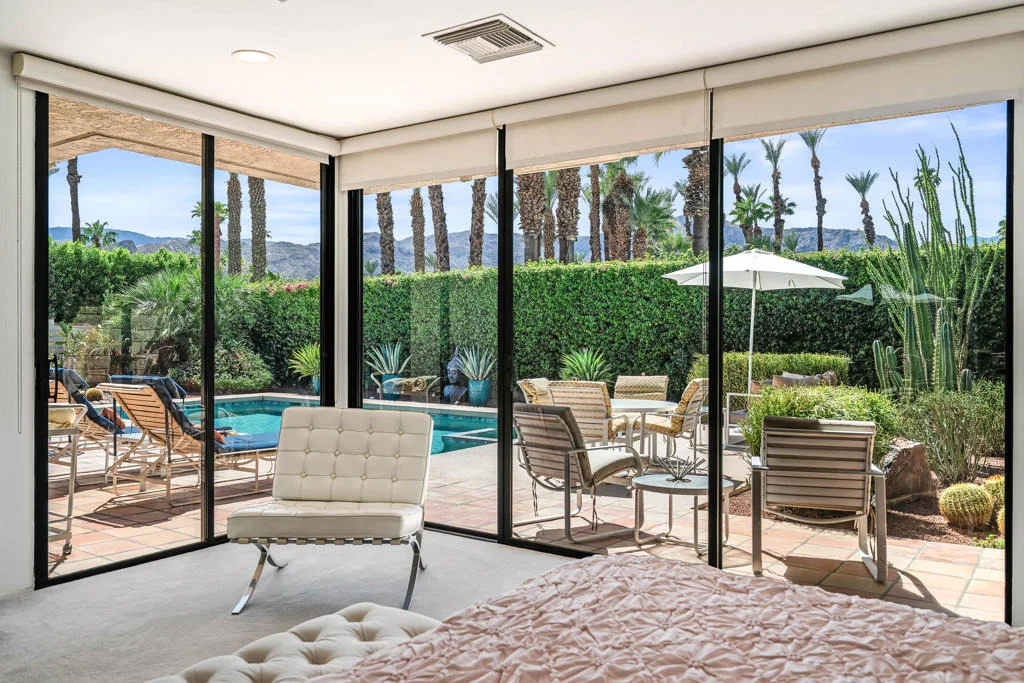
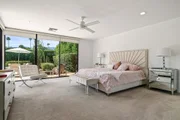
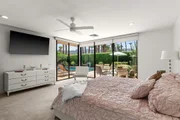
tiled sunken showers and overhead skylights. The rear-facing
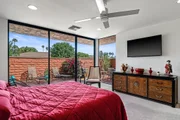
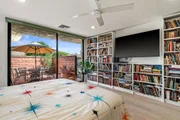
primary suite is a true retreat, offering spectacular, unobstructed
mountain views overlooking the private PebbleTec pool and
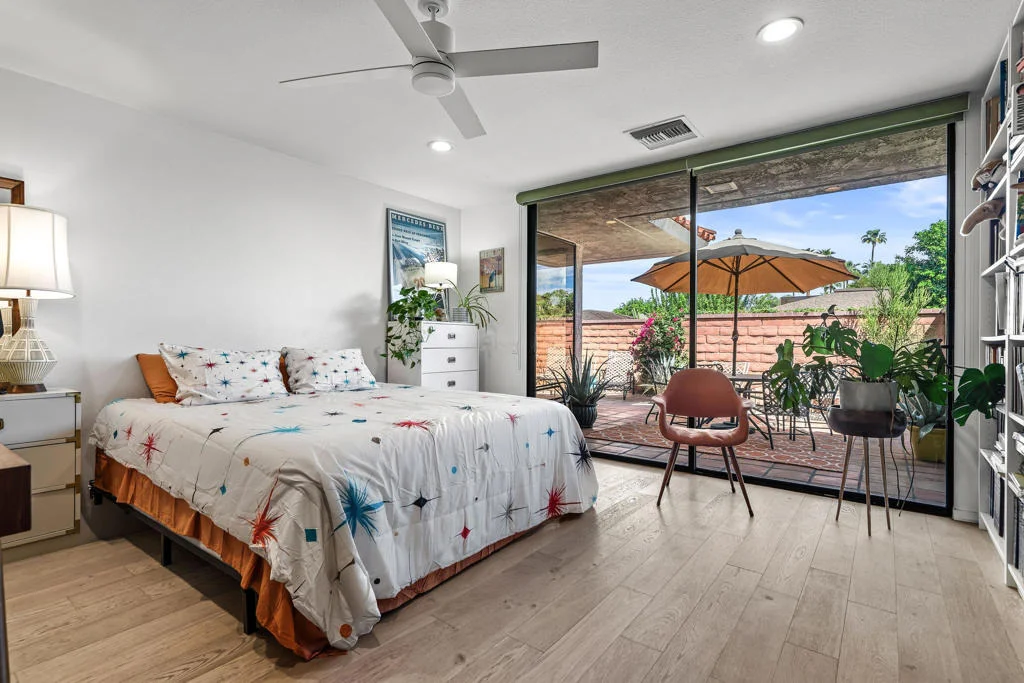
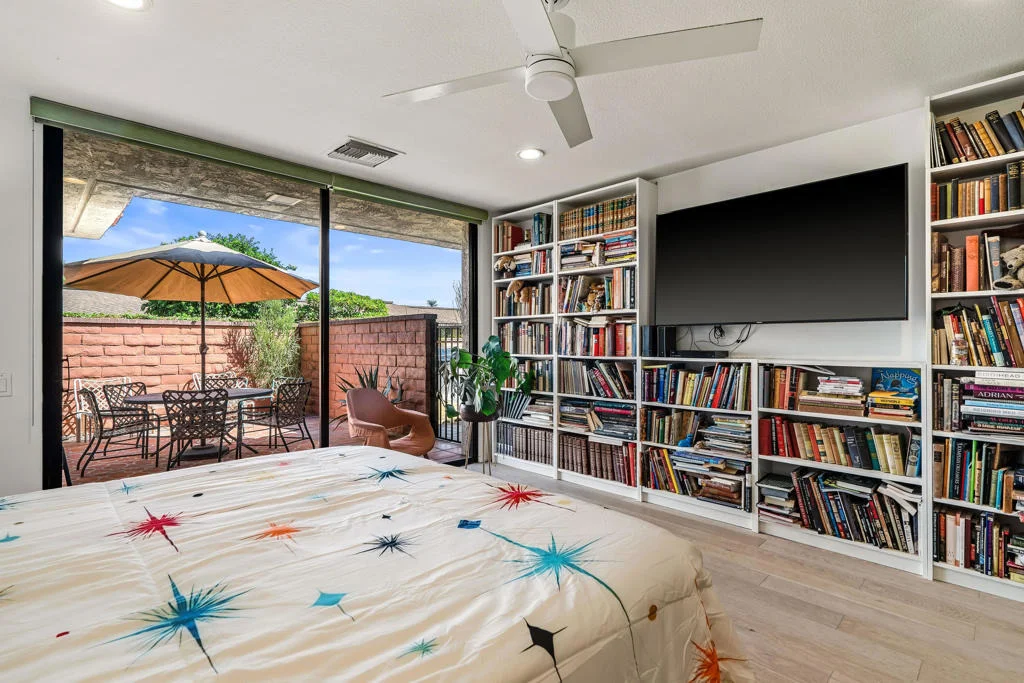
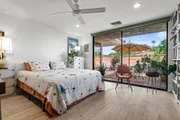
beautifully landscaped grounds. The second primary suite also
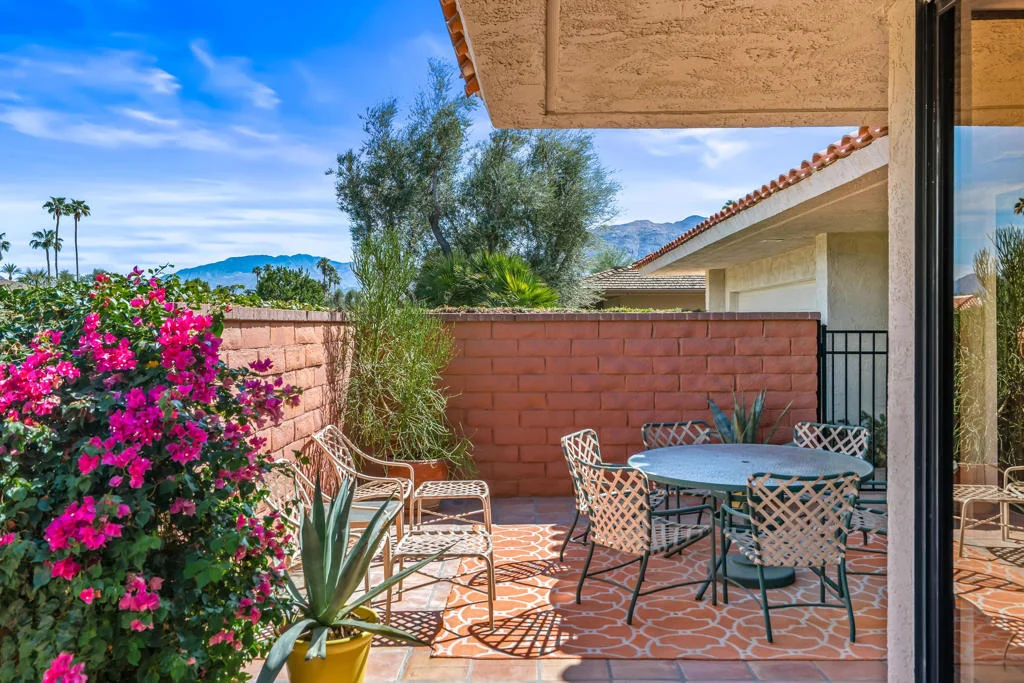
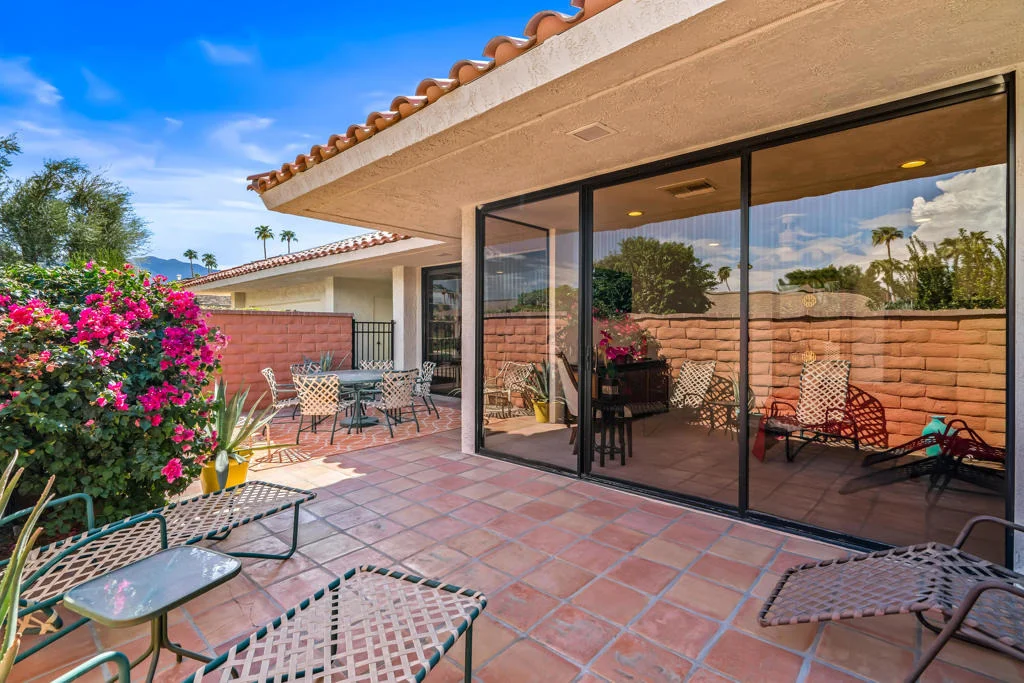
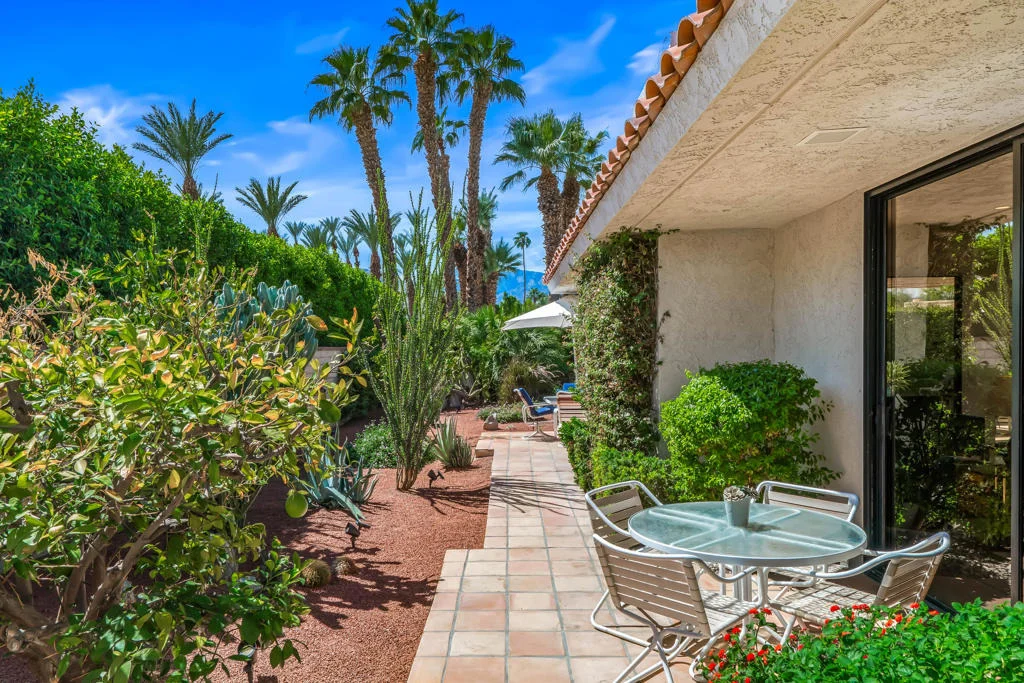
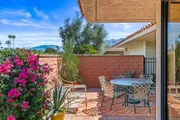
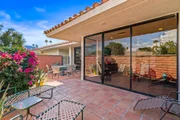
enjoys mountain views and opens to a large, private Saltillo-tile
front patio.The third bedroom offers exceptional flexibility and
can easily function as a media room, guest suite, or additional
living space, with direct access to the front patio. The third
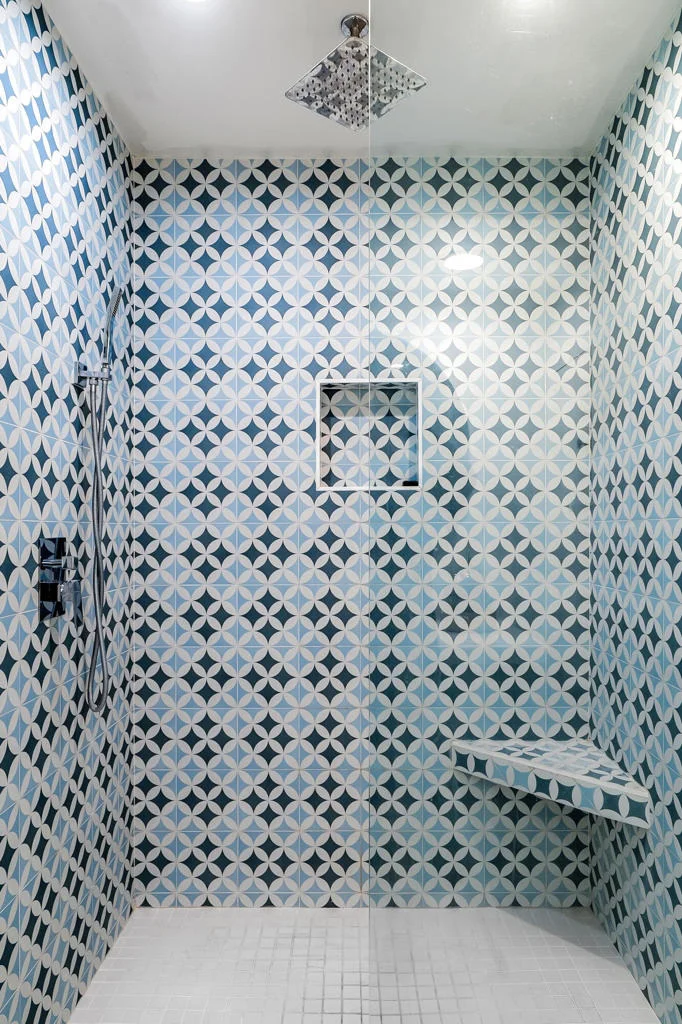
bathroom has been completely renovated with a stylish
mid-century-inspired tile shower and contemporary floating vanity.
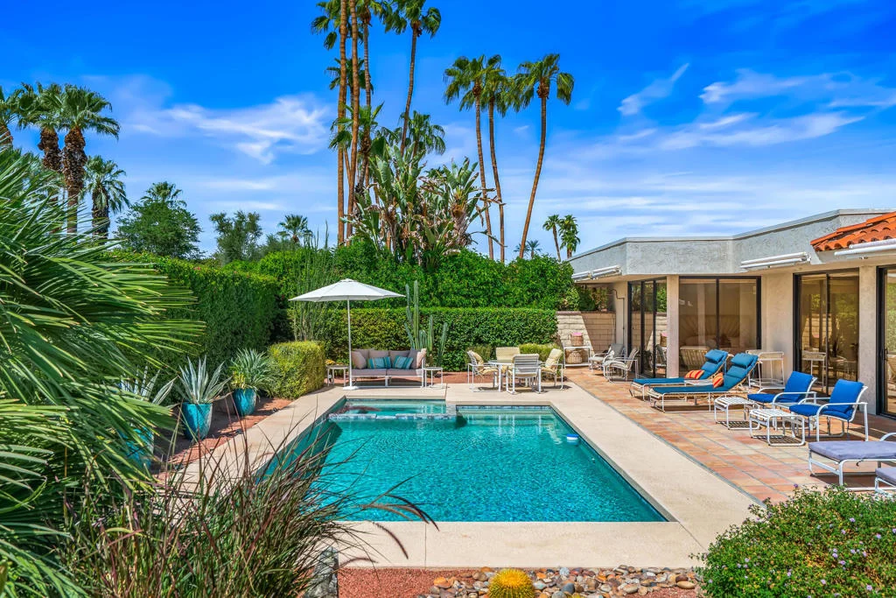
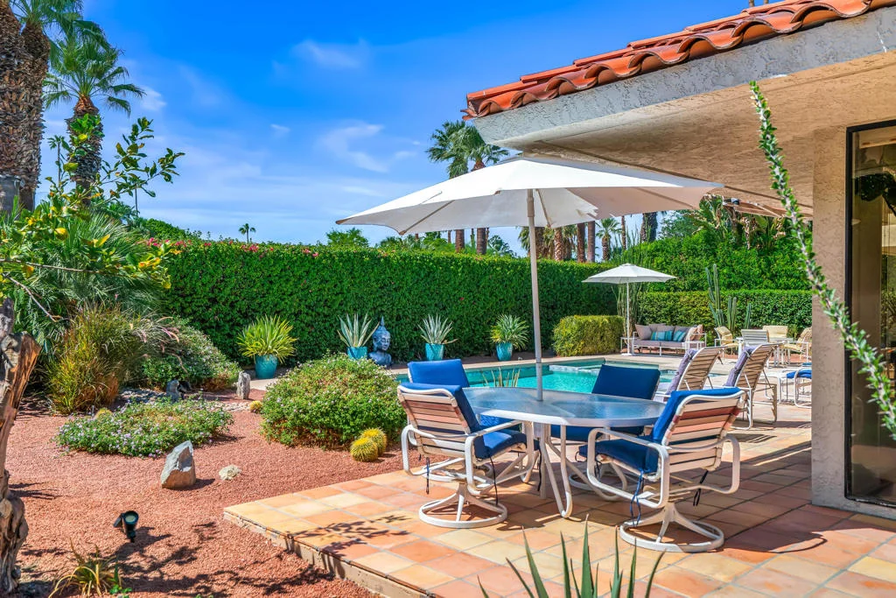
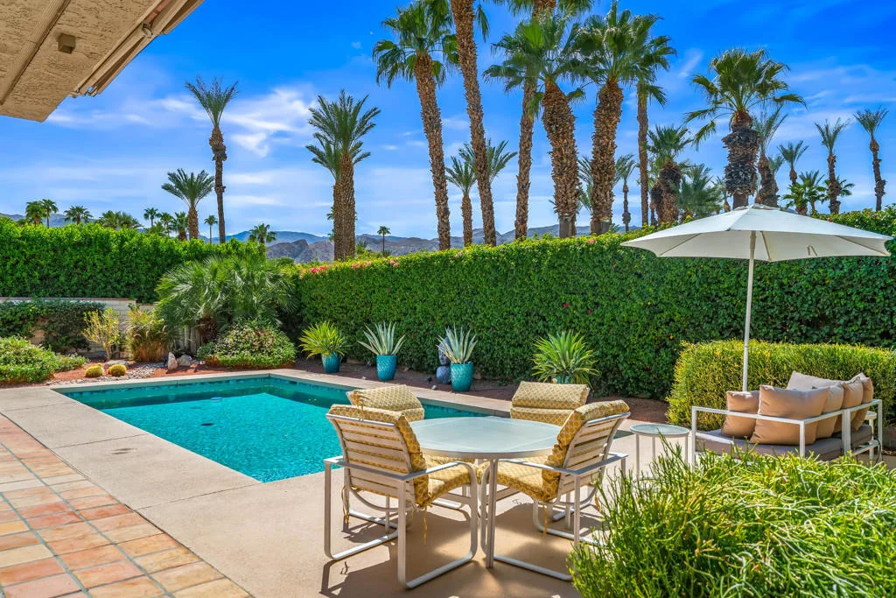
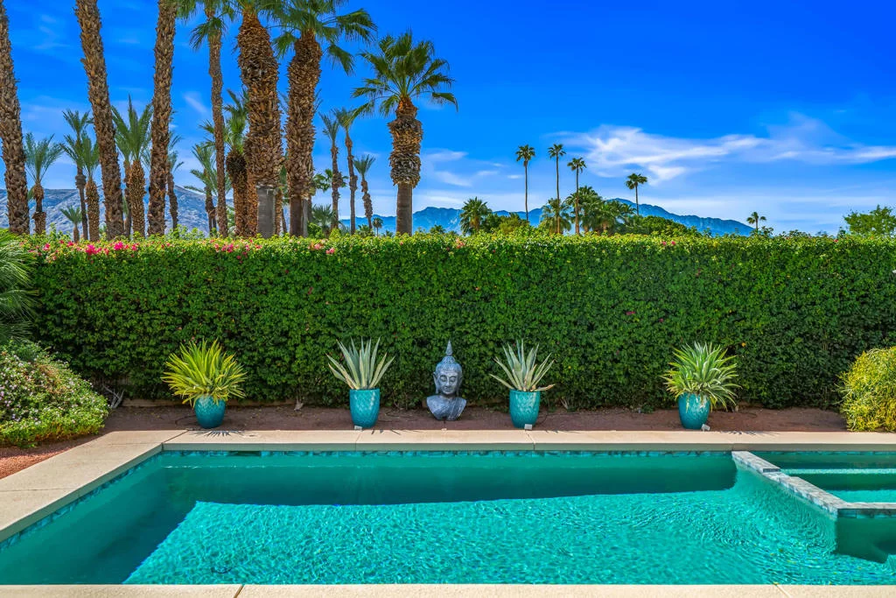
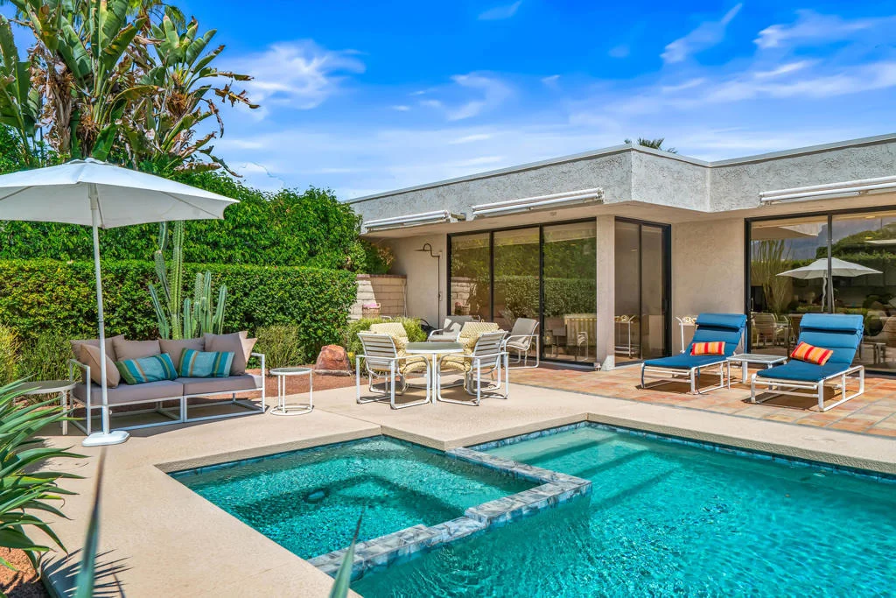
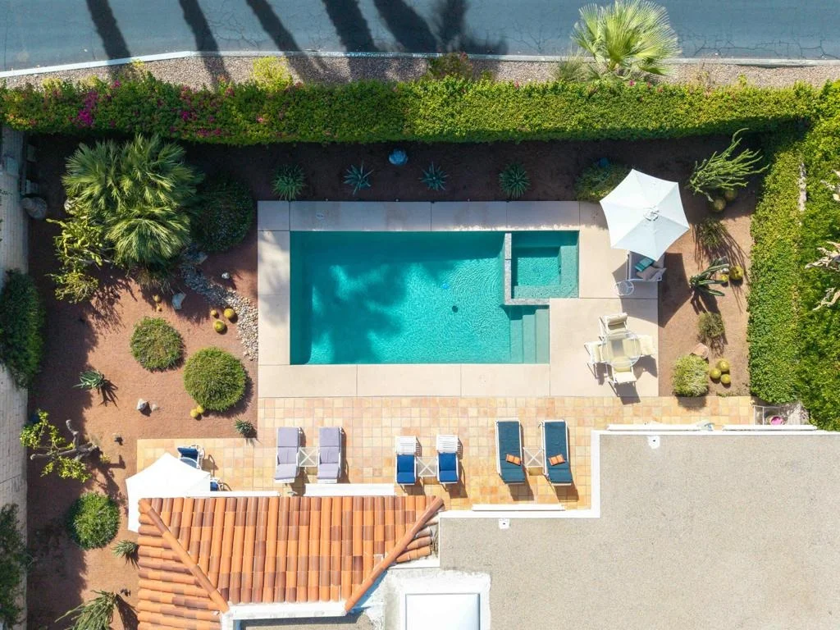
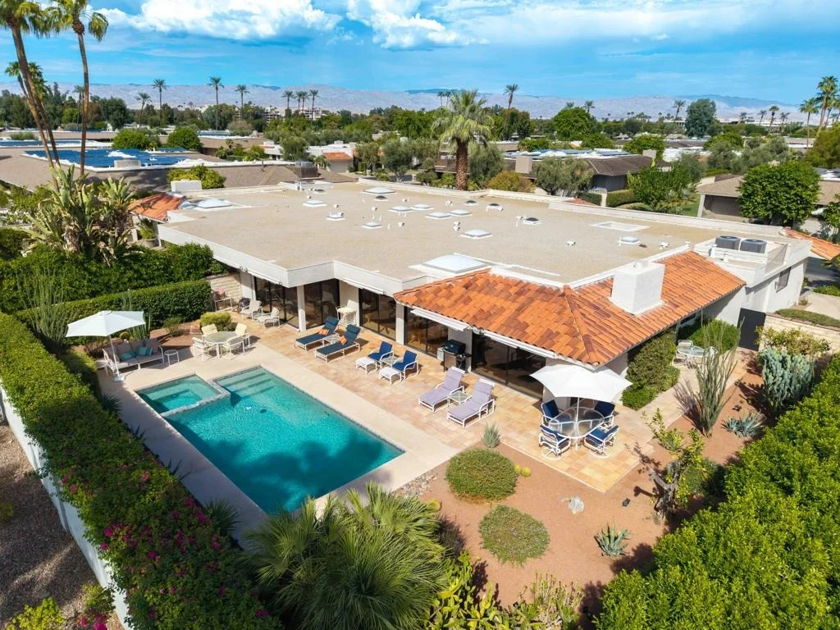
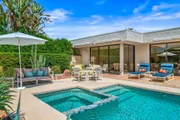
Outside, the private backyard is designed for enjoying the
quintessential desert lifestyle, with a sparkling PebbleTec pool
and spa, mature desert landscaping, and dedicated gas hookup for an
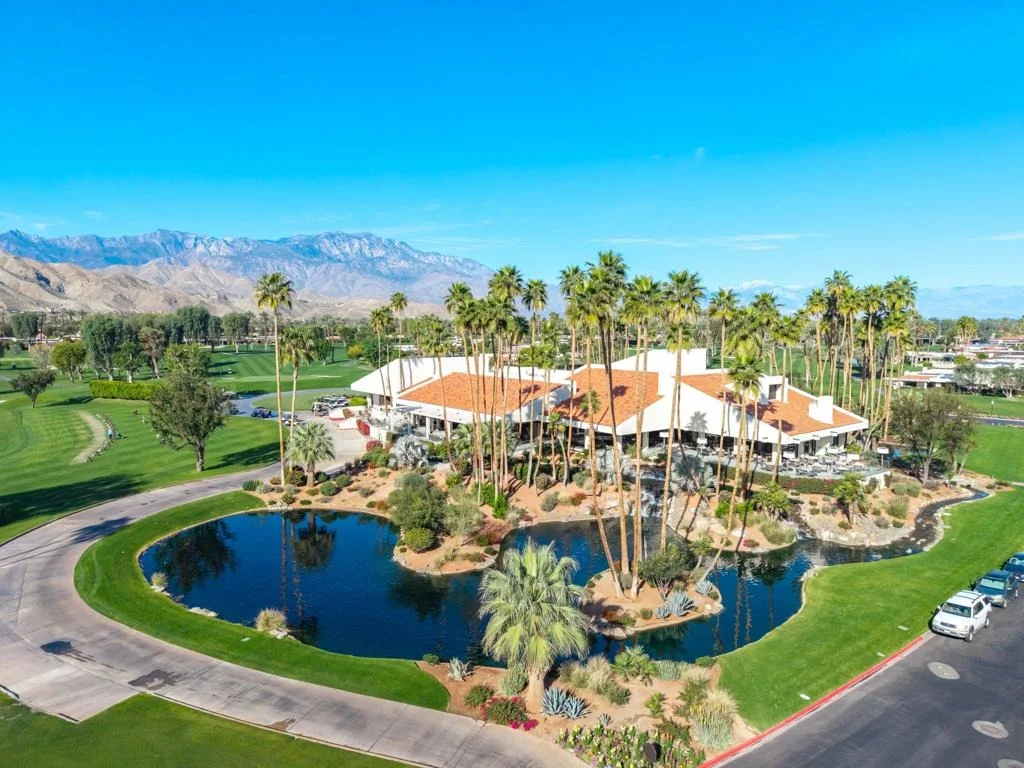
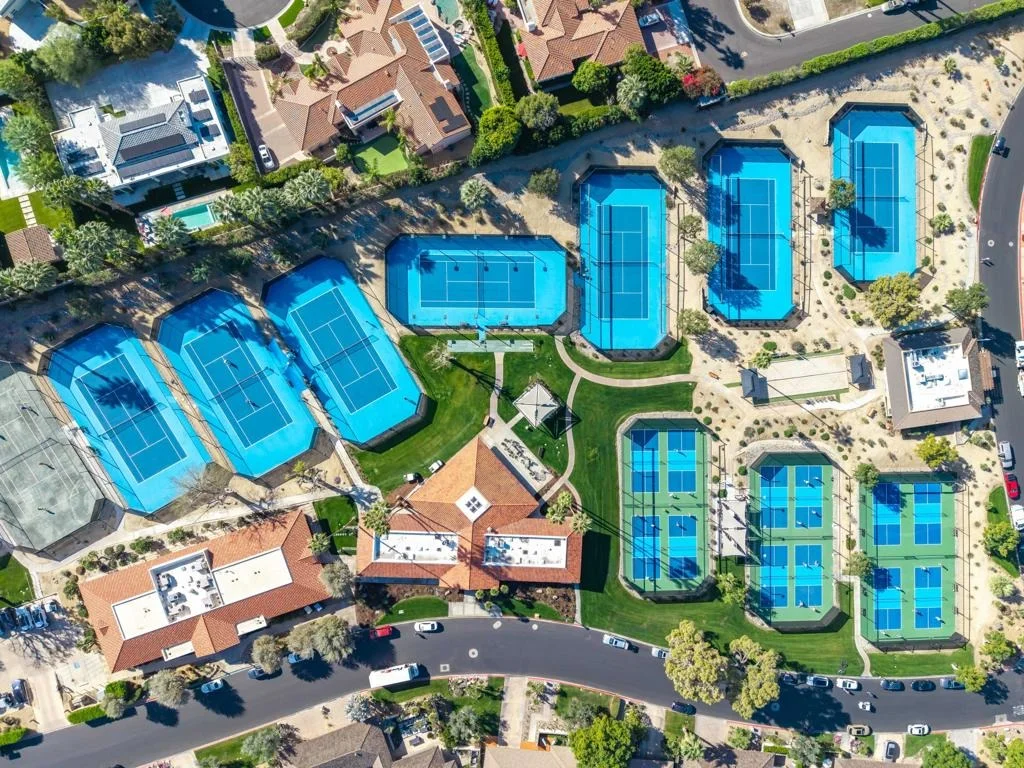
outdoor grill or heater. Residents of The Springs Country Club
enjoy a social membership included in the monthly HOA dues, with
access to the fitness center, racquet sports, bocce, clubhouse,
Oasis Cafe, and golf practice facilities. The community also
features 24-hour guard-gated security and an enviable Rancho Mirage
location directly across from Eisenhower Medical Center.
Based on our analysis, the cap rate of this property is 1.25%. A negative cap rate indicates that the property might not be feasible as an income-producing asset. The median cap rate for a near zip code 11238 is 4.23%.
How much can I actually make?
Actual monthly rental income may vary between $4,760 and $7,140 depending on unit-specific characteristics. You can change the amount using the slider to further explore.
How is cap rate calculated?
Cap Rate = Net Operating Income (NOI) / Property Asset Value.
When calculating the cap rate, we assume 100% occupancy. Leverage (mortgage) is not considered.
Walk into Contemporary style Broadmoor floor plan. As you enter, you will be greeted into an open space great room with double sliding doors that offer majestic western mountain views just past your relaxing pool and spa in your private backyard. This floor plan offers two large Master Suites and a spacious third guest bedroom with a great private patio. The Living room has a light and airy feel where you can enjoy the fireplace or have family gatherings. The sun-drenched patio offers ample space to enjoy outdoor activities or hang by the pool and spa. The Springs Country Club offers multiple amenities that are included in your social membership second HOA.
Property Highlights
Garage
Air Conditioning
Fireplace
Parking Details
Has Garage
Attached Garage
Has Open Parking
Parking Features: Driveway, Garage, Golf Cart Garage, Garage Door Opener, Side By Side
Garage Spaces: 2
Interior Details
Full Bathrooms: 3
Interior Features: Wet Bar, High Ceilings, Recessed Lighting, Bar, Walk-In Closet(s), BreakfastArea, SeparateFormalDiningRoom, BedroomOnMainLevel, MainLevelPrimary
Appliances: Dishwasher, Electric Cooktop, Microwave, Refrigerator, Vented Exhaust Fan
Flooring Type: Tile, Wood
Door Features: DoubleDoorEntry
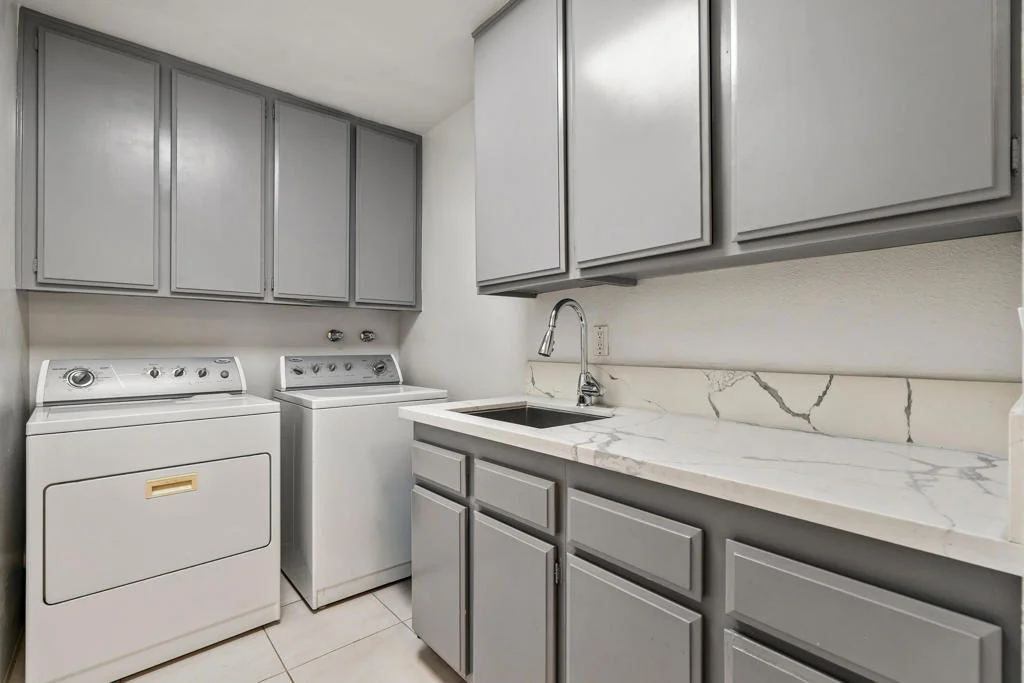
Laundry Features: Laundry Room
Has Fireplace
Fireplace Features: Blower Fan, Gas Starter, Living Room
By proceeding, you consent to receive calls and texts at the number you provided, including marketing by autodialer and prerecorded and artificial voice, and email, from realtor.com and others about your inquiry and other home-related matters, but not as a condition of purchase (More...)California Privacy Notice
By submitting your information, you agree RealtyHop can share your information with its network of real estate &
mortgage professionals (or through their agents) and consent to receive marketing emails, calls, & texts related
to your inquiry (including via automatic telephone dialing system, or artificial or pre-recorded voice technology)
from Movoto or their affiliates to the email address or number you provided.
By proceeding, you agree to our Terms of Service. California Privacy Notice
























































 Your Privacy Choices
Phone: 425-283-2930
Address: 335 Madison Avenue, New York, NY 10017