Check Availability
Wakefield 01880
16 Central St
$699,900
● House - In Contract

16 Central St

Wakefield, MA 01880
bedrooms
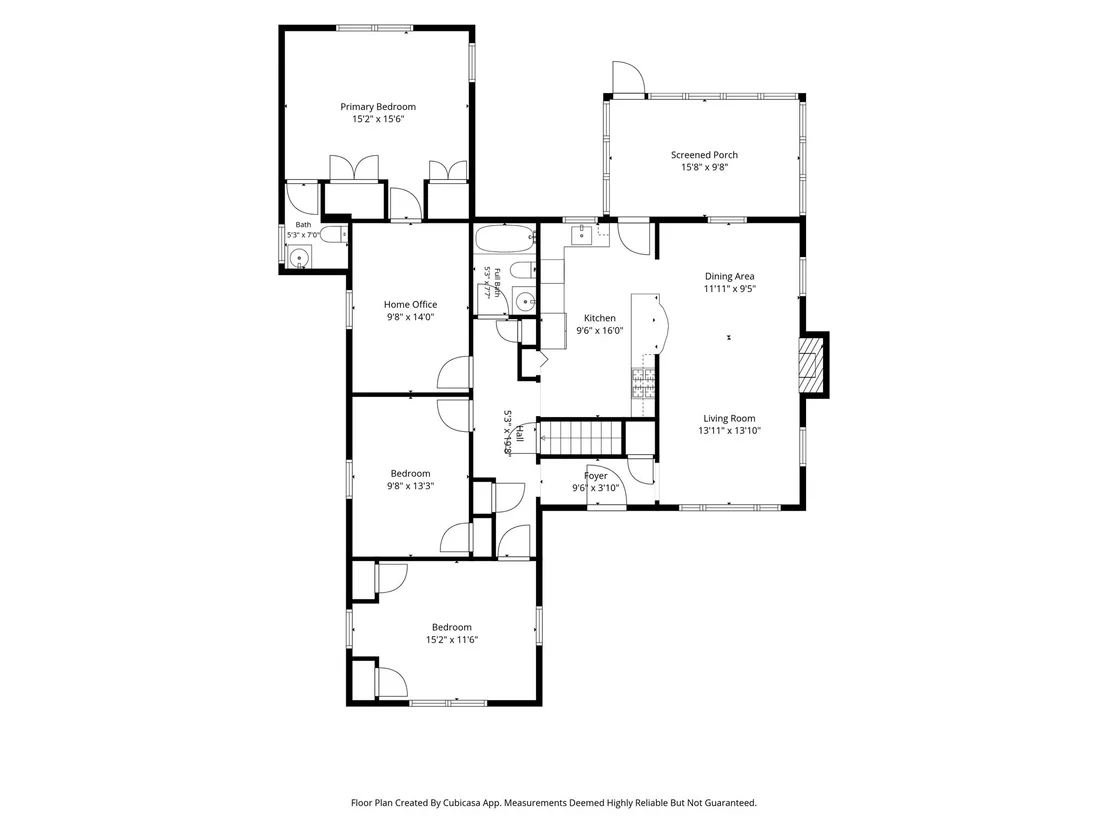
3 Beds
bathrooms
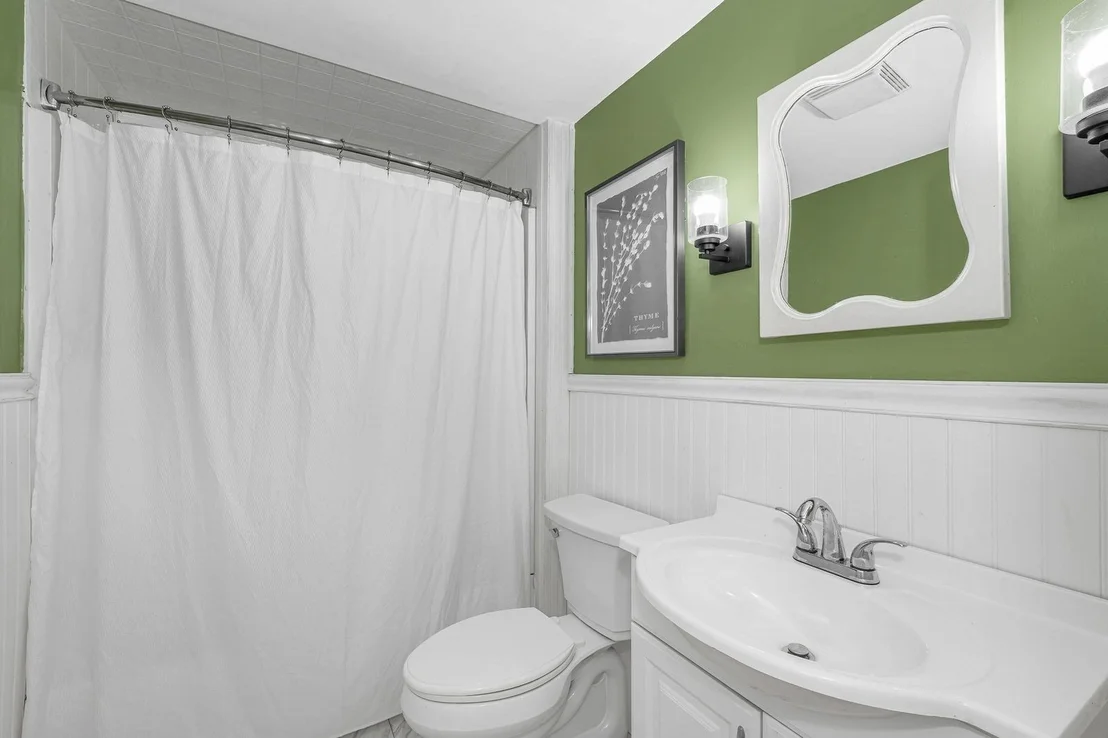
1 Bath, 1 Half Bath
square feet
1,465 Ft²
$4,149
Est. Monthly

About This Property

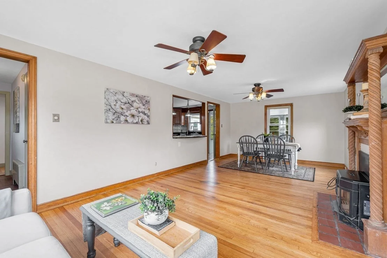
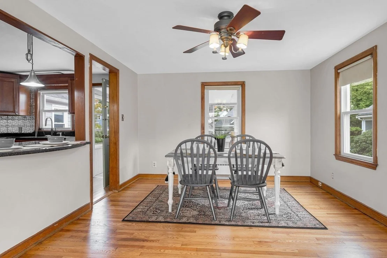
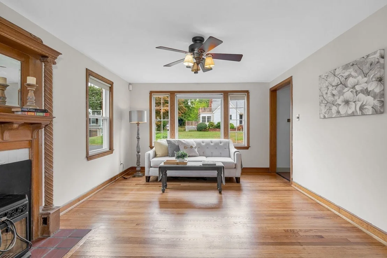
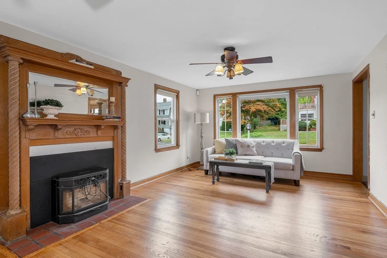
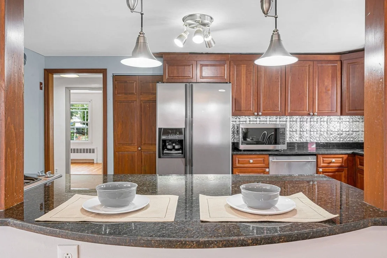
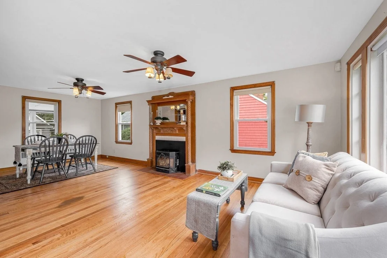
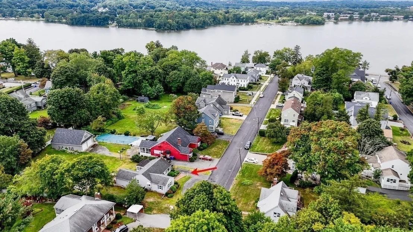
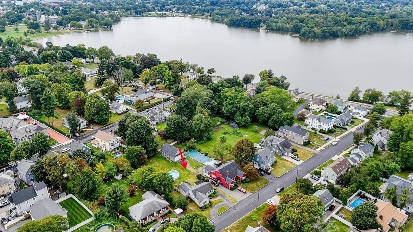
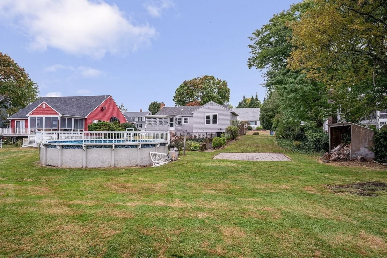
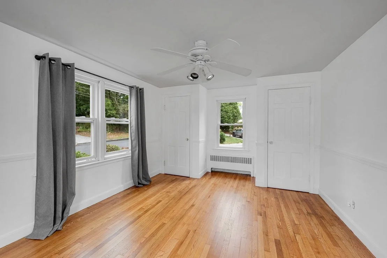
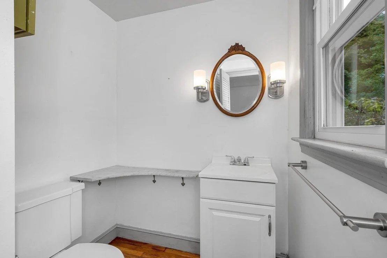
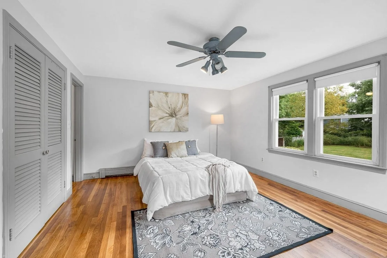
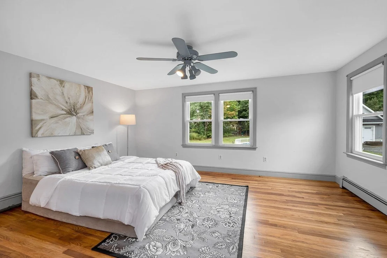
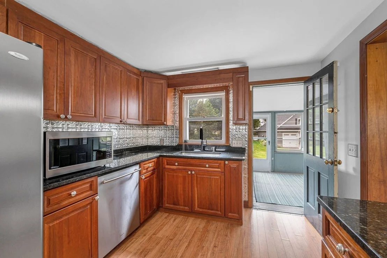
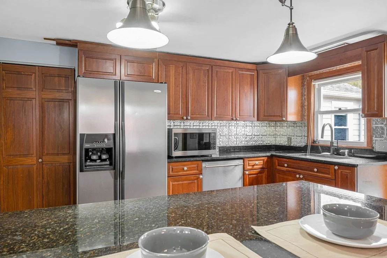
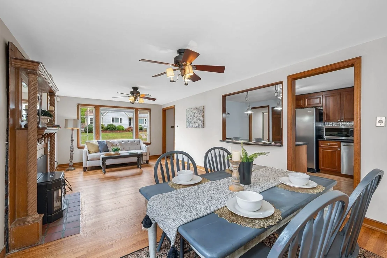
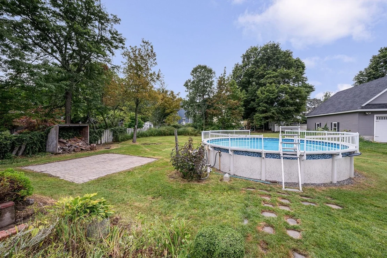
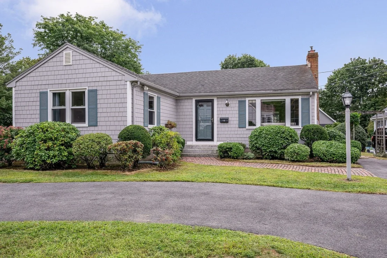
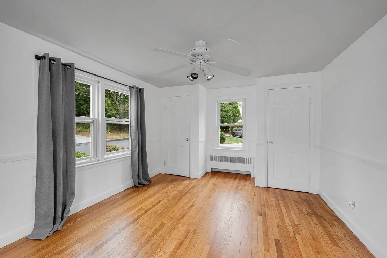
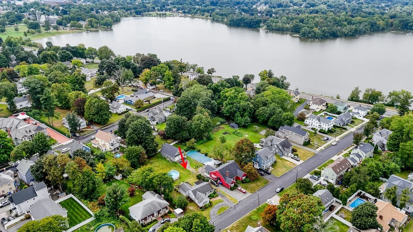
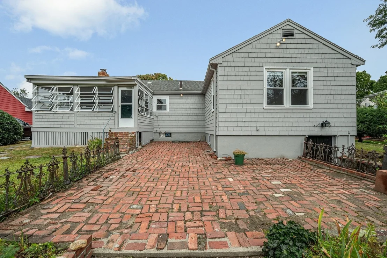
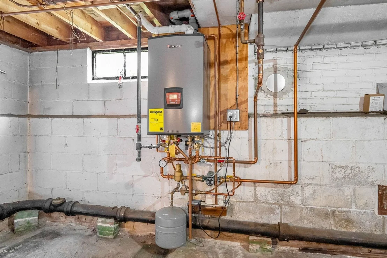
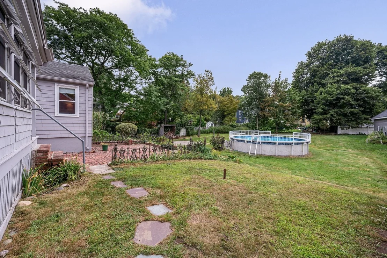
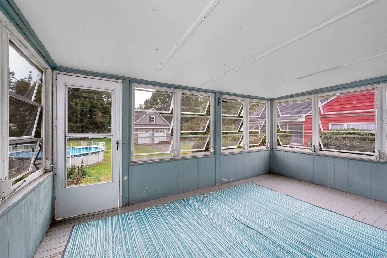
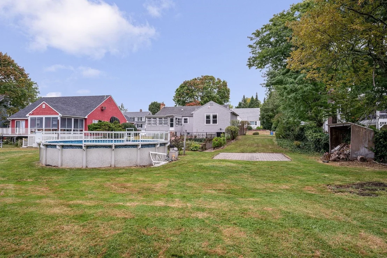
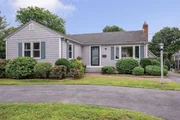
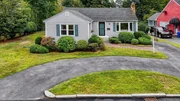
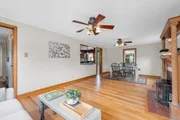
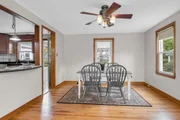
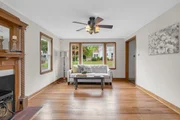
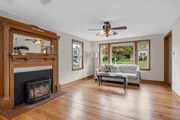
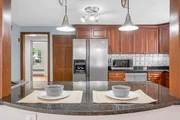
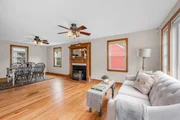
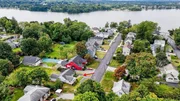
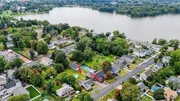
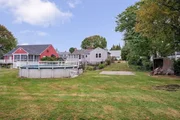
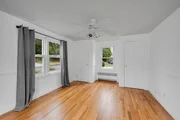
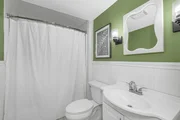
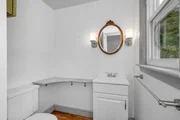
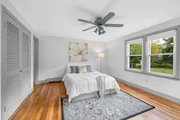
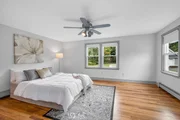
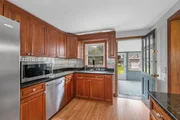
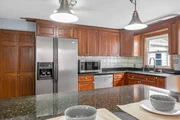
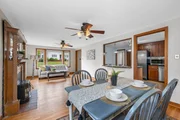
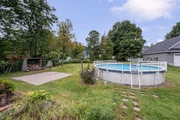
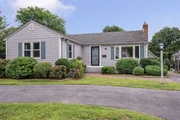
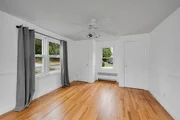
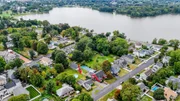
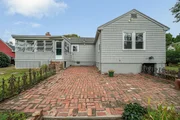
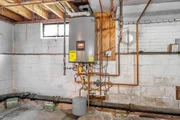
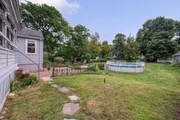
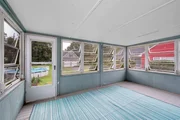
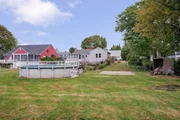
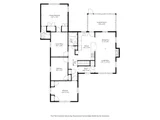
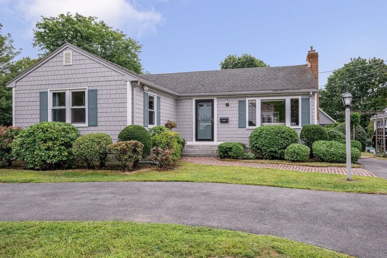
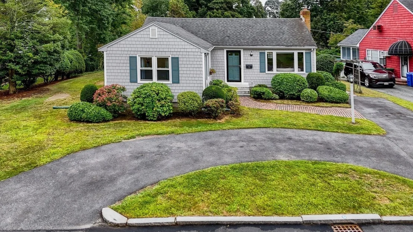
Roll up your sleeves and bring this wonderful Ranch,  just steps from Lake Quannapowitt in Wakefield, back to perfection.  This home has been in the same family for over 50 years and is now ready for new owners. Offering unlimited potential for a contractor to renovate and flip, or the buyers who want to live in a great neighborhood and will move in and put their own finishing touches on it. This home needs some work but you can build great equity at this location. 7 Rooms, 3 bedrooms, 2 baths, and a den or office all on a single level.. Hardwood floors, fireplaced livingroom, granite counters in kitchen. Gas cooking and heat. Main bedroom addition off rear with it's own en suite bath. Rear enclosed sunporch. Updated roof and newer high end Lochinvar tankless heating and HW system.  All of this situated on a 17,000 sq ft lot. Just a short walk to Lake, the Common, downtown, bus line, and commuter rail to Boston. Convenient to major highways and MarketStreet Lynnfield.
Unit Size
1,465 Ft²
Days on Market
-
Land Size
0.39 acres
Price per sqft
$478
Property Type
House
Property Taxes
$712
HOA Dues
-
Year Built
1967

Listed By

Stephen Conroy
The Thomson Companies

Payment Calculator

Cap Rate Calculator

Last updated: 7 days ago (MLSPIN #73572008)

Price History

Date / Event Date Event Price
Sep 22, 2026 In contract -
In contract
Sep 17, 2026 Price Decreased $699,900
↓ $40K (5.4%)
Price Decreased
Sep 10, 2026 Price Decreased $739,900
↓ $20K (2.6%)
Price Decreased
Sep 4, 2026 Listed by Boardwalk Real Estate $759,900
Listed by Boardwalk Real Estate
Oct 26, 1984 Sold
Sold

Property Highlights

Parking Available
Fireplace
Parking Details
Has Open Parking
Parking Features: Paved, Off Street, Paved
Open Parking Spaces: 5
Interior Details
Half Bathrooms: 1
Full Bathrooms: 1
Interior Features: Home Office
Appliances: Tankless Water Heater, Range, Oven, Dishwasher, Disposal, Refrigerator, Freezer
Flooring Type: Tile, Laminate, Hardwood, Flooring - Hardwood
Laundry Features: In Basement
Rooms: 7
Has Fireplace
Fireplace Features: Living Room
Fireplaces: 1
Basement: Full, Interior Entry, Sump Pump, Unfinished
Exterior Details
Square Footage: 1465
Architectural Style: Ranch
Year Built Source: Public Records
Year Built: 1967
Building Area Total: 1465
Building Area Units: Square Feet
Construction Materials: Frame
Patio and Porch Features: Enclosed, Patio
Pool Features: Above Ground
Pool is Private
Lot Features: Level, Easements
Lot Size Area: 0.39
Lot Size Units: Acres
Lot Size Acres: 0.39
Lot Size Square Feet: 17001
Water Source: Public
Financial Details
Tax Assessed Value: $753,200
Tax Annual Amount: $8,546
Utilities Details
Cooling Type: None
Heating Type: Baseboard, Natural Gas
Sewer : Public Sewer

Building Info

Overview

    General

  • Year Built: 1967
  • Effective Year Built: 1972
  • Building Count: 1
  • Total Rooms: 6
  • Bedroom Count: 3
  • Bathroom Count: 2
  • Full Bathrooms: 1
  • Partial Bathrooms: 2
  • Building Condition: 6
  • Building Quality: 0
  • Construction Type: 6
  • Building Style: 11
  • Exterior Walls Type: 18
  • Interior Walls Type: 0
  • Roof Shape Type: 1
  • Roof Cover Type: 15
  • Floor Count: 100
  • Living Units: 1
  • Floor Cover: 0
  • Basement Type: 7
  • Basement Area: 1,448
  • Garage Type: 0
  • Parking Space Count: 0
  • Patio Type: 0
  • Porch Type: 0
  • Pool Type: 8

    Dimensions

  • Lot Size Square Feet: 17,001
  • Total Building Area: 2,027
  • Gross Building Area: 3,056
  • Building Area: 2,027
  • Building Area Measurement: L

    Heating and Cooling

  • Fireplace Count: 1
  • Air Conditioning: 0
  • Heating: 10
  • Heated Square Feet: 2,027
  • Heating Fuel Type: 6

    Utilities

  • Sewer System: 0
  • Water Service: 0

Building

  • Building Type: 0
  • Property Class: R
  • Land Acres: 0000000390
  • Standard Land Use Code: 1001
  • County Land Use Code: 101

Neighborhood

  • School District Name: Wakefield School District
  • Census Tract: 335100

Zoning

  • Zoning: SR

Geography

  • Account Number: 28564
  • District: 305
  • Parcel: WAKE M:000015 B:0209 P:00036C
  • Block: 209
  • Municipality: WAKEFIELD
  • Latitude: 42.5147
  • Longitude: -71.0718

    Address

  • Full Address: 16 Central St
  • Address - House Number: 16
  • Address - Street Name: Central
  • Address - Suffix Type: St
  • State: MA
  • City Name: Wakefield
  • Carrier Code: C001
  • 4-Digit Zip Code: 1702
  • Zip Code: 01880

Valuation

    Tax

  • Tax Year: 2024
  • Tax Amount: $821,000
  • Initial Tax Delinquent Year: 2022

    Appraisal Valuation

  • Standard Deviation: 0.1645
  • Valuation Date: Mar 13, 2024
  • Confidence Score: 79
  • Final Value: 795,275
  • High Value: 926,116
  • Low Value: 664,434

    Assessments Valuation

  • Assessed Year: 2024
  • Assessed Total Value: $729,800
  • Assessed Land Value: $450,700
  • Assessed Improvements Value: $279,100

    Sales

  • Current Sale Recording Date: Oct 26, 1984
  • Current Sale Price:
  • Current Sale Document Type: 27
Data used for valuation calculations is provided by RealtyHop, and other third party sources

Comparables

Unit
Status
Type
Beds
Baths
ft²
Price/ft²
Asking Price
Listed On
Closing Price
Sold On
HOA + Taxes

About Wakefield


Similar Homes for Sale

Currently no similar homes around

Nearby Rentals

Unit for rent at 200 Quannapowitt Parkway, Wakefield, MA, 01880

$3,805 /mo

  • 2 Beds
  • 2 Baths
  • 1,116 ft²
200 Quannapowitt Parkway #B7B, Wakefield, MA, 01880 Listing by Equity Residential


Frequently Asked Questions

When was property at 16 Central Street built and last sold?
The property at 16 Central Street was built in 1967 and last sold on Jan 1, 1970 for $12,000.
How much is this home worth?
The estimated value of the home located at 16 Central Street is $708,077.
What are some comparable homes to 16 Central Street?
There are currently no comparable homes to 16 Central Street.