Check Availability
Schenectady 12302
16 Carolyn Lane
$385,000
● House - In Contract

16 Carolyn Lane

Glenville, NY 12302
bedrooms
3 Beds
bathrooms
2 Baths
square feet
1,764 Ft²
$2,306
Est. Monthly

About This Property

**TWILIGHT OPEN HOUSE - Wednesday 9/23 from 5:30 to 7:30pm**

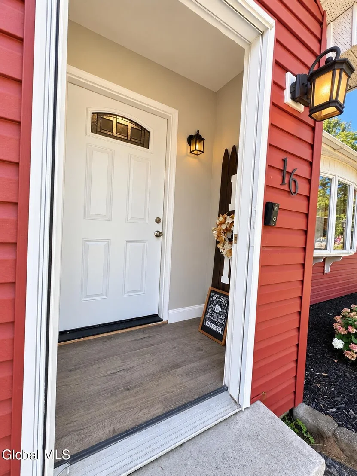
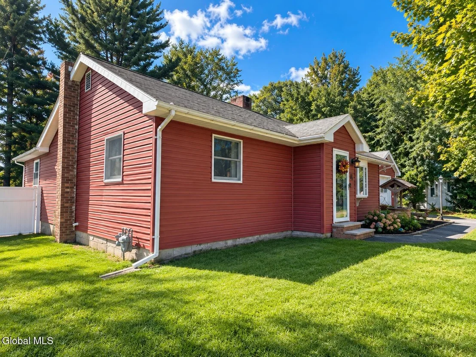
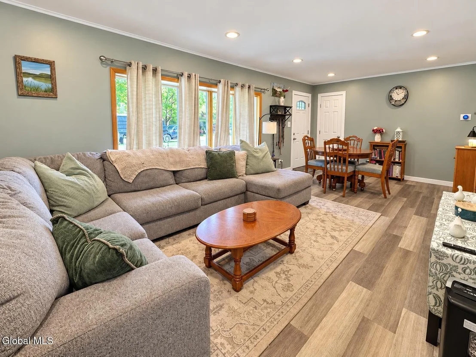
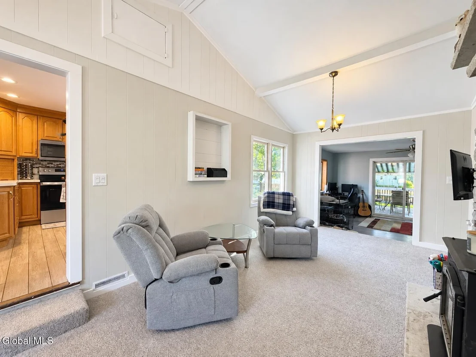
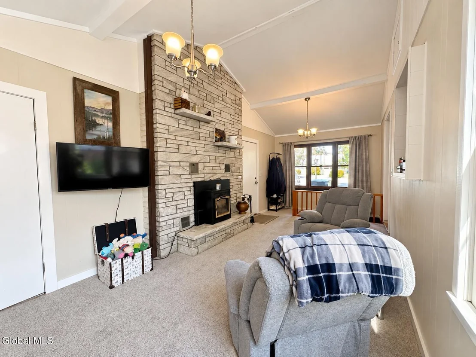
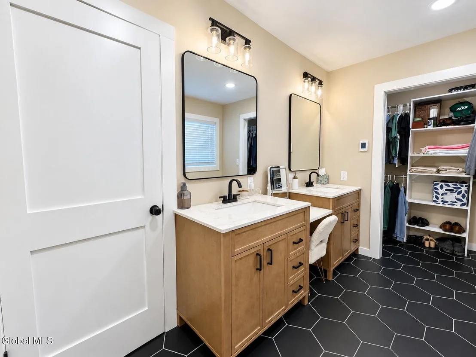
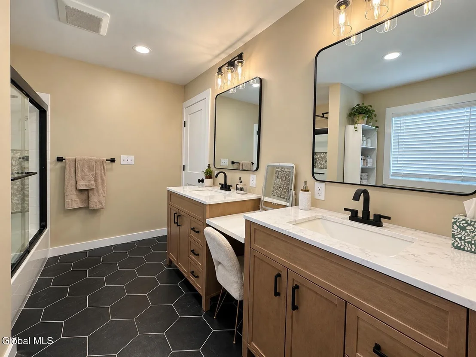
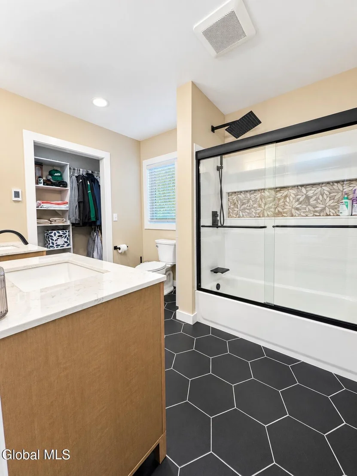
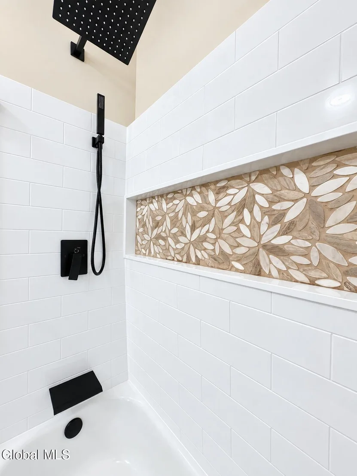
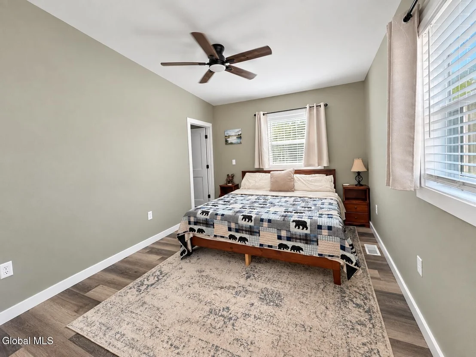
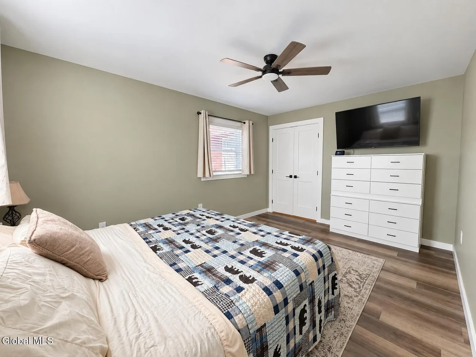
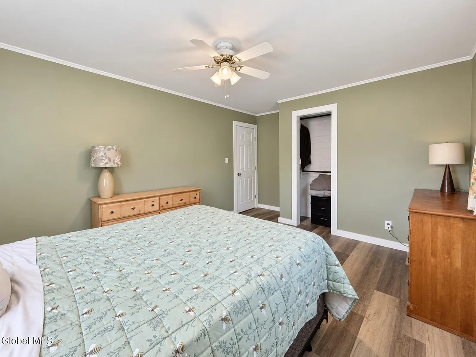
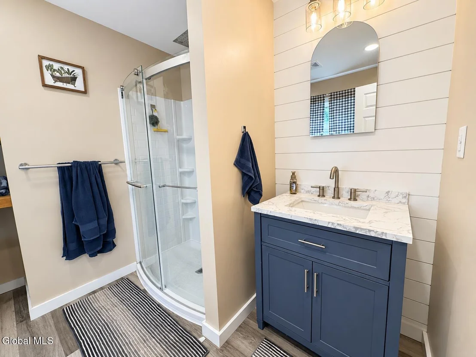
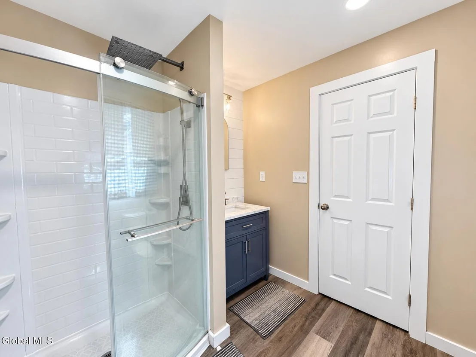
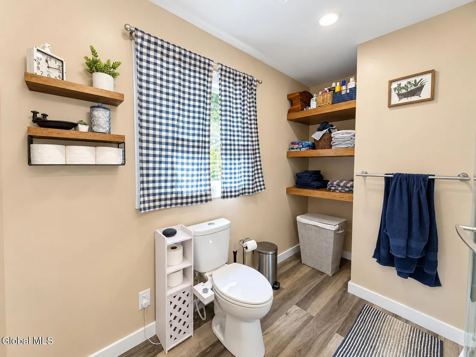
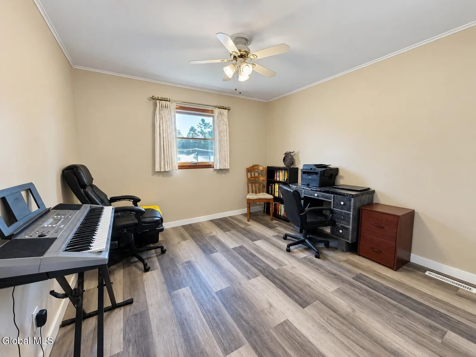
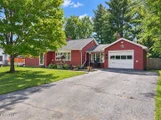
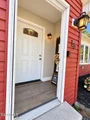
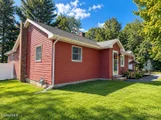
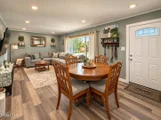
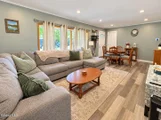
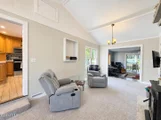
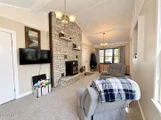
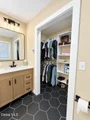
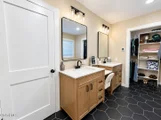
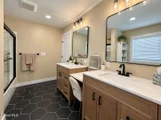
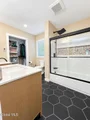
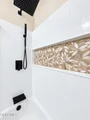
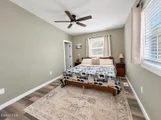
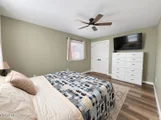
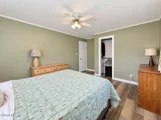
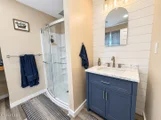
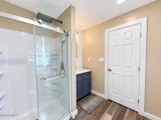
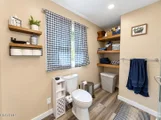
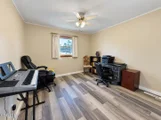
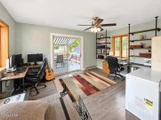
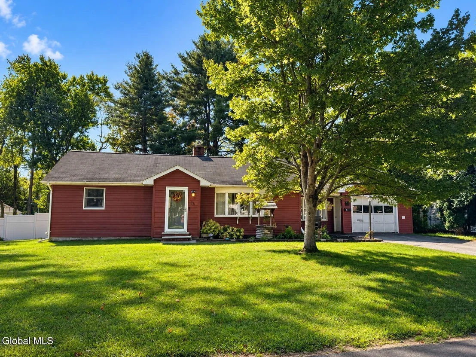
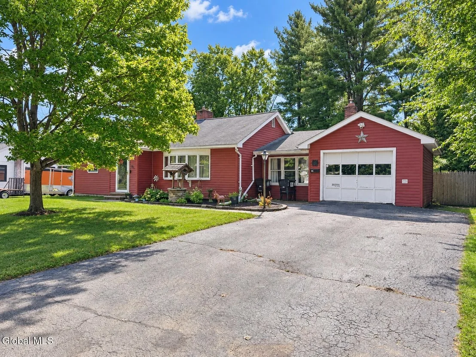
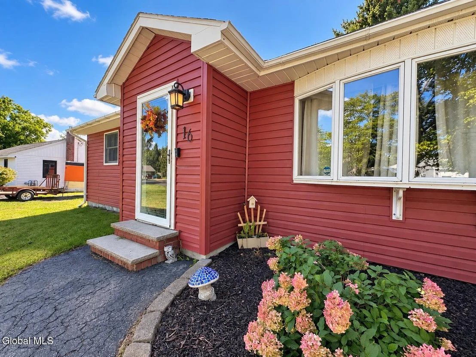
Welcome home to this beautifully updated ranch in the highly sought-after Scotia-Glenville School District. From the moment you step inside, you'll appreciate the spacious layout, thoughtful updates and comfortable feel throughout. The impressive primary suite offers a true retreat with a generous walk-in closet and beautifully updated private bath featuring a double vanity and dedicated makeup/powder station. A second full bathroom has also been tastefully updated, while newer flooring and carpeting add a fresh, polished feel throughout the home.

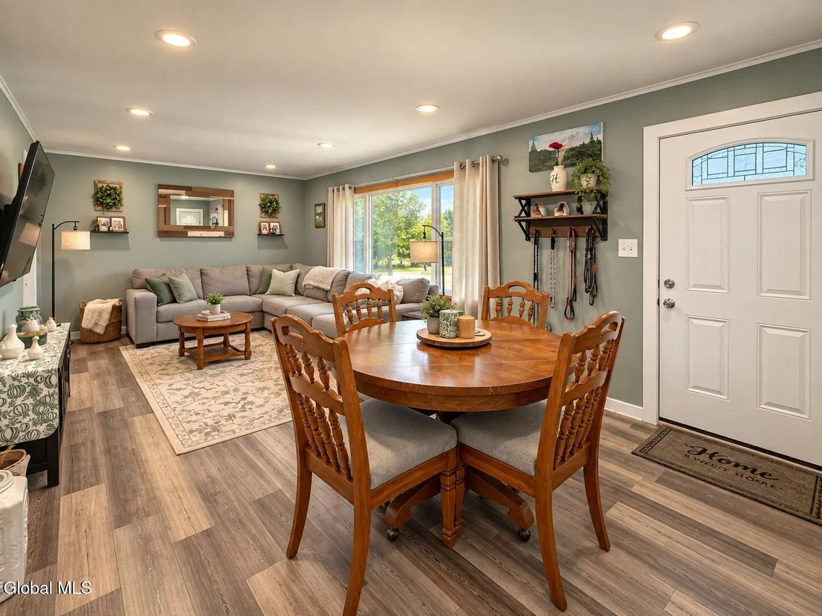
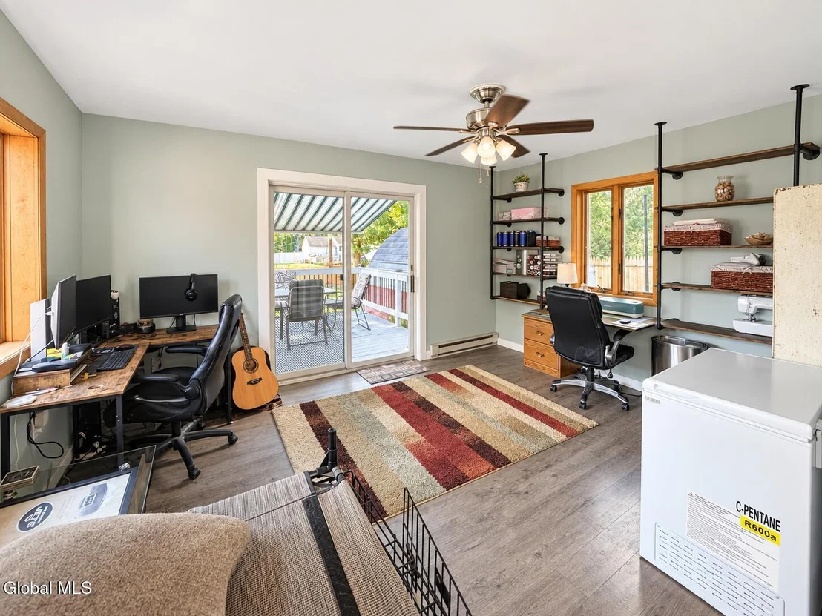
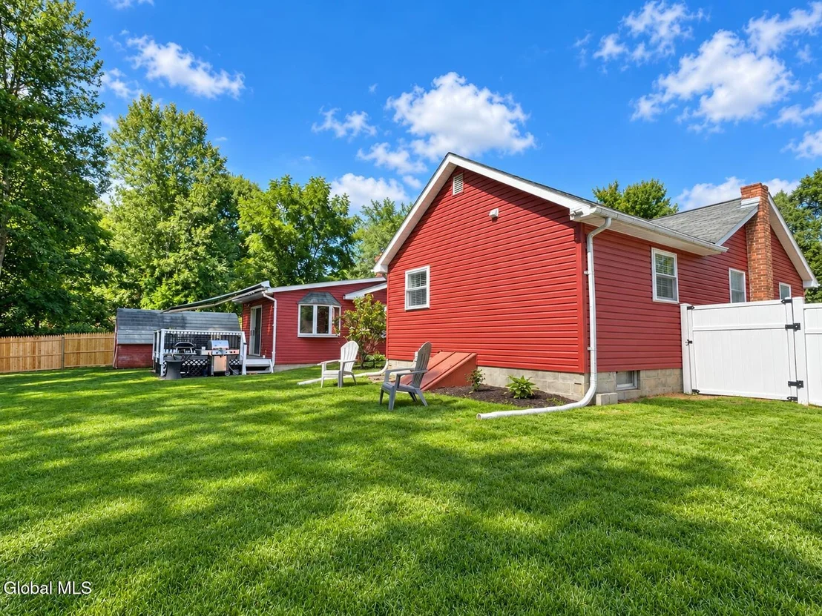
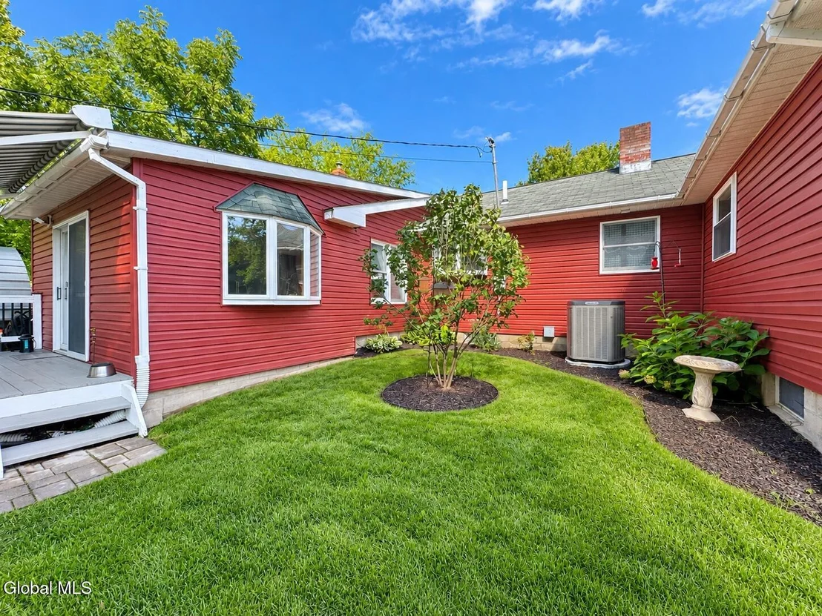
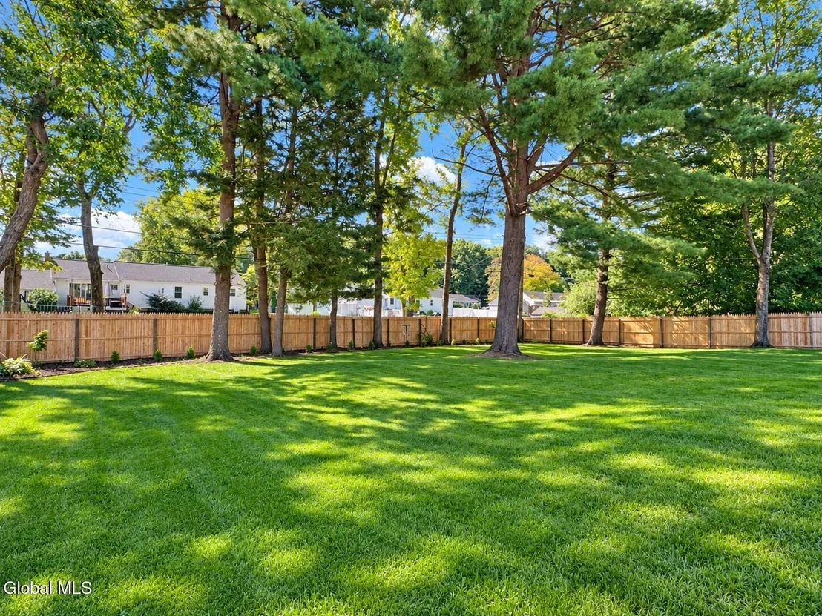
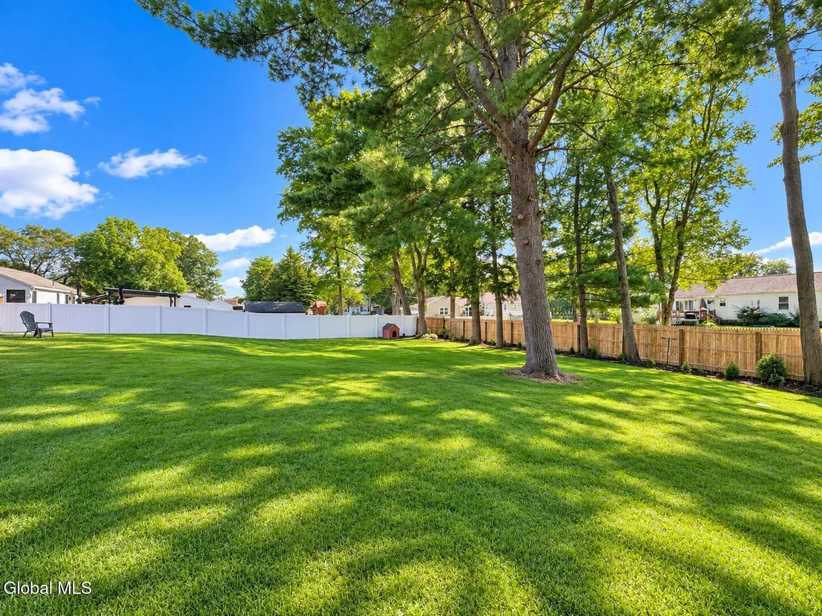
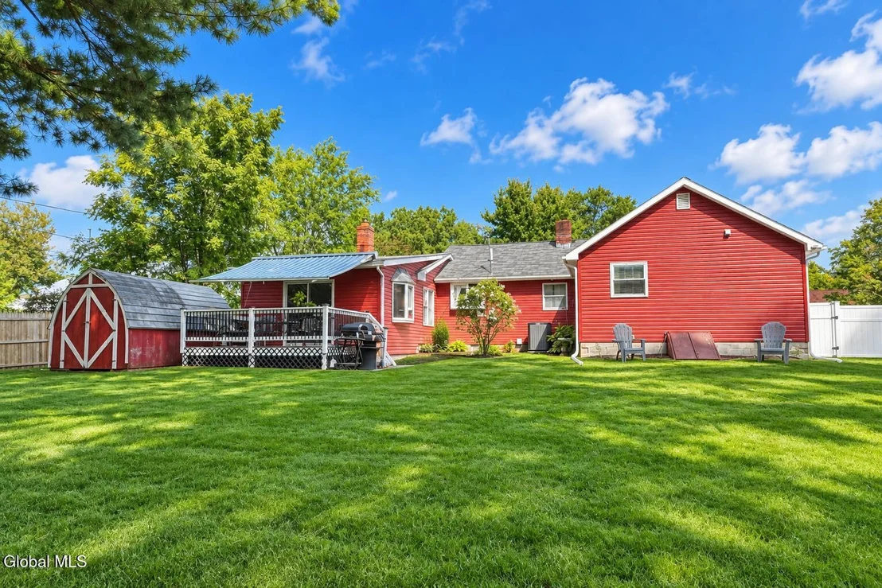
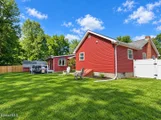
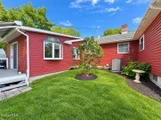
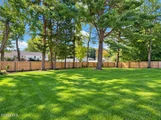
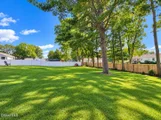
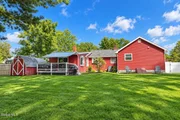
The bright and inviting living spaces offer plenty of room to gather, relax and entertain. Step outside to a beautiful backyard and freshly painted deck, creating the perfect setting for summer dinners, morning coffee or quiet evenings at home. Tucked into a wonderful neighborhood yet close to shopping, dining and everyday conveniences, this home offers the best of comfort, location and easy living.

It's a home that feels welcoming the moment you walk through the door -- and one that's ready for its next chapter.
Unit Size
1,764 Ft²
Days on Market
-
Land Size
0.28 acres
Price per sqft
$218
Property Type
House
Property Taxes
$415
HOA Dues
-
Year Built
1950

Listed By

Jacqueline Perfetti
Miranda Real Estate Group, Inc

Payment Calculator

Cap Rate Calculator

Last updated: 2 months ago (Global MLS #202626562)

Price History

Date / Event Date Event Price
Sep 29, 2026 In contract -
In contract
Sep 21, 2026 Listed by Miranda Real Estate Group Inc $385,000
Listed by Miranda Real Estate Group Inc
Jan 19, 2018 Sold
Sold
May 2, 2017 Listed by Hunt ERA $179,000
Listed by Hunt ERA
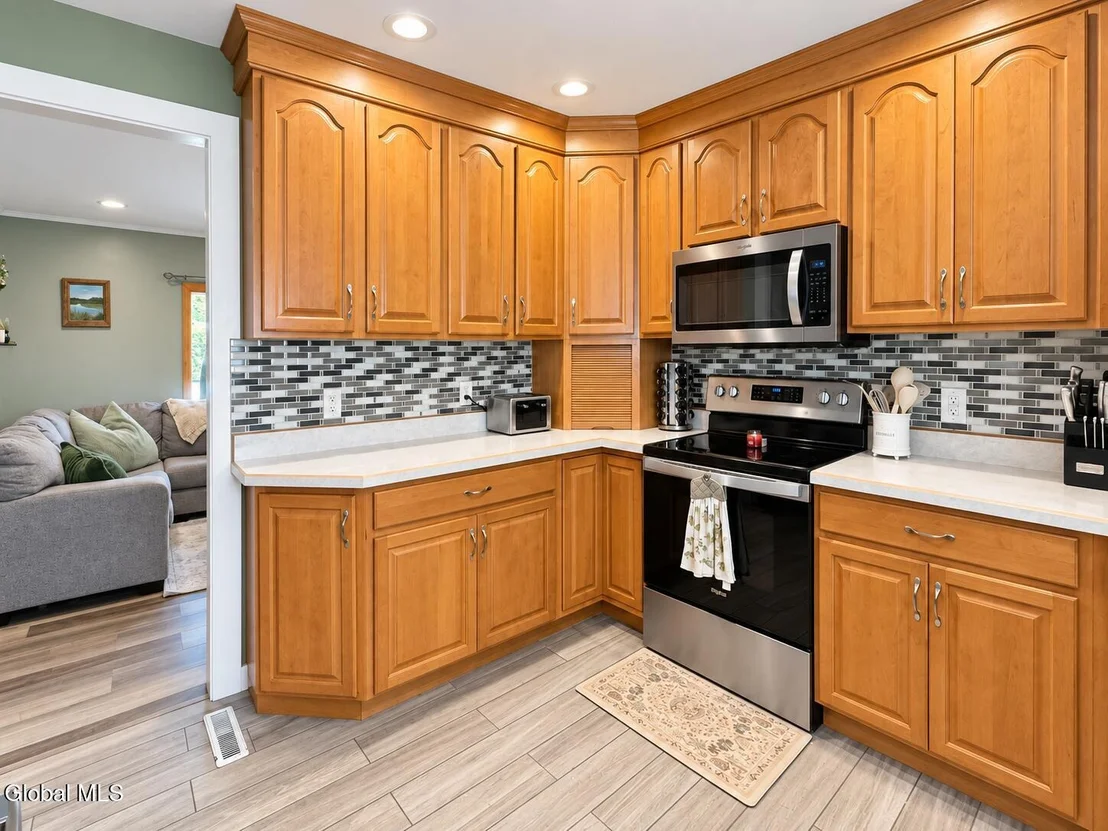
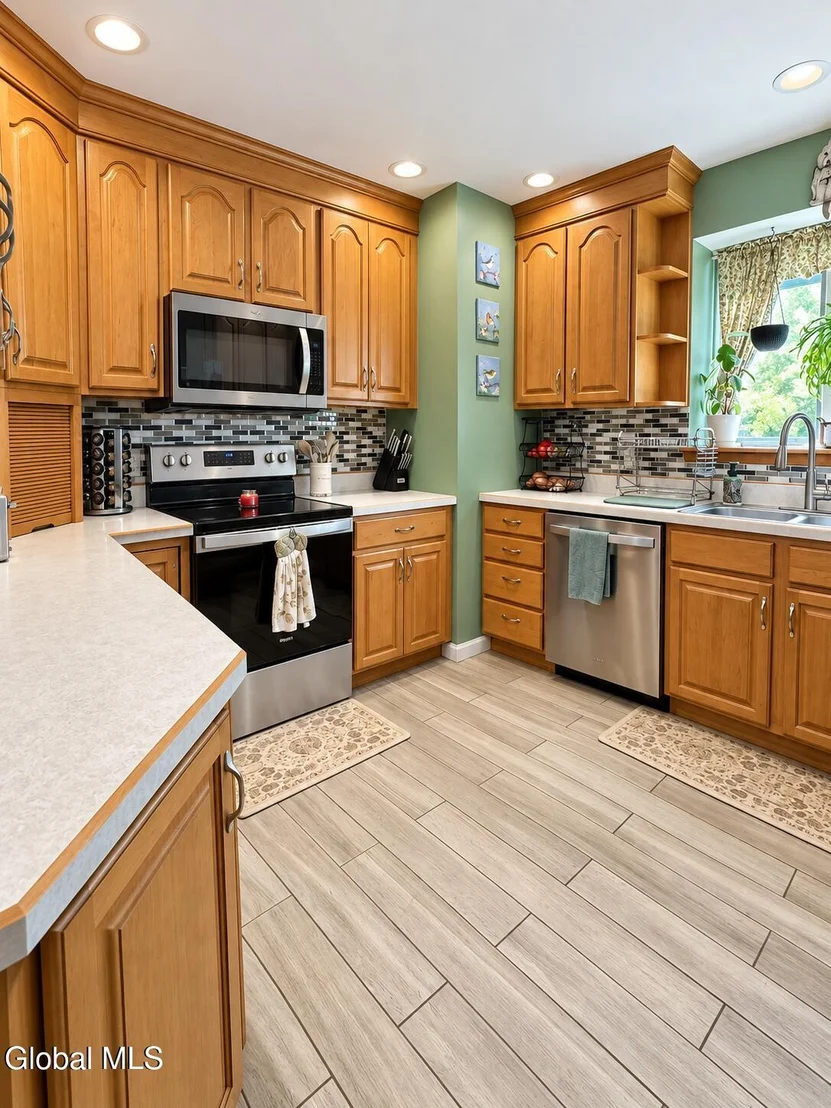
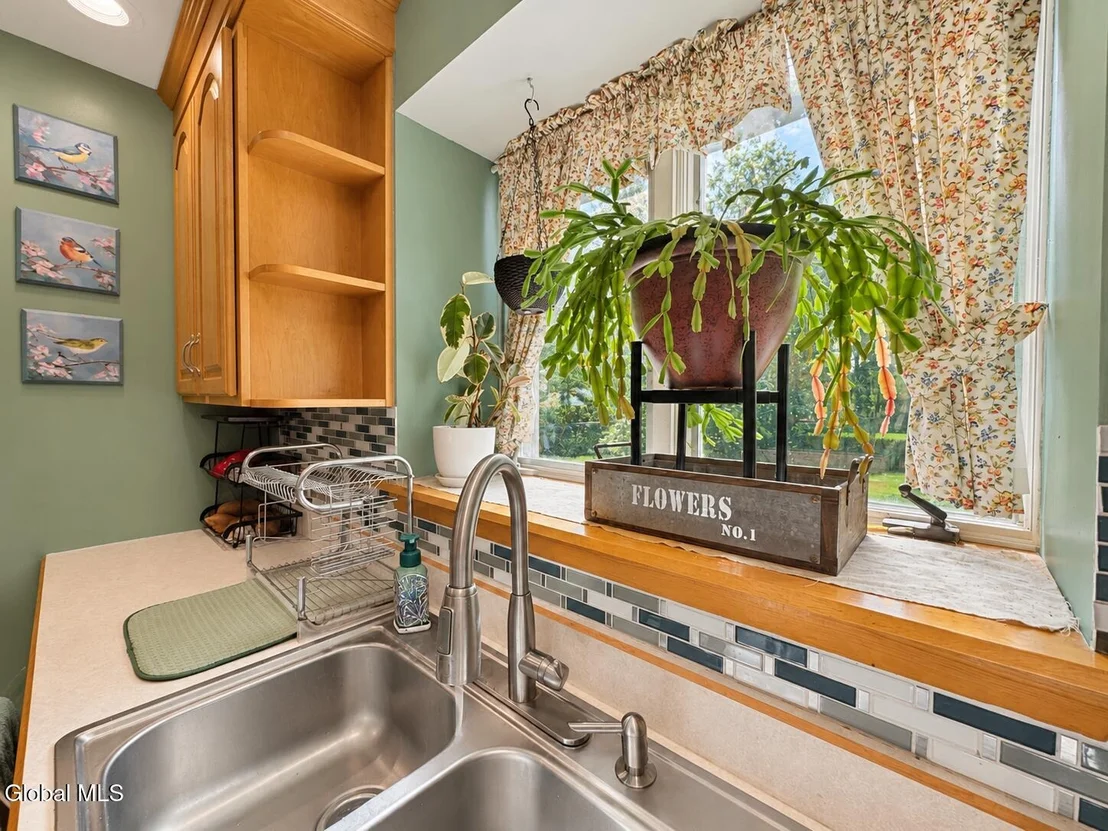
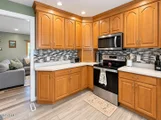
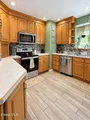
This home is about 2 blocks from all of the shopping but located in a no outlet neighborhood with very little traffic and very quiet. Newer fridge, stove and dish washer in a beautifully updated kitchen. fenced back yard with a deck and large storage shed. Hot water heater 1 year old. Septic cleaned 1/17. Estate sale. This home is ideal for a family with children. Excellent Condition
Oct 15, 1998 Sold
Sold
Show More

Property Highlights

Parking Available
Garage
Air Conditioning
Fireplace
Parking Details
Has Garage
Attached Garage
Has Open Parking
Parking Features: Paved, Attached, Driveway
Garage Spaces: 1
Interior Details
Full Bathrooms: 2
Interior Features: Walk-In Closet(s)
Appliances: Dishwasher, Electric Oven, Refrigerator, Washer/Dryer
Flooring Type: Tile, Vinyl, Carpet
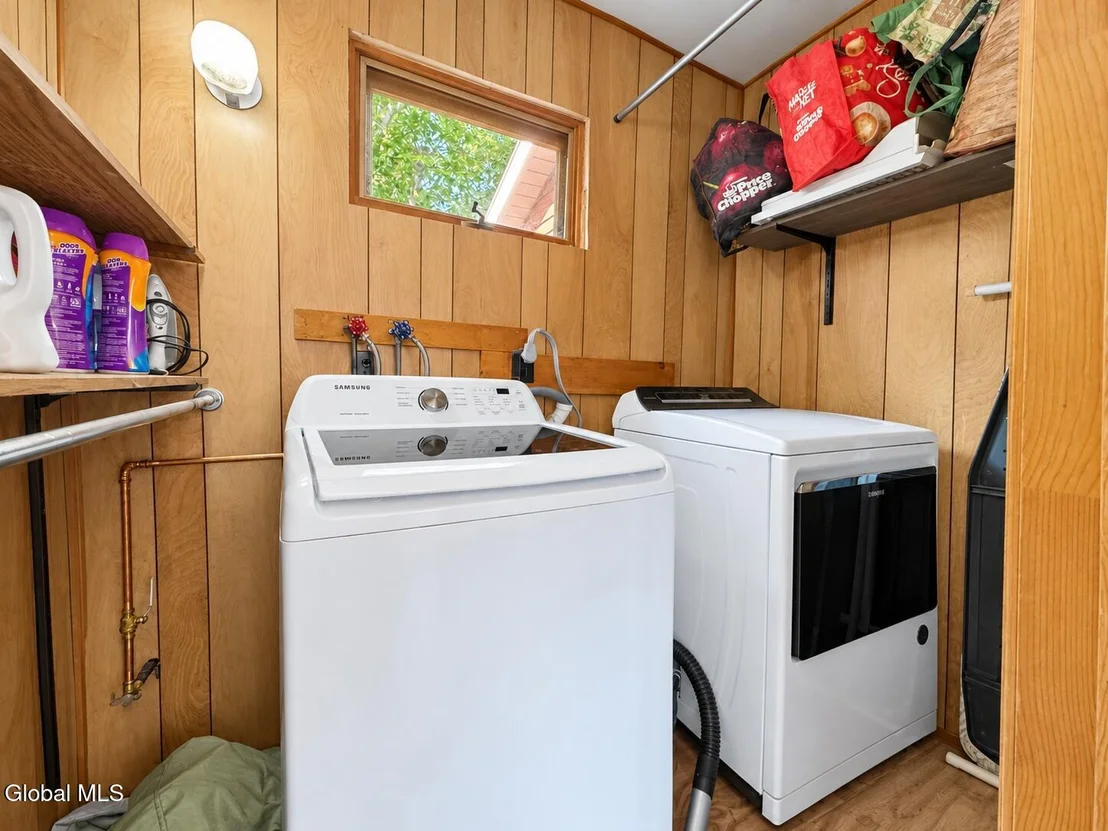
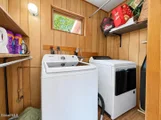
Laundry Features: Main Level
Rooms: 9
Has Fireplace
Fireplace Features: Family Room
Fireplaces: 1
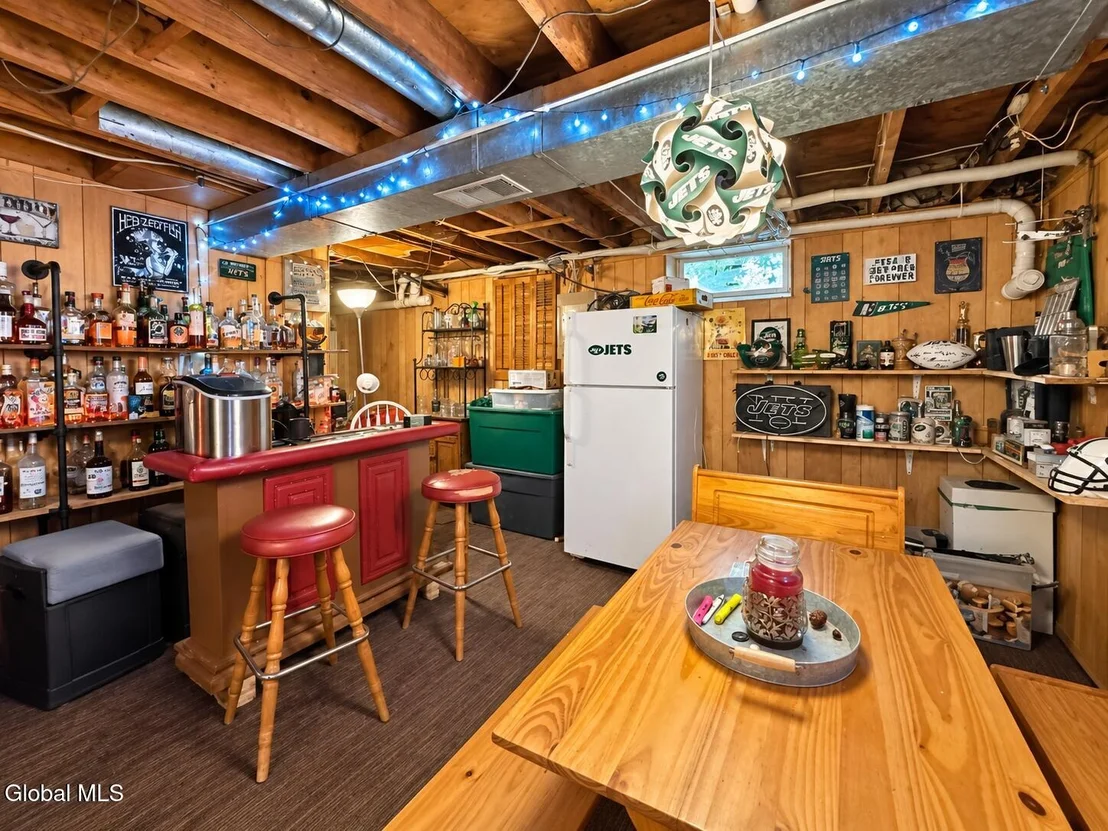
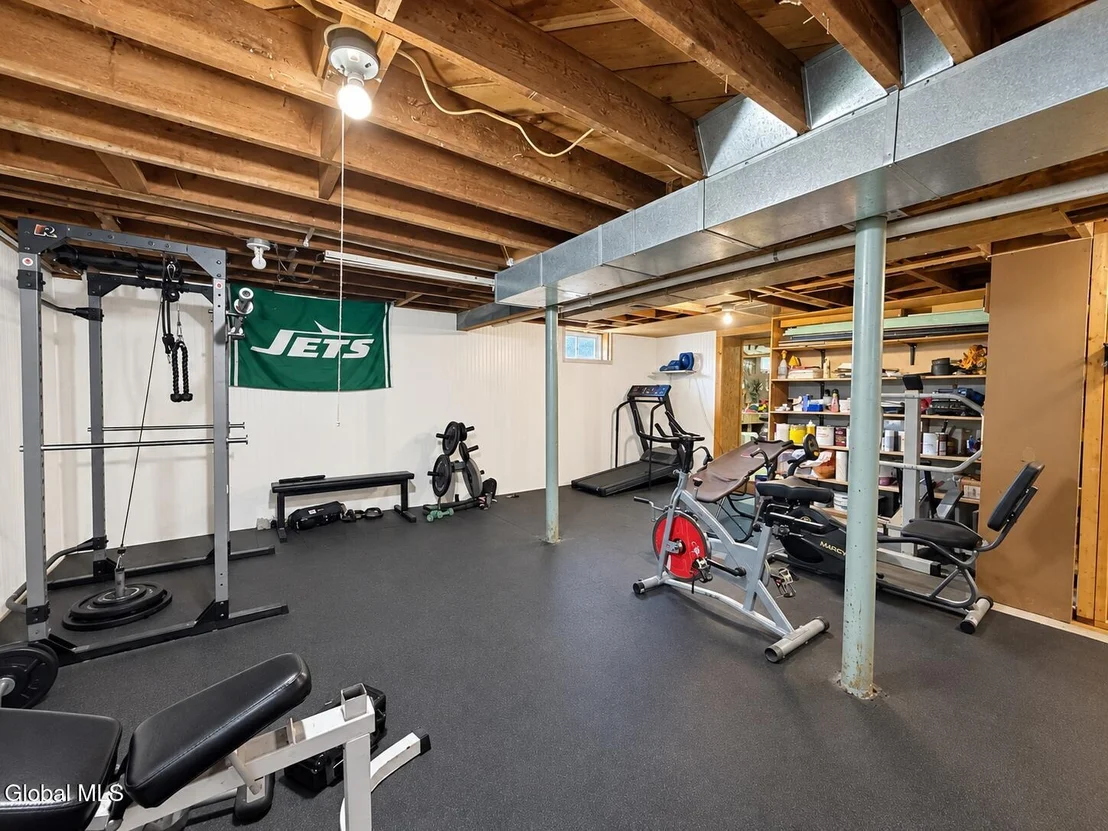
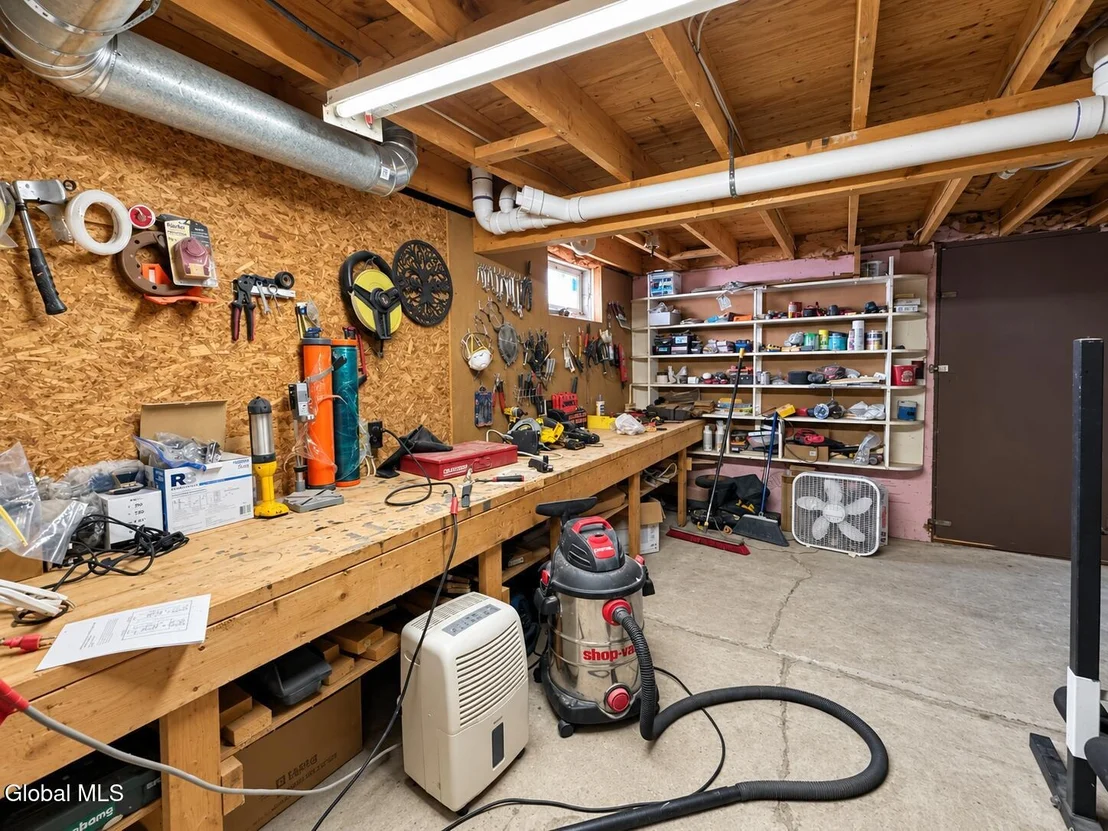
Basement: Unfinished
Exterior Details
Square Footage: 1764
Architectural Style: Ranch
Year Built: 1950
Construction Materials: Vinyl Siding
Patio and Porch Features: Deck
Lot Features: Landscaped
Lot Size Area: 0.28
Lot Size Units: Acres
Lot Size Acres: 0.28
Lot Size Square Feet: 12196.8
Tax Lot: 2.000
Water Source: Public
Financial Details
Tax Annual Amount: $4,976
Utilities Details
Cooling Type: Central Air
Heating Type: Forced Air
Sewer : Septic Tank

Building Info

Overview

    General

  • Year Built: 1950
  • Effective Year Built: 1950
  • Bedroom Count: 3
  • Bathroom Count: 2
  • Full Bathrooms: 2
  • Partial Bathrooms: 2
  • Building Condition: 6
  • Building Quality: 7
  • Construction Type: 0
  • Building Style: 11
  • Exterior Walls Type: 19
  • Interior Walls Type: 0
  • Roof Shape Type: 0
  • Roof Cover Type: 0
  • Floor Count: 100
  • Floor Cover: 0
  • Basement Type: 6
  • Basement Area: 0
  • Garage Type: 1
  • Garage Square Area: 280
  • Parking Space Count: 1
  • Patio Type: 0
  • Porch Type: 7
  • Pool Type: 0

    Dimensions

  • Lot Size Square Feet: 12,000
  • Lot Size Depth Feet: 1,500
  • Lot Size Frontage Feet: 800
  • Total Building Area: 1,764
  • Building Area: 1,764
  • Building Area Measurement: L

    Heating and Cooling

  • Fireplace Count: 1
  • Air Conditioning: 1
  • Heating: 3
  • Heated Square Feet: 1,764
  • Heating Fuel Type: 3

    Utilities

  • Sewer System: 4
  • Water Service: 2

Building

  • Building Type: 0
  • Property Class: R
  • Land Acres: 0000000275
  • Standard Land Use Code: 1001
  • County Land Use Code: 210
  • Legal Description 1: CHADWICK WELLS #1 L39 HLG 10/89 #17802

Neighborhood

  • School District Name: Scotia-Glenville Central School District
  • School Tax School District: SCOTIA-GLENVILL
  • Census Tract: 032404

Zoning

  • Zoning: RES

Geography

  • Account Number: B03109
  • District: 422289
  • Section: 22.11
  • Parcel: 422289 22.11-2-2
  • Block: 2
  • Lot: 2.000
  • Municipality: GLENVILLE (TOV)
  • Latitude: 42.8671
  • Longitude: -73.9349

    Address

  • Full Address: 16 Carolyn Ln
  • Address - House Number: 16
  • Address - Street Name: Carolyn
  • Address - Suffix Type: Ln
  • State: NY
  • City Name: Schenectady
  • Carrier Code: C016
  • 4-Digit Zip Code: 4404
  • Zip Code: 12302

Valuation

    Tax

  • Tax Year: 2023
  • Tax Amount: $653,583
  • Tax Rate Code Area: 422202

    Market Valuation

  • Market Total Value: $258,824
  • Market Land Value: $39,118
  • Market Improvement Value: $219,706

    Assessments Valuation

  • Assessed Year: 2023
  • Assessed Total Value: $176,000
  • Assessed Land Value: $26,600
  • Assessed Improvements Value: $149,400

    Sales

  • Current Sale Contract Date: Oct 15, 1998
  • Current Sale Recording Date: Oct 15, 1998
  • Current Sale Price:
  • Current Sale Document Type: 27
  • Previous Sale Recording Date: Jul 27, 1994
  • Previous Sale Contract Date: Jul 19, 1994
  • Previous Sale Amount: $92,000
  • Previous Sale Document Type: 44
Data used for valuation calculations is provided by RealtyHop, and other third party sources

Comparables

Unit
Status
Type
Beds
Baths
ft²
Price/ft²
Asking Price
Listed On
Closing Price
Sold On
HOA + Taxes

About Schenectady


Similar Homes for Sale

Currently no similar homes around

Nearby Rentals

Unit for rent at 123 Berkley Square, ATLANTIC CITY, NJ, 08401

$2,600 /mo

  • 2 Beds
  • 1 Bath
  • 1,200 ft²
123 Berkley Square #2, ATLANTIC CITY, NJ, 08401 Listing by Philip R. Cavalcanto


Frequently Asked Questions

When was property at 16 Carolyn Lane built and last sold?
The property at 16 Carolyn Lane was built in 1950 and last sold on Oct 15, 1998 for $90,000.
How much is this home worth?
The estimated value of the home located at 16 Carolyn Lane is $386,931.
What are some comparable homes to 16 Carolyn Lane?
There are currently no comparable homes to 16 Carolyn Lane.