


16 Canvasback Way #16


About This Property
Payment Calculator
Your Estimated Monthly Payment
Cap Rate Calculator
What does this mean?
Based on our analysis, the cap rate of this property is 1.25%. A negative cap rate indicates that the property might not be feasible as an income-producing asset. The median cap rate for a near zip code 11238 is 4.23%.
How much can I actually make?
Actual monthly rental income may vary between $4,760 and $7,140 depending on unit-specific characteristics. You can change the amount using the slider to further explore.
How is cap rate calculated?
Cap Rate = Net Operating Income (NOI) / Property Asset Value.
When calculating the cap rate, we assume 100% occupancy. Leverage (mortgage) is not considered.
Cap Rate provided by RealtyHop and RentHop, learn more about cap rate here.
Price History
| Date / Event | Date | Event | Price |
|---|---|---|---|
| Jun 23, 2026 | Sold | ||
| Sold | |||
| Jun 1, 2026 | In contract | - | |
| In contract | |||
| May 14, 2026 | Listed by eRealty Advisors, Inc. | $545,900 | |
| Listed by eRealty Advisors, Inc. | |||
   | |||
|
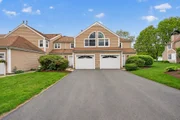
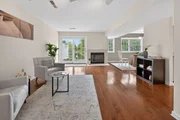
Commuters’ dream come true! An excellent opportunity to own this freshly painted, beautifully maintained, sun-drenched 2-bedroom, 2.5-bath townhouse located in the highly desirable Village at Swan Pond community. This spacious home features a fireplace in living room with sliders leading to a private patio overlooking a serene pond and fountain. The updated kitchen offers white cabinetry, Silestone countertops, stainless steel appliances, and flows seamlessly into a generous dining area. A convenient half bath completes the main level. The second floor includes a guest bedroom, full guest bath, and in-unit laundry. The spacious primary suite boasts a cathedral ceiling, double closet, and an adjoining sitting area or office, along with a private en-suite bath. Community amenities include two swimming pools, tennis courts, and a clubhouse. Ideally located within walking distance to the commuter rail station to Boston, Walpole Commons. Close to major highways Routes 1, 95, 27 & library.
| |||
| Oct 3, 2014 | Sold | ||
| Sold | |||
| Aug 5, 2014 | Listed by Suburban Lifestyle Real Estate | $324,900 | |
| Listed by Suburban Lifestyle Real Estate | |||
| | |||
|
terrific two bedroom, 2.5 bath townhouse located in desirable Village at Swan Pond. This unit offers a frpl liv rm. with sliders to priv. patio overlooking serene pond with fountain. The kitchen was new in 2011 with white cabinets, silestone counters stainless steel appliances. Kitchen opens to a generous dining rm. There is also a convenient half bath. The 2nd flr mstr suite consists of br with cathedral ceiling, dble closet & an adjacent sitting area (or office), private bath with tub/shower. The 2nd br also has cathedral ceiling & a dble closet. The 2nd bath has a shower stall. Most important is the 2nd flr laundry with Maytag appliances. Gas heat & hot water. FIOS available. A single garage completes picture. The complex has 2 swimming pools, tennis court, clubhouse available for large parties. Located just steps from the commuter rail & town common. Convenient to Rtes 1,95,495
| |||
Property Highlights
Comparables
Status
Price/ft²
Listed On
Sold On
Past Sales
| Date | Unit | Beds | Baths | Sqft | Price | Closed | Listed By |
|---|---|---|---|---|---|---|---|
|
08/05/2014
|
2 Bed
|
3 Bath
|
1488 ft²
|
$324,900
2 Bed
3 Bath
1488 ft²
|
$319,500
-1.66%
10/03/2014
|
Marilyn House
Century 21 American Properties
|
Building Info

 Your Privacy Choices
Phone: 425-283-2930
Address: 335 Madison Avenue, New York, NY 10017