See Home Value
Walpole 02081
16 Canvasback Way #16
$319,500
● Condo - Off Market

16 Canvasback Way #16

Walpole, MA 02081
bedrooms
2 Beds
bathrooms
3 Baths, 1 Half Bath
square feet
1,488 Ft²
$593,466
RealtyHop Estimate
82.66%
Since Nov 1, 2014
MA-Boston
Primary Model

About This Property

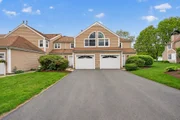
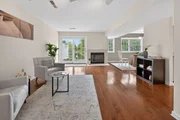
terrific two bedroom, 2.5 bath townhouse located in desirable Village at Swan Pond.  This unit offers a frpl liv rm. with sliders to priv. patio overlooking  serene pond with fountain.  The kitchen was new in 2011 with white cabinets, silestone counters stainless steel appliances.  Kitchen opens to a generous dining rm.  There is also a convenient half bath.  The 2nd flr  mstr suite consists of  br with cathedral ceiling, dble closet & an adjacent sitting area (or office),  private bath with tub/shower.  The 2nd br  also has cathedral ceiling & a dble closet. The 2nd bath has a shower stall.  Most important is the 2nd flr laundry with Maytag appliances. Gas heat & hot water. FIOS available.  A single garage completes  picture. The complex has 2 swimming pools, tennis court, clubhouse available for large parties.  Located just steps from the commuter rail & town common. Convenient to Rtes 1,95,495
Unit Size
1,488 Ft²
Days on Market
-
Land Size
-
Price per sqft
$218
Property Type
Condo
Property Taxes
$309
HOA Dues
$417
Year Built
1985

Payment Calculator

Cap Rate Calculator

Last updated: 5 years ago (MLSPIN #71724253)

Price History

Date / Event Date Event Price
Jun 23, 2026 Sold
Sold
Jun 1, 2026 In contract -
In contract
May 14, 2026 Listed by eRealty Advisors, Inc. $545,900
Listed by eRealty Advisors, Inc.
Commuters’ dream come true! An excellent opportunity to own this freshly painted, beautifully maintained, sun-drenched 2-bedroom, 2.5-bath townhouse located in the highly desirable Village at Swan Pond community. This spacious home features a fireplace in living room with sliders leading to a private patio overlooking a serene pond and fountain. The updated kitchen offers white cabinetry, Silestone countertops, stainless steel appliances, and flows seamlessly into a generous dining area. A convenient half bath completes the main level. The second floor includes a guest bedroom, full guest bath, and in-unit laundry. The spacious primary suite boasts a cathedral ceiling, double closet, and an adjoining sitting area or office, along with a private en-suite bath. Community amenities include two swimming pools, tennis courts, and a clubhouse. Ideally located within walking distance to the commuter rail station to Boston, Walpole Commons. Close to major highways Routes 1, 95, 27 & library.
Oct 3, 2014 Sold
Sold
Aug 5, 2014 Listed by Suburban Lifestyle Real Estate $324,900
Listed by Suburban Lifestyle Real Estate

Property Highlights

Air Conditioning
Garage
Parking Available
Fireplace
Interior Details
Level: First
Features: Flooring - Stone/Ceramic Tile, Countertops - Stone/Granite/Solid, Breakfast Bar / Nook, Recessed Lighting
Level: Second
Features: Bathroom - Full, Bathroom - Tiled With Shower Stall
Level: Second
Features: Flooring - Wall to Wall Carpet
Features: Flooring - Hardwood
Level: First
Features: Bathroom - Half
Level: First
Features: Bathroom - Full, Cathedral Ceiling(s), Walk-In Closet(s)
Level: Second
Level: First
Features: Flooring - Hardwood
Features: Bathroom - Full, Flooring - Stone/Ceramic Tile
Level: Second
Features: Yes
Half Bathrooms: 1
Full Bathrooms: 2
Appliances: Range, Dishwasher, Disposal, Microwave, Refrigerator, Washer, Dryer, Tank Water Heater, Utility Connections for Electric Range
Flooring Type: Wood, Tile, Carpet
Laundry Features: Electric Dryer Hookup, Second Floor, In Unit
Rooms: 6
Has Fireplace
Fireplace Features: Living Room
Fireplaces: 1
Basement: N
Parking Details
Has Garage
Attached Garage
Parking Features: Attached, Garage Door Opener, Off Street, Deeded
Garage Spaces: 1
Exterior Details
Entry Level: 1
Year Built Source: Public Records
Year Built Details: Actual
PropertySubType: Condominium
Building Name: The Village At Swan Pond
Structure Type: Townhouse
Stories (Total): 2
Building Area Units: Square Feet
Window Features: Insulated Windows
Construction Materials: Frame
Lead Paint: None
Pool Features: Association, In Ground
Lot Size Units: Acres
Zoning: res
Parcel Number: M:00033 B:00396 L:00145, 249682
Water Source: Public
Financial Details
Tax Assessed Value: $241,000
Tax Annual Amount: $3,711
Utilities Details
Utilities: for Electric Range
Cooling Type: Central Air
Heating Type: Forced Air, Natural Gas
Sewer : Public Sewer
Location Details
HOA/Condo/Coop Fee Includes: Insurance, Maintenance Structure, Road Maintenance, Maintenance Grounds, Snow Removal, Trash
HOA/Condo/Coop Amenities: Pool, Tennis Court(s)
Association Fee Frequency: Monthly
HOA Fee: $417
Community Features: Public Transportation, Highway Access, T-Station
Pets Allowed: Yes w/ Restrictions
Complex is Completed
Management: Professional - Off Site

Comparables

Unit
Status
Type
Beds
Baths
ft²
Price/ft²
Asking Price
Listed On
Closing Price
Sold On
HOA + Taxes

Past Sales

Date Unit Beds Baths Sqft Price Closed Listed By
20140805 Unit 16
08/05/2014
16
2 Bed
3 Bath
1488 ft²
$324,900
bedrooms
2 Bed
bathrooms
3 Bath
square feet
1488 ft²
$319,500 -1.66%
10/03/2014
Marilyn House
Century 21 American Properties

Building Info

16 Canvasback Way 16 Canvasback Way, Walpole, MA 02081
More about this Building
16 Canvasback Way
Want to find out who owns 16 Canvasback Way, Walpole, MA 02081? Get detailed property transactions here.

About Walpole


Similar Homes for Sale

Currently no similar homes around

Nearby Rentals


Nearby Cities