See Home Value
Emerson 30121
16 Cambridge Way
Listing Courtesy of: Derick Mauldin, Asher Realty, Inc, 770-382-5983
$835,000
● House - Off Market

16 Cambridge Way

Cartersville, GA 30121
bedrooms
5 Beds
bathrooms
4 Baths
$5,046
Est. Monthly
$70
HOA / Fees

About This Property

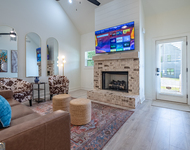
Tired of the hustle and bustle of Atlanta, but still want to be close to everything? Elegant Comfort in Village at Waterside - 4,980 Sq Ft Welcome to your dream home-where timeless design meets everyday ease. Nestled at the end of a peaceful cul-de-sac in Village at Waterside, Atlanta's premier lake and mountain community, this stunning 4,980-square-foot residence offers the perfect blend of luxury and livability. Located just off I-75, the gated neighborhood features scenic hiking trails to the Etowah River and Lake Allatoona, a sparkling community pool, and an inviting common area for gathering with neighbors. From various vantage points in the neighborhood, enjoy breathtaking views of Lake Allatoona and Park Marina-adding a daily dose of serenity to your surroundings. **Seller is willing to pay $20,000 in closing costs or Rate Buy Down on any contract that closes on or before December 31, 2025** Outdoor enthusiasts will love the location-just 0.5 mile from the iconic Bethany Bridge, featured in films like The Family Plan and 90 Minutes in Heaven. Cross the bridge to reach Red Top Mountain State Park, offering miles of hiking and biking trails, lake access, and breathtaking views. Lake Allatoona itself is not only a haven for boating and fishing-it also served as a filming location for the hit Netflix series Ozark. Sports fans and travelers are also perfectly positioned: just 2 miles from LakePoint Sports Complex, 23 miles from Truist Park and The Battery, and only 35 miles from Atlanta Hartsfield-Jackson International Airport. And if you'd rather head north, Chattanooga is just an hour away-making weekend getaways or scenic drives a breeze. Step inside this beautiful home to rich hardwood floors and soaring two-story ceilings that create a warm, open ambiance. The spacious family room centers around a cozy fireplace, ideal for relaxing evenings or lively gatherings. Just off the family room, enjoy year-round outdoor living on the screened-in back deck and separate grilling deck. The backyard is low maintenance with a natural landscape - perfect for enjoying the outdoors without the upkeep. The heart of the home is the chef's kitchen, showcasing a striking quartzite island, ample prep space, and sleek Thermador appliances that combine performance with style. The main-level primary suite is a serene retreat with a double tray ceiling and a spa-inspired bath featuring a double vanity, tiled shower, and luxurious soaking tub. Also on the main level: a second bedroom, full bath, and a large laundry room for added convenience. Upstairs, discover a cozy sitting area, two generously sized bedrooms, and a full Jack and Jill bathroom-perfect for shared living with added privacy. The finished basement adds even more versatility and entertainment. Enjoy a full theater room, perfect for movie nights or premier sports viewing. A dedicated workout room with rubber flooring offers the ideal space for advanced training and fitness routines. The basement also features a luxury full bathroom with a beautifully tiled steam shower. Wine lovers will appreciate the custom wine closet-perfect for storing and showcasing your favorite vintages. Built-in speakers throughout the basement and outdoor deck let you enjoy immersive sound whether you're entertaining guests or unwinding solo. Additional highlights include a game room, office or additional bedroom, multiple large closets and storage rooms, and a spacious deck ideal for outdoor entertaining or relaxing under the stars. This home is as inviting as it is impressive. Come explore everything it has to offer-you may never want to leave.
Unit Size
-
Days on Market
-
Land Size
0.79 acres
Price per sqft
-
Property Type
House
Property Taxes
$802
HOA Dues
$70
Year Built
2005

Payment Calculator

Cap Rate Calculator

Last updated: 6 months ago (FMLS #7701804)

Price History

Date / Event Date Event Price
Mar 5, 2026 Sold
Sold
Feb 8, 2026 In contract -
In contract
Jan 9, 2026 Listed by Asher Realty, Inc $849,900
Listed by Asher Realty, Inc
May 18, 2011 Sold
Sold
Aug 18, 2006 Sold
Sold

Property Highlights

Garage
Air Conditioning
Fireplace

Building Info

Overview

    General

  • Year Built: 2005
  • Effective Year Built: 2005
  • Bedroom Count: 4
  • Bathroom Count: 3
  • Full Bathrooms: 3
  • Partial Bathrooms: 3
  • Building Condition: 6
  • Building Quality: 0
  • Construction Type: 0
  • Building Style: 11
  • Exterior Walls Type: 27
  • Interior Walls Type: 3
  • Roof Shape Type: 1
  • Roof Cover Type: 3
  • Floor Count: 150
  • Floor Cover: 24
  • Basement Type: 0
  • Basement Area: 1,745
  • Garage Type: 7
  • Garage Square Area: 552
  • Parking Space Count: 0
  • Patio Type: 0
  • Porch Type: 4
  • Pool Type: 0

    Dimensions

  • Lot Size Square Feet: 34,412
  • Lot Size Frontage Feet: 1,350
  • Total Building Area: 3,955
  • Gross Building Area: 5,257
  • Building Area: 3,955
  • Building Area Measurement: E

    Heating and Cooling

  • Fireplace Count: 1
  • Air Conditioning: 1
  • Heating: 3
  • Heated Square Feet: 3,955
  • Heating Fuel Type: 5

    Utilities

  • Sewer System: 4
  • Water Service: 2

Building

  • Building Type: 0
  • Property Class: R
  • Subdivision: VILLAGE @ WATERSIDE
  • Land Acres: 0000000790
  • Standard Land Use Code: 1001
  • County Land Use Code: 005
  • Legal Description 1: LT 8 VILLAGE @WATERSIDE LL 578 D 21

Neighborhood

  • School District Name: Bartow County School District
  • School Tax School District: EMERSON
  • Census Tract: 960805

Zoning

  • Zoning: IN

Geography

  • Account Number: 39233
  • Parcel: E014-0001-008
  • Lot: 578
  • Municipality: EMERSON
  • Latitude: 34.1462
  • Longitude: -84.7319

    Address

  • Full Address: 16 Cambridge Way
  • Address - House Number: 16
  • Address - Street Name: Cambridge
  • Address - Suffix Type: Way
  • State: GA
  • City Name: Cartersville
  • Carrier Code: R016
  • 4-Digit Zip Code: 6659
  • Zip Code: 30121

Valuation

    Tax

  • Tax Year: 2023
  • Tax Amount: $886,887
  • Tax Rate Code Area: 3

    Appraisal Valuation

  • Standard Deviation: 0.1936
  • Valuation Date: Apr 03, 2024
  • Confidence Score: 74
  • Final Value: 925,432
  • High Value: 1,104,657
  • Low Value: 746,207

    Market Valuation

  • Market Total Value: $835,892
  • Market Land Value: $125,000
  • Market Improvement Value: $710,892

    Assessments Valuation

  • Assessed Year: 2023
  • Assessed Total Value: $334,357
  • Assessed Land Value: $50,000
  • Assessed Improvements Value: $284,357

    Exemptions

  • Homeowner Exemption: Yes

    Sales

  • Current Sale Recording Date: May 18, 2011
  • Current Sale Price:
  • Current Sale Document Type: 27
  • Previous Sale Recording Date: Aug 18, 2006
  • Previous Sale Contract Date: Aug 18, 2006
  • Previous Sale Amount: $492,200
  • Previous Sale Document Type: 27
Data used for valuation calculations is provided by RealtyHop, and other third party sources

Comparables

Unit
Status
Type
Beds
Baths
ft²
Price/ft²
Asking Price
Listed On
Closing Price
Sold On
HOA + Taxes

About Emerson


Similar Homes for Sale

Currently no similar homes around

Nearby Rentals

Unit for rent at 129 Old Alabama Road Se, Emerson, GA, 30137

$6,690 /mo

  • 4 Beds
  • 3 Baths
129 Old Alabama Road Se, Emerson, GA, 30137
Unit for rent at 75 Overlook Parkway Se, Cartersville, GA, 30121

$1,424 /mo

  • 1 Bed
  • 1 Bath
  • 756 ft²
75 Overlook Parkway Se #136, Cartersville, GA, 30121 Listing by Derek Jett


Frequently Asked Questions

When was property at 16 Cambridge Way built and last sold?
The property at 16 Cambridge Way was built in 2005 and last sold on Jan 1, 1970 for $399,000.
How much is this home worth?
The estimated value of the home located at 16 Cambridge Way is $0.
What are some comparable homes to 16 Cambridge Way?
There are currently no comparable homes to 16 Cambridge Way.