


16 Brookside Drive


About This Property
Upstairs, there are four generously sized bedrooms, each equipped with deep closets and built-ins. The primary bedroom includes a sitting room and a private bathroom with a tub and shower, complemented by beautiful windows. The basement is not included in the square footage, adds over 1000 square feet to the living area and features insulated ceiling tiles, a walkout to the yard, a separate room with a bright egress window, and blackout curtains. Numerous built-in cabinets are included.
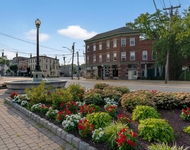
This meticulously maintained home is bright with full length windows and architectural shingle roof. The boiler, hot water tank, and air conditioning system have been either rebuilt or replaced in recent years. Mature trees and lush landscaping enhance privacy beyond the 1.9 acres. Enjoy the convenience of walking or riding to the park, village shops, schools, and exploring beautiful neighborhoods via quiet streets and pathways. Make this beautiful home your own, a haven of comfort and style. Additional Information: ParkingFeatures:2 Car Attached,
Payment Calculator
Your Estimated Monthly Payment
Cap Rate Calculator
What does this mean?
Based on our analysis, the cap rate of this property is 1.25%. A negative cap rate indicates that the property might not be feasible as an income-producing asset. The median cap rate for a near zip code 11238 is 4.23%.
How much can I actually make?
Actual monthly rental income may vary between $4,760 and $7,140 depending on unit-specific characteristics. You can change the amount using the slider to further explore.
How is cap rate calculated?
Cap Rate = Net Operating Income (NOI) / Property Asset Value.
When calculating the cap rate, we assume 100% occupancy. Leverage (mortgage) is not considered.
Cap Rate provided by RealtyHop and RentHop, learn more about cap rate here.
Price History
| Date / Event | Date | Event | Price |
|---|---|---|---|
| Apr 12, 2024 | Sold | ||
| Sold | |||
| Feb 29, 2024 | In contract | - | |
| In contract | |||
| Feb 6, 2024 | Price Decreased |
$675,000
↓ $20K
(2.9%) | |
| Price Decreased | |||
| Jan 26, 2024 | Listed by Howard Hanna Rand Realty | $695,000 | |
| Listed by Howard Hanna Rand Realty | |||
| | |||
|
Gleaming Hardwood floors, Large Full Length Windows, Large rooms are throughout this bright Brookside Drive Center Hall Colonial. Conveniently located close to the village shops and schools and set on 1.9 acres on a no-through road. This home borders the Goshen Town Park well maintained parkland woods. With 3600 square feet of finished living space, the main floor features pristine hardwood floors. It comprises spacious living and dining rooms, a charming kitchen with chestnut cabinetry and granite countertops, convenient 2-car garage access to the kitchen, and an expansive family room with a brick fireplace. French doors from the family room open to an oversized backyard deck, while the living room boasts a wall of full-length windows. The main floor also has a laundry room and a powder room. Upstairs, there are four generously sized bedrooms, each equipped with deep closets and built-ins. The primary bedroom includes a sitting room and a private bathroom with a tub and shower, complemented by beautiful windows. The basement is not included in the square footage, adds over 1000 square feet to the living area and features insulated ceiling tiles, a walkout to the yard, a separate room with a bright egress window, and blackout curtains. Numerous built-in cabinets are included. This meticulously maintained home is bright with full length windows and architectural shingle roof. The boiler, hot water tank, and air conditioning system have been either rebuilt or replaced in recent years. Mature trees and lush landscaping enhance privacy beyond the 1.9 acres. Enjoy the convenience of walking or riding to the park, village shops, schools, and exploring beautiful neighborhoods via quiet streets and pathways. Make this beautiful home your own, a haven of comfort and style.
| |||
| Mar 12, 2020 | Sold | ||
| Sold | |||



 Your Privacy Choices
Phone: 425-283-2930
Address: 335 Madison Avenue, New York, NY 10017