Check Availability
$3,125,000
● House - In Contract

16 Brant Drive #LOT508
Atlantic Highlands, NJ 07716
bedrooms
4 Beds
bathrooms
4 Baths, 1 Half Bath
square feet
3,124 Ft²
$15,508
Est. Monthly
$163
HOA / Fees
1.76%
Cap Rate

About This Property

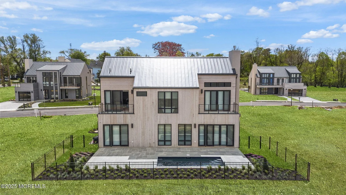
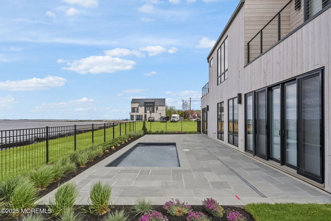
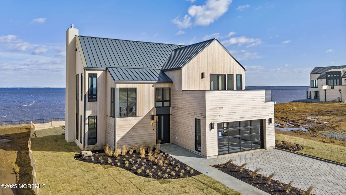
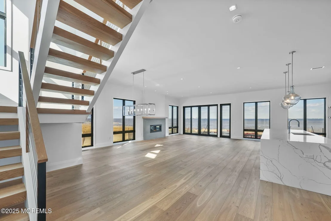
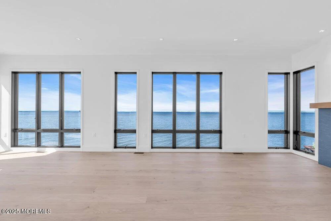
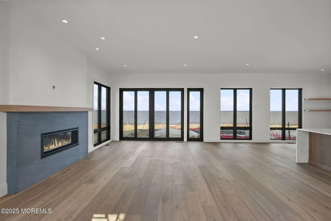
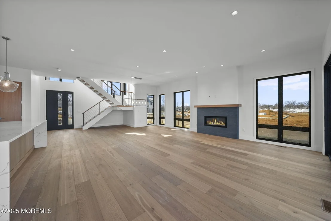
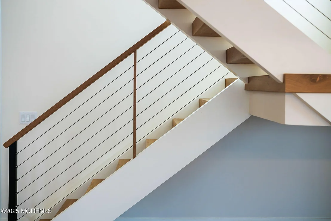
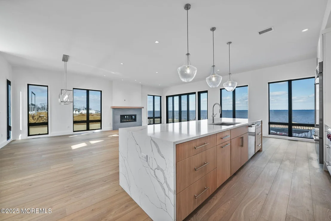
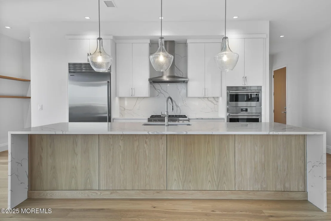
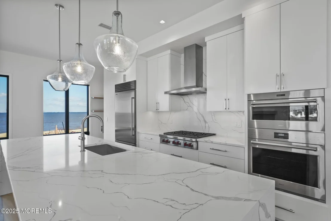
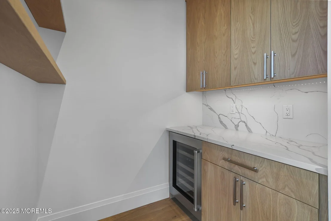
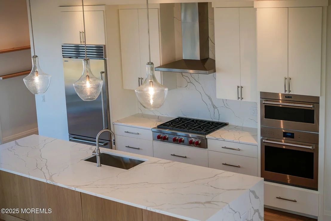
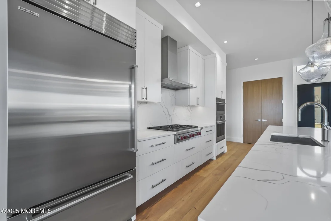
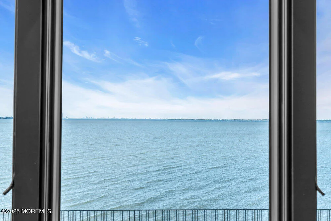
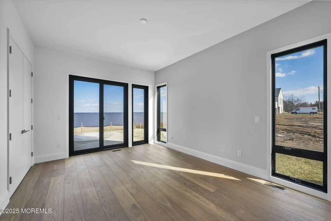
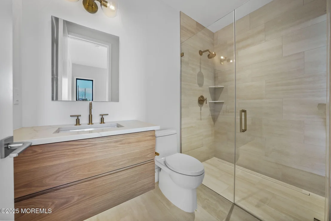
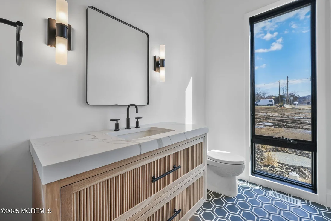
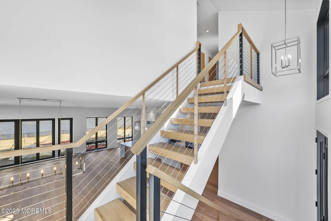
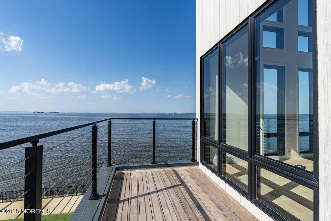
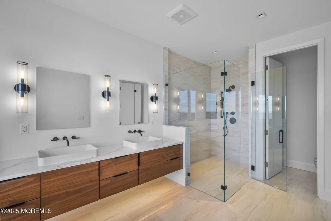
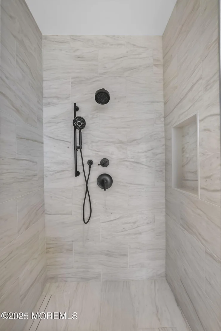
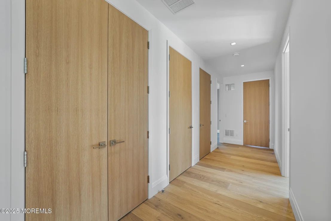
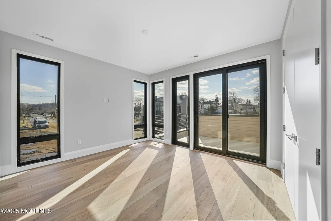
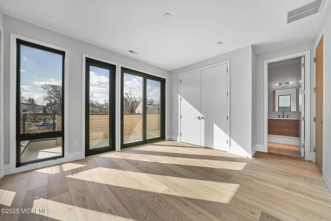
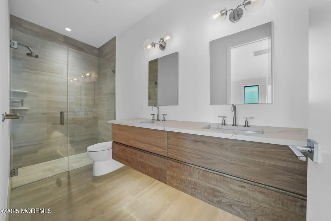
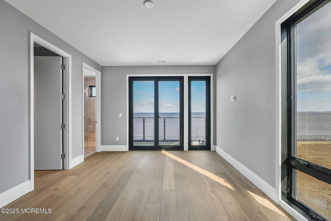
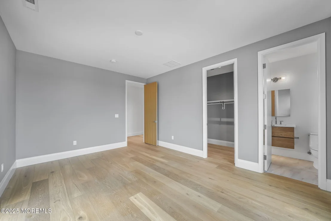
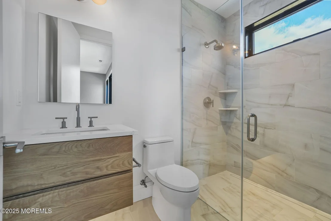
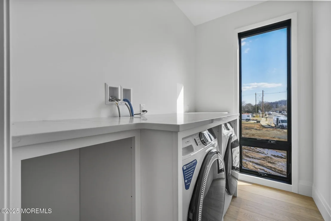
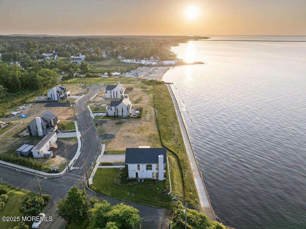
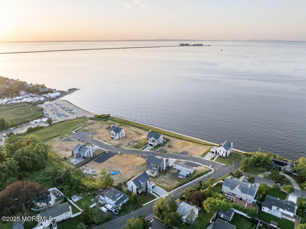
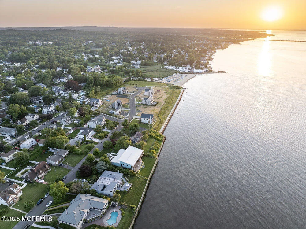
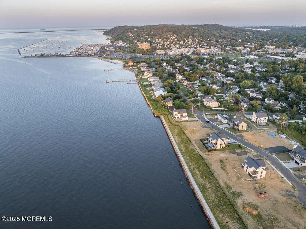
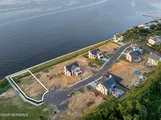
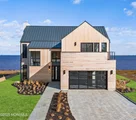
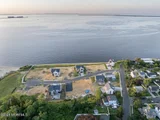
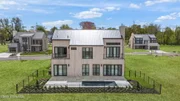
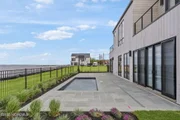
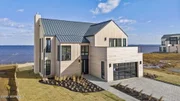
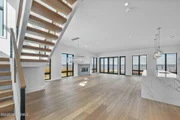
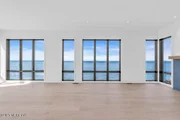
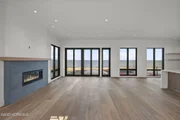
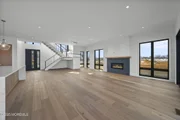
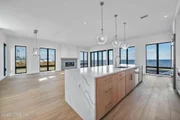
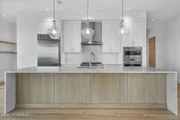
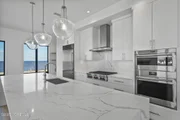
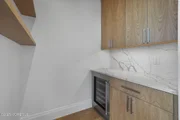
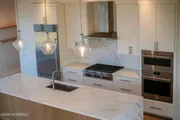
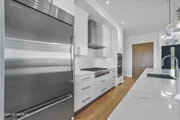
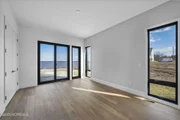
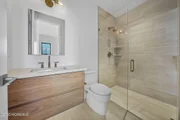
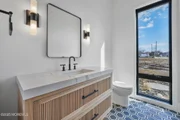
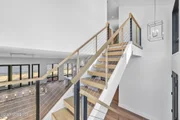
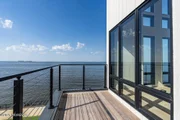
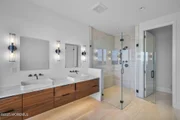
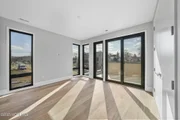
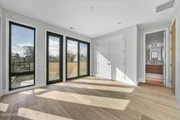
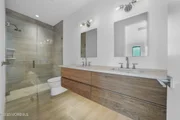
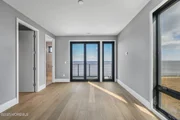
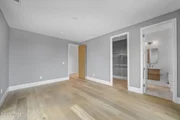
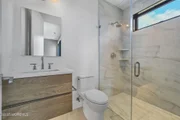
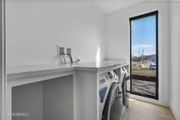
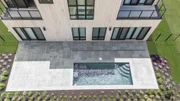
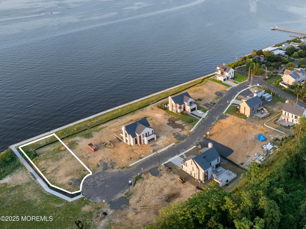
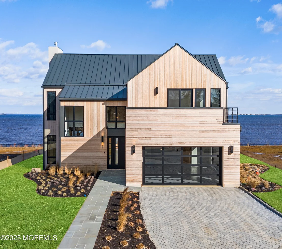
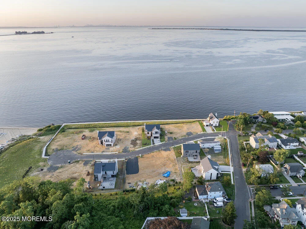
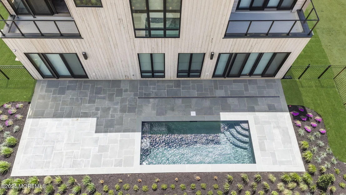
Experience unobstructed panoramic water views of the Manhattan skyline at the exclusive residences at Brant Point in Atlantic Highlands. This prime waterfront corner lot will feature a Model 1 Nantucket Modern Style Home w/ over 3,124 sq.ft. of meticulously designed living space, including 4 beds & 4.1 baths. The main level welcomes you w/ a generous great room, dining area, & a gourmet chef's kitchen, complete w/ an open pantry layout. This floor also includes a convenient 4th bed. The upper level hosts the luxurious primary suite w/ private outdoor access, along w/ 2 additional beds & ensuite baths. Opportunity to further elevate with optional additions such as a pool and elevator. Schedule your private tour today to customize your dream home before construction advances! All sixteen homes at Brant Point showcase expansive, open-concept floor plans that seamlessly connect indoor and outdoor living. Each residence is crafted with Anderson windows and 4-panel French doors, ensuring natural light and seamless connection to the scenic surroundings. The interiors boast designer chef's kitchens with oak flooring, premium GE Monogram appliances, Kohler fixtures, spacious laundry rooms, and primary suites with dual walk-in closets. Enjoy the serenity of private decks with stunning waterviews, with an option to add a pool, outdoor shower, blue stone patio, and generator for added luxury.
Unit Size
3,124 Ft²
Days on Market
-
Land Size
-
Price per sqft
$1,000
Property Type
House
Property Taxes
-
HOA Dues
$163
Year Built
1910

Listed By

Payment Calculator

Cap Rate Calculator

Last updated: 3 months ago (MOMLS #22523808)

Price History

Date / Event Date Event Price
Aug 16, 2025 In contract -
In contract
Aug 7, 2025 Listed by O'Brien Realty, LLC $3,125,000
Listed by O'Brien Realty, LLC

Property Highlights

Parking Available
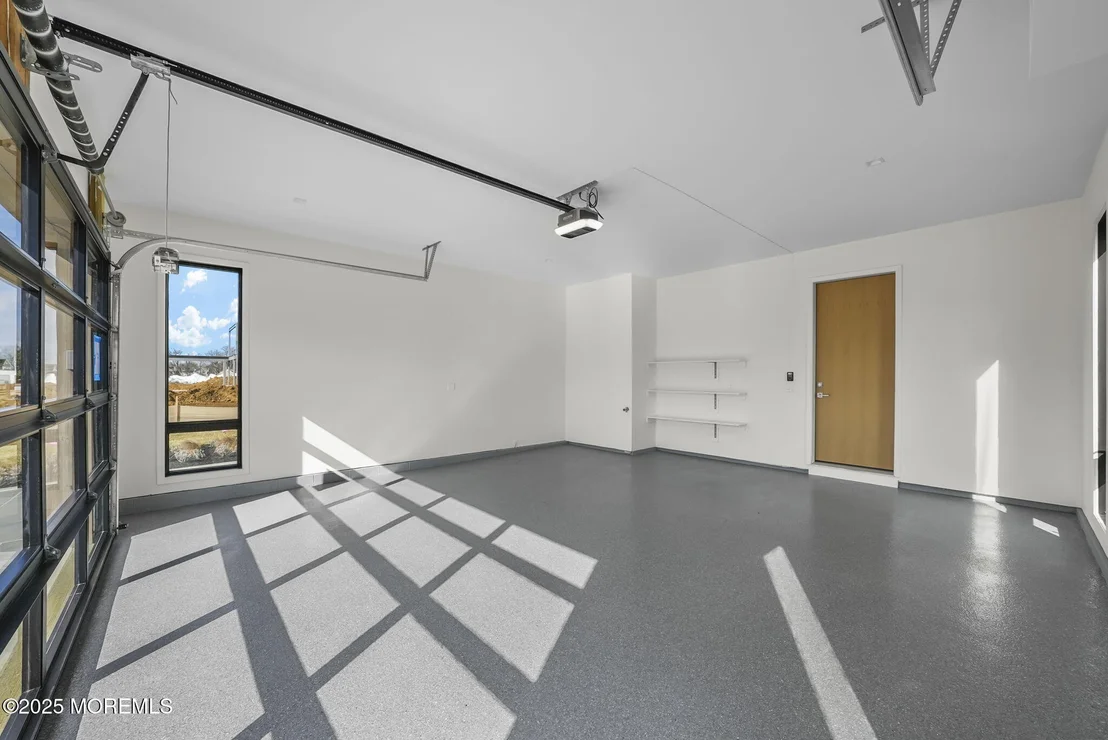
Garage
Air Conditioning
With View
Fireplace
Parking Details
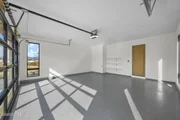
Has Garage
Attached Garage
Has Open Parking
Parking Features: Paved, Driveway, On Street
Garage Spaces: 2
Interior Details
Half Bathrooms: 1
Full Bathrooms: 4
Interior Features: Recessed Lighting, Balcony
Flooring Type: Tile, Wood
Door Features: Sliding Doors
Has Fireplace
Fireplaces: 1
Basement: Other, None
Exterior Details
Square Footage: 3124
Architectural Style: Other, Custom
Year Built: 2026
Waterfront Features: Bayfront
Building Area Total: 3124
Patio and Porch Features: Patio
Pool Features: See Remarks
Pool is Private
Lot Features: See Remarks, Bayfront
Lot Size Dimensions: 9, 469 S.F.
Water Source: Public
Utilities Details
Cooling Type: Central Air
Heating Type: Natural Gas, Forced Air
Sewer : Public Sewer
Location Details
HOA Fee: $163
HOA Fee Frequency: Monthly

Building Info

Overview

    General

  • Year Built: 1910
  • Effective Year Built: 1910
  • Building Count: 1
  • Total Rooms: 7
  • Bedroom Count: 3
  • Bathroom Count: 3
  • Full Bathrooms: 2
  • Partial Bathrooms: 3
  • Building Condition: 6
  • Building Quality: 0
  • Construction Type: 0
  • Building Style: 1
  • Exterior Walls Type: 19
  • Interior Walls Type: 0
  • Roof Shape Type: 1
  • Roof Cover Type: 20
  • Floor Count: 100
  • Living Units: 1
  • Floor Cover: 0
  • Basement Type: 3
  • Basement Area: 920
  • Garage Type: 17
  • Parking Space Count: 1
  • Patio Type: 20
  • Porch Type: 0
  • Pool Type: 0

    Dimensions

  • Lot Size Square Feet: 5,000
  • Lot Size Depth Feet: 1,000
  • Lot Size Frontage Feet: 500
  • Total Building Area: 1,370
  • Building Area: 1,370
  • Building Area Measurement: L

    Heating and Cooling

  • Air Conditioning: 13
  • Heating: 4
  • Heated Square Feet: 1,370
  • Heating Fuel Type: 0

    Utilities

  • Sewer System: 5
  • Water Service: 6

Building

  • Building Type: 0
  • Property Class: R
  • Land Acres: 0000000115
  • Standard Land Use Code: 1001
  • County Land Use Code: 2

Neighborhood

  • School District Name: Henry Hudson Regional School District
  • Census Tract: 800200

Zoning

  • Zoning: SF05

Geography

  • Assessors Map Reference: TAX MAP 30
  • Account Number: 01649001
  • District: 05
  • Parcel: 05 00144-0000-00008
  • Block: 144
  • Lot: 8
  • Municipality: ATLANTIC HIGHLANDS BORO
  • Latitude: 40.4156
  • Longitude: -74.0487

    Address

  • Full Address: 16 Bowne Ave
  • Address - House Number: 16
  • Address - Street Name: Bowne
  • Address - Suffix Type: Ave
  • State: NJ
  • City Name: Atlantic Highlands
  • Carrier Code: C001
  • 4-Digit Zip Code: 2142
  • Zip Code: 07716

Valuation

    Tax

  • Tax Year: 2023
  • Tax Amount: $740,247

    Appraisal Valuation

  • Standard Deviation: 0.1982
  • Valuation Date: Apr 03, 2024
  • Confidence Score: 73
  • Final Value: 581,227
  • High Value: 696,478
  • Low Value: 465,976

    Market Valuation

  • Market Total Value: $433,400
  • Market Land Value: $275,000
  • Market Improvement Value: $158,400

    Assessments Valuation

  • Assessed Year: 2023
  • Assessed Total Value: $433,400
  • Assessed Land Value: $275,000
  • Assessed Improvements Value: $158,400

    Sales

  • Current Sale Contract Date: Jul 30, 1996
  • Current Sale Recording Date: Aug 06, 1996
  • Current Sale Price:
  • Current Sale Document Type: 27
  • Previous Sale Recording Date: Apr 05, 1995
  • Previous Sale Contract Date: Mar 31, 1995
  • Previous Sale Amount: $85,000
  • Previous Sale Document Type: 27
Data used for valuation calculations is provided by RealtyHop, and other third party sources

Comparables

Unit
Status
Type
Beds
Baths
ft²
Price/ft²
Asking Price
Listed On
Closing Price
Sold On
HOA + Taxes

About Atlantic Highlands


Similar Homes for Sale

Currently no similar homes around

Nearby Rentals

Unit for rent at 29 Demmert Avenue, Rumson, NJ, 07760

$4,800 /mo

  • 3 Beds
  • 2 Baths
29 Demmert Avenue, Rumson, NJ, 07760 Listing by Marlene Harper


Frequently Asked Questions

When was property at 16 Brant Drive built and last sold?
The property at 16 Brant Drive was built in 1910 and last sold on Jul 30, 1996 for $120,000.
How much is this home worth?
The estimated value of the home located at 16 Brant Drive is $3,133,408.
What are some comparable homes to 16 Brant Drive?
There are currently no comparable homes to 16 Brant Drive.