See Home Value
$1,475,000
● House - Off Market

16 Ascot Lane

Barrington Hills, IL 60010
bedrooms
4 Beds
bathrooms
4 Baths, 1 Half Bath
square feet
3,899 Ft²
$9,306
Est. Monthly
$75
HOA / Fees

About This Property

This spectacular all-brick estate is perfectly positioned on a breathtaking 5-acre cul-de-sac setting in prestigious Barrington Hills, offering exceptional privacy and timeless elegance. Meticulously maintained inside and out, the property showcases pristinely manicured grounds with extensive outdoor lighting, a gated entry, an impressive outbuilding with workshop, a newer DaVinci composite roof, newer Marvin windows and a thoughtfully designed floor plan with 9-foot ceilings throughout, ideal for both everyday living and elegant entertaining. Guests are welcomed by a dramatic two-story foyer flanked by sophisticated formal living and dining rooms. At the heart of the home is the inviting family room with a brick gas fireplace and custom built-ins, seamlessly opening to the exceptional gourmet kitchen. Designed to delight even the most discerning chef, the kitchen features custom knotty alder cabinetry, granite counters, a peninsula with breakfast bar, travertine backsplash, high-end appliances, and a walk-in pantry. The charming breakfast room, with glass doors leading to the paver patio, offers a sun-filled setting for morning coffee and effortless indoor-outdoor living. A private main-floor office with adjacent powder room provides the ideal work-from-home environment while the spacious mudroom with custom cubbies creates the perfect drop zone for busy households. Upstairs, the luxurious primary suite is a serene retreat, highlighted by 11-foot ceilings and a cozy sitting area. The ensuite bath features radiant heated floors, skylight, Aquatic jetted tub, and an oversized shower with dual rain showerheads, creating a spa-like setting. Three additional bedrooms provide generous accommodations, including one ensuite bedroom and two sharing a beautifully appointed hall bath with skylight, along with a conveniently located second-floor laundry room. The finished lower level expands the home's living space with luxury vinyl plank flooring running seamlessly throughout, a large recreation room, second office, exercise room, and full bath, offering exceptional flexibility for work, fitness, and entertaining. An expansive storage room with built-in shelving provides abundant storage. Outdoors, a beautiful brick paver patio overlooks the picturesque grounds, offering the perfect backdrop for outdoor entertaining or peaceful evenings where you can gather around the built-in firepit under the stars. The sprawling lawn provides endless possibilities for recreation, a future pool, or even pastures and paddocks. Car enthusiasts and hobbyists will appreciate the heated 4-car attached garage with epoxy flooring and custom built-ins, as well as the impressive 1,100+ sq ft outbuilding featuring garage space, a heated and air-conditioned workshop and electric lifts. A staircase leads to an additional 500+ sq ft of attic storage space. Enjoy the tranquility of Barrington Hills living while remaining just minutes from Barrington Village shopping and dining, Metra access, and award-winning D220 schools. A truly exceptional property offering space, privacy, and refined living, this is a must-see estate!

Unit Size
3,899 Ft²
Days on Market
-
Land Size
5.00 acres
Price per sqft
$383
Property Type
House
Property Taxes
$1,890
HOA Dues
$75
Year Built
1994

Payment Calculator

Cap Rate Calculator

Property Highlights

Garage
Air Conditioning
Fireplace

Building Info

Overview

    General

  • Year Built: 1994
  • Effective Year Built: 1994
  • Building Count: 1
  • Bedroom Count: 4
  • Bathroom Count: 4
  • Full Bathrooms: 3
  • Partial Bathrooms: 4
  • Building Condition: 0
  • Building Quality: 0
  • Construction Type: 0
  • Building Style: 5
  • Exterior Walls Type: 3
  • Interior Walls Type: 0
  • Roof Shape Type: 0
  • Roof Cover Type: 0
  • Floor Count: 200
  • Living Units: 1
  • Floor Cover: 0
  • Basement Type: 8
  • Basement Area: 1,777
  • Garage Type: 0
  • Parking Space Count: 0
  • Patio Type: 0
  • Porch Type: 0
  • Pool Type: 0

    Dimensions

  • Lot Size Square Feet: 217,800
  • Total Building Area: 5,676
  • Building Area: 3,899
  • Building Area Measurement: L

    Heating and Cooling

  • Air Conditioning: 0
  • Heating: 4
  • Heated Square Feet: 3,899
  • Heating Fuel Type: 3

    Utilities

  • Sewer System: 0
  • Water Service: 0

Building

  • Building Type: 0
  • Property Class: R
  • Subdivision: CANAVAN SUB
  • Land Acres: 0000005000
  • Standard Land Use Code: 1000
  • County Land Use Code: 0040
  • Legal Description 1: DOC 2013R0051539 LT 16 CANAVAN SUB

Neighborhood

  • School District Name: Barrington Community Unit School District 220
  • Census Tract: 871402

Geography

  • Parcel: 20-30-477-001
  • Block: 477
  • Lot: 16
  • Municipality: ALGONQUIN TWP
  • Latitude: 42.1727
  • Longitude: -88.2216

    Address

  • Full Address: 16 Ascot Ln
  • Address - House Number: 16
  • Address - Street Name: Ascot
  • Address - Suffix Type: Ln
  • State: IL
  • City Name: Barrington
  • Carrier Code: R002
  • 4-Digit Zip Code: 9651
  • Zip Code: 60010

Valuation

    Tax

  • Tax Year: 2022
  • Tax Amount: $2,209,030
  • Tax Rate Code Area: 20015

    Appraisal Valuation

  • Standard Deviation: 0.1239
  • Valuation Date: Jan 10, 2024
  • Confidence Score: 86
  • Final Value: 890,034
  • High Value: 1,000,369
  • Low Value: 779,698

    Market Valuation

  • Market Total Value: $807,342
  • Market Land Value: $303,510
  • Market Improvement Value: $503,832

    Assessments Valuation

  • Assessed Year: 2022
  • Assessed Total Value: $269,114
  • Assessed Land Value: $101,170
  • Assessed Improvements Value: $167,944
Data used for valuation calculations is provided by RealtyHop, and other third party sources

Comparables

Unit
Status
Type
Beds
Baths
ft²
Price/ft²
Asking Price
Listed On
Closing Price
Sold On
HOA + Taxes

About Barrington Hills


Similar Homes for Sale

Currently no similar homes around

Nearby Rentals

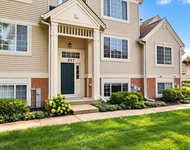
Unit for rent at 527 Cary Woods Circle, Cary, IL, 60013

$2,450 /mo

  • 2 Beds
  • 2 Baths
  • 1,928 ft²
527 Cary Woods Circle, Cary, IL, 60013 Listing by Albert Pino


Frequently Asked Questions

When was property at 16 Ascot Lane built and last sold?
The property at 16 Ascot Lane was built in 1994 and last sold on Jan 1, 1970 for $0.
How much is this home worth?
The estimated value of the home located at 16 Ascot Lane is $0.
What are some comparable homes to 16 Ascot Lane?
There are currently no comparable homes to 16 Ascot Lane.