


41
Map
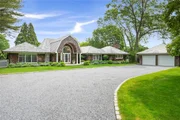
16 Amys Lane


About This Property
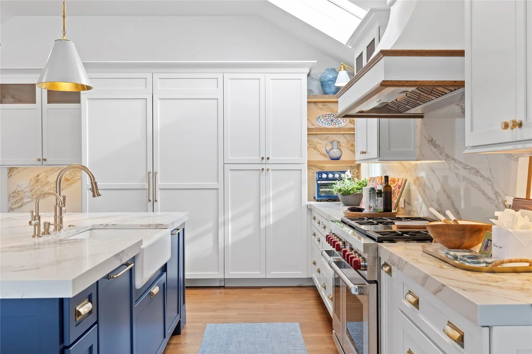
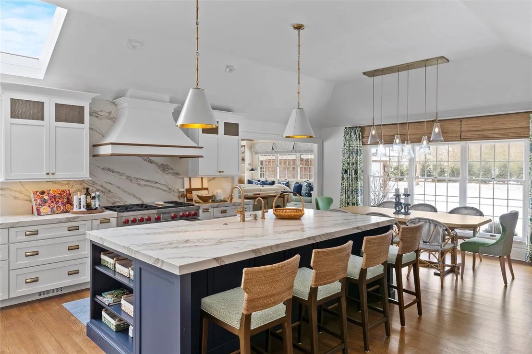
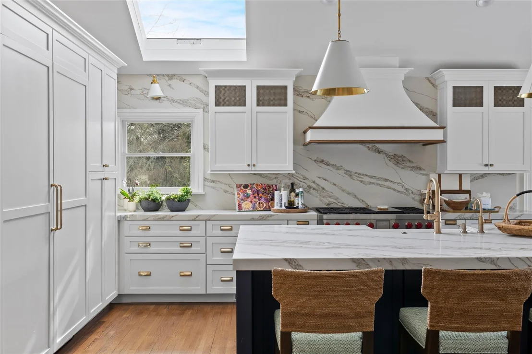
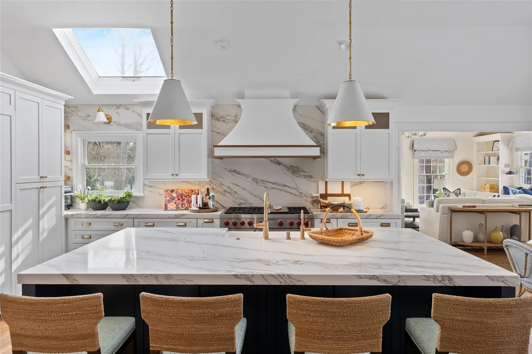
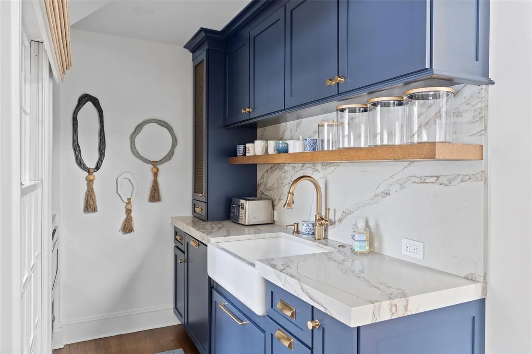
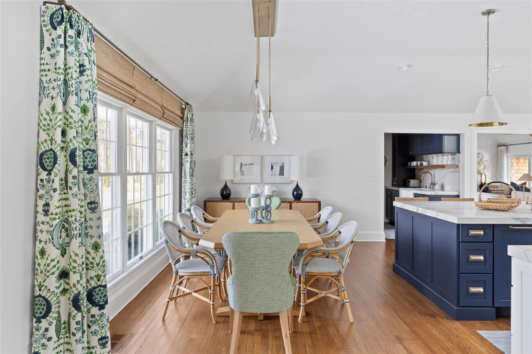
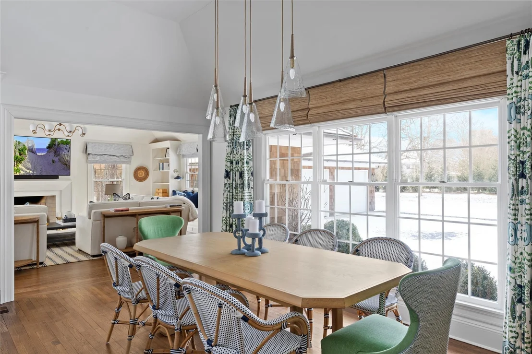
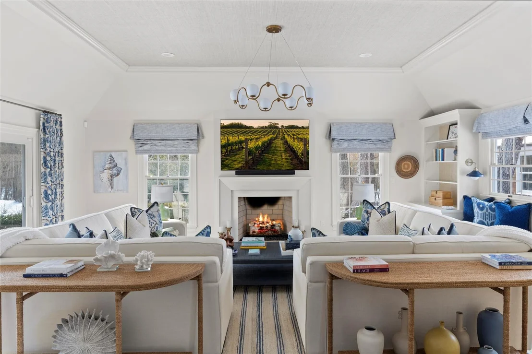
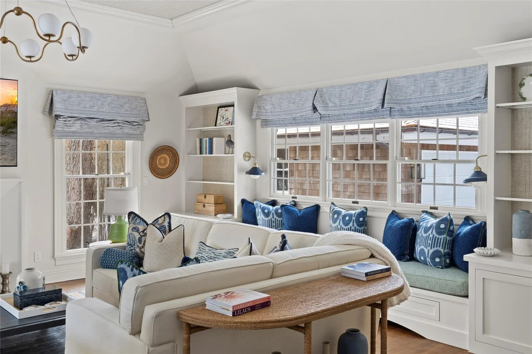
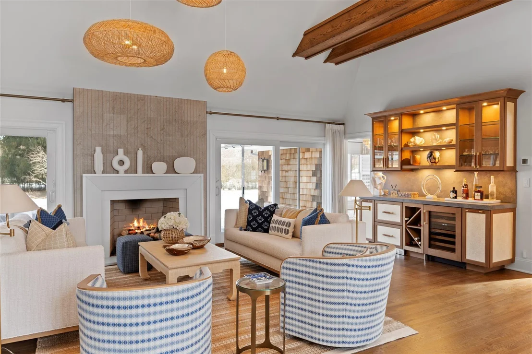
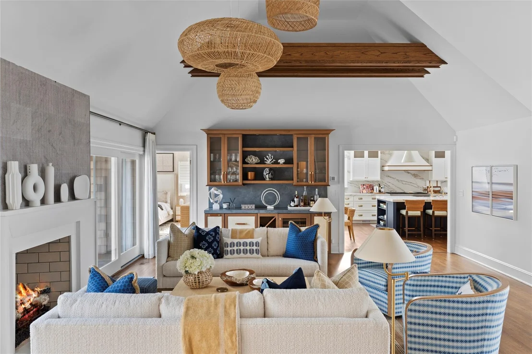
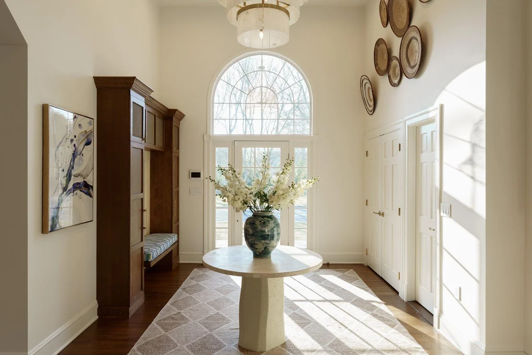
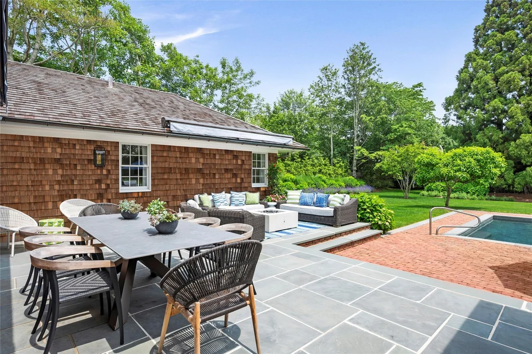
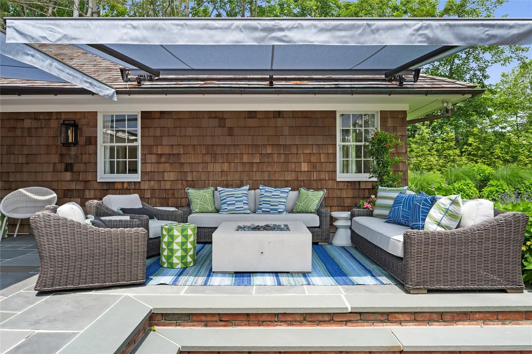
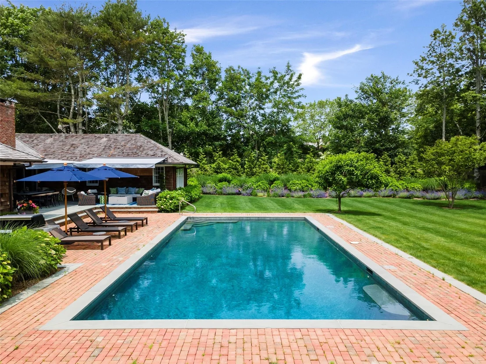
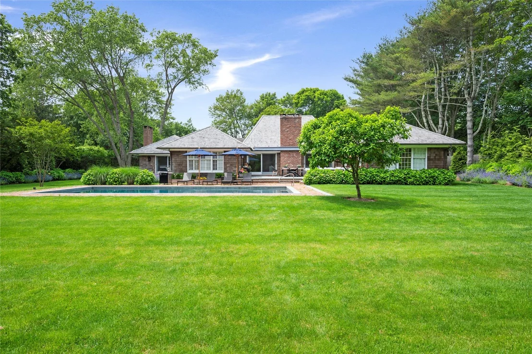
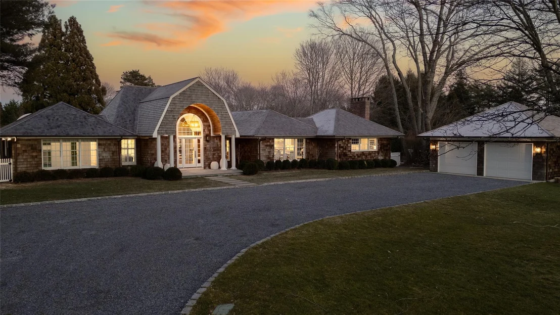
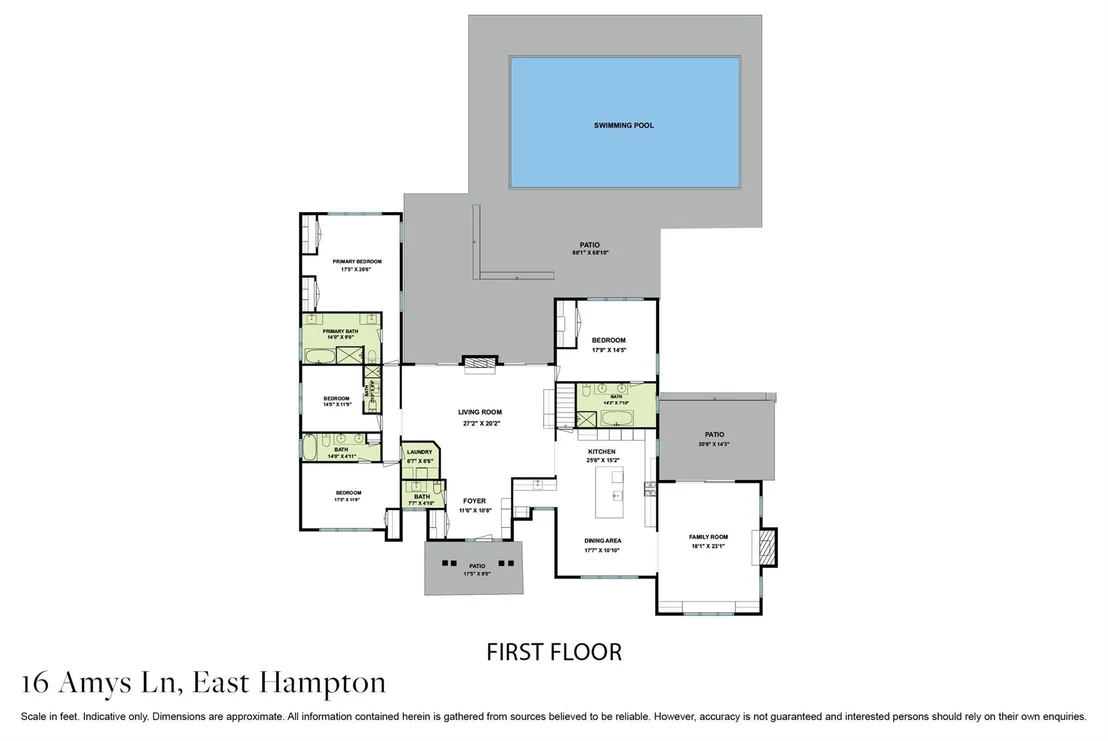
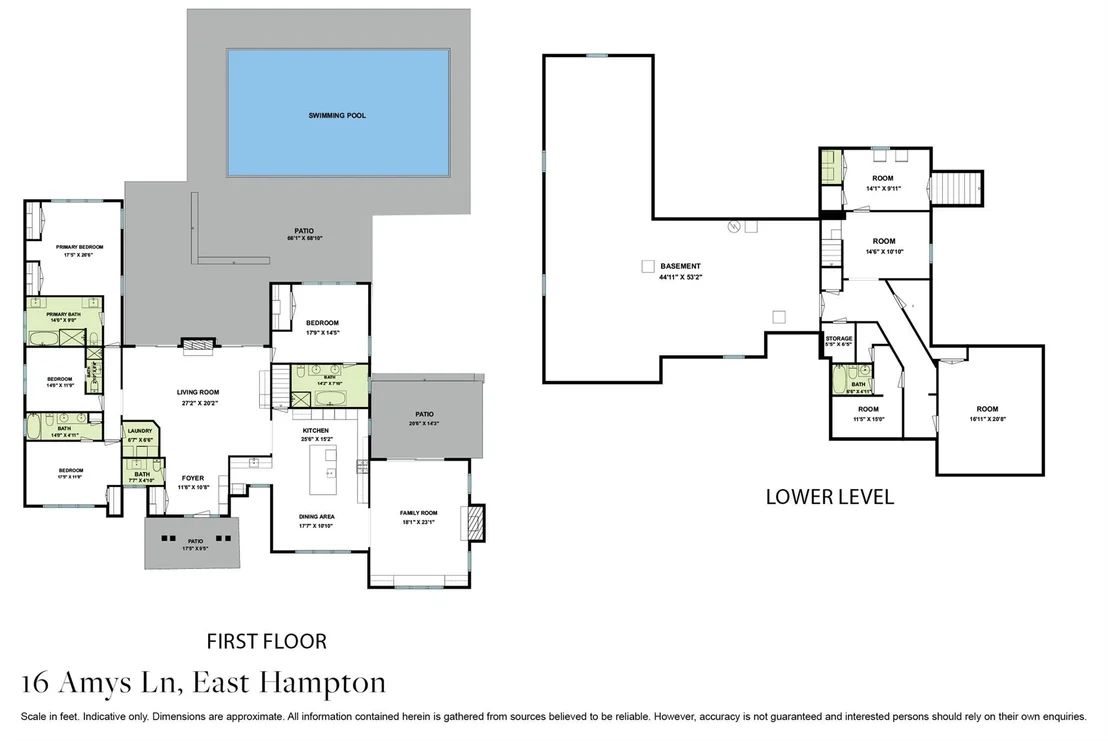
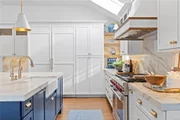
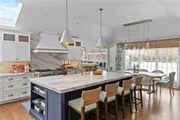
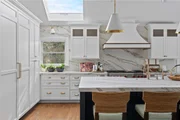
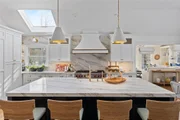
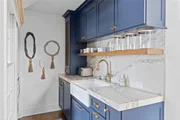
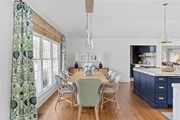
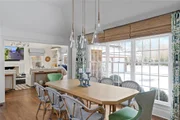
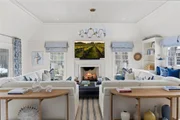
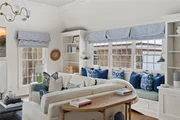
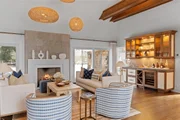
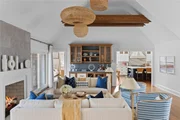
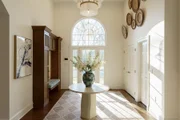
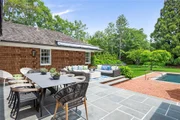
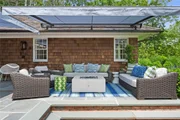
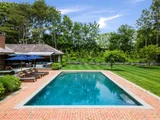
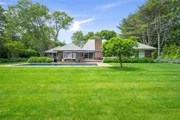
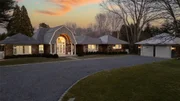
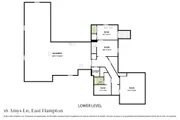
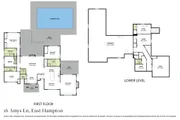
Step through the welcoming entryway and into a sunlit sanctuary of refined living. Vaulted ceilings with exposed wood beams crown the expansive living room, which opens to the main back patio, offering sweeping views of the 20x40 heated gunite pool. The family room leads to an additional patio, creating multiple spaces for relaxing or entertaining outdoors. The custom-designed kitchen is a chef's dream, featuring Sub-Zero refrigeration, a Wolf range, and a Cove dishwasher, all seamlessly integrated into bespoke cabinetry and floating shelves. The adjacent butler's pantry, complete with a second dishwasher, sink, ample storage, ensures effortless hosting. A newly added skylight bathes the space in natural light, perfectly complementing the Serena & Lily lighting accents and hand-finished hardwood floors, all of which come together to create an atmosphere of relaxed sophistication.
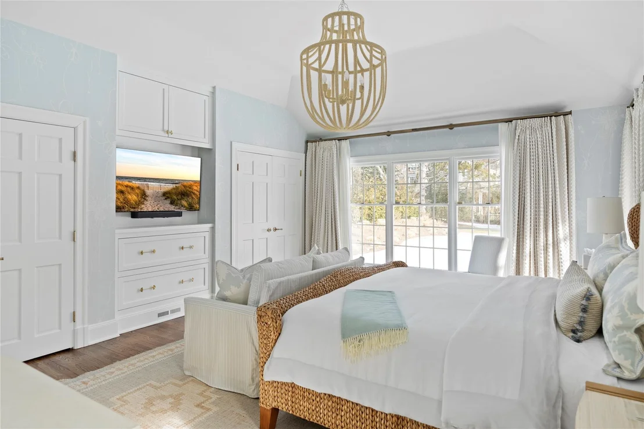
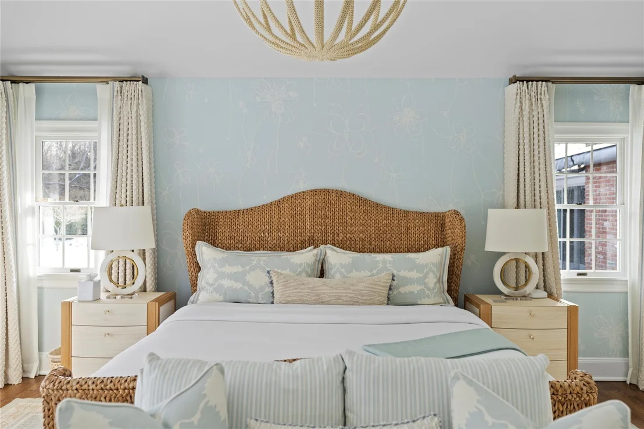
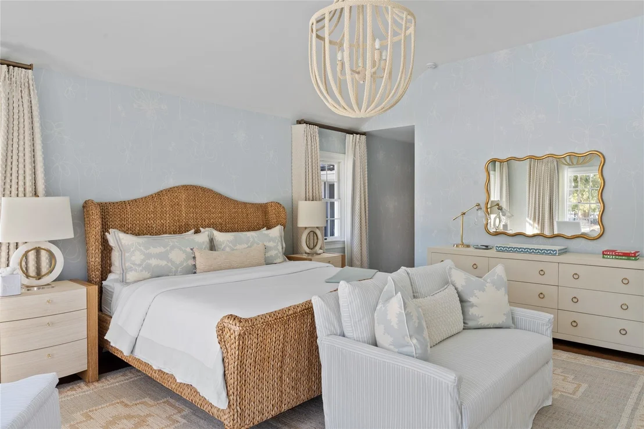
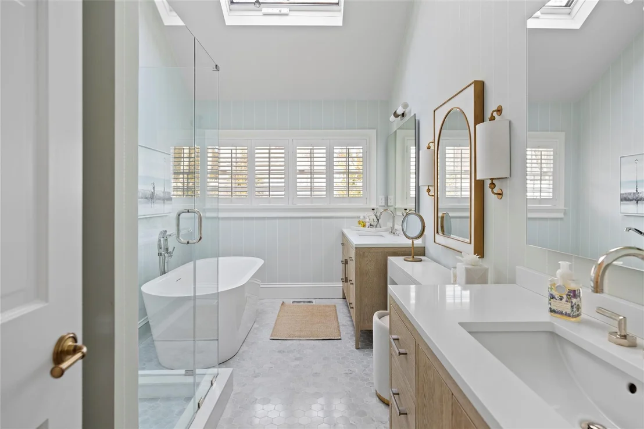
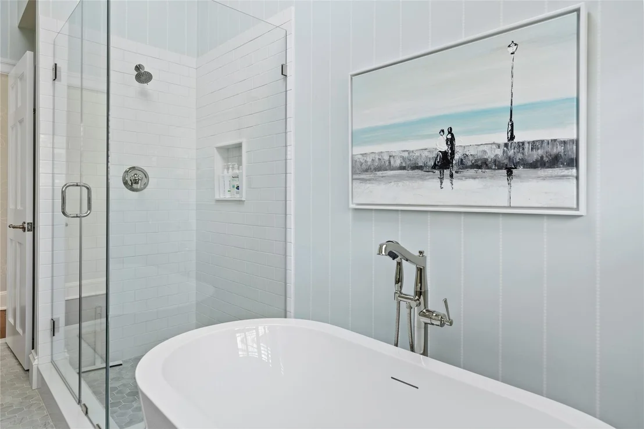
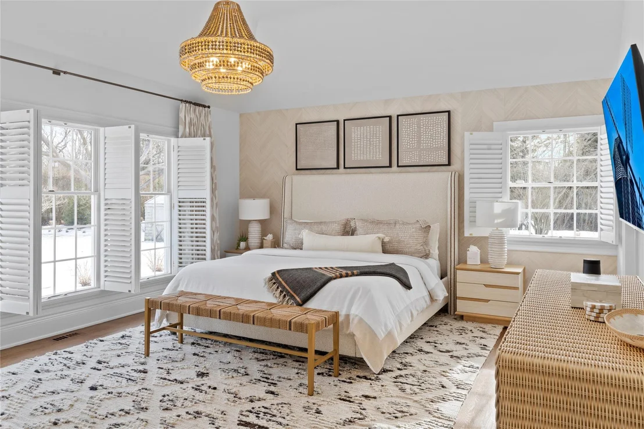
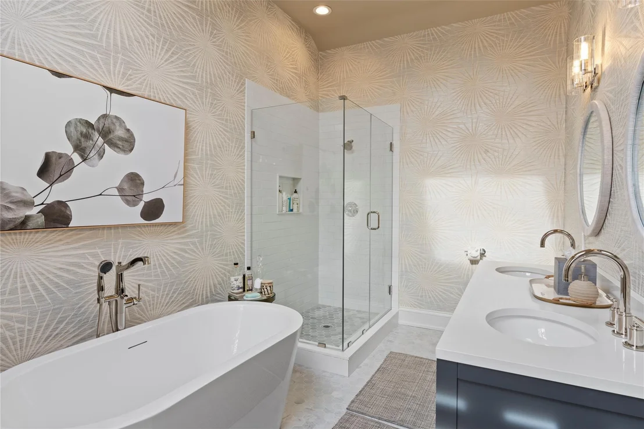
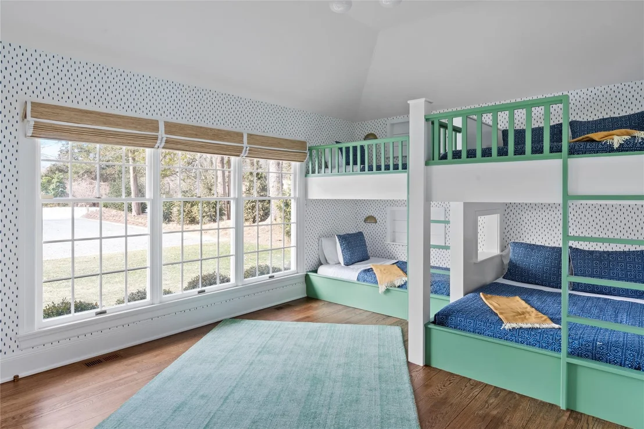
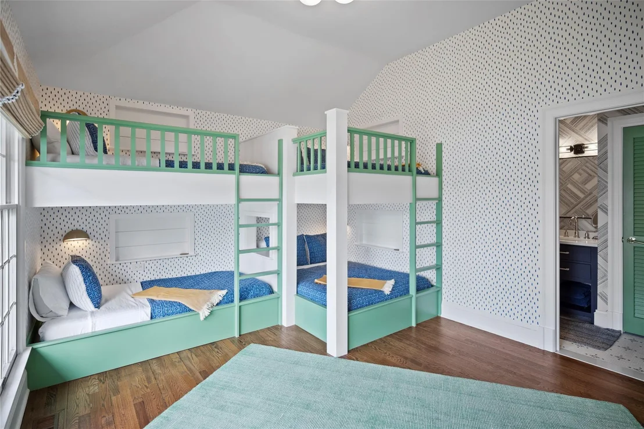
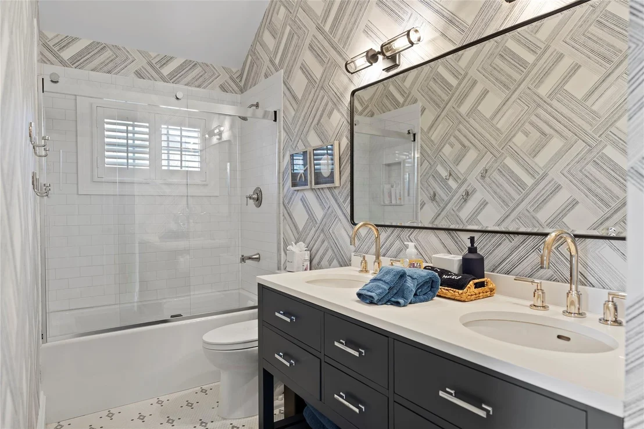
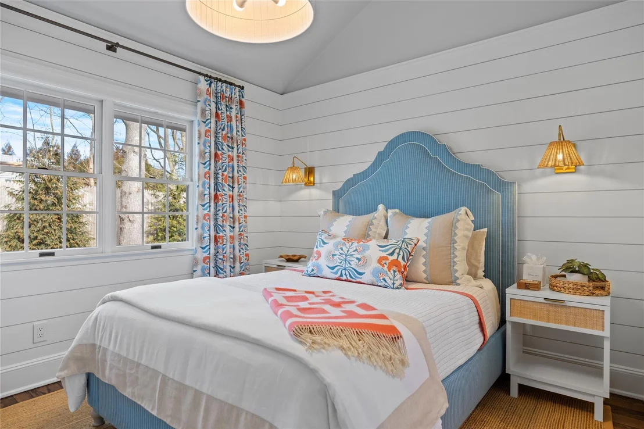
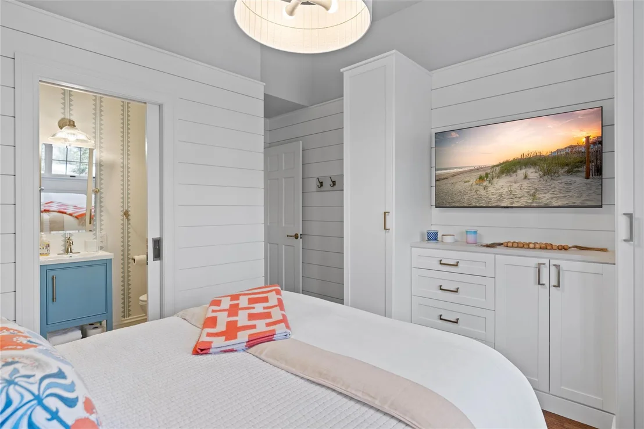
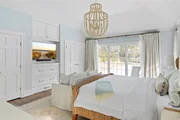
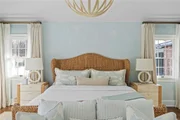
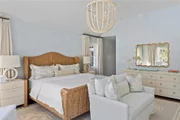
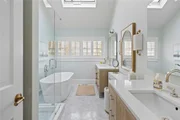
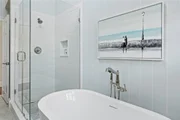
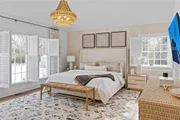
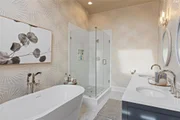
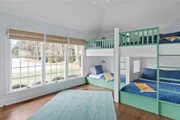
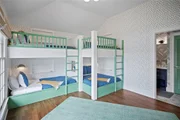
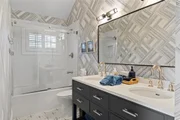
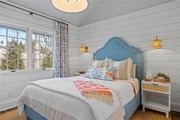
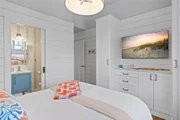
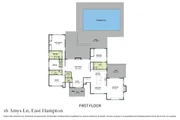
The thoughtfully redesigned layout includes four bright, spacious bedrooms, each with its own ensuite bath. The two primary suites serve as private havens, with custom built-ins for storage and media, as well as spa-like baths featuring designer fixtures and finishes. Additional bedrooms, including one with charming built-in bunk beds, are equally inviting and versatile. A first-floor laundry room, newly added for convenience, further enhances the practicality of this home. Every bath has been fully renovated, showcasing timeless elegance and functionality.
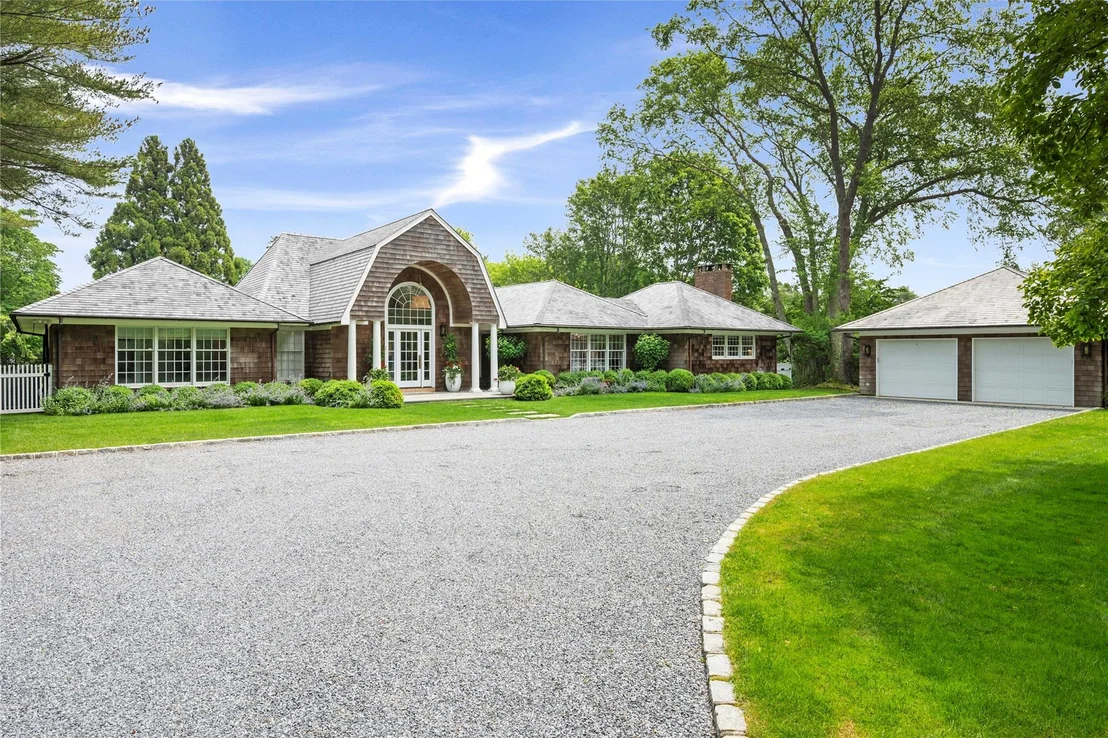
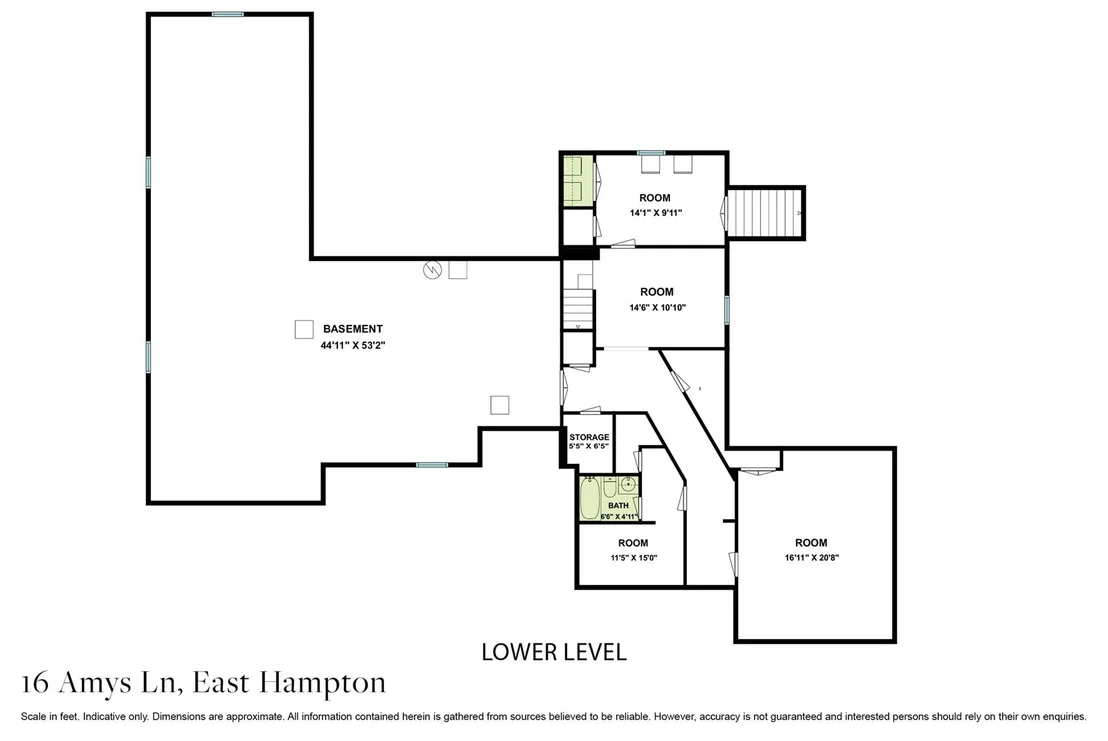
Beyond the interiors, the outdoor spaces are equally captivating. A brand-new mahogany deck overlooks the 20x40 heated gunite pool, surrounded by lush new landscaping and plantings along the property lines and deer fencing. The two-car garage is equipped with a new EV charger, while the home's cutting-edge upgrades include a Generac generator, a buried 1,000-gallon propane tank, and a two-zone HVAC system. A convenient dog wash station on the deck and a secondary laundry in the basement add practical touches.
Living at 16 Amy's Lane offers an unparalleled East Hampton lifestyle. With its vibrant town center lined with designer boutiques and world-class dining, you'll find yourself steps from the energy and charm that attract celebrities, artists, and weekenders alike. The iconic East Hampton beaches, Main Beach, Egypt Beach, and Georgica Beach, promise endless seaside relaxation, while the prestigious Maidstone Club, a private country club, provides an exclusive retreat just moments away. Convenient access to the LIRR, Hampton Jitney, and Hampton Luxury Liner ensures seamless travel. For those seeking a turnkey experience, the stylish furnishings can be included in the sale, allowing you to immediately begin enjoying this exceptional home and lifestyle.
Payment Calculator
Your Estimated Monthly Payment
Cap Rate Calculator
What does this mean?
Based on our analysis, the cap rate of this property is 1.25%. A negative cap rate indicates that the property might not be feasible as an income-producing asset. The median cap rate for a near zip code 11238 is 4.23%.
How much can I actually make?
Actual monthly rental income may vary between $4,760 and $7,140 depending on unit-specific characteristics. You can change the amount using the slider to further explore.
How is cap rate calculated?
Cap Rate = Net Operating Income (NOI) / Property Asset Value.
When calculating the cap rate, we assume 100% occupancy. Leverage (mortgage) is not considered.
Cap Rate provided by RealtyHop and RentHop, learn more about cap rate here.
Price History
| Date / Event | Date | Event | Price |
|---|---|---|---|
| Sep 25, 2025 | Sold | ||
| Sold | |||
| Aug 11, 2025 | In contract | - | |
| In contract | |||
| May 13, 2025 | Price Decreased |
$7,895,000
↓ $400K
(4.8%) | |
| Price Decreased | |||
| Jan 26, 2025 | Listed by Daniel Gale Sothebys Intl Rlty | $8,295,000 | |
| Listed by Daniel Gale Sothebys Intl Rlty | |||
| Dec 6, 2021 | Sold | ||
| Sold | |||


















 Your Privacy Choices
Phone: 425-283-2930
Address: 335 Madison Avenue, New York, NY 10017