


64
Map
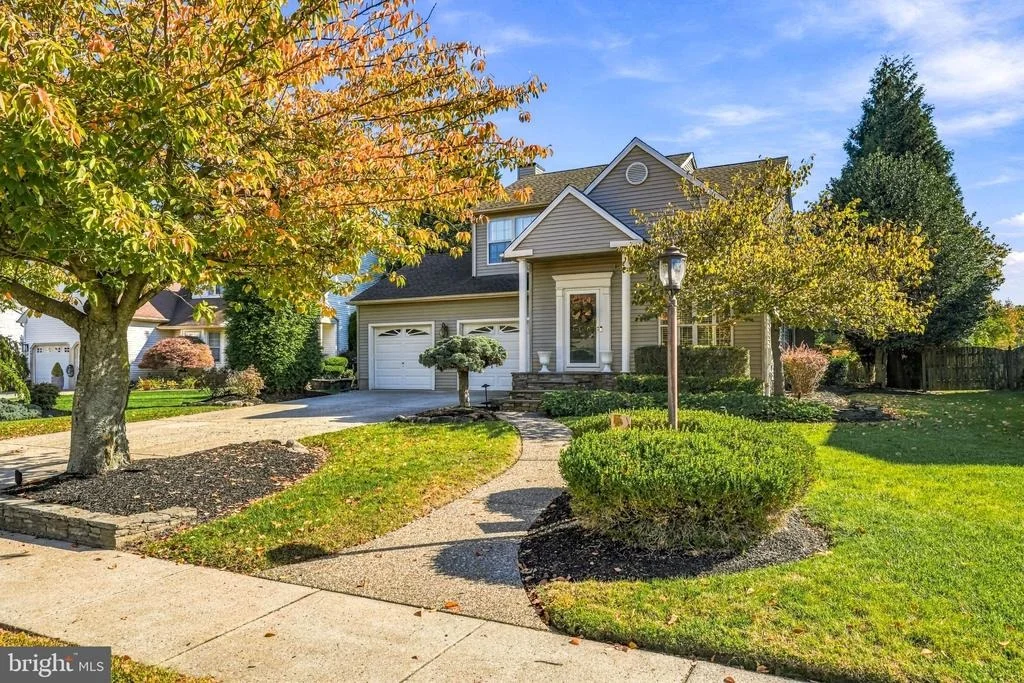
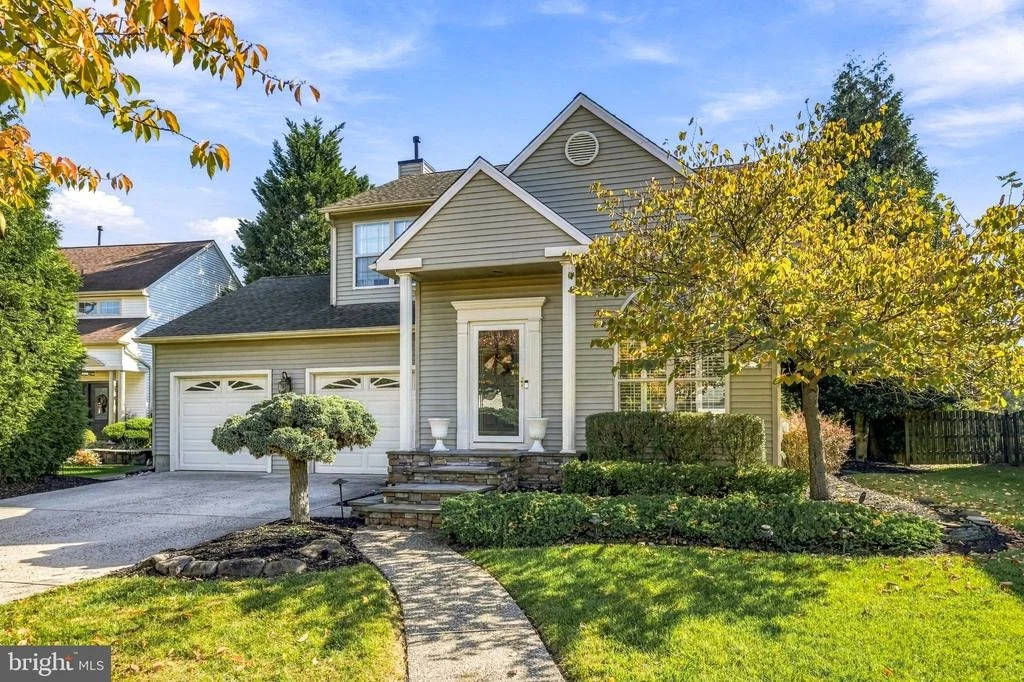
16 AMBERFIELD DRIVE


About This Property
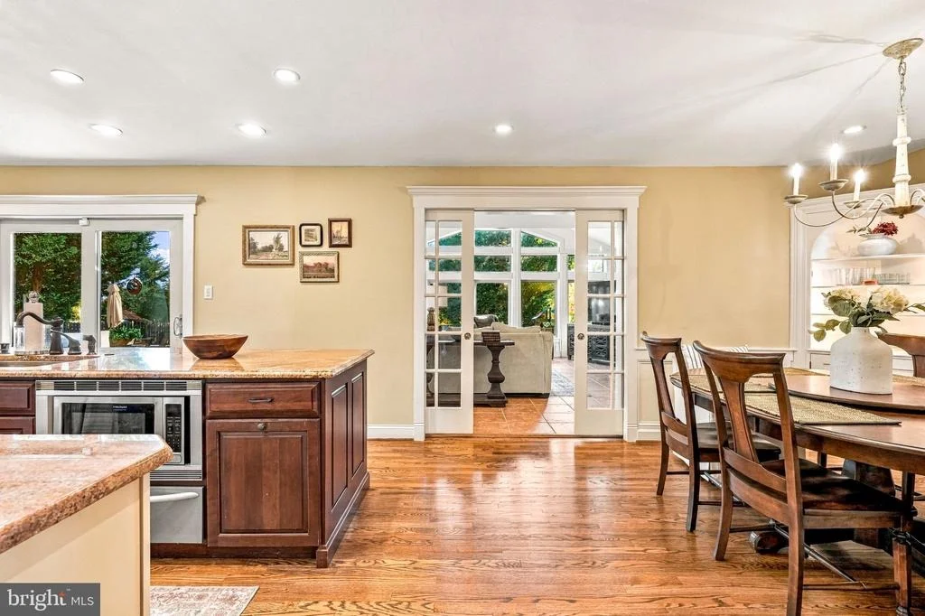
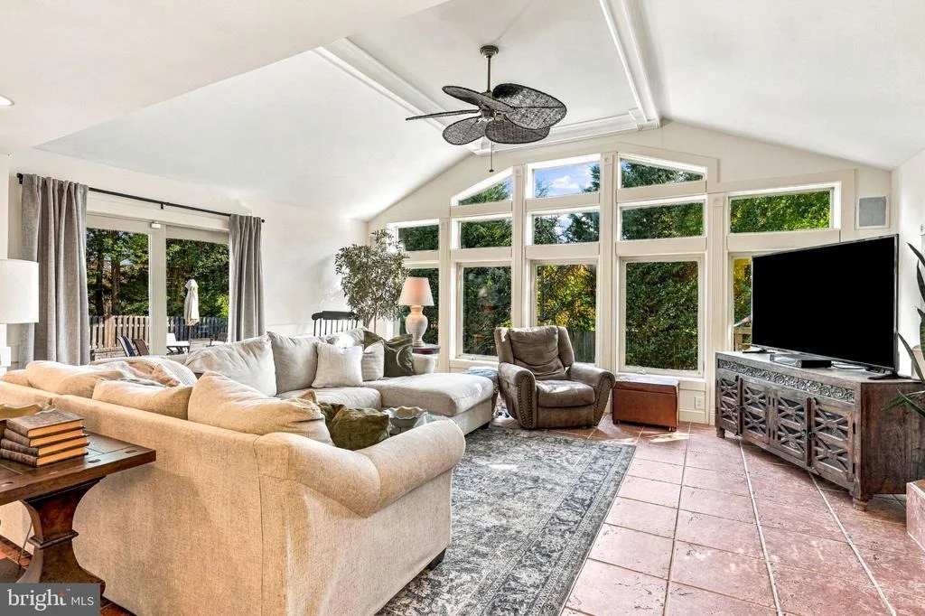
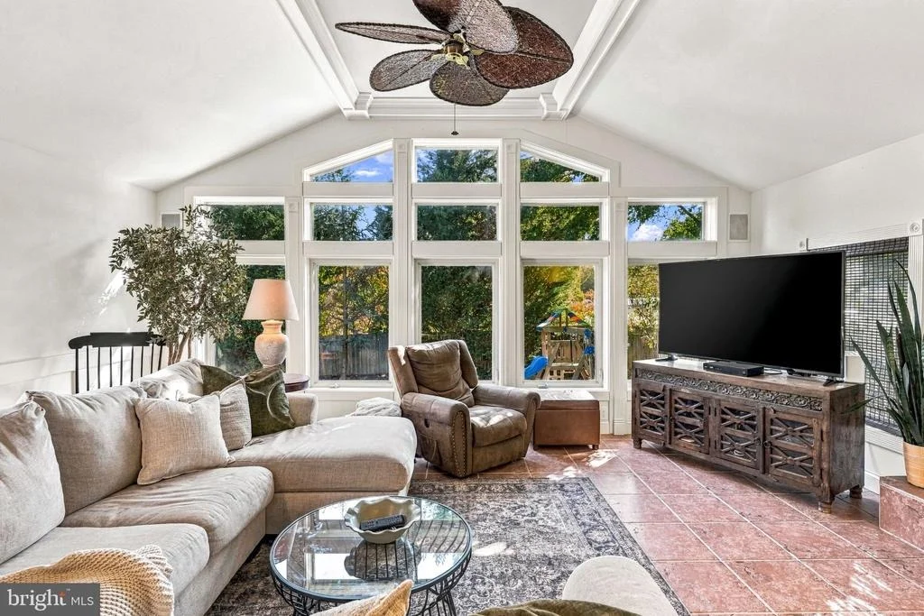
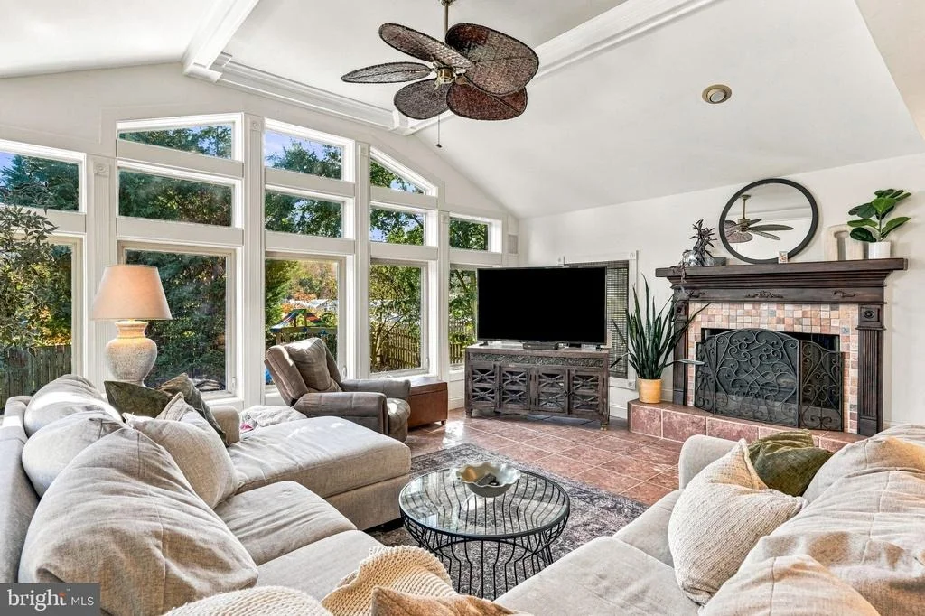
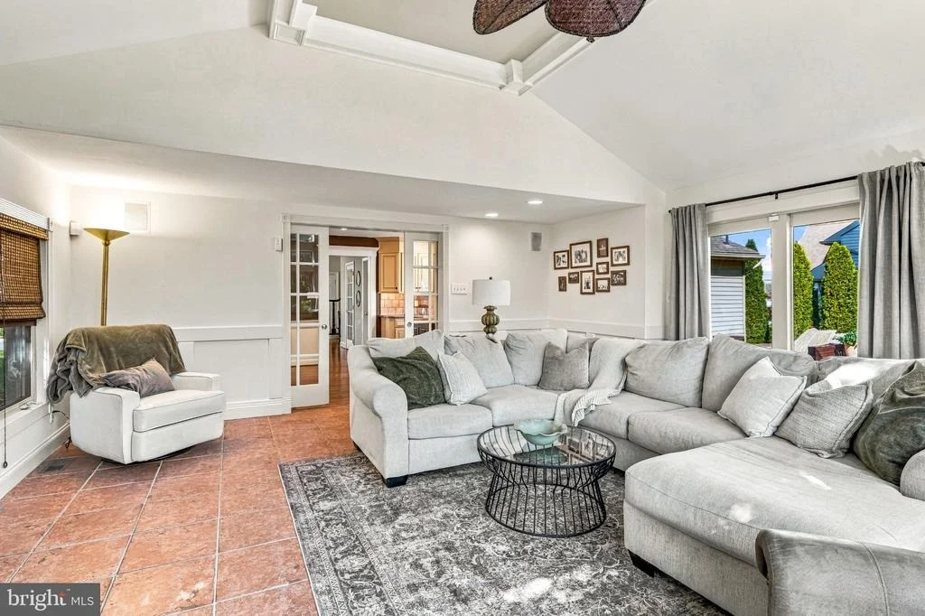
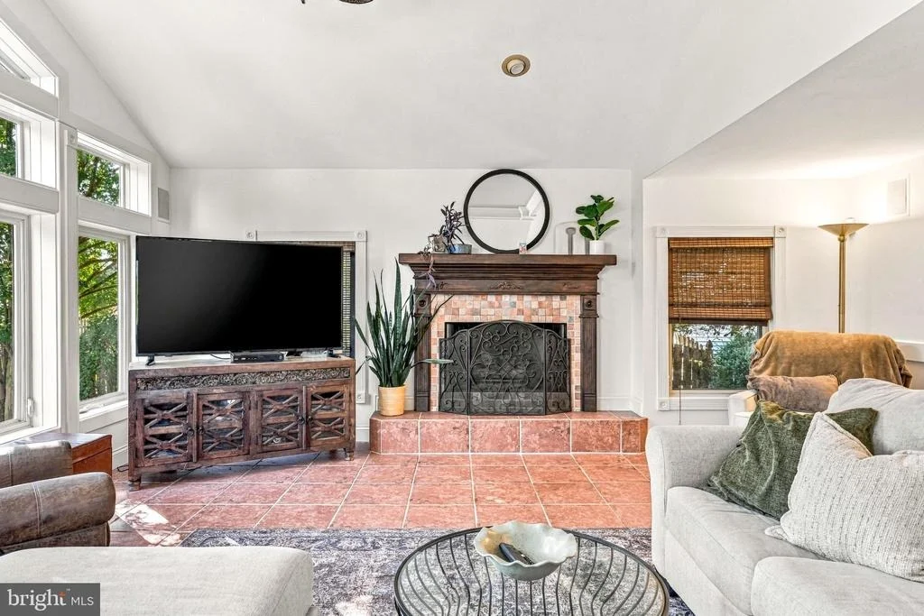
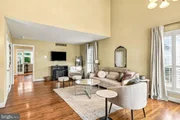
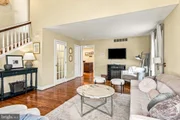
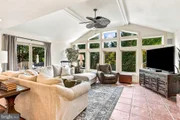
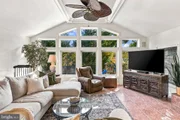
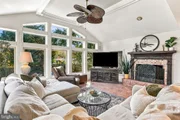
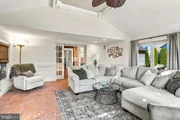
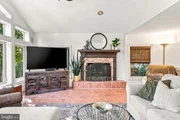
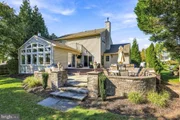
One of the home's most impressive features is the beautiful rear living room addition, where an abundance of natural sunlight pours through the windows and a cozy fireplace creates the ultimate atmosphere for relaxing. Picture slow Sunday mornings, cozy evenings by the fire, and effortless entertaining in a space that feels like your own private retreat.
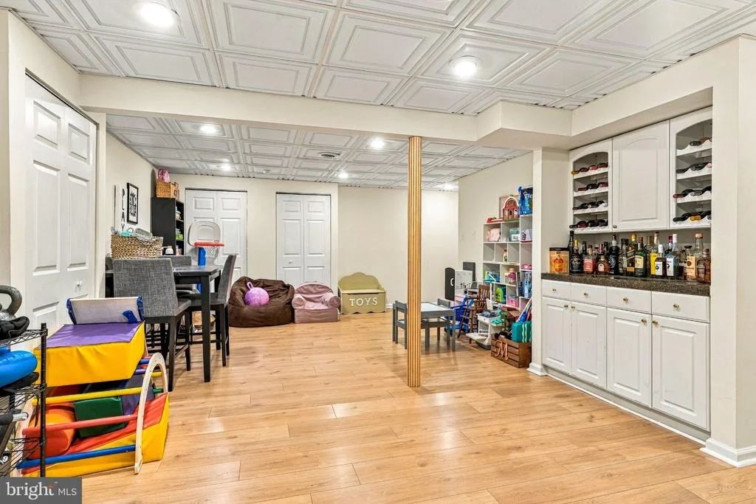
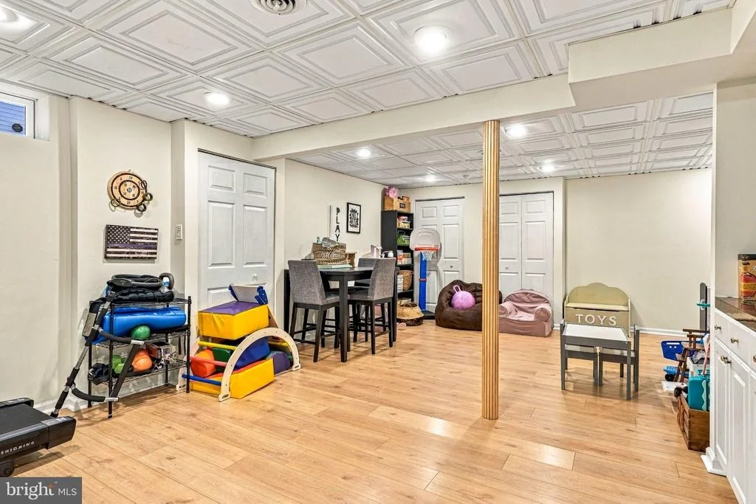
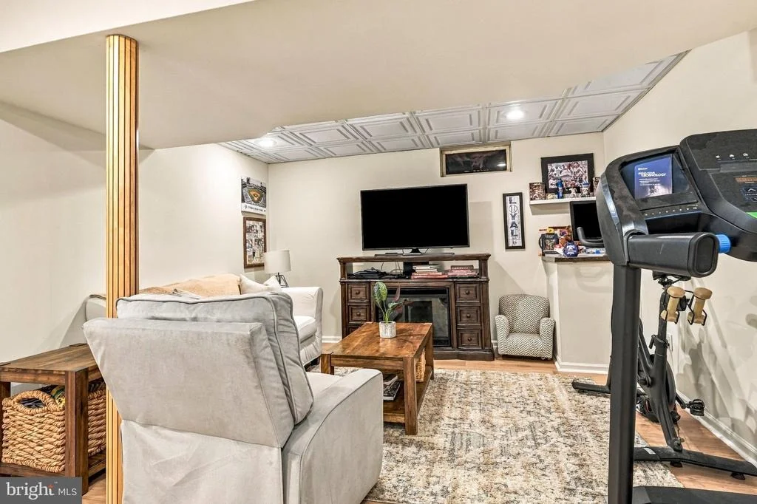
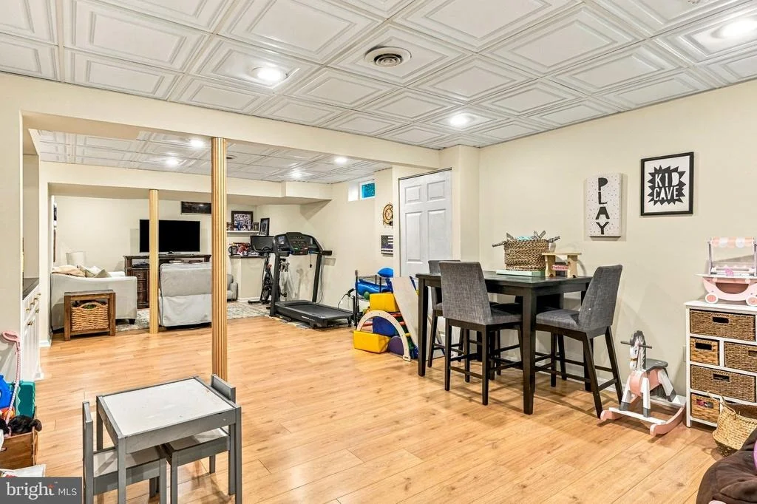
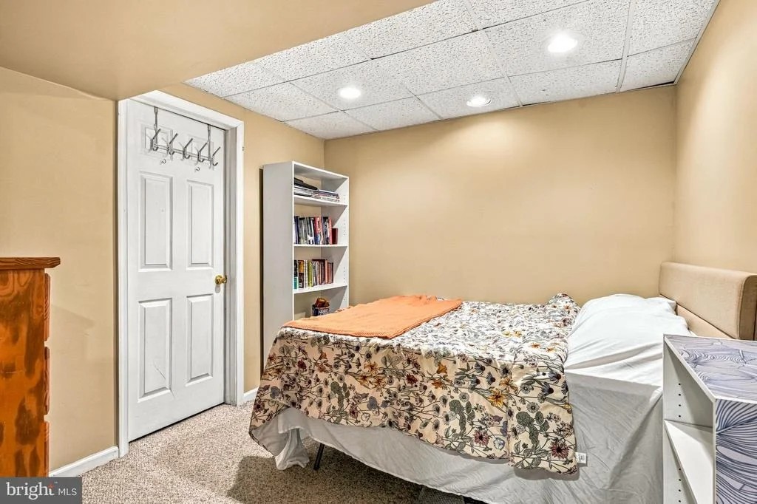
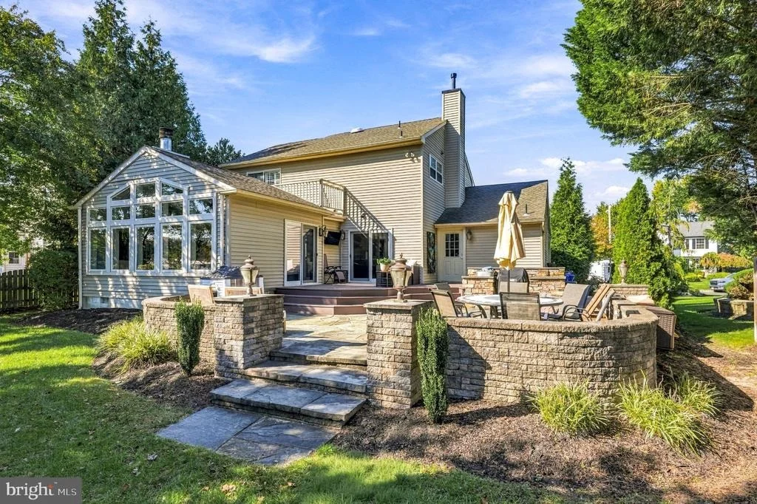
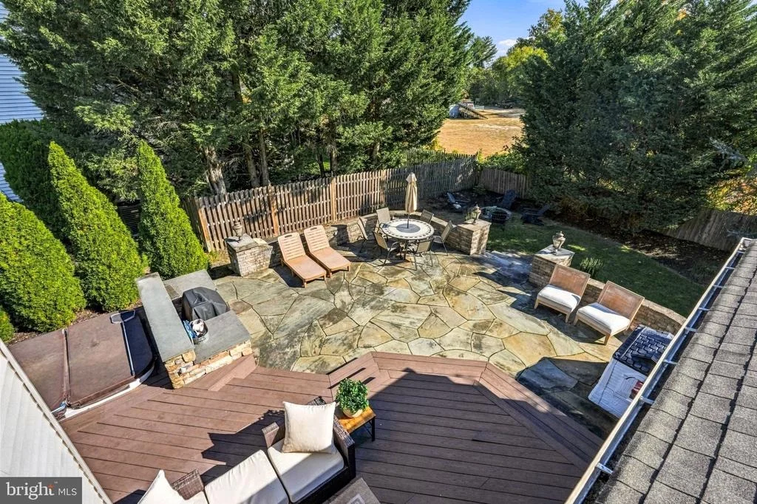
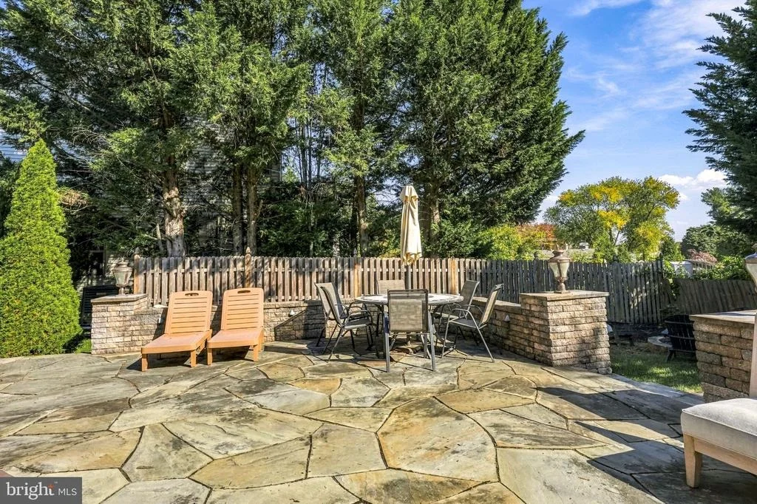
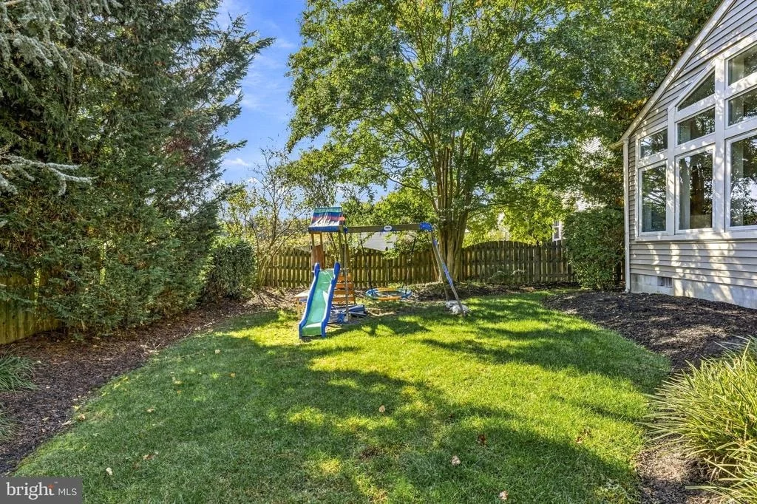
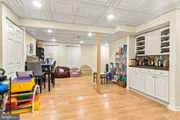
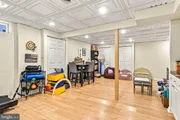
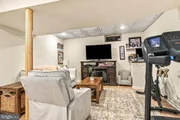
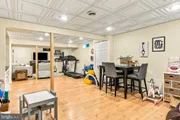
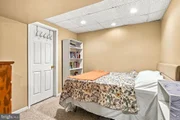
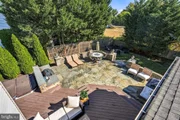
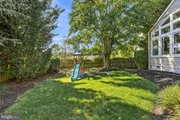
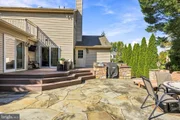
Need room to grow, work, or play? The newly fully finished basement offers incredible flexibility, with space for a potential fourth bedroom, private home office, fitness studio, movie room, or the ultimate hangout space.And just wait until you experience the backyard! Backing to a picturesque flower farm with no homes directly behind you, this setting offers a rare sense of privacy, tranquility, and natural beauty. Imagine unwinding after a long day, enjoying peaceful mornings outdoors, or simply taking in the beautiful scenery right beyond your backyard. It's the kind of setting that makes everyday life feel like a getaway. Every detail of this home has been thoughtfully designed to combine style, comfort, and functionality. Whether you're hosting the holidays, entertaining friends, working from home, or simply enjoying a quiet evening by the fire, this home offers the perfect backdrop for life's most memorable moments.
Truly one of Summerhill's most exceptional homes, 16 Amberfield Drive is a rare opportunity to enjoy stunning upgrades, incredible living space, and a backyard setting that's hard to find. Don't miss your chance to make it yours. Schedule your private showing today!
Listed By
Payment Calculator
Your Estimated Monthly Payment
Cap Rate Calculator
What does this mean?
Based on our analysis, the cap rate of this property is 1.25%. A negative cap rate indicates that the property might not be feasible as an income-producing asset. The median cap rate for a near zip code 11238 is 4.23%.
How much can I actually make?
Actual monthly rental income may vary between $4,760 and $7,140 depending on unit-specific characteristics. You can change the amount using the slider to further explore.
How is cap rate calculated?
Cap Rate = Net Operating Income (NOI) / Property Asset Value.
When calculating the cap rate, we assume 100% occupancy. Leverage (mortgage) is not considered.
Cap Rate provided by RealtyHop and RentHop, learn more about cap rate here.
Price History
| Date / Event | Date | Event | Price |
|---|---|---|---|
| Oct 28, 2026 | Listed by Keller Williams Realty - Moorestown | $595,000 | |
| Listed by Keller Williams Realty - Moorestown | |||
| Nov 30, 2022 | Sold | ||
| Sold | |||
| Sep 27, 2022 | Listed by BHHS Fox & Roach-Mt Laurel | $484,900 | |
| Listed by BHHS Fox & Roach-Mt Laurel | |||
| | |||
|
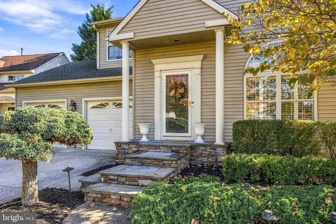
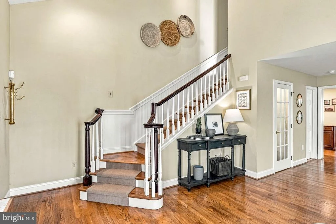
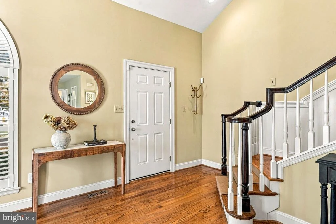
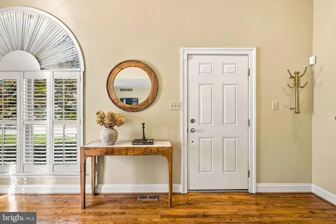
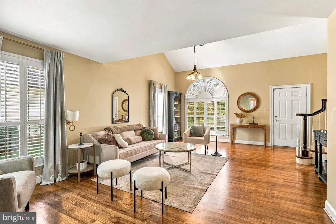
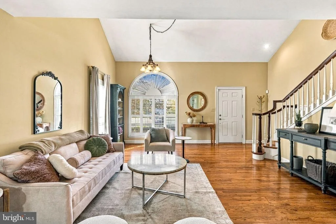
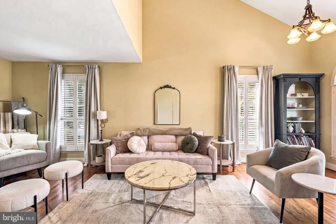
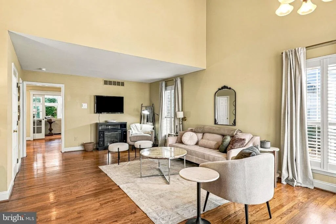
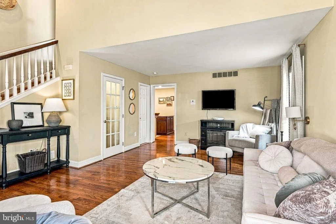
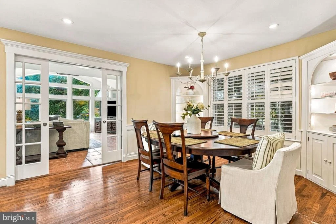
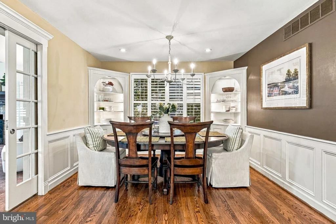
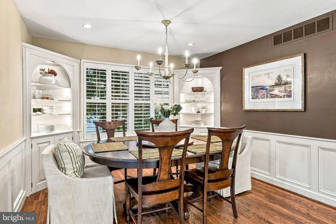
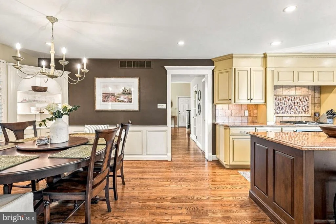
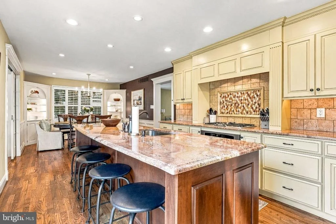
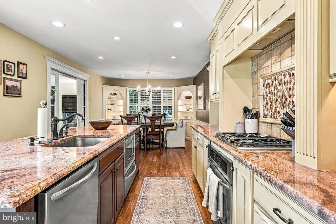
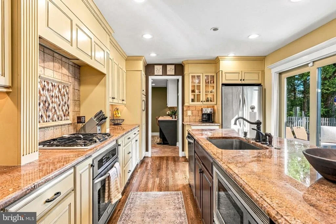
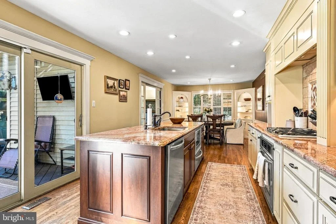
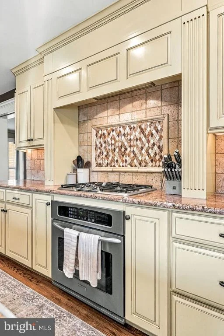
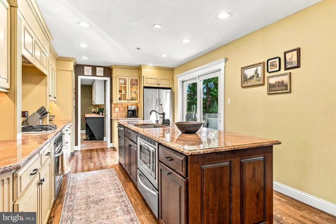
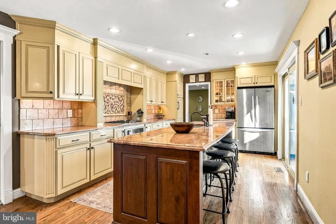
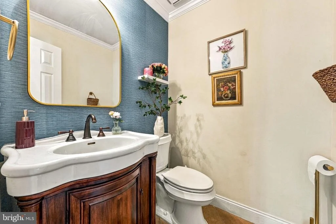
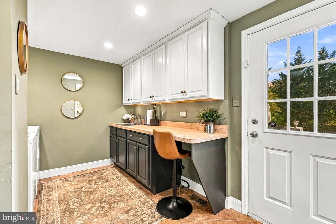
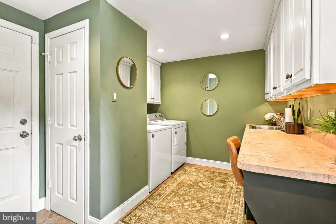
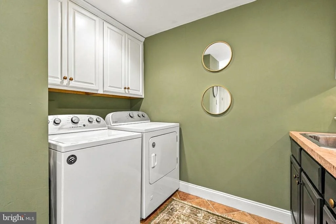
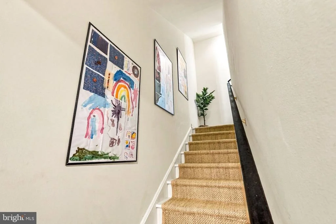
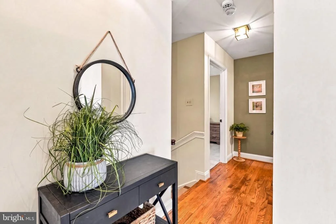
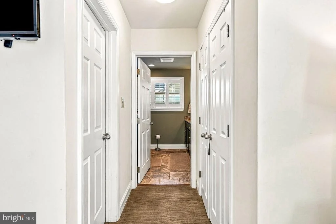
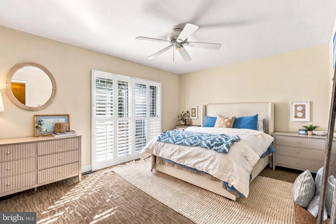
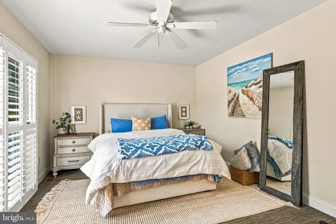
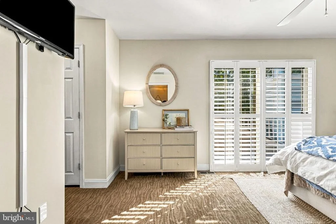
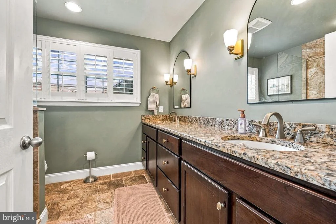
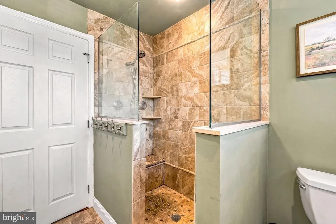
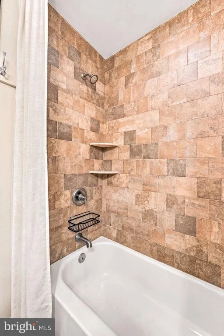
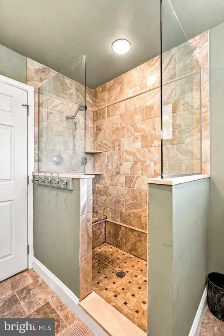
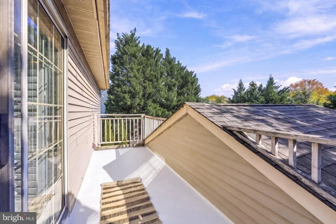
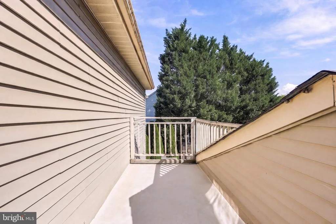
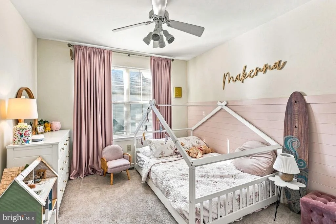
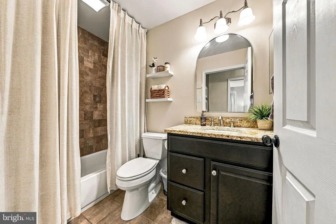
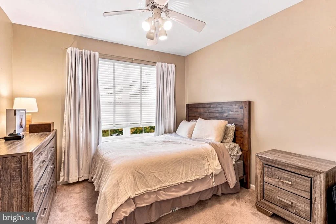
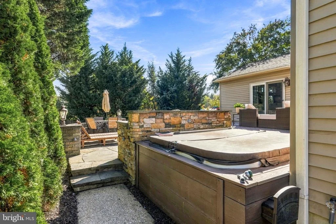
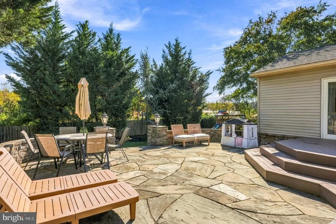
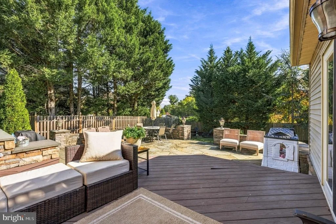
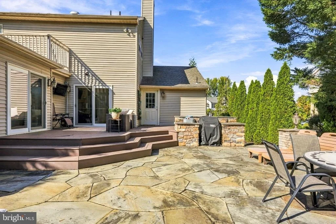
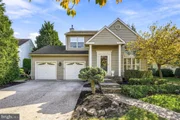
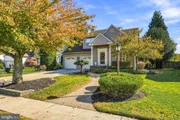
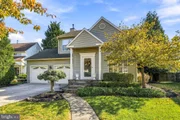
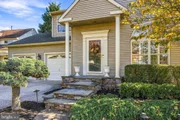
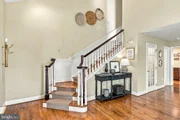
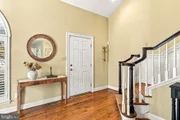
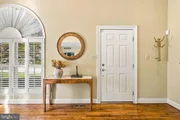
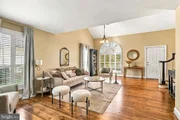
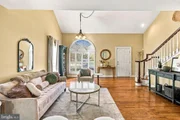
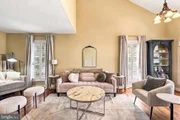
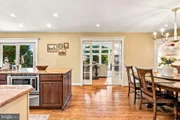
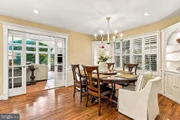
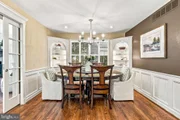
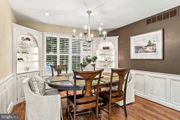
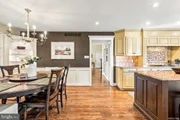
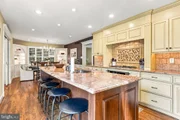
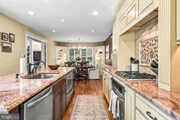
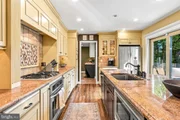
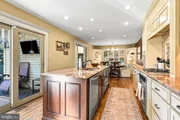
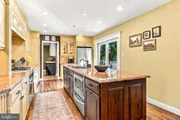
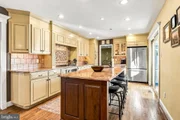
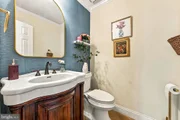
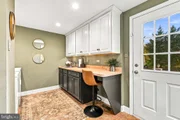
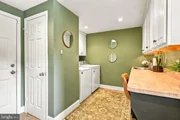
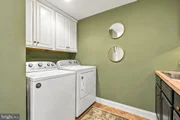
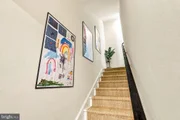
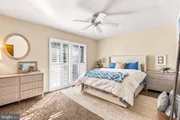
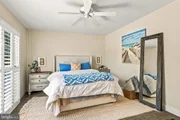
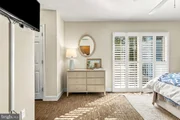
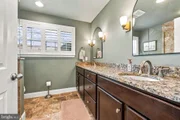
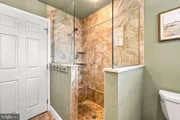
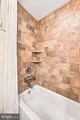
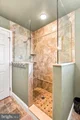
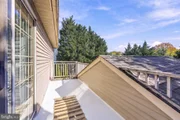
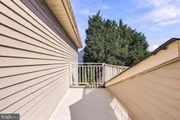
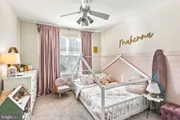
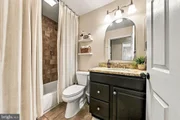
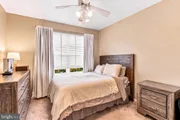
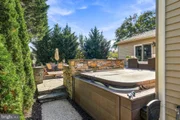
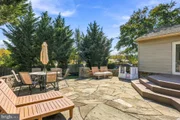
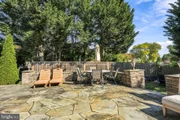
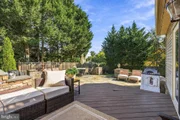
Welcome Home! This 3 bedroom, 2 1/2 bath colonial has one-of-a-kind floor plan. When walking up to the house you will notice the pride of ownership. Mature landscaping with up lighting surround the property for plenty of privacy. The hardscape includes beautiful Front steps, flagstone patio , EP Henry wall with lights, composite deck, hot tub, firepit, stone and slate surrounding gas grill. Entering the home you will notice the spacious living rm and dining rm with oak hardwood floors and wood staircase with new runner and plantation shutters. The kitchen has been upgraded with granite countertops, 10 foot island with seating for 5, newer microwave & dishwasher. A few other features of the kitchen are Thermador range, warming drawer, large sink, pantry, pull out cabinets, under cabinet and recessed lighting. The unique sunroom has cathedral ceiling with moldings, terracotta tile floors, gas fireplace, Pella casement windows and woven roman shades. Laundry/Mudroom has easy access from garage into the house, storage cabinets, coat closet, counter for desk and access to the wonderful backyard. The bedrooms have been freshly painted and new carpets. The master bedroom has a walk in closet, Balcony and upgraded master bathroom. The hall bathroom has always been upgraded with porcelain tub, tile and vanity. You will love the finished basement with pool table, office, entertainment area and has plenty of room for storage. Must See!!
| |||
Property Highlights
Building Info
Comparables
Status
Price/ft²
Listed On
Sold On
About Burlington
Similar Homes for Sale
Currently no similar homes aroundNearby Rentals
$2,370 /mo
- 2 Beds
- 1 Bath
- 1,235 ft²
$2,400 /mo
- 3 Beds
- 1 Bath
- 1,430 ft²

Keller Williams Realty - Moorestown
Last Updated: 3 hours ago
Data Source: Bright MLS , MLS# NJBL2123296






 Your Privacy Choices
Phone: 425-283-2930
Address: 335 Madison Avenue, New York, NY 10017