


68
Map


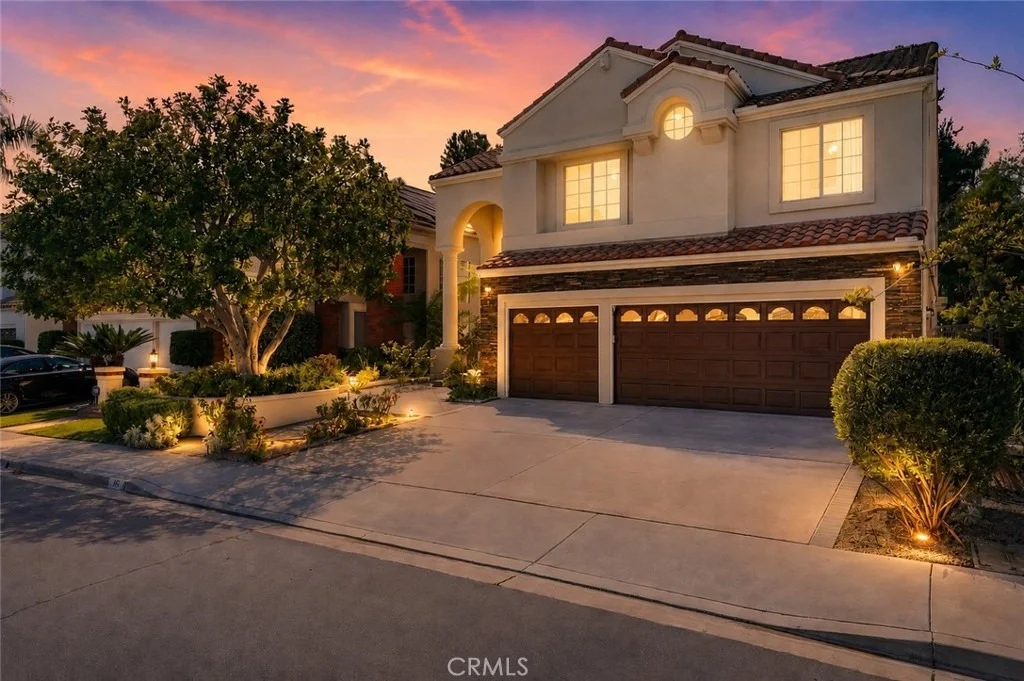
16 Altezza


About This Property
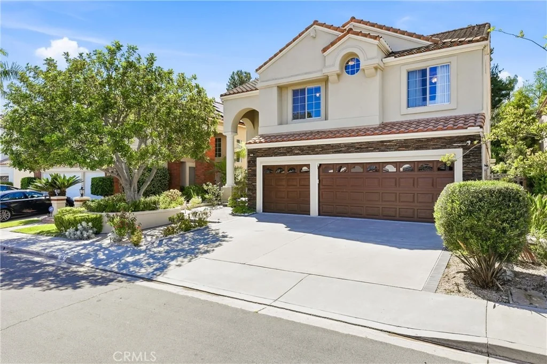
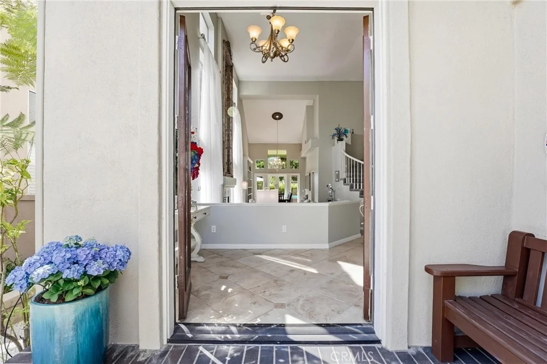
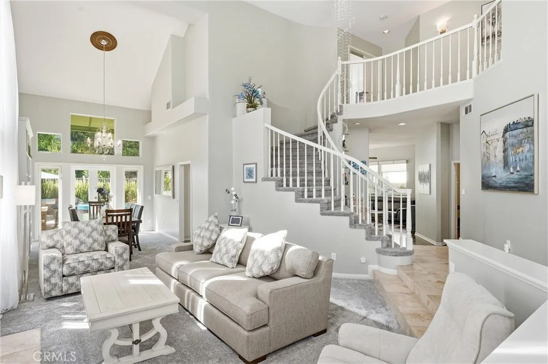
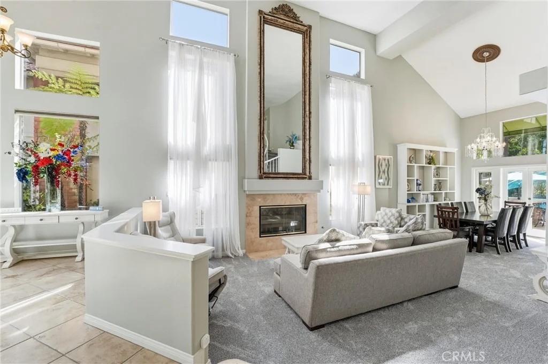
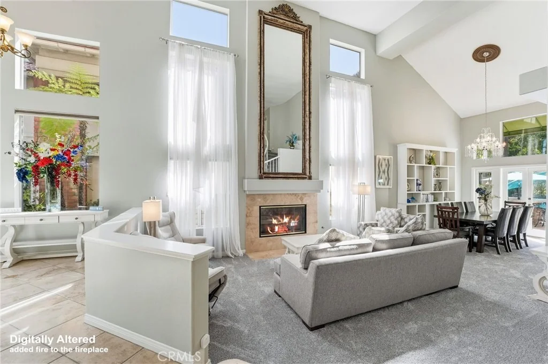
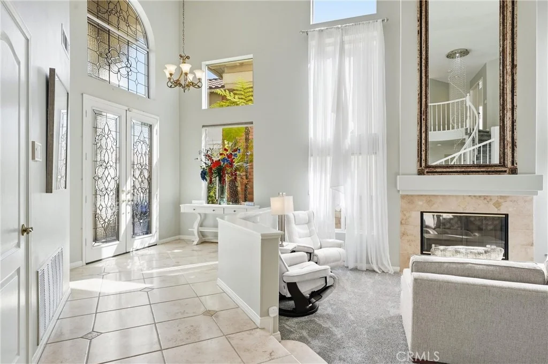
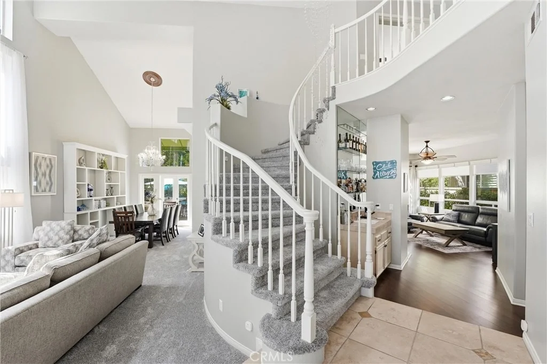
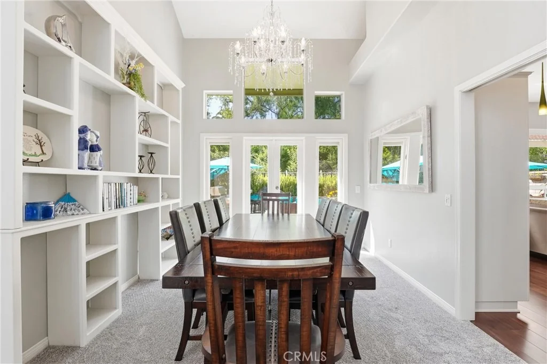
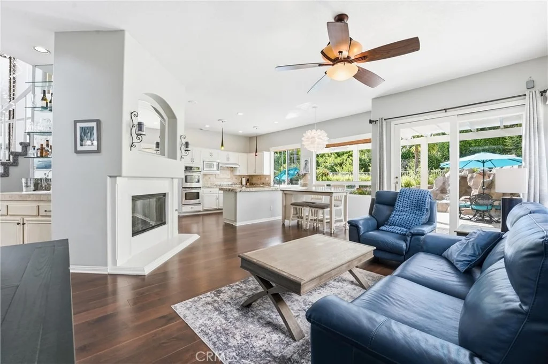
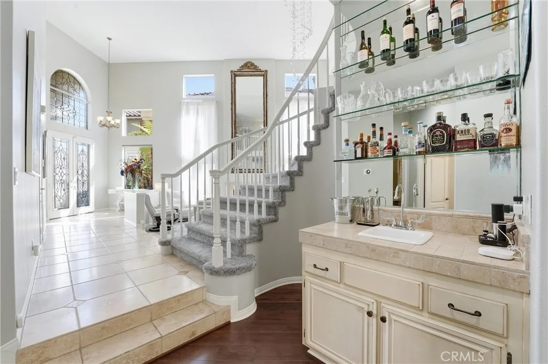
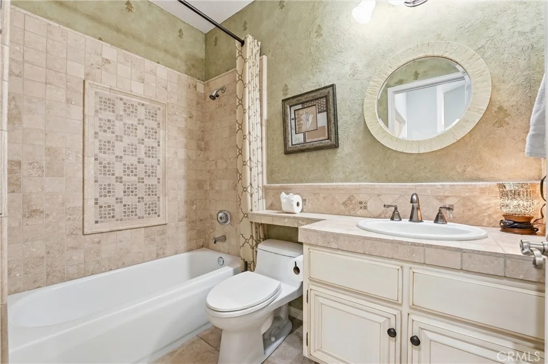
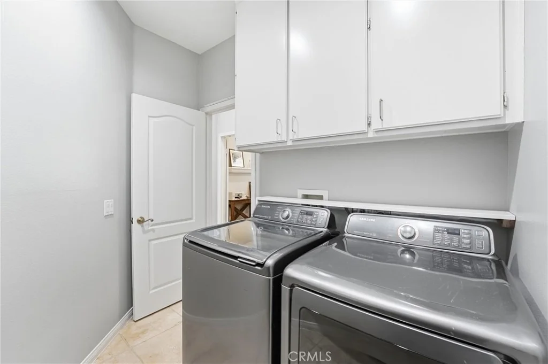
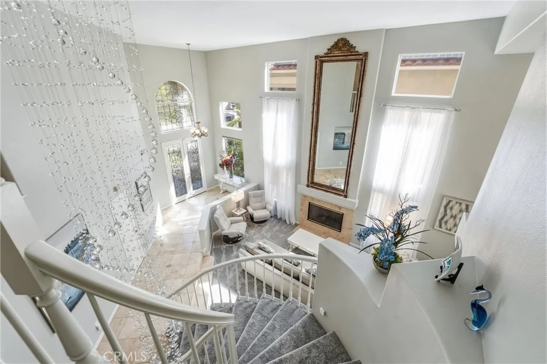
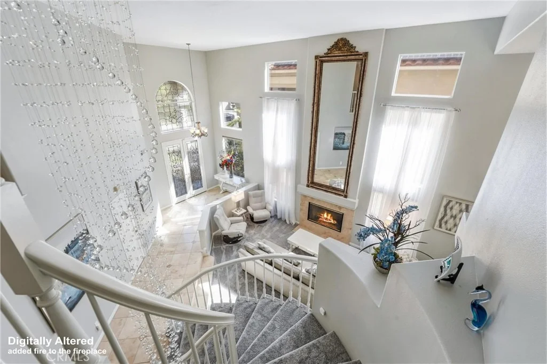
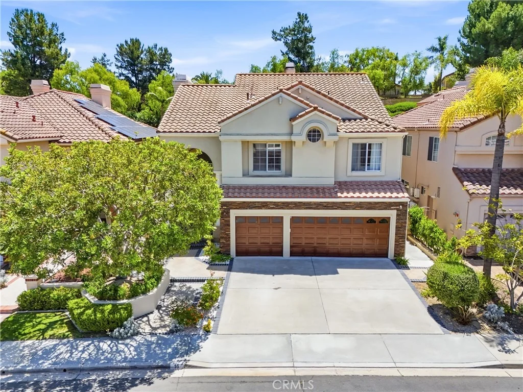
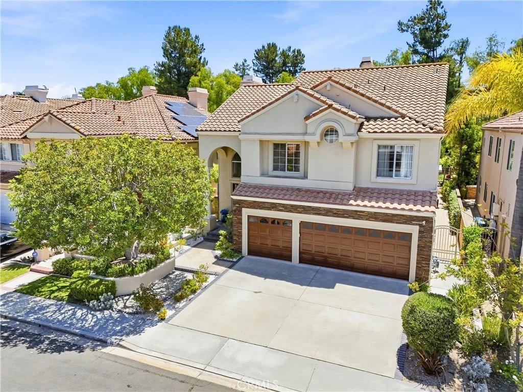
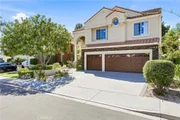
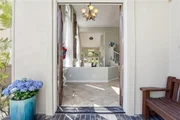
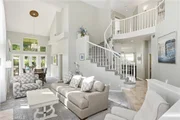
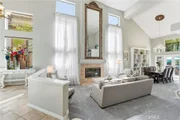
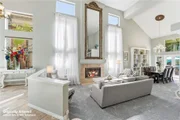
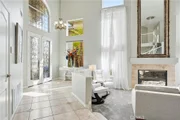
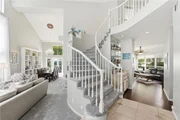
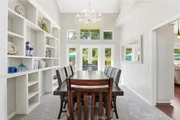
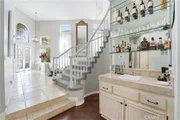
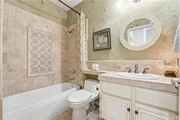
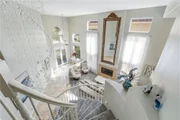
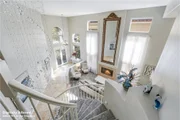
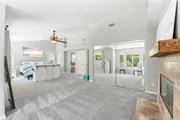
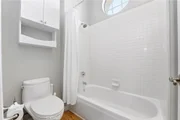
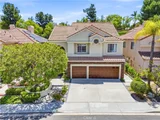
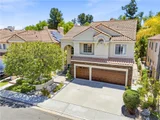
From the moment you enter through the beveled glass entry doors, you are welcomed by soaring ceilings, crystal cascading chandeliers, and light-filled formal living and dining spaces designed for both everyday comfort and memorable gatherings. Freshly painted inside and out, the home features brand new hardwood flooring downstairs, plush new carpet throughout, and a thoughtfully designed open floor plan with a desirable downstairs bedroom and full bathroom ideal for guests, multigenerational living, or a private office.
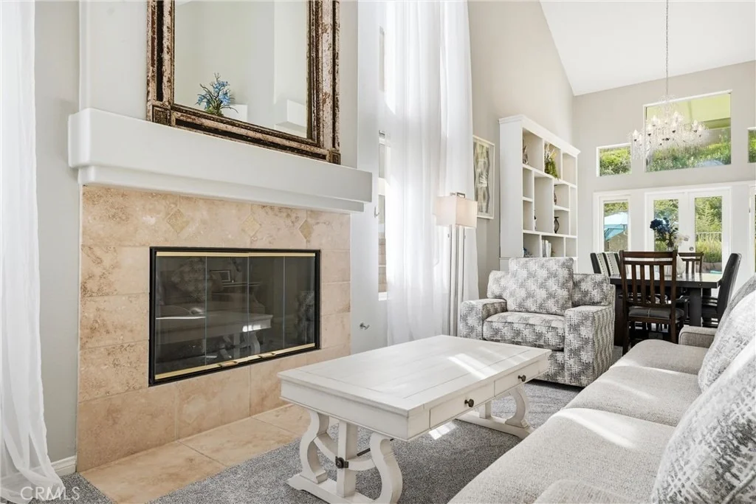
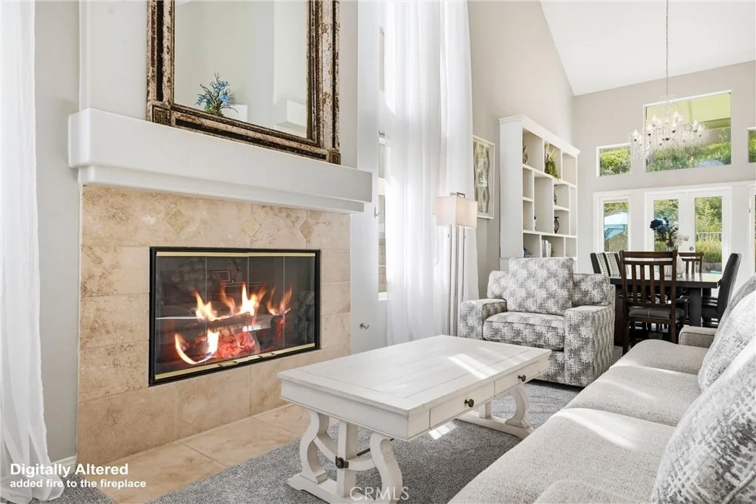
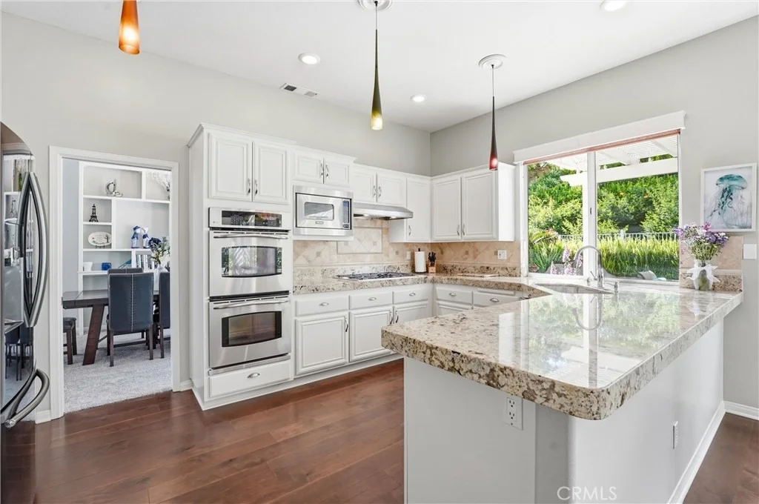
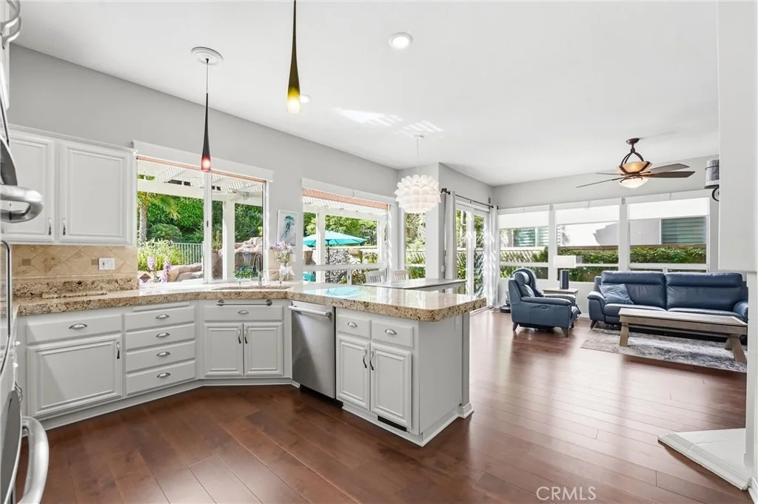
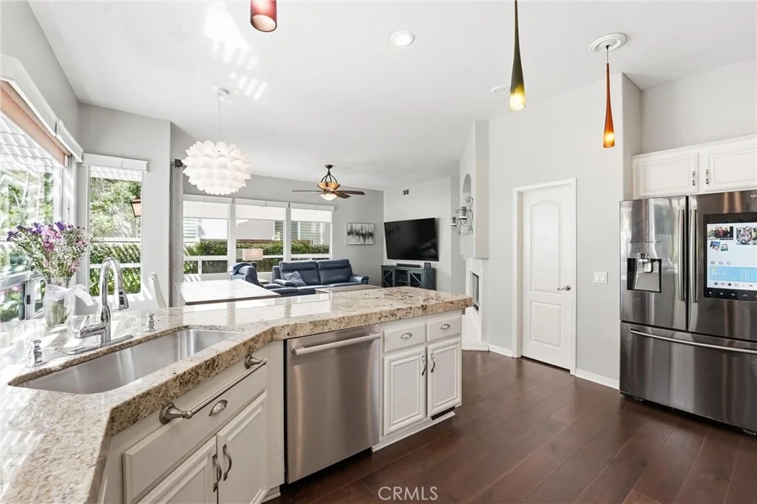
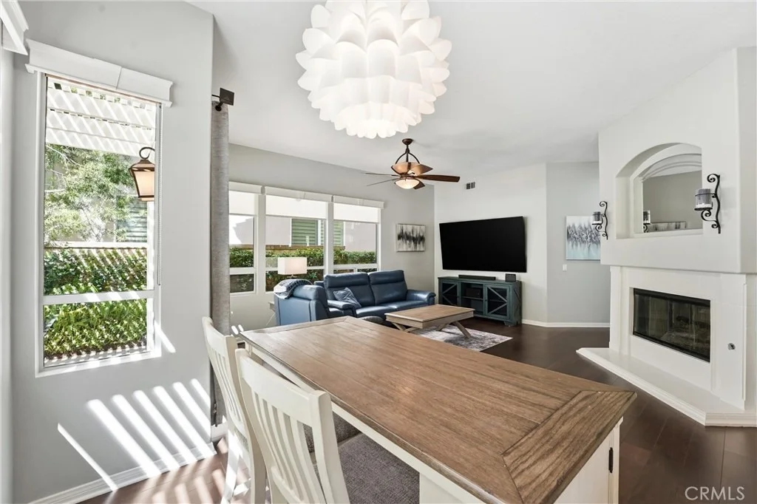
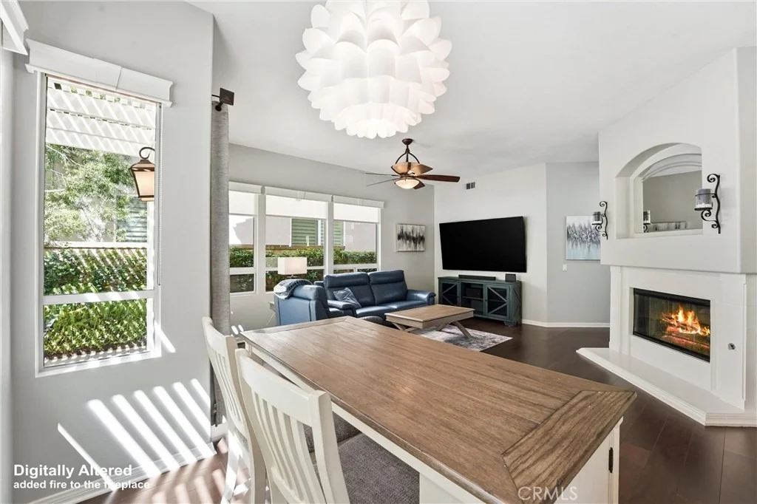
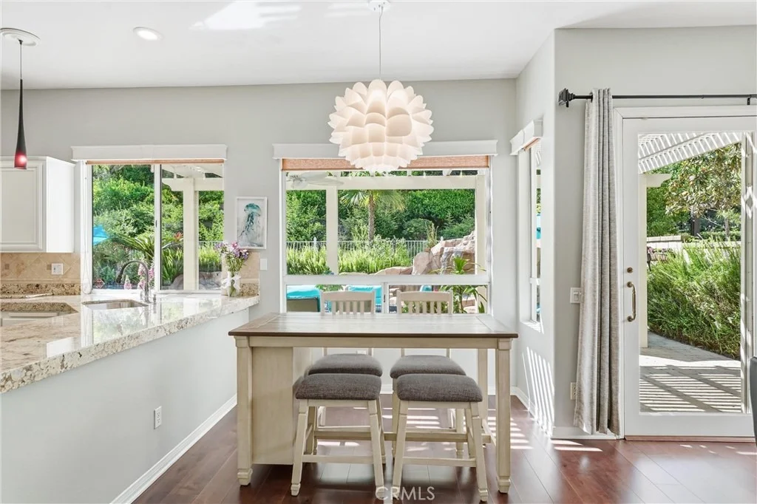
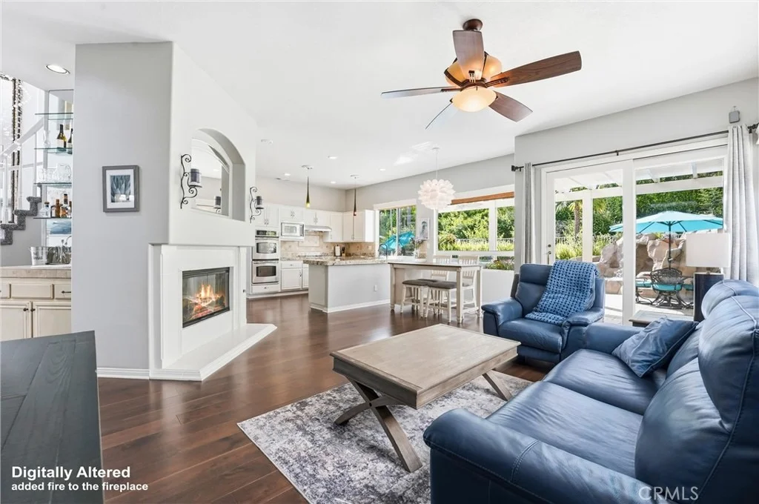
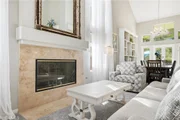
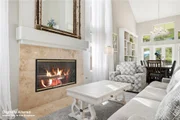
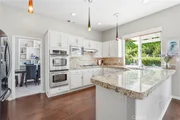
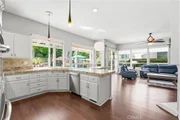
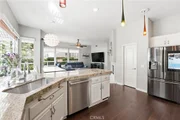
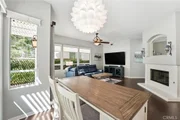
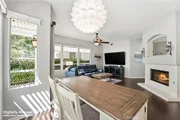
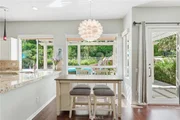
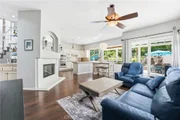
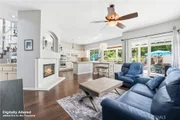
The heart of the home is the beautifully appointed chef's kitchen featuring granite countertops, soft-close cabinetry with pull-out features, double ovens, walk-in pantry, oversized stainless steel sink and faucet, and newer custom shades. Open to the inviting family room with fireplace, this warm and welcoming space creates the perfect setting for relaxing evenings, entertaining friends, or spending time with family.
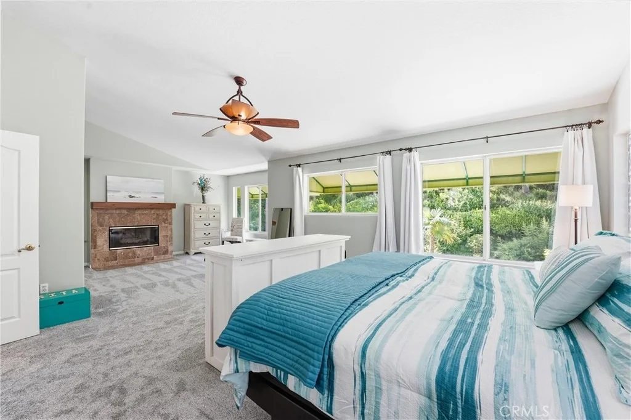
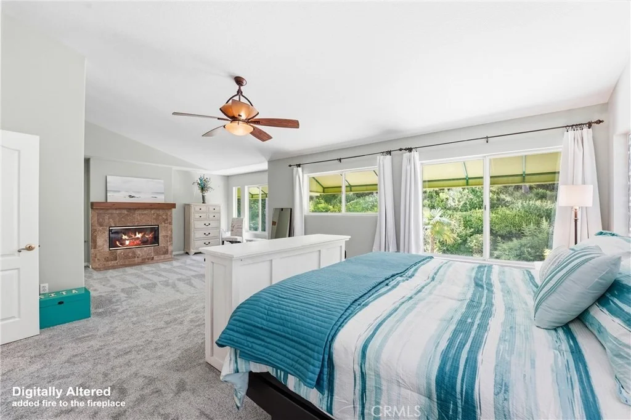
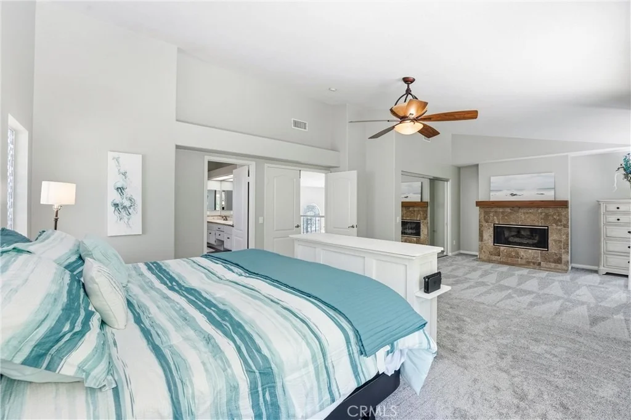
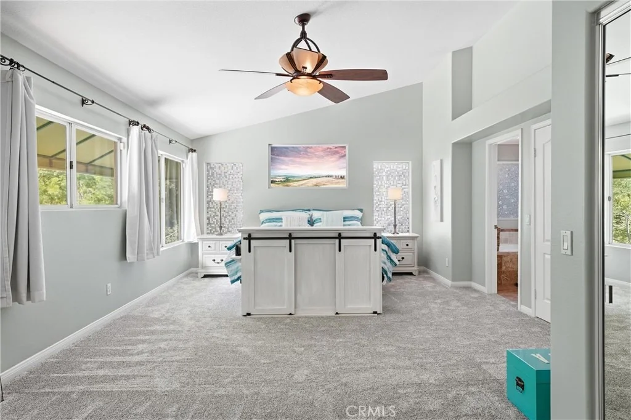
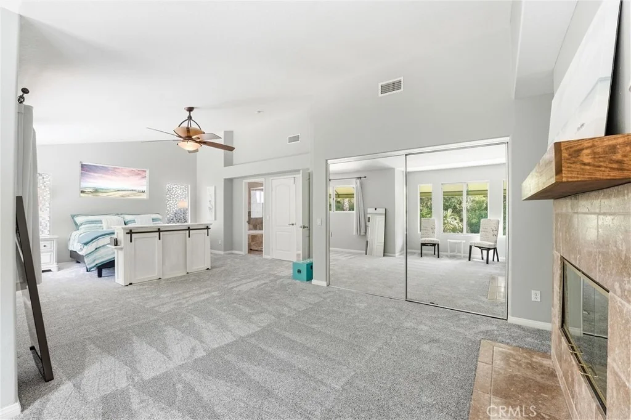
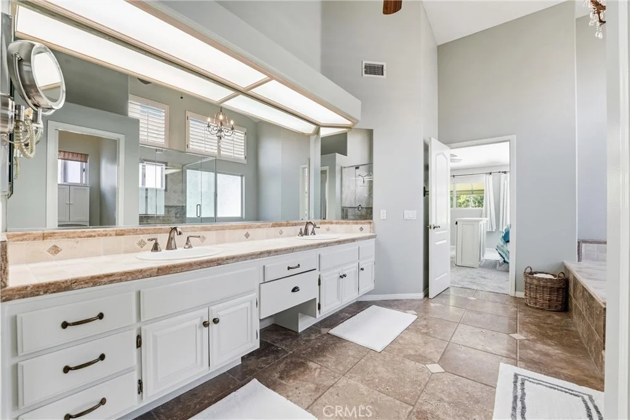
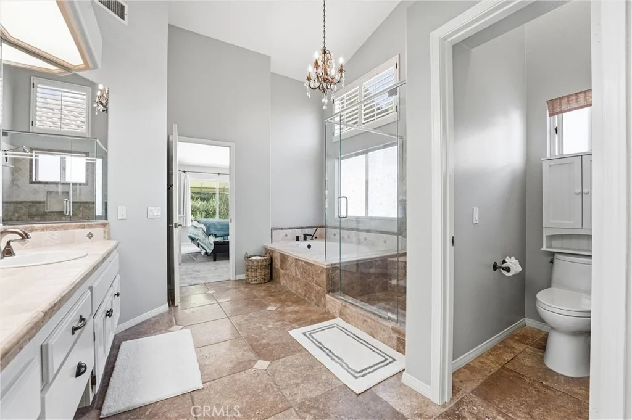
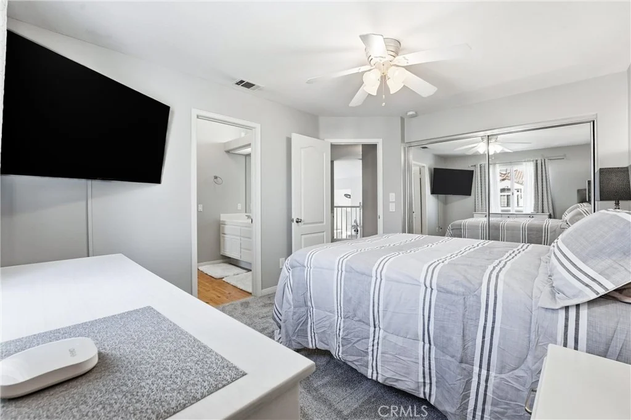
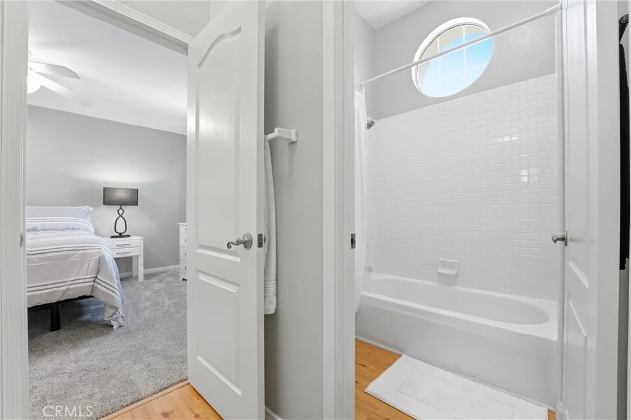
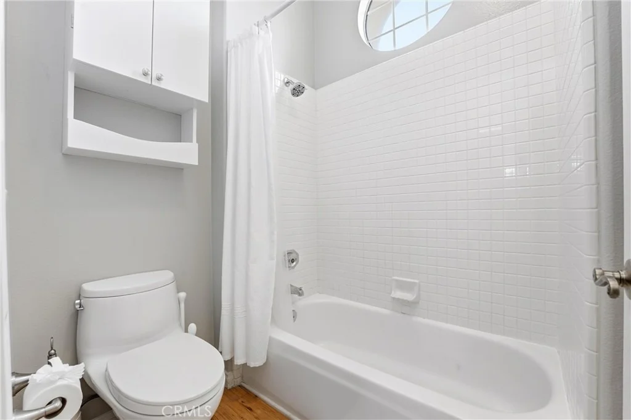
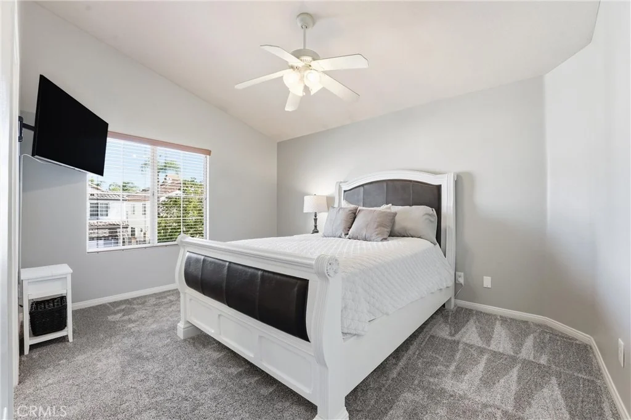
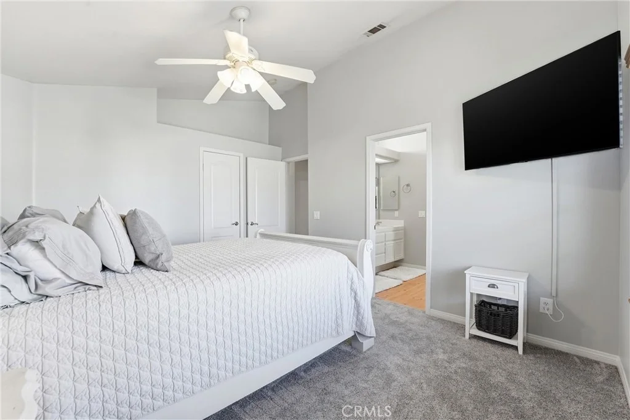
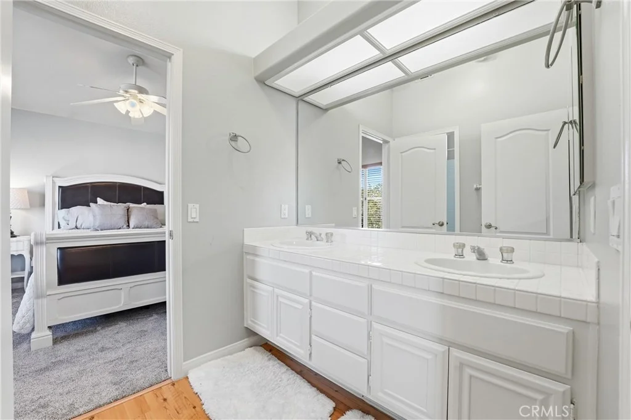
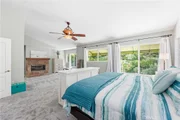
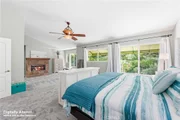
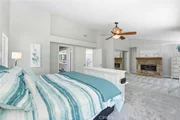
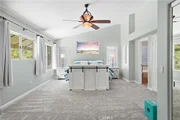
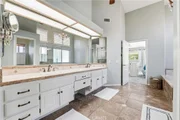
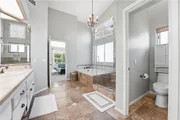
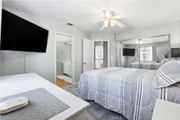
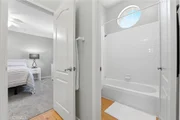
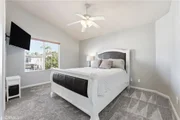
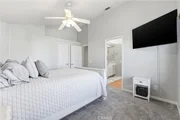
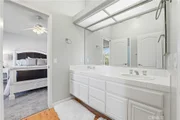
Upstairs, the spacious primary suite offers a peaceful retreat with its own sitting area and fireplace, mirrored closets, soaring ceilings, ceiling fan, and abundant natural light. The luxurious primary bath features dual sinks, soaking tub with chandelier, separate shower, water closet, and oversized walk-in closet. Two additional upstairs bedrooms are generously sized and connected by a Jack-and-Jill bathroom.
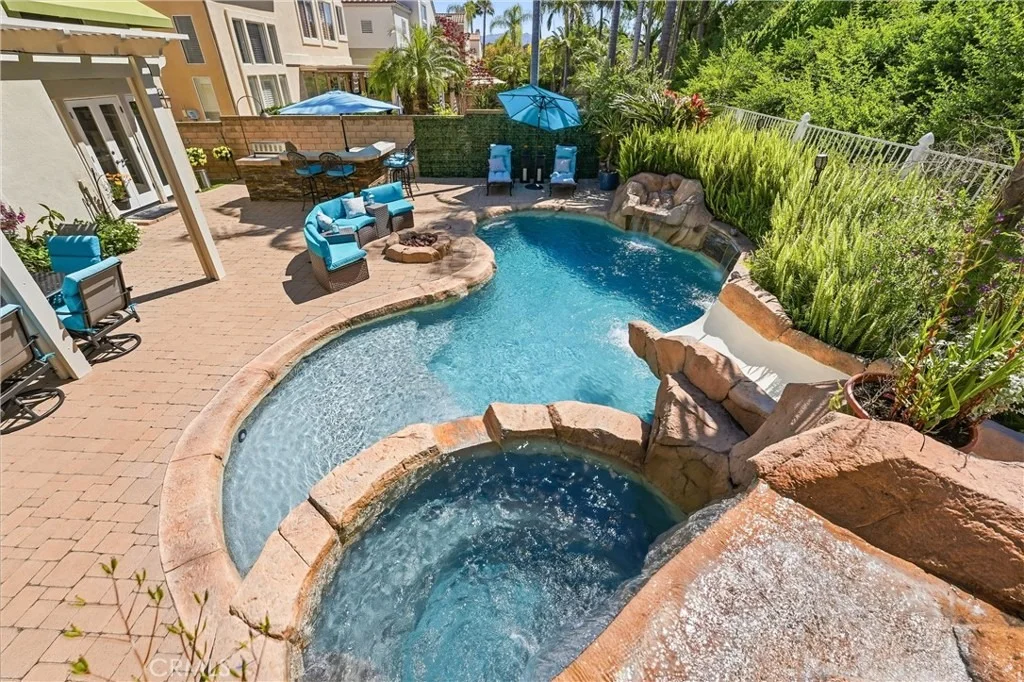
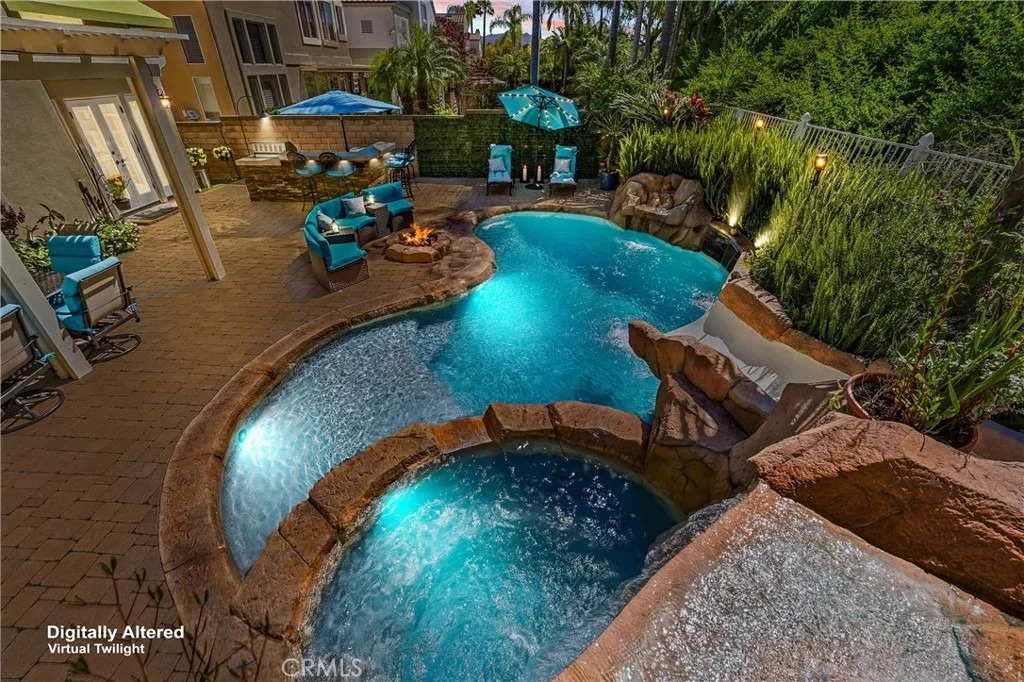
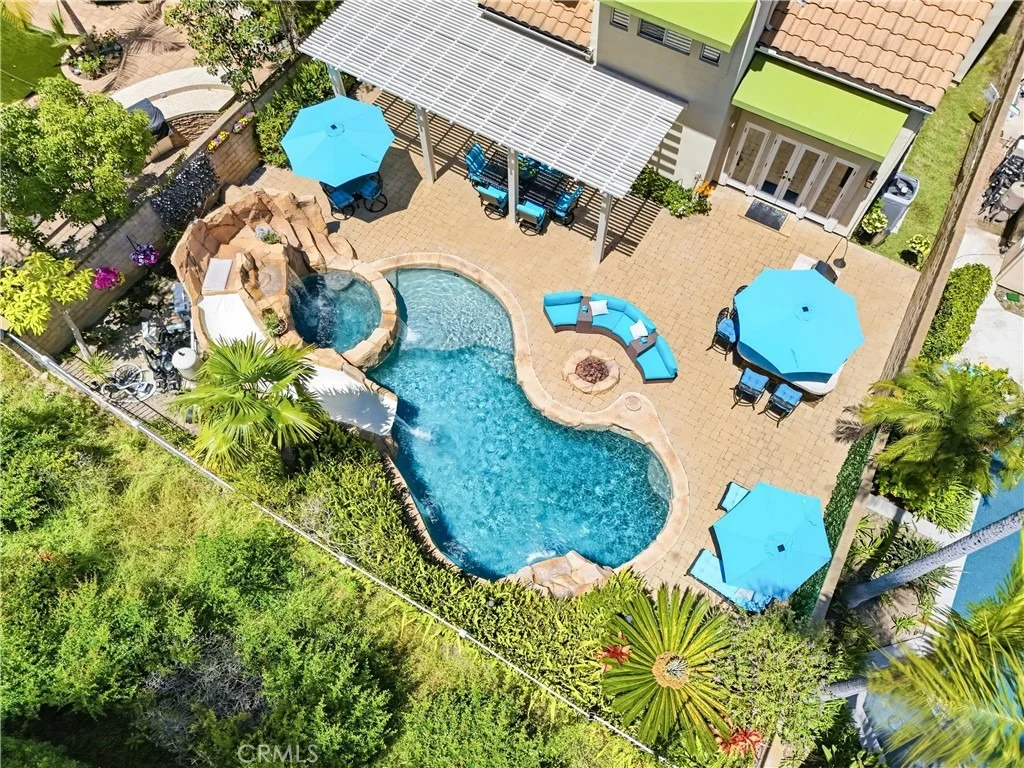
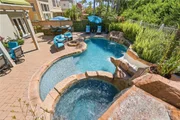
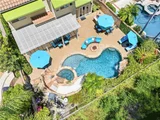
Step outside into your own private backyard paradise where resort-style living comes to life. Surrounded by meticulously manicured landscaping, the spectacular custom rock pool and spa feature waterfalls, fountains, a rock grotto, and waterslide. Enjoy weekend BBQs, outdoor dining, celebrations, and relaxing evenings around the firepit beneath the newly constructed patio cover.
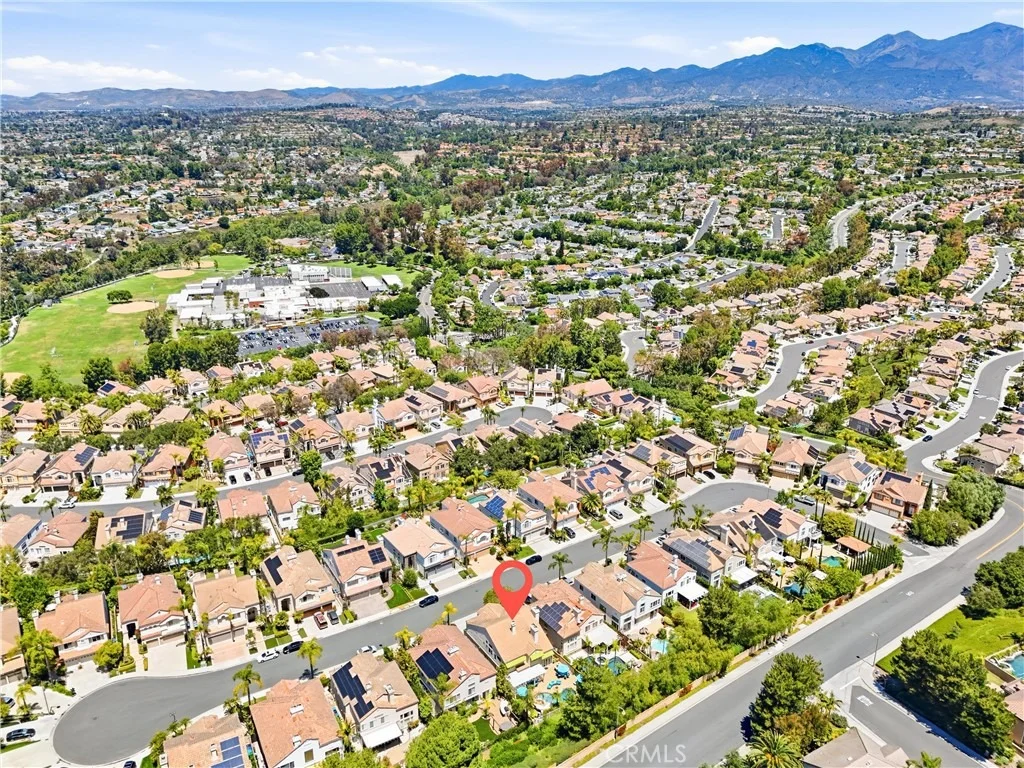
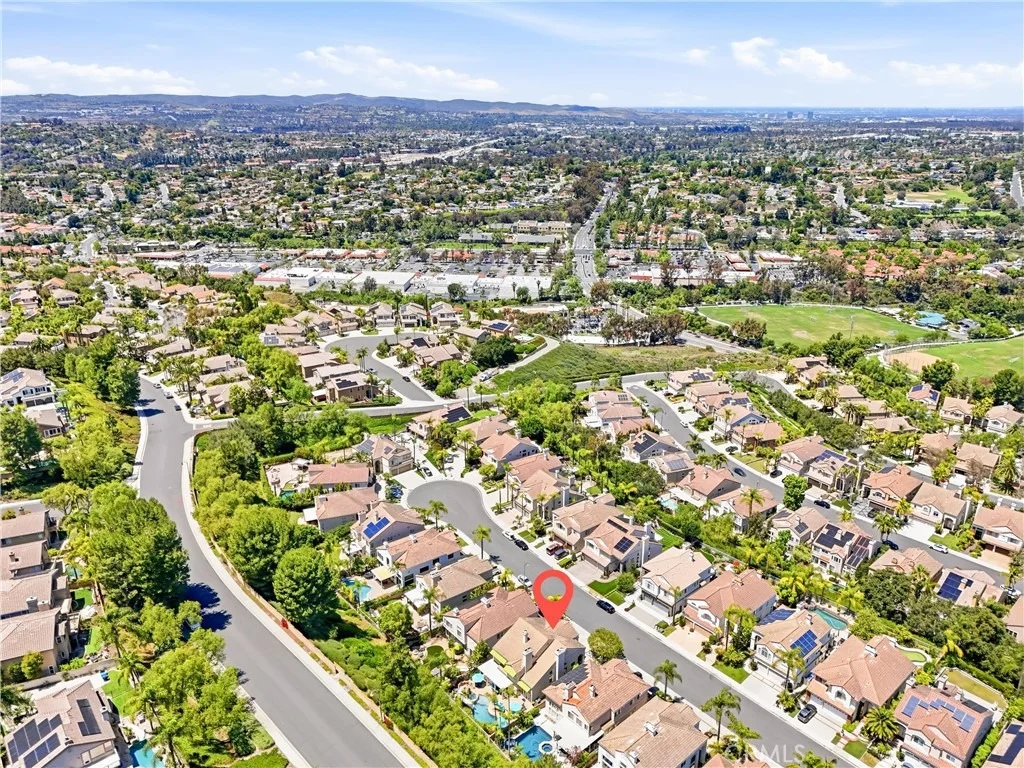
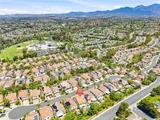
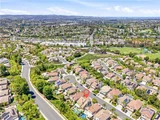
Additional highlights include ceiling fans throughout, a whole house fan, low HOA dues, and membership to Lake Mission Viejo, offering year-round recreation, concerts, boating, beaches, and community events.
Payment Calculator
Your Estimated Monthly Payment
Cap Rate Calculator
What does this mean?
Based on our analysis, the cap rate of this property is 1.25%. A negative cap rate indicates that the property might not be feasible as an income-producing asset. The median cap rate for a near zip code 11238 is 4.23%.
How much can I actually make?
Actual monthly rental income may vary between $4,760 and $7,140 depending on unit-specific characteristics. You can change the amount using the slider to further explore.
How is cap rate calculated?
Cap Rate = Net Operating Income (NOI) / Property Asset Value.
When calculating the cap rate, we assume 100% occupancy. Leverage (mortgage) is not considered.
Cap Rate provided by RealtyHop and RentHop, learn more about cap rate here.
Price History
| Date / Event | Date | Event | Price |
|---|---|---|---|
| Jul 27, 2026 | Sold | ||
| Sold | |||
| Jun 18, 2026 | In contract | - | |
| In contract | |||
| May 22, 2026 | Price Decreased |
$1,949,000
↓ $50K
(2.5%) | |
| Price Decreased | |||
| Mar 20, 2026 | Listed by eXp Realty of California Inc | $1,999,000 | |
| Listed by eXp Realty of California Inc | |||
| Oct 7, 2021 | No longer available | - | |
| No longer available | |||

Property Highlights
Building Info
Comparables
Status
Price/ft²
Listed On
Sold On
About Mission Viejo
Similar Homes for Sale
Currently no similar homes aroundNearby Rentals

Last Updated: 3 months ago
Data Source: CRMLS, MLS# OC26098650










































 Your Privacy Choices
Phone: 425-283-2930
Address: 335 Madison Avenue, New York, NY 10017