


1
Map
1598 Dominguez Ranch


About This Property
Payment Calculator
Your Estimated Monthly Payment
Cap Rate Calculator
What does this mean?
Based on our analysis, the cap rate of this property is 1.25%. A negative cap rate indicates that the property might not be feasible as an income-producing asset. The median cap rate for a near zip code 11238 is 4.23%.
How much can I actually make?
Actual monthly rental income may vary between $4,760 and $7,140 depending on unit-specific characteristics. You can change the amount using the slider to further explore.
How is cap rate calculated?
Cap Rate = Net Operating Income (NOI) / Property Asset Value.
When calculating the cap rate, we assume 100% occupancy. Leverage (mortgage) is not considered.
Cap Rate provided by RealtyHop and RentHop, learn more about cap rate here.
Price History
| Date / Event | Date | Event | Price |
|---|---|---|---|
| Apr 2, 2026 | Sold | ||
| Sold | |||
| Mar 5, 2026 | In contract | - | |
| In contract | |||
| Feb 16, 2026 | Listed by Berkshire Hathaway HomeService | $1,198,000 | |
| Listed by Berkshire Hathaway HomeService | |||
| Oct 7, 2021 | No longer available | - | |
| No longer available | |||
| Sep 21, 2021 | Listed by Seven Gables Real Estate | $880,000 | |
| Listed by Seven Gables Real Estate | |||
| | |||
|
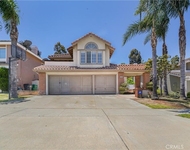
Nestled in the serene boulder speckled hills of Sierra Del Oro, 1598 Dominguez Ranch greets you with an inviting foyer open to a formal living and dining room with cathedral ceilings, new premium travertine floors, crown molding, a gas fireplace, and breathtaking hillside views. You’ll love cooking in the recently remodeled chef’s kitchen, equipped with stainless steel appliances, a 6-burner cooktop, stone countertops, mountain views, a walk-in pantry, and an island with casual seating for 4. Kitchen and family room adjacent, the cozy remodeled wet bar includes stone counters, new cabinets, a stainless-steel sink, and an oversize storage area. The second fireplace is in the family room, which also features new French doors that provide access to the patio and expansive backyard. Your best neighbor is the gorgeous boulder views of the Corona hills across the deep backyard. A bonus, the staggered configuration allows for maximum backyard privacy to enjoy your fruit trees and the silence of nature. A spacious laundry room, beautifully updated bathroom, and bedroom currently used as an office complete the main floor. New manufactured wood plank spans the entire second floor. On the view side, discover the enormous master suite boasting a media alcove, tall ceilings, and views of the hillside. The master bath includes his and her closets along with a shower, soaking tub, and dual vanities. Two secondary bedrooms and a media room, which is currently a bedroom without a closet, share a full hall bath. Did we mention there’s a direct access three-car garage? With easy access to the 91/71 freeways, Toll Roads, schools, golfing, shopping, and so much more, you don’t want to miss this one! The manager has listed the unit size as 2970 square feet.
| |||

Property Highlights
Building Info
Comparables
Status
Price/ft²
Listed On
Sold On
About South Corona
Similar Homes for Sale
Currently no similar homes aroundNearby Rentals


Last Updated: 7 months ago
Data Source: CRMLS, MLS# OC26034761

 Your Privacy Choices
Phone: 425-283-2930
Address: 335 Madison Avenue, New York, NY 10017