Check Availability
$899,900
● House - In Contract

15979 Skyridge

Riverside, CA 92503
bedrooms
4 Beds
bathrooms
3 Baths
square feet
3,455 Ft²
$4,624
Est. Monthly
$205
HOA / Fees

About This Property

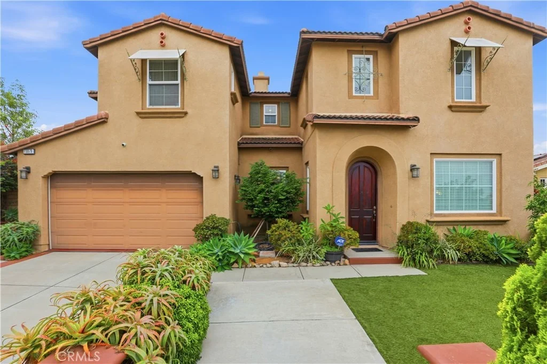
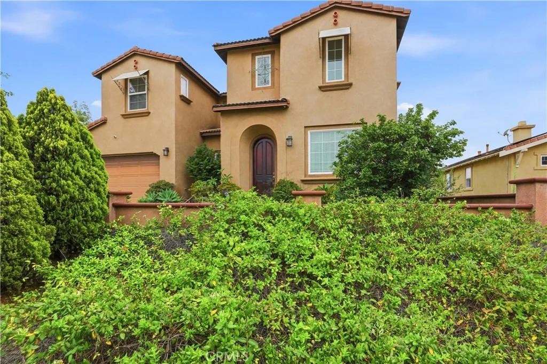
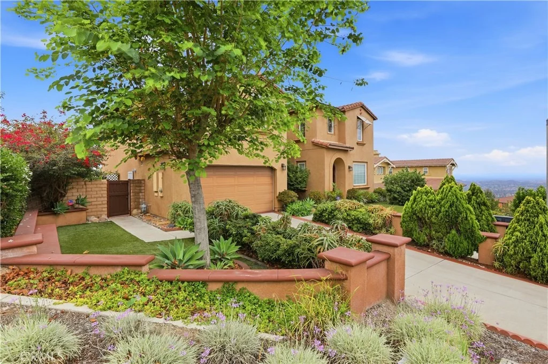
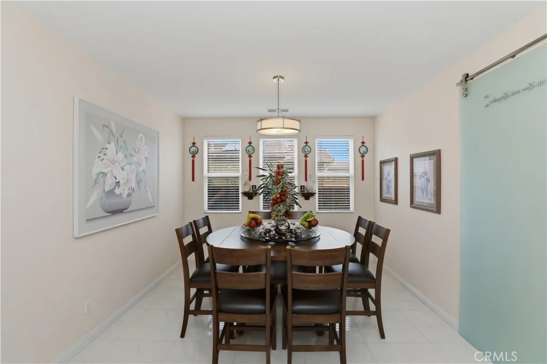
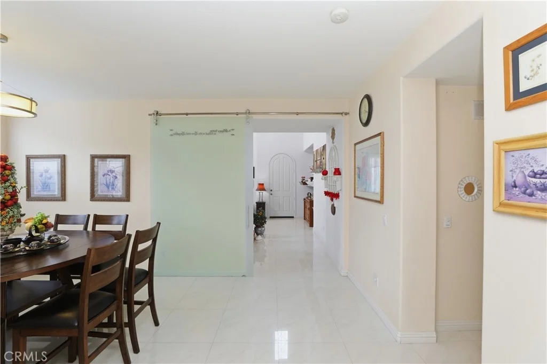
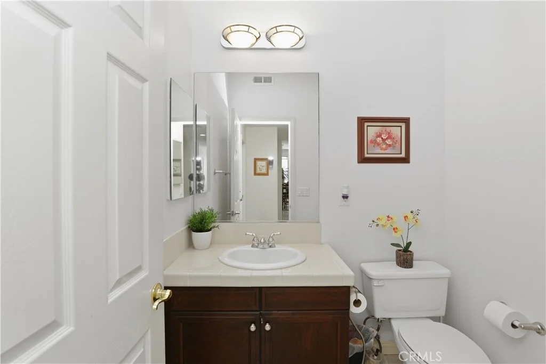
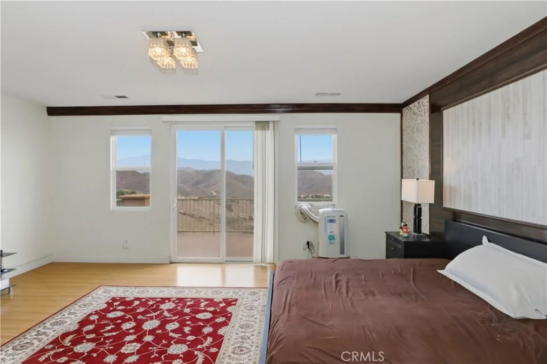
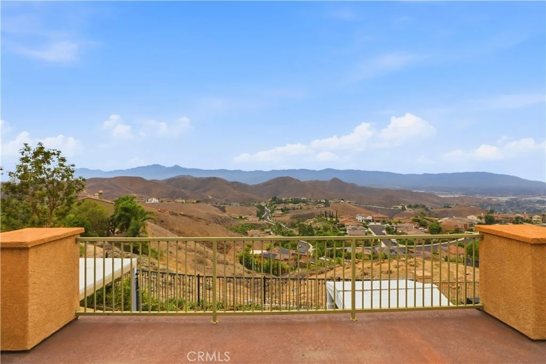
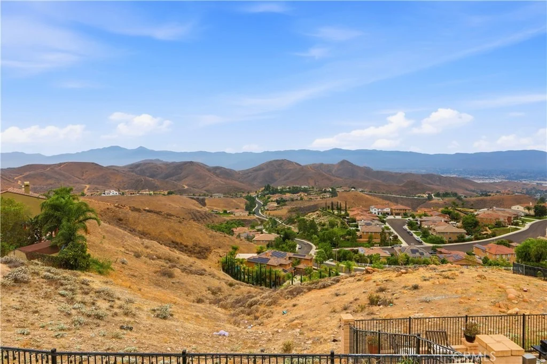
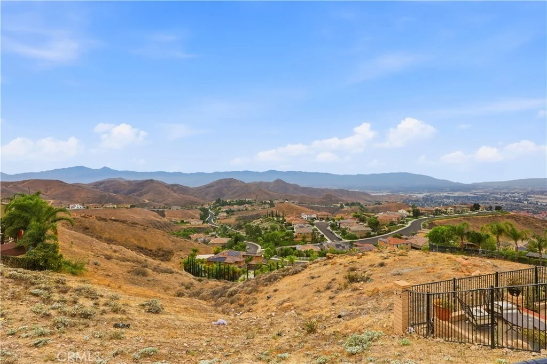
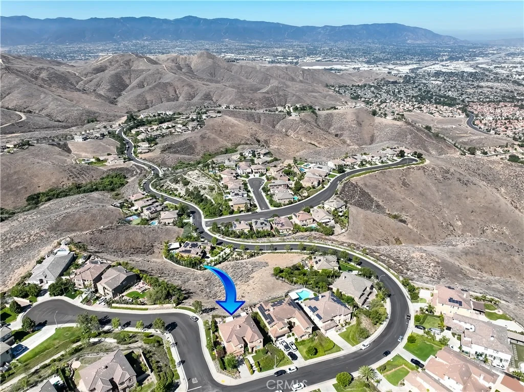
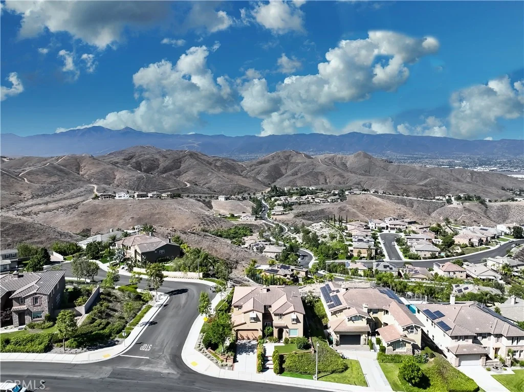
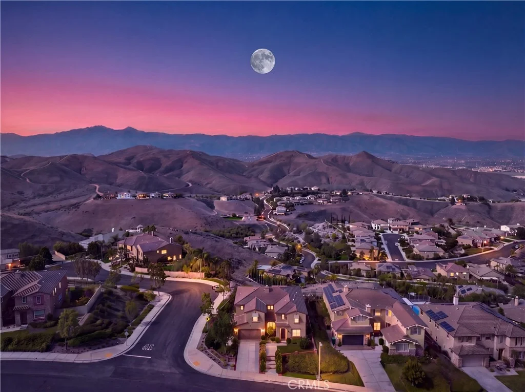
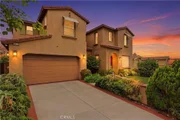
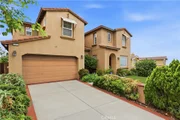
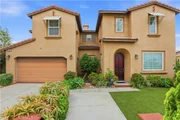
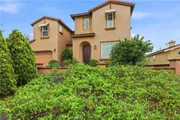
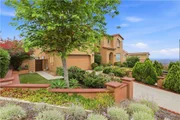
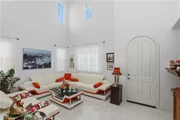
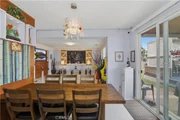
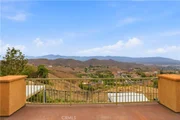
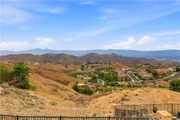
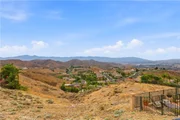
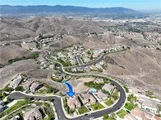
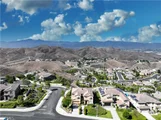
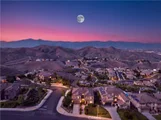
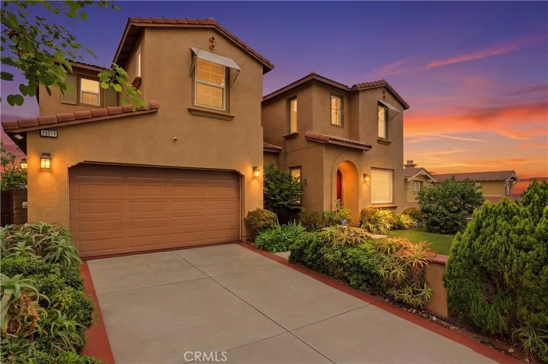
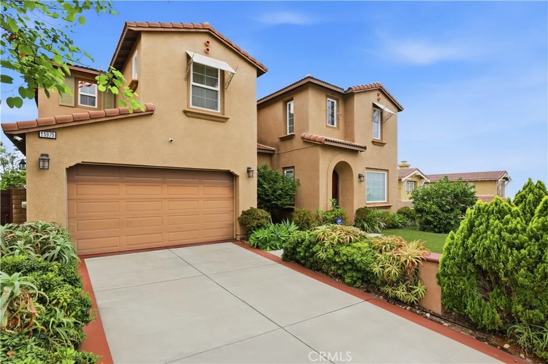
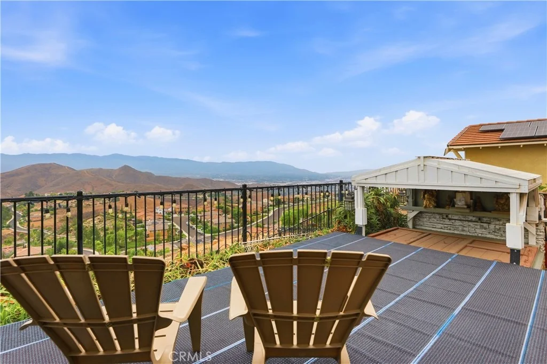
Perched high in the sought-after Lake Hills community, this exceptional residence captures breathtaking panoramic mountain, canyon, and city light views that stretch for miles. Offering 3455 Sq/Ft of living space,  four bedrooms, a retreat, office/tech center, and three full bathrooms, this beautifully appointed home combines elegant living spaces with an ideal floor plan designed for both everyday comfort and entertaining.

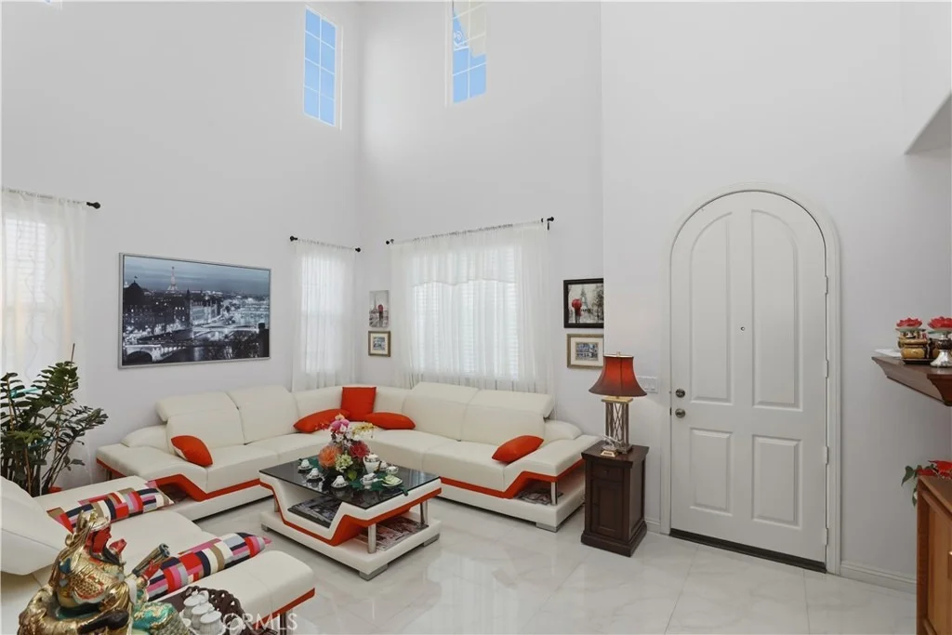
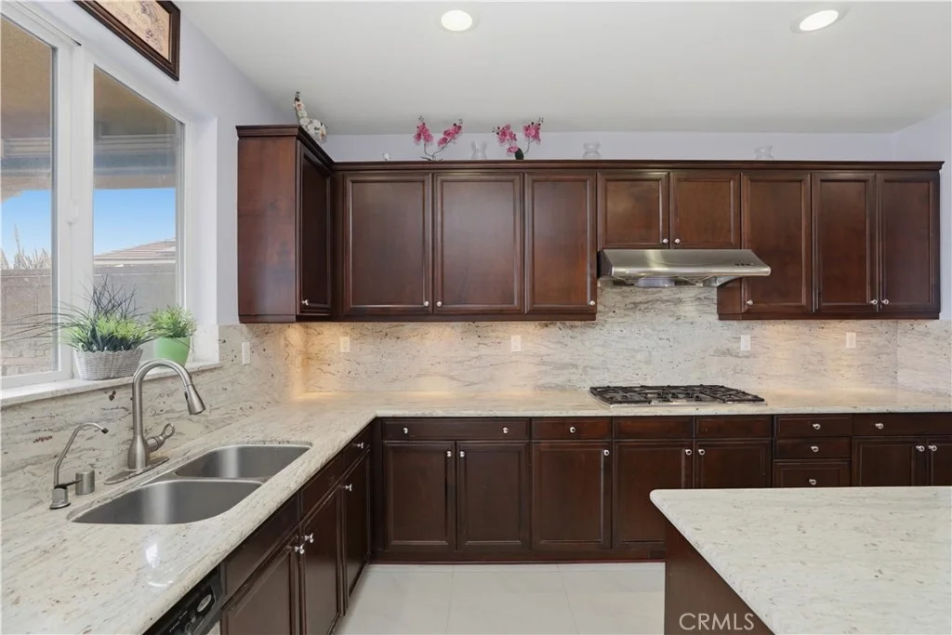
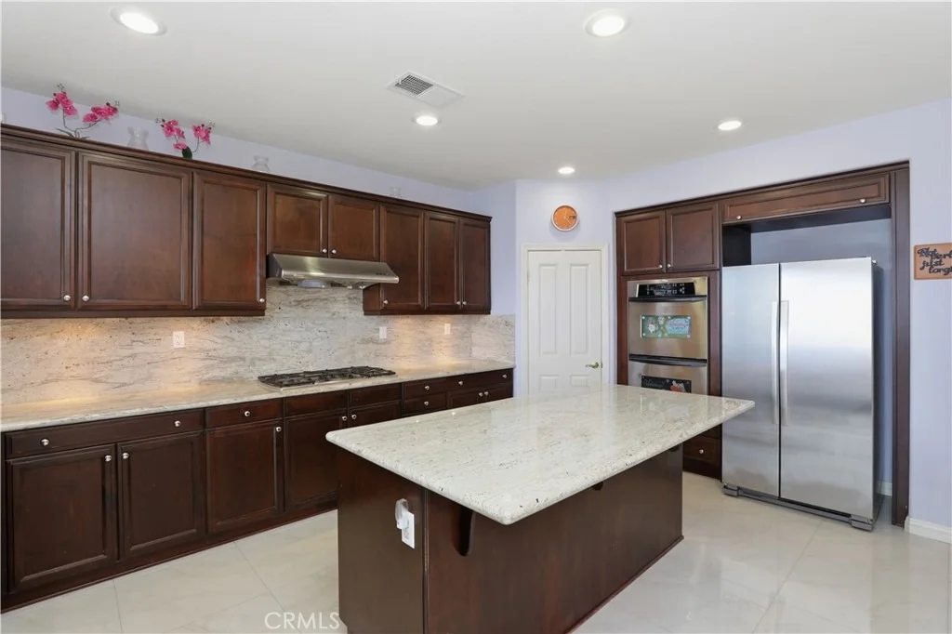
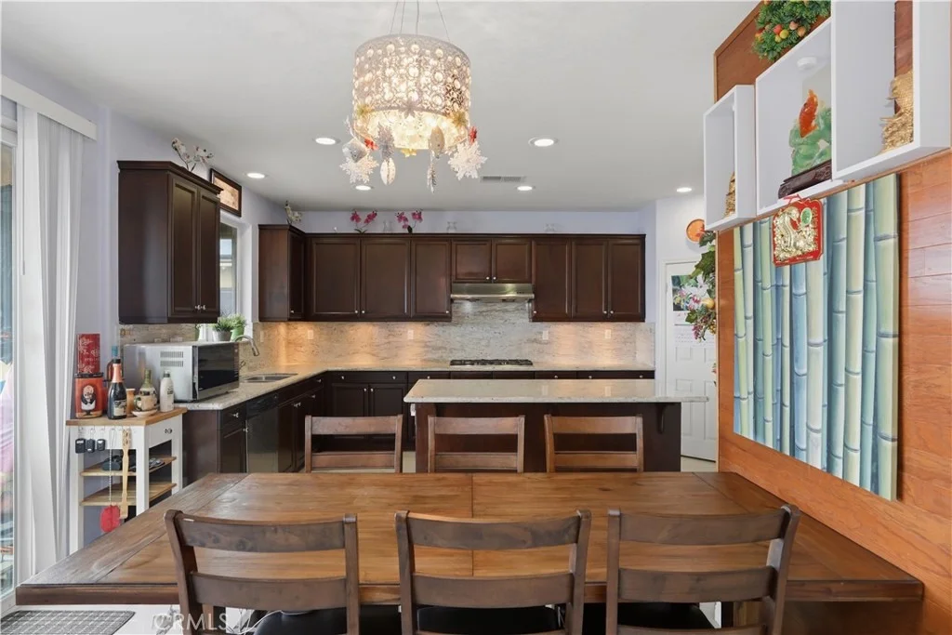
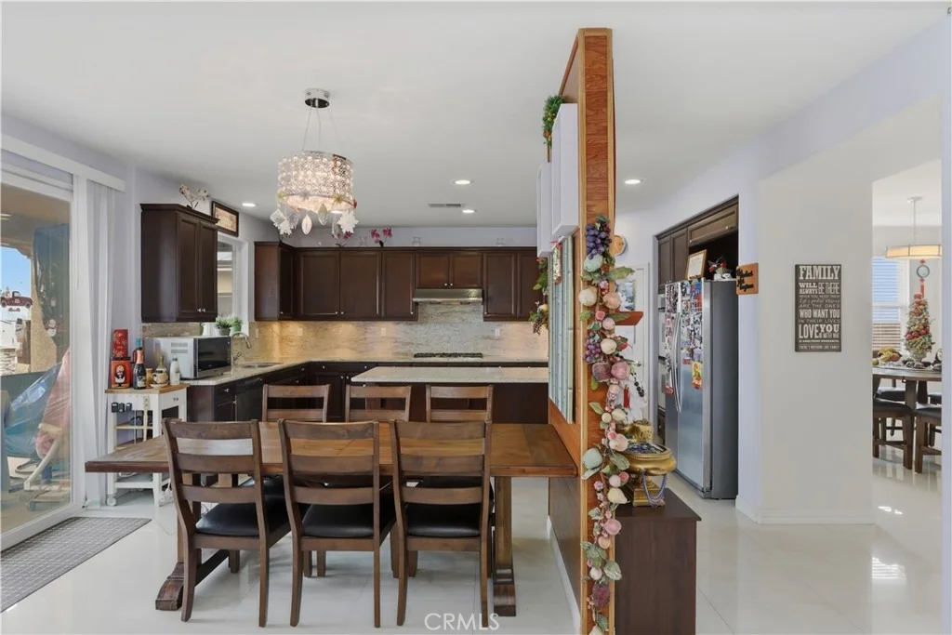
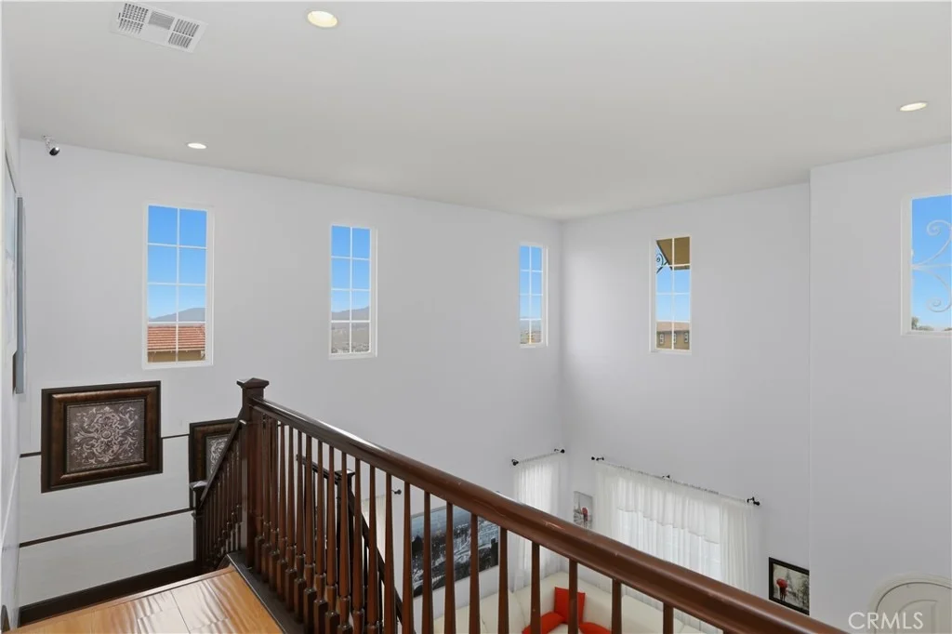
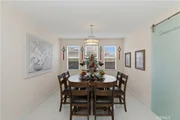
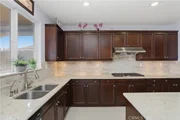
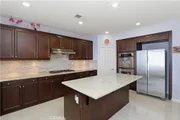
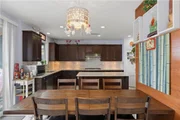
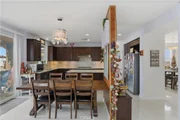
A grand entry with soaring ceilings welcomes you into the formal living and dining rooms, where expansive windows showcase spectacular views from nearly every room. The gourmet island kitchen features rich maple cabinetry, granite countertops, a large center island, stainless steel appliances, double ovens, a gas cooktop, under-cabinet accent lighting, and a spacious walk-in pantry.

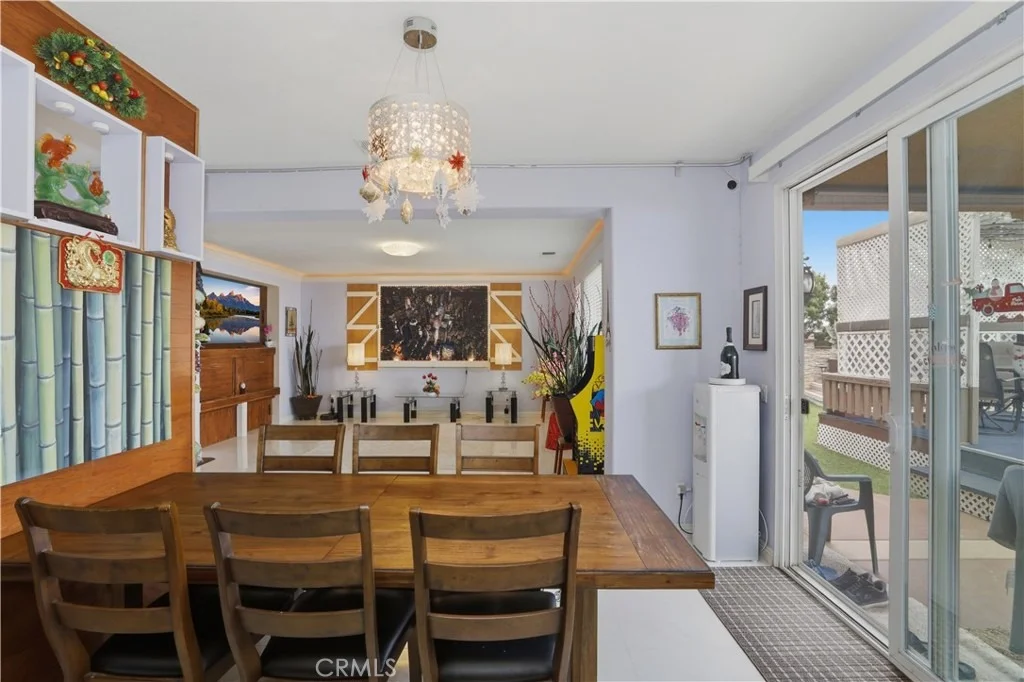
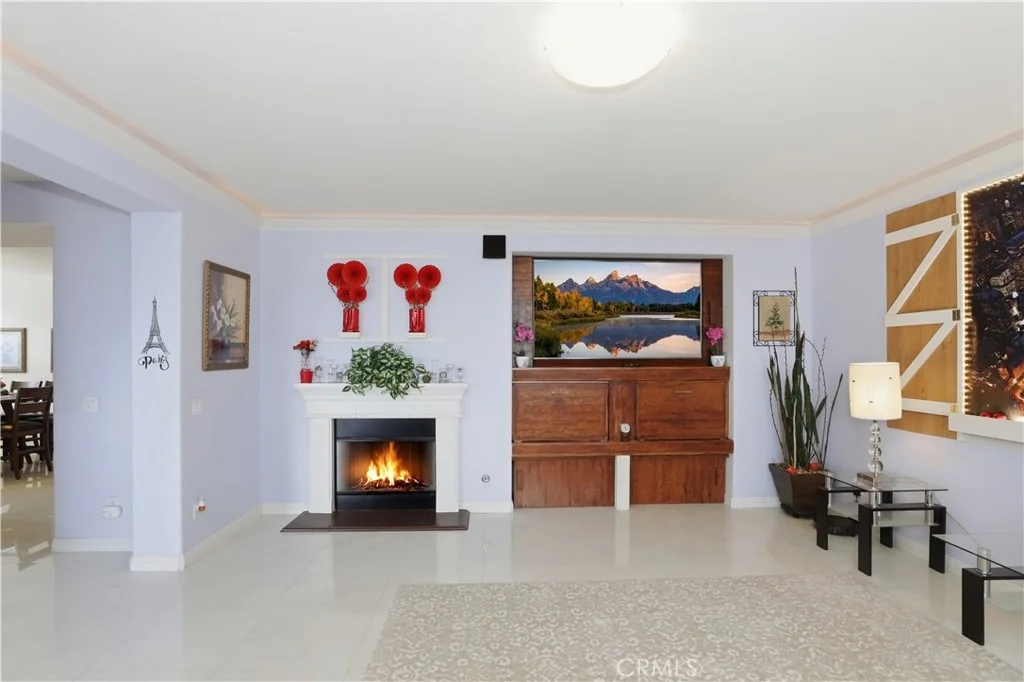
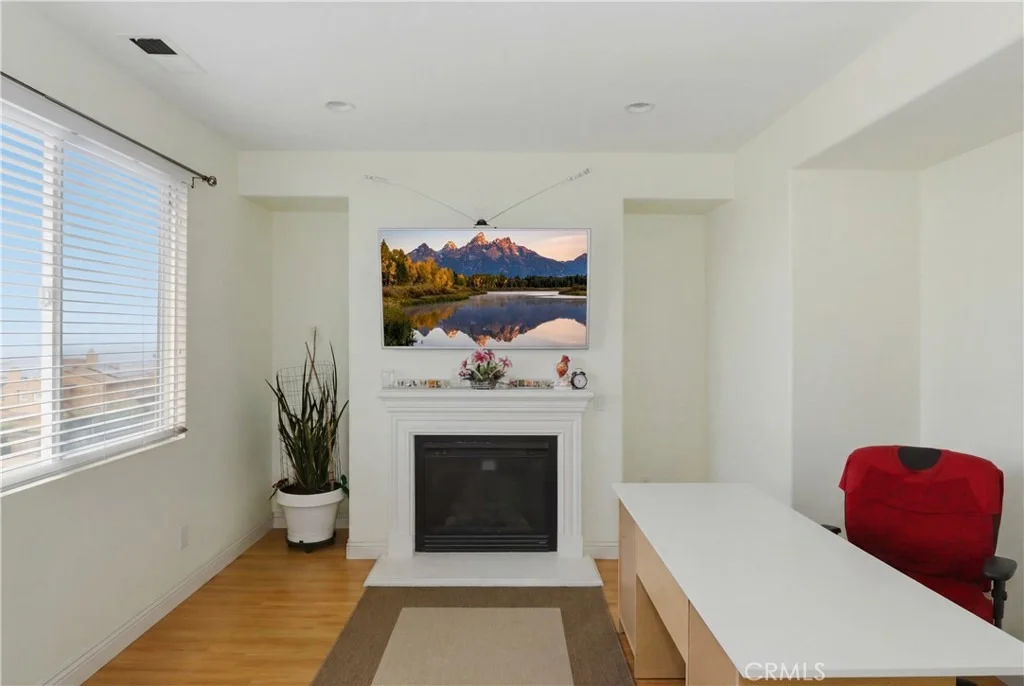
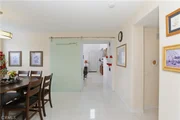
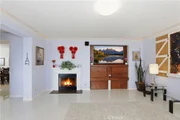
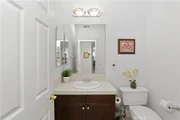
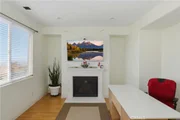
The inviting family room is highlighted by a cozy fireplace, custom backlit crown molding, and seamless access to the backyard. Polished porcelain tile flooring flows throughout the downstairs living areas, including the formal living room, dining room, downstairs bedroom, and full bathroom.

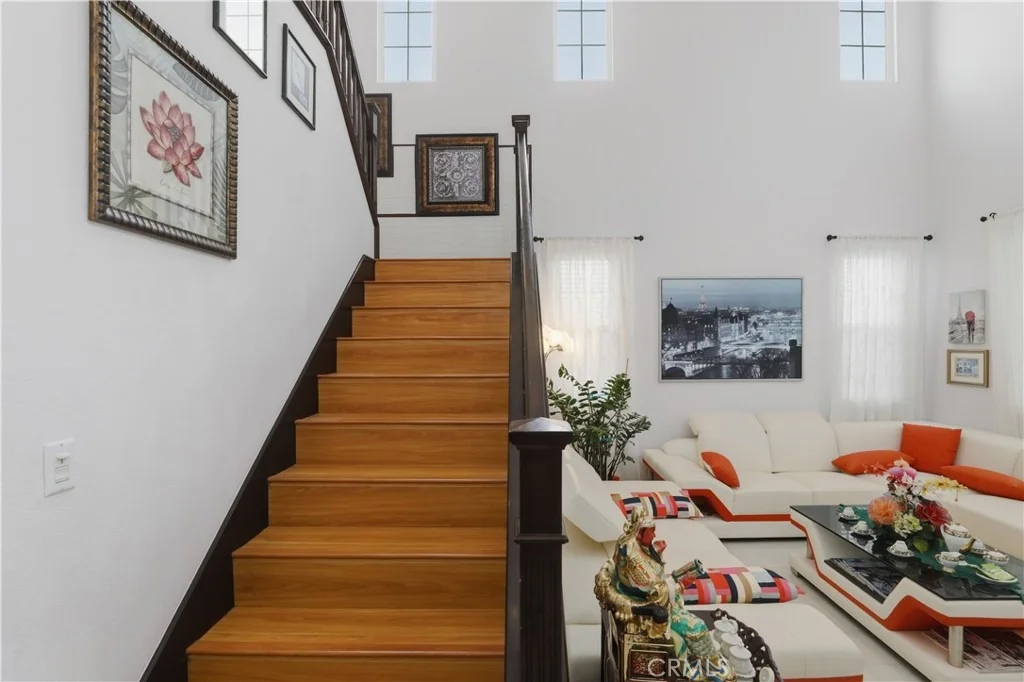
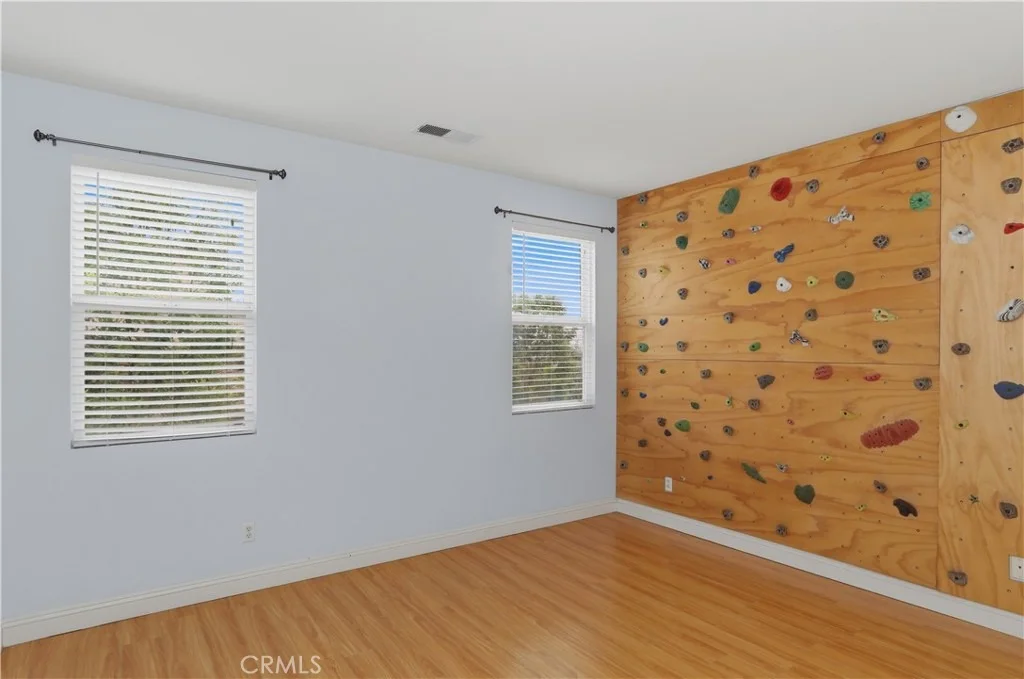
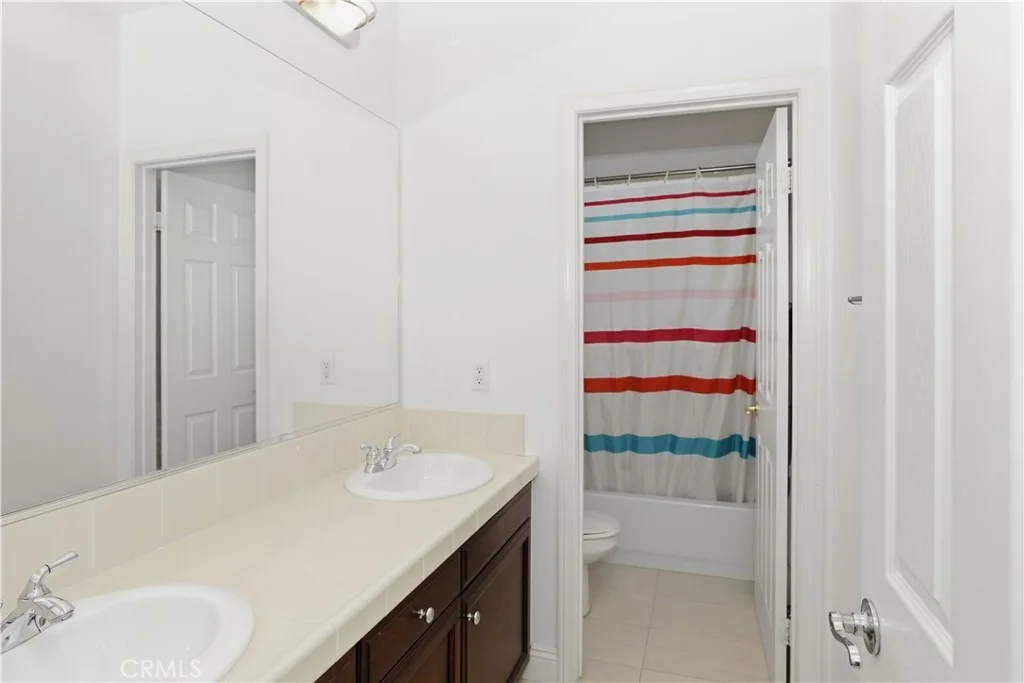
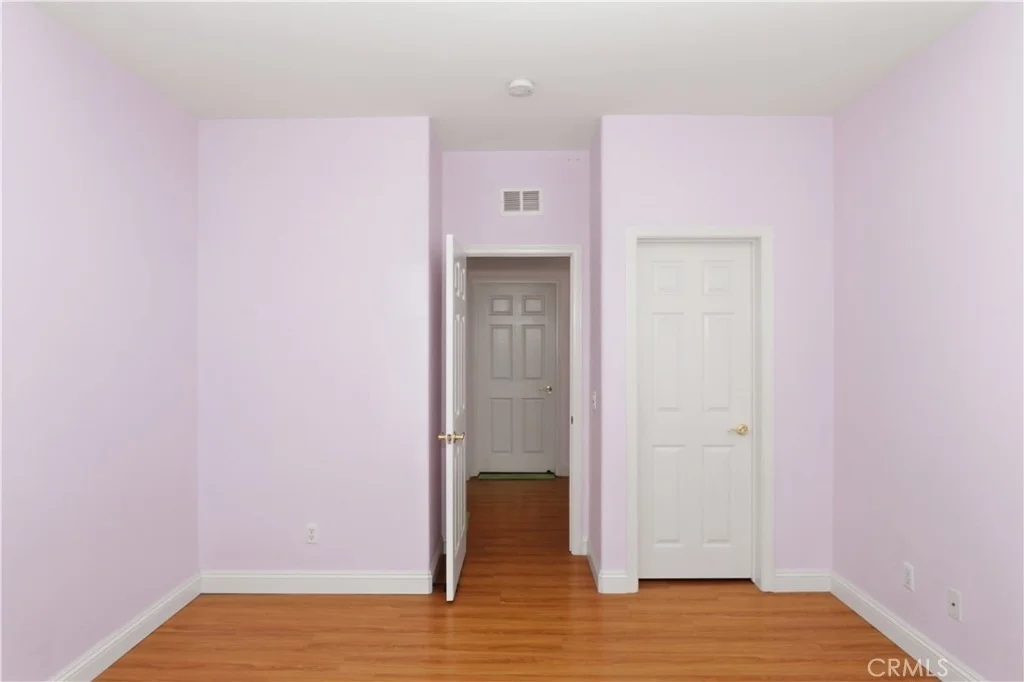
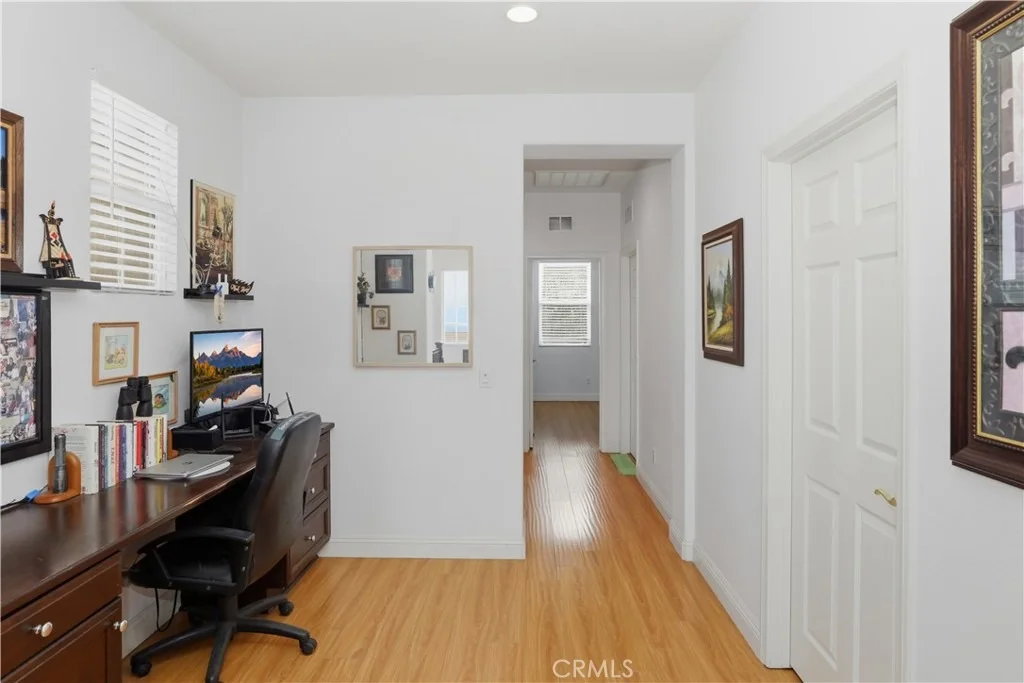
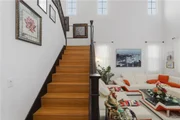
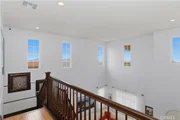
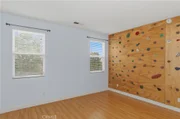
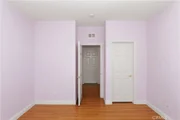
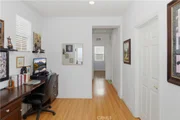
An elegant maple staircase leads upstairs to three additional bedrooms, a versatile tech center perfect for a home office, and a convenient laundry room with a utility sink. One secondary bedroom even features a fun climbing wall that kids are sure to love. Every bedroom offers the convenience of a walk-in closet.

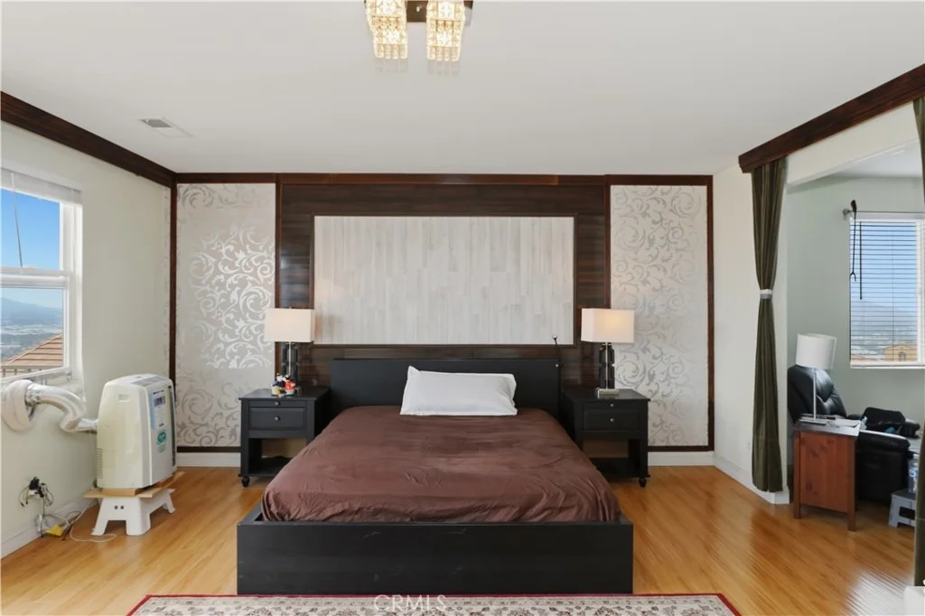
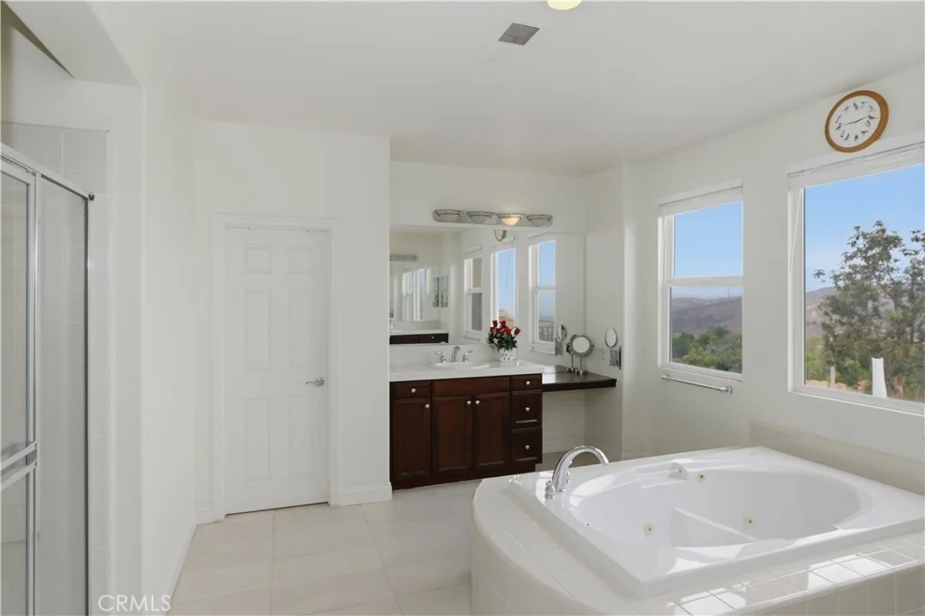
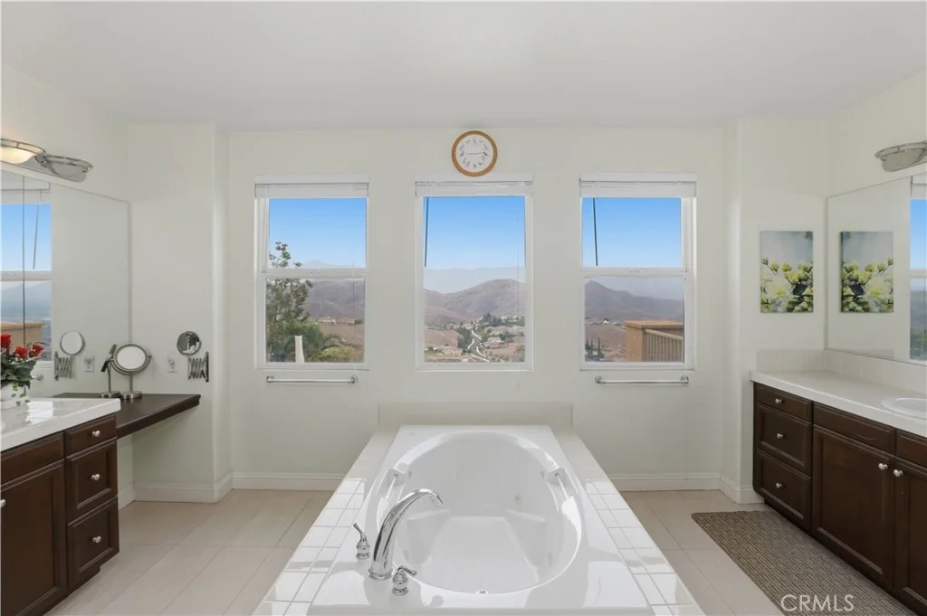
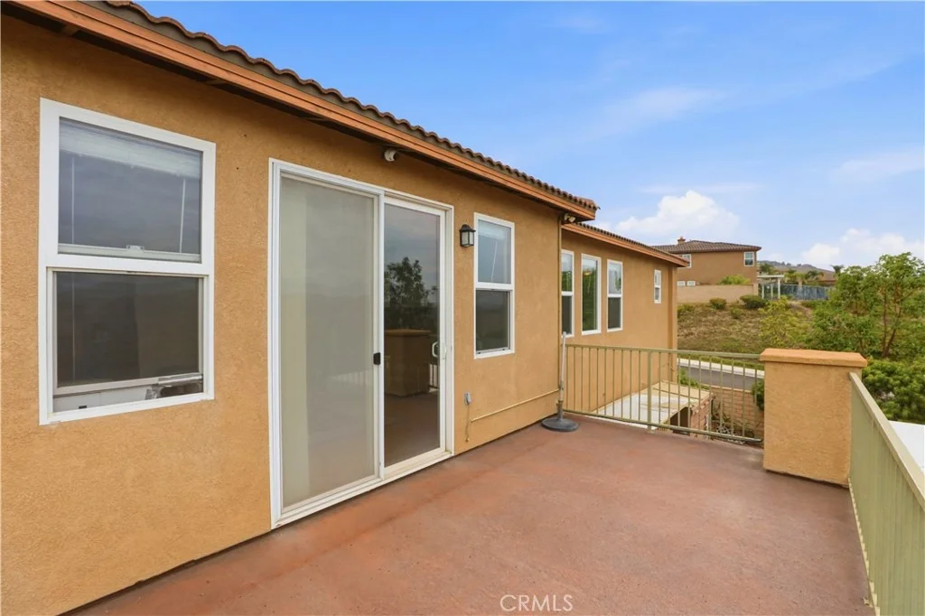
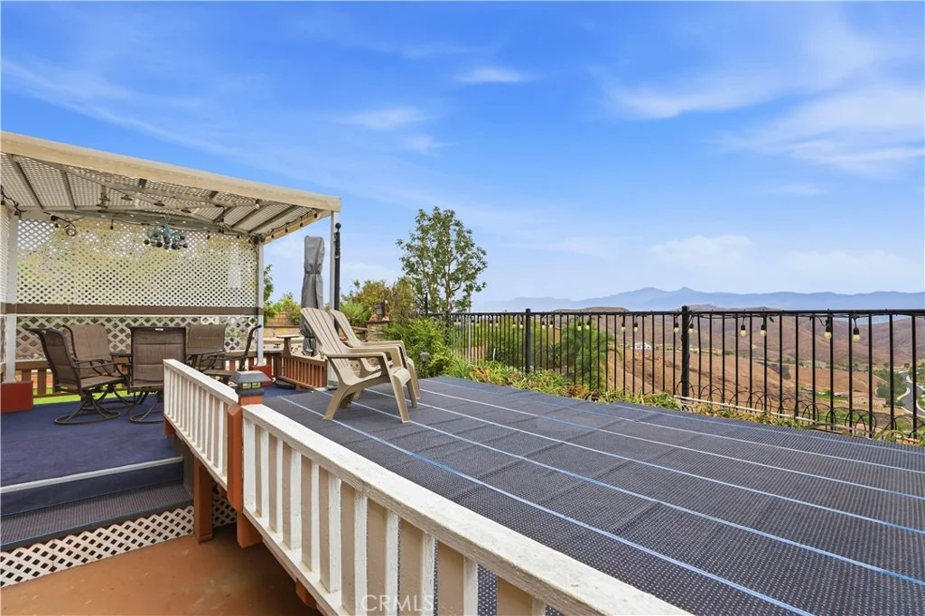
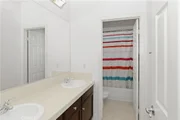
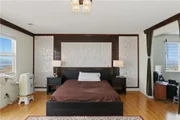
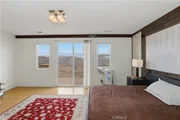
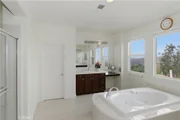
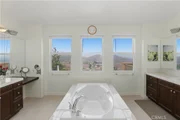
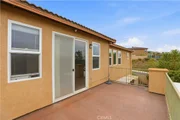
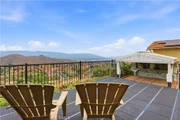
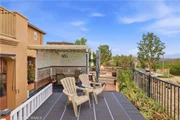
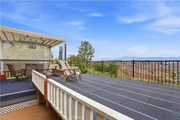
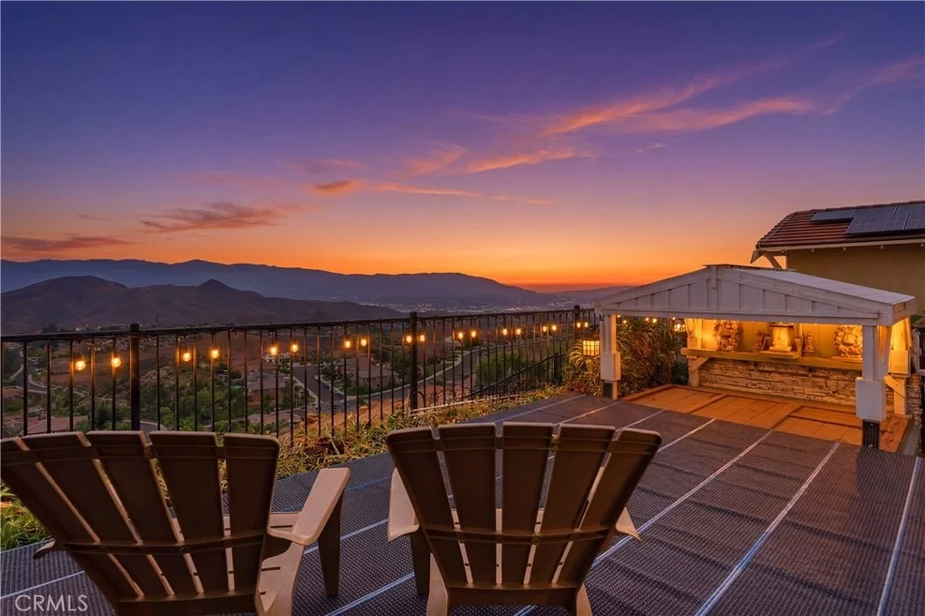
The luxurious primary suite is a true retreat, featuring vaulted ceilings, retreat with fireplace could be a great upstairs office or 5th bedroom,va spa-inspired bathroom with a jetted soaking tub, separate shower, dual vanities, and an oversized walk-in closet. Step onto your private view deck to enjoy unforgettable sunsets, sweeping mountain vistas, and sparkling city lights after dark.

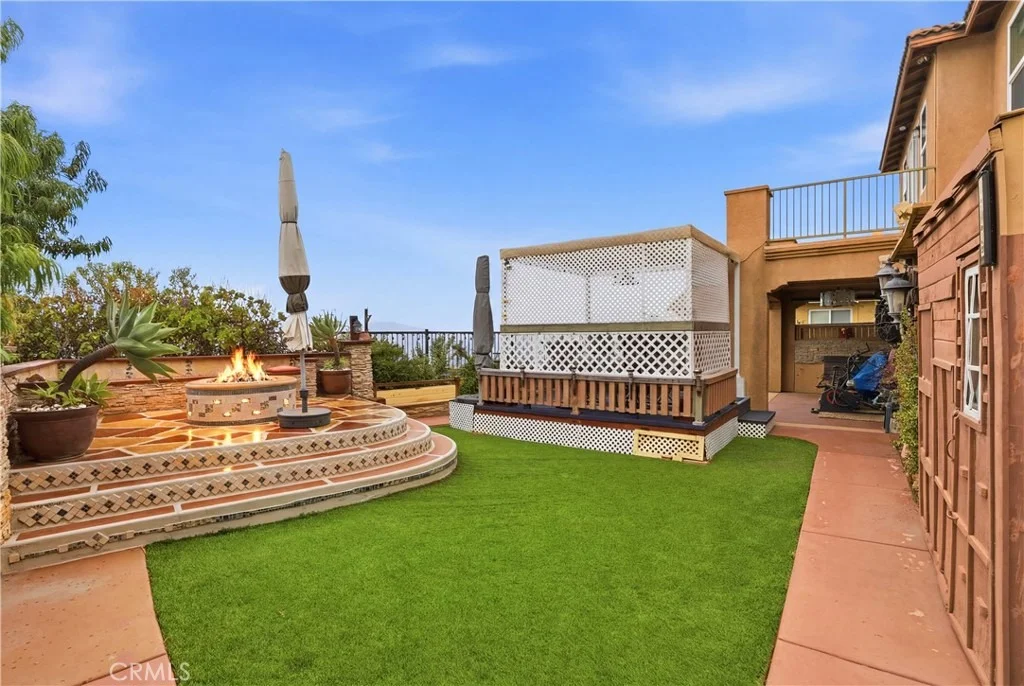
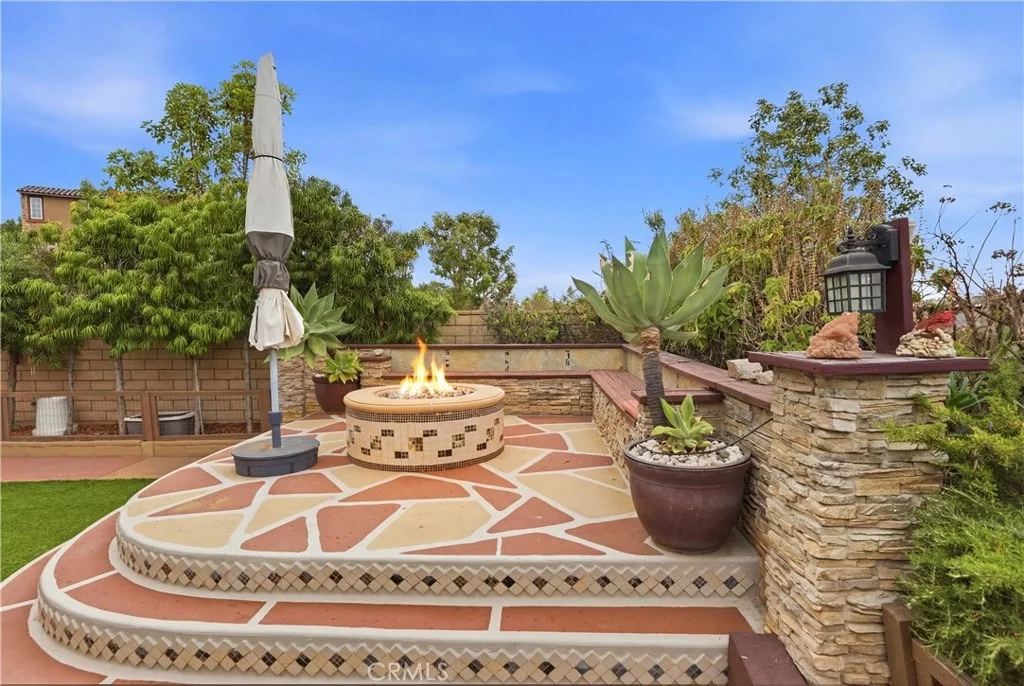
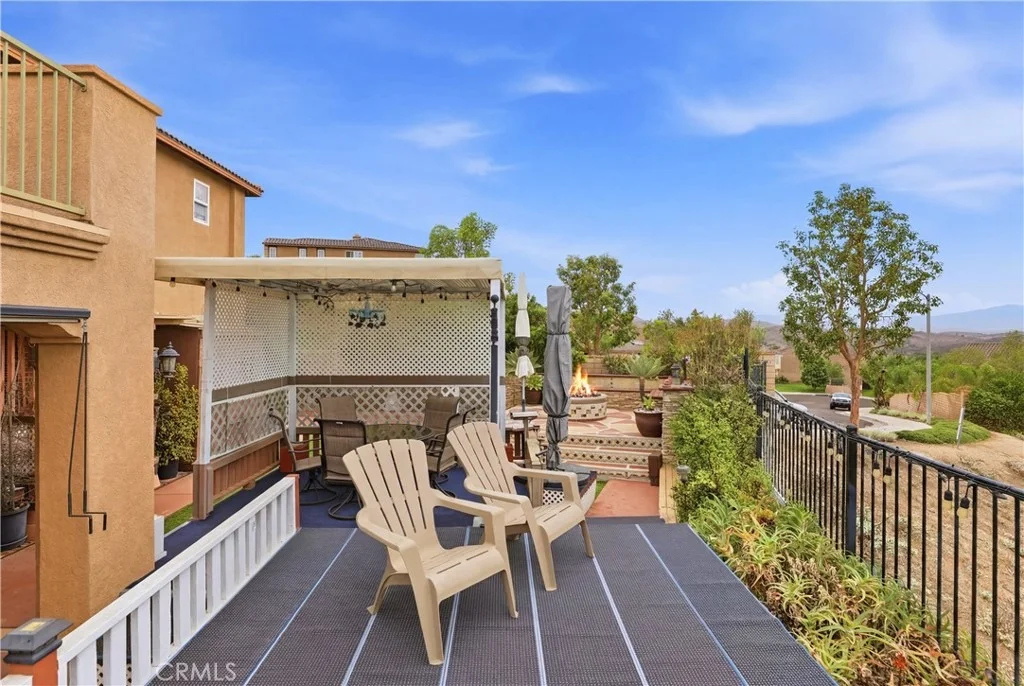
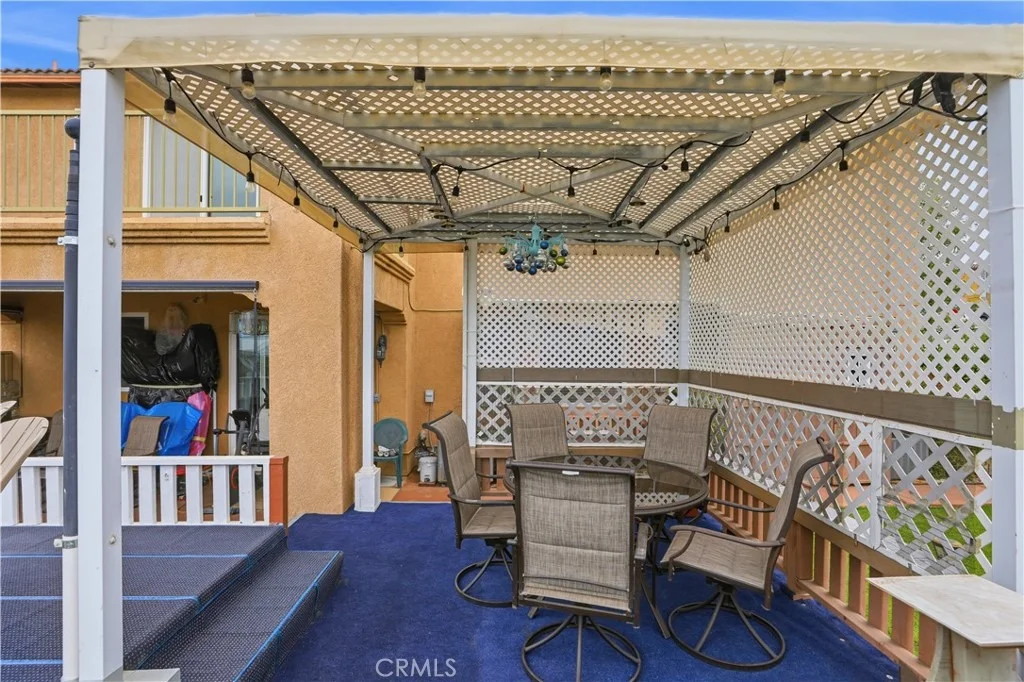
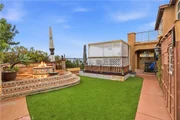
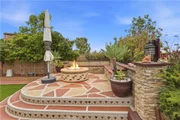
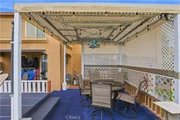
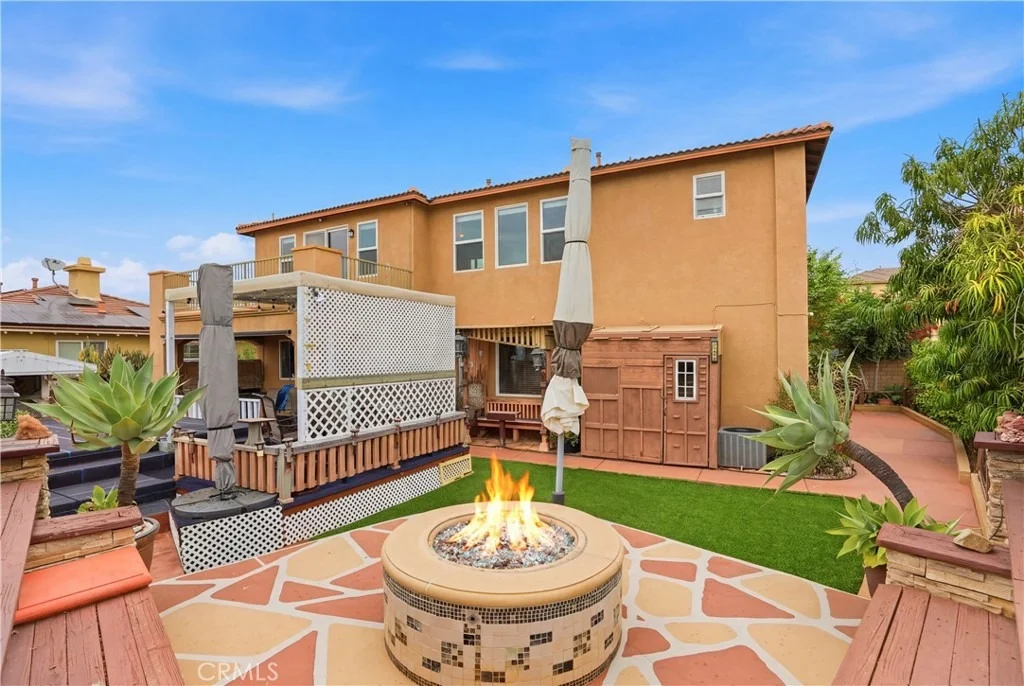
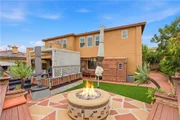
The backyard is designed to maximize the incredible setting, offering a spacious viewing deck, fire pit, and generous seating area-creating the perfect space to relax or entertain while taking in the spectacular scenery.

Residents also enjoy access to outstanding community amenities, including a pool, spa, and neighborhood park. This is a rare opportunity to own a stunning view home in one of Lake Hills' most desirable locations.
Unit Size
3,455 Ft²
Days on Market
-
Land Size
0.17 acres
Price per sqft
$260
Property Type
House
Property Taxes
-
HOA Dues
$205
Year Built
2007

Listed By

John Simcoe
Keller Williams Realty

Payment Calculator

Cap Rate Calculator

Last updated: 23 days ago (CRMLS #IG26154189)

Price History

Date / Event Date Event Price
Oct 6, 2026 In contract -
In contract
Sep 15, 2026 Price Decreased $899,900
↓ $30K (3.2%)
Price Decreased
Jul 15, 2026 Listed by Keller Williams Realty $929,900
Listed by Keller Williams Realty
Sep 6, 2018 No longer available -
No longer available
Aug 28, 2018 Sold
Sold
Show More

Property Highlights

Garage
Air Conditioning
Fireplace
With View
Parking Details
Has Garage
Attached Garage
Parking Features: Direct Access, Garage, Tandem, Workshop in Garage
Garage Spaces: 3
Interior Details
Full Bathrooms: 3
Interior Features: Built-in Features, Ceiling Fan(s), Crown Molding, Cathedral Ceiling(s), High Ceilings, In-Law Floorplan, Open Floorplan, Pantry, Recessed Lighting, Entrance Foyer, Walk-In Closet(s), BedroomOnMainLevel, DressingArea, WalkInPantry
Flooring Type: Tile, Wood
Door Features: Sliding Doors
Laundry Features: Washer Hookup, Gas Dryer Hookup, Upper Level
Has Fireplace
Fireplace Features: Family Room, Gas, Bedroom
Exterior Details
Square Footage: 3455
Square Footage Source: $0
Security Features: Carbon Monoxide Detector(s), Smoke Detector(s)
Architectural Style: Mediterranean
Year Built Source: Assessor
Year Built: 2007
Builder Name: Brehm Homes
Builder Model: 3
Levels: Two
Other Structures: Shed(s)
Window Features: Double Pane Windows
Patio and Porch Features: Covered, Deck, Concrete
Pool Features: Association
Lot Features: Back Yard, Corner Lot, NearPark
Lot Size Area: 7405
Lot Size Units: Square Feet
Lot Size Acres: 0.17
Lot Size Square Feet: 7405
Tax Lot: 64
Water Source: Public
Utilities Details
Cooling Type: Central Air, Dual, Zoned
Heating Type: Central, Fireplace(s), Zoned
Sewer : Public Sewer
Location Details
HOA/Condo/Coop Amenities: Barbecue, Picnic Area, Playground, Pool, Spa/Hot Tub, OutdoorCookingArea
HOA Fee: $205
HOA Fee Frequency: Monthly

Building Info

Overview

    General

  • Year Built: 2007
  • Effective Year Built: 2008
  • Building Count: 1
  • Bedroom Count: 4
  • Bathroom Count: 3
  • Full Bathrooms: 2
  • Partial Bathrooms: 3
  • Building Condition: 0
  • Building Quality: 4
  • Construction Type: 17
  • Building Style: 0
  • Exterior Walls Type: 0
  • Interior Walls Type: 0
  • Roof Shape Type: 0
  • Roof Cover Type: 18
  • Floor Count: 200
  • Living Units: 1
  • Floor Cover: 0
  • Basement Type: 0
  • Basement Area: 0
  • Garage Type: 1
  • Garage Square Area: 702
  • Parking Space Count: 2
  • Patio Type: 0
  • Porch Type: 0
  • Pool Type: 0

    Dimensions

  • Lot Size Square Feet: 7,405
  • Total Building Area: 4,369
  • Gross Building Area: 4,369
  • Building Area: 3,455
  • Building Area Measurement: L

    Heating and Cooling

  • Fireplace Count: 1
  • Air Conditioning: 1
  • Heating: 3
  • Heated Square Feet: 3,455
  • Heating Fuel Type: 3

    Utilities

  • Sewer System: 5
  • Water Service: 6

Building

  • Building Type: 0
  • Property Class: R
  • Subdivision: TRACT MAP NO 28816
  • Land Acres: 0000000170
  • Standard Land Use Code: 1001
  • County Land Use Code: 20
  • State Land Use Code: R01
  • Legal Description 1: .17 ACRES M/L IN LOT 64 MB 368/074 TR 28816

Neighborhood

  • School District Name: Alvord Unified School District
  • Census Tract: 041415

Zoning

  • Zoning: RA2

Geography

  • Subdivision Tract Number: 28816
  • Parcel: 135-501-004
  • Lot: 64
  • Municipality: ALVORD
  • Latitude: 33.8785
  • Longitude: -117.489
    Address

  • Full Address: 15979 Skyridge Dr
  • Address - House Number: 15979
  • Address - Street Name: Skyridge
  • Address - Suffix Type: Dr
  • State: CA
  • City Name: Riverside
  • Carrier Code: C058
  • 4-Digit Zip Code: 5574
  • Zip Code: 92503

Valuation

    Tax

  • Total Area: 3,455
  • Tax Year: 2023
  • Tax Amount: $1,066,520
  • Tax Rate Code Area: 053-012

    Appraisal Valuation

  • Standard Deviation: 0.1801
  • Valuation Date: Jan 31, 2024
  • Confidence Score: 76
  • Final Value: 843,424
  • High Value: 995,393
  • Low Value: 691,455

    Market Valuation

  • Market Total Value: $712,800

    Assessments Valuation

  • Assessed Year: 2023
  • Assessed Total Value: $638,909
  • Assessed Land Value: $144,746
  • Assessed Improvements Value: $494,163

    Exemptions

  • Homeowner Exemption: Yes

    Sales

  • Current Sale Contract Date: Jul 31, 2018
  • Current Sale Recording Date: Aug 28, 2018
  • Current Sale Price:
  • Current Sale Document Type: 36
  • Current Sale Input Document Number: 2018-0345532
  • Previous Sale Recording Date: Sep 13, 2011
  • Previous Sale Contract Date: Aug 15, 2011
  • Previous Sale Amount: $315,000
  • Previous Sale Document Type: 36
Data used for valuation calculations is provided by RealtyHop, and other third party sources

Comparables

Unit
Status
Type
Beds
Baths
ft²
Price/ft²
Asking Price
Listed On
Closing Price
Sold On
HOA + Taxes

About Lake Hills-Victoria Grove


Similar Homes for Sale

Currently no similar homes around

Nearby Rentals

Unit for rent at 10788 Mercer Avenue, RIVERSIDE, CA, 92505

$1,595 /mo

  • 1 Bed
  • 1 Bath
  • 500 ft²
10788 Mercer Avenue, RIVERSIDE, CA, 92505 Listing by Owen Savir
Unit for rent at 10601 Diana Avenue, RIVERSIDE, CA, 92505

$2,100 /mo

  • 2 Beds
  • 2 Baths
  • 964 ft²
10601 Diana Avenue #482, RIVERSIDE, CA, 92505 Listing by Peter Torres
Unit for rent at 3535 Banbury, RIVERSIDE, CA, 92505

$2,350 /mo

  • 2 Beds
  • 2 Baths
  • 915 ft²
3535 Banbury #119, RIVERSIDE, CA, 92505 Listing by Leon Salajan


Frequently Asked Questions

When was property at 15979 Skyridge Drive built and last sold?
The property at 15979 Skyridge Drive was built in 2007 and last sold on Jul 31, 2018 for $596,000.
How much is this home worth?
The estimated value of the home located at 15979 Skyridge Drive is $894,454.
What are some comparable homes to 15979 Skyridge Drive?
There are currently no comparable homes to 15979 Skyridge Drive.