Check Availability
$1,100,000
● House - For Sale

15971 W 60th Cir

Golden, CO 80403
bedrooms
6 Beds
bathrooms
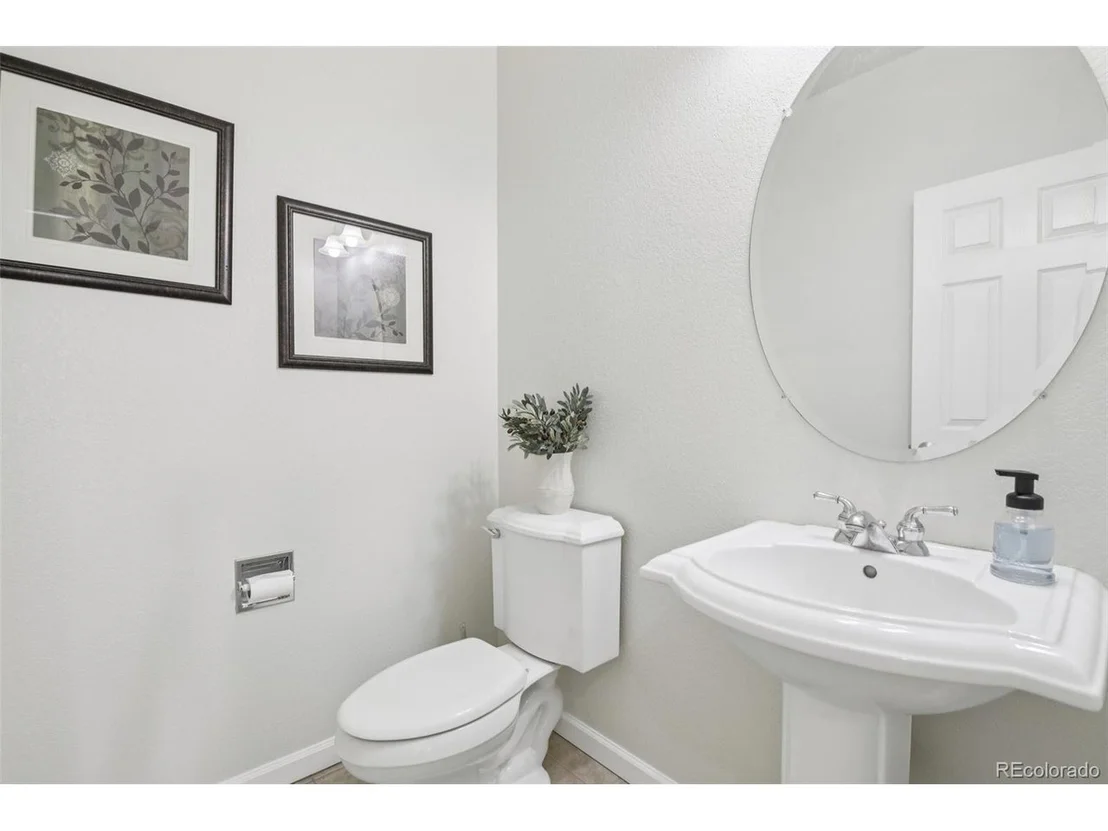
2 Baths, 1 Half Bath
square feet
3,895 Ft²
$6,096
Est. Monthly
$185
HOA / Fees

About This Property

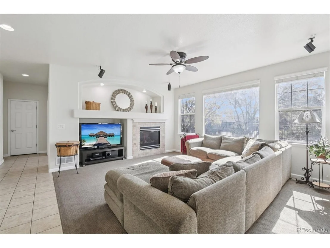
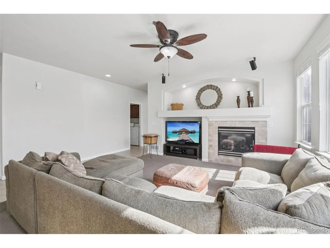
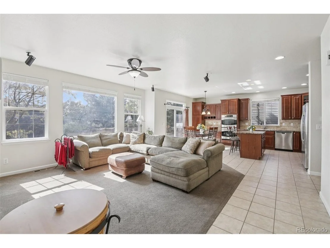
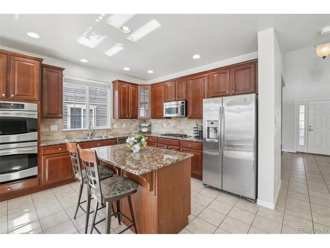
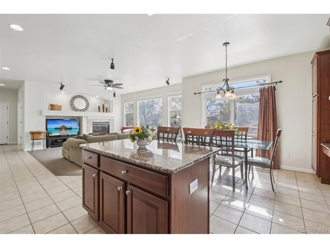
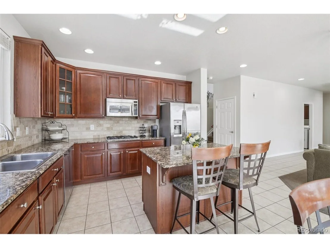
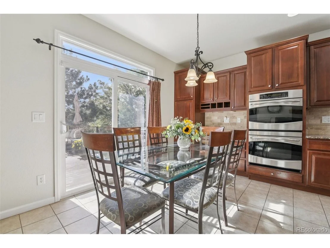
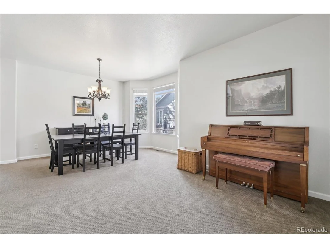
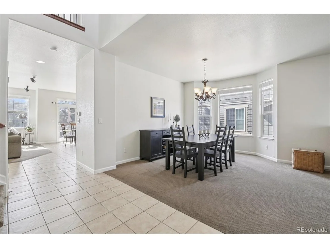
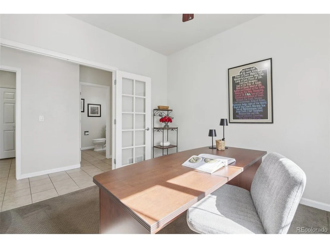
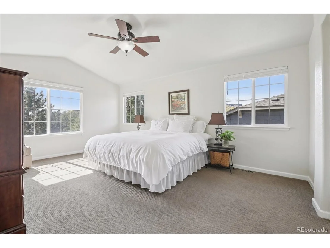
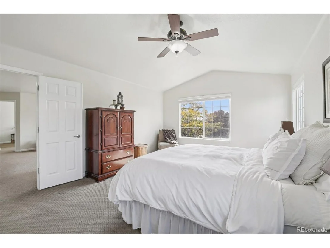
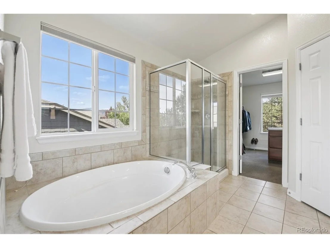
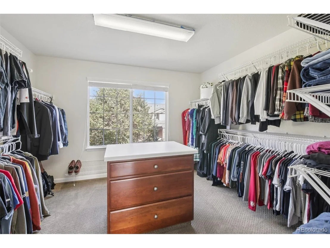
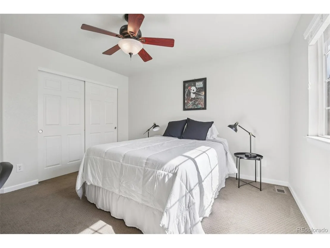
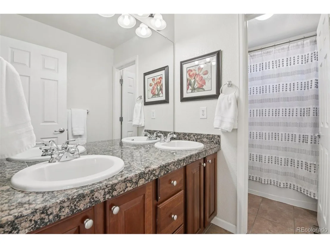
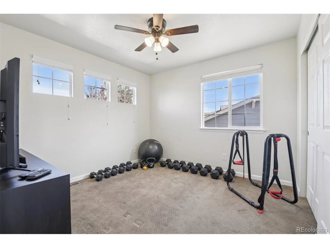
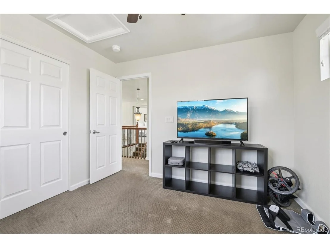
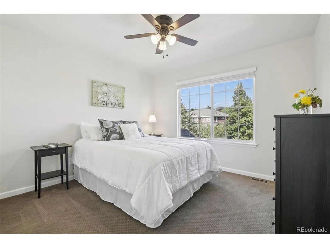
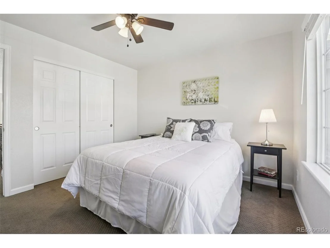
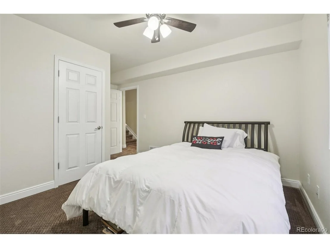
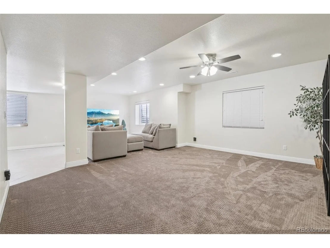
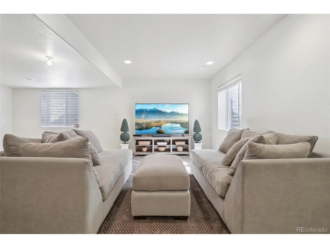
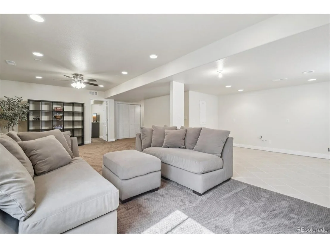
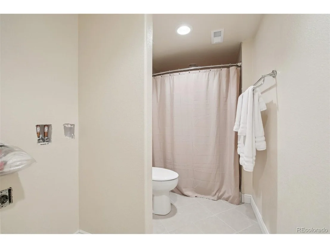
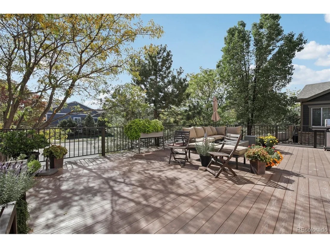
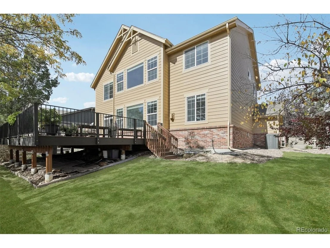
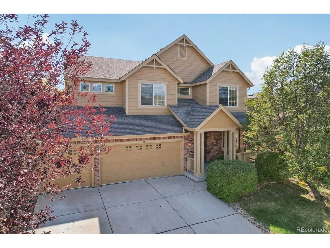
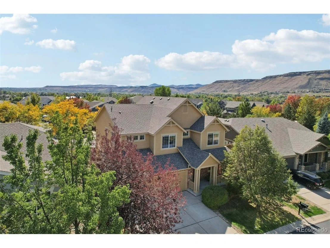
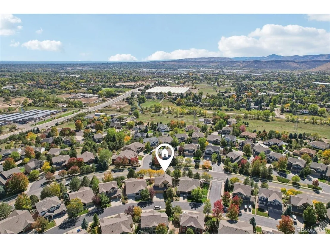
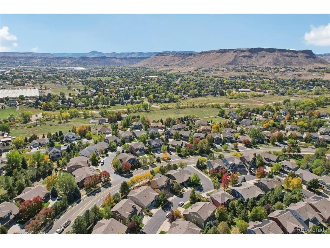
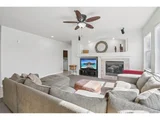
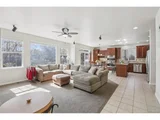
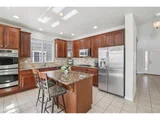
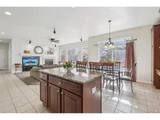
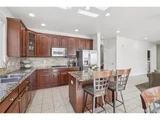
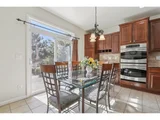
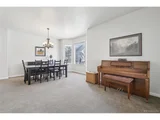
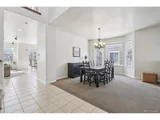
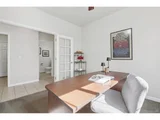
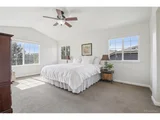
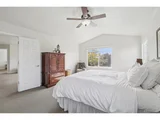
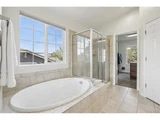
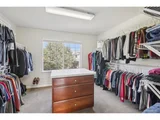
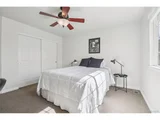
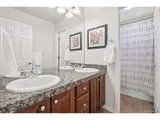
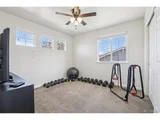
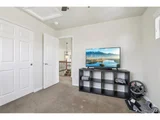
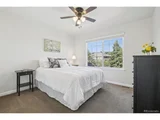
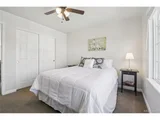
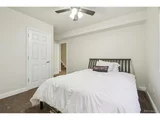
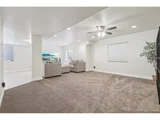
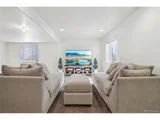
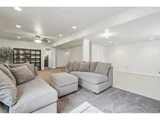
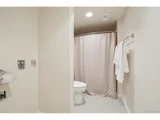
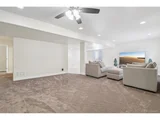
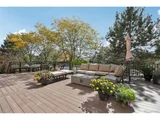
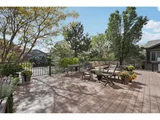
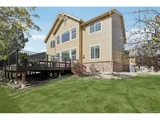
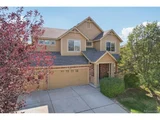
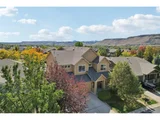
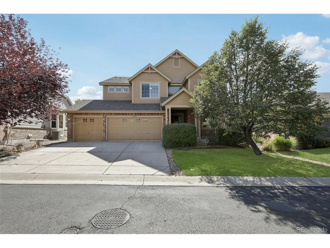
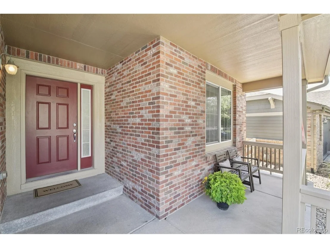
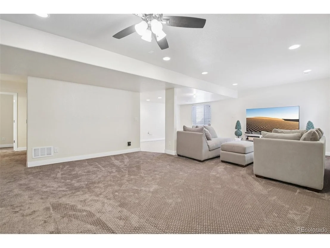
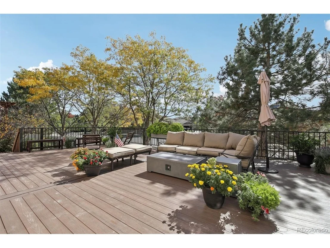
Welcome to this beautiful Ryland-built Cabernet model in the highly desirable Ryan Ranch community of Golden! This spacious two-story home offers six bedrooms, a main-floor study, an upper-level loft, and a fully finished basement, providing exceptional space for comfortable living and entertaining. Quality finishes, including high-end carpeting and ceramic tile flooring, add warmth and style throughout. Upon entering, you're greeted by inviting formal living and dining rooms. The spacious kitchen is a chef's delight, featuring granite countertops, a center island, double ovens, gas cooktop, abundant cabinetry, a planning desk, and a generous eat-in area. The adjoining family room creates a wonderful gathering space. Sliding patio doors lead to an enormous deck, perfect for outdoor dining, entertaining, or simply relaxing and enjoying Colorado's beautiful weather. A private main-floor study with French doors completes the main level. Upstairs, you'll find the popular four-bedroom layout, including a spacious primary suite with an impressive walk-in closet, three additional bedrooms, and a large loft offering flexible living space. The fully finished basement expands the home's possibilities with two additional bedrooms, a 3/4 bathroom with washer/dryer hookups, and an expansive recreation room. There's plenty of room for a pool table, ping pong, foosball, and a big-screen TV for memorable movie nights. This versatile lower level is ideal for guests, extended family, or multigenerational living. Conveniently located with easy access to Golden, Arvada, and the breathtaking Colorado foothills, Ryan Ranch offers a wonderful combination of neighborhood charm and accessibility. Don't miss the opportunity to make this exceptional home your own!
Unit Size
3,895 Ft²
Days on Market
-
Land Size
0.15 acres
Price per sqft
$282
Property Type
House
Property Taxes
$509
HOA Dues
$185
Year Built
2008

Listed By

Karen Levine
RE/MAX Alliance-Arvada

Payment Calculator

Cap Rate Calculator

Last updated: 8 days ago (REcolorado MLS #IRE7141396)

Price History

Date / Event Date Event Price
Oct 9, 2026 Listed $1,100,000
Listed
Oct 3, 2007 Sold
Sold

Property Highlights

Air Conditioning
Fireplace
Garage
Parking Details
Has Garage
Parking Features: Attached
Garage Spaces: 3
Interior Details
Half Bathrooms: 1
Full Bathrooms: 2
Interior Features: Eat-in Kitchen, Open Floorplan, Pantry, Walk-In Closet(s), Kitchen Island, Bay or Bow Window
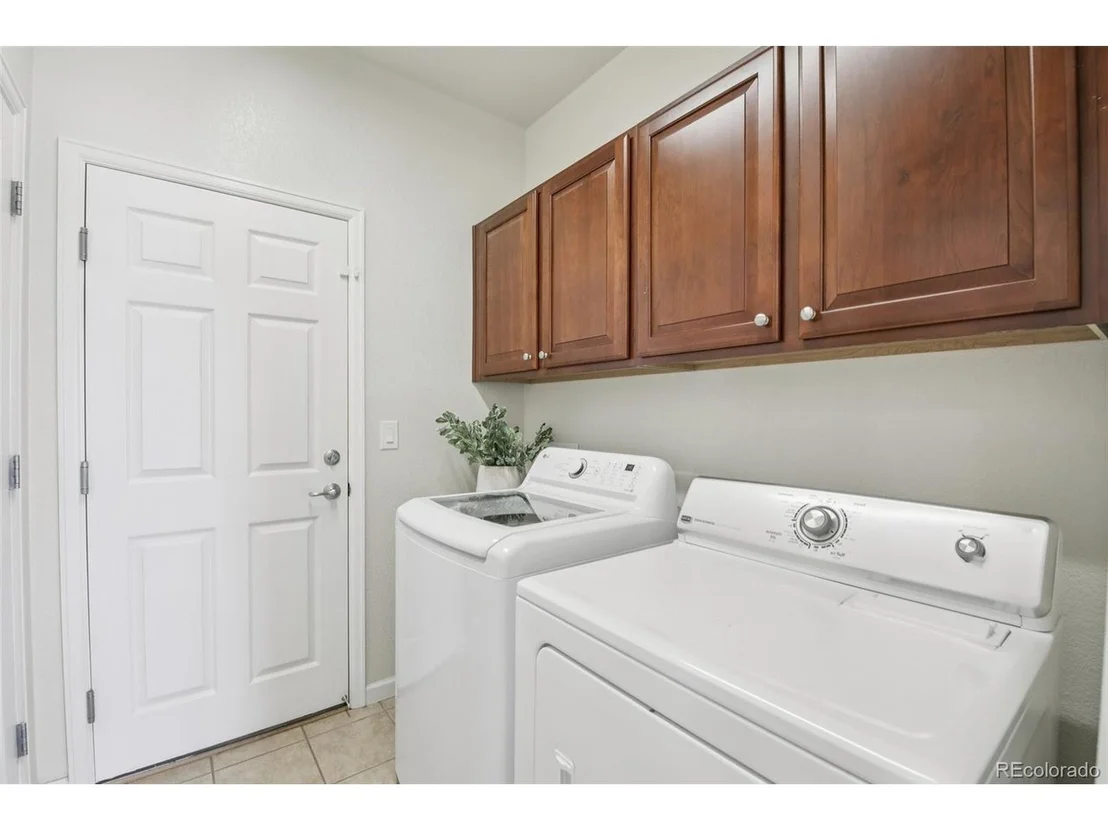
Appliances: Self Cleaning Oven, Double Oven, Dishwasher, Refrigerator, Dryer, Microwave, Disposal, Fire Alarm
Has Fireplace
Fireplace Features: Family Room
Basement: Full, Partially Finished, Sump Pump, Slab
Exterior Details
Square Footage: 3895
Square Footage Source: $0
Year Built: 2008
Builder Name: Ryland Homes
Builder Model: Cabenet
Levels: Two
Window Features: Window Coverings
Construction Materials: Frame, Brick, Concrete
Patio and Porch Features: Patio, Deck
Lot Features: Paved, House Faces North, Gutters
Lot Size Area: 6534
Lot Size Units: Square Feet
Lot Size Acres: 0.15
Lot Size Square Feet: 6534
Water Source: Public
Financial Details
Tax Annual Amount: $6,106
Utilities Details
Cooling Type: Central Air, Ceiling Fan(s)
Heating Type: Forced Air
Sewer : Public Sewer
Location Details
HOA/Condo/Coop Fee Includes: Trash
HOA Fee: $185
HOA Fee Frequency: Monthly

Building Info

Overview

    General

  • Year Built: 2008
  • Effective Year Built: 2008
  • Building Count: 1
  • Bedroom Count: 4
  • Bathroom Count: 6
  • Full Bathrooms: 4
  • Partial Bathrooms: 6
  • Building Condition: 0
  • Building Quality: 4
  • Construction Type: 6
  • Building Style: 40
  • Exterior Walls Type: 0
  • Interior Walls Type: 0
  • Roof Shape Type: 0
  • Roof Cover Type: 0
  • Floor Count: 200
  • Living Units: 1
  • Floor Cover: 0
  • Basement Type: 8
  • Basement Area: 1,338
  • Garage Type: 1
  • Garage Square Area: 576
  • Parking Space Count: 2
  • Patio Type: 69
  • Porch Type: 66
  • Pool Type: 0

    Dimensions

  • Lot Size Square Feet: 6,447
  • Total Building Area: 4,521
  • Gross Building Area: 4,699
  • Building Area: 2,607
  • Building Area Measurement: L

    Heating and Cooling

  • Fireplace Count: 1
  • Air Conditioning: 1
  • Heating: 4
  • Heated Square Feet: 2,607
  • Heating Fuel Type: 0

    Utilities

  • Sewer System: 5
  • Water Service: 6

Building

  • Building Type: 0
  • Property Class: R
  • Subdivision: RYAN RANCH FLG 2
  • Land Acres: 0000000148
  • Standard Land Use Code: 1001
  • County Land Use Code: 110
  • State Land Use Code: 1112
  • Legal Description 1: SECTION 12 TOWNSHIP 03 RANGE 70 QTR SW SUBDIVISIONCD 654105 SUBDIVISIONNAME RYAN RANCH FLG 2 BLOCK 007 LOT 0007 SIZE: 6461 TRACT VALUE: .148

Neighborhood

  • School District Name: Jefferson County School District R-1
  • Census Tract: 009842

Zoning

  • Zoning: PD

Geography

  • Account Number: 300449122
  • Parcel: 30-123-08-116
  • Block: 7
  • Lot: 7
  • Meridian: SEC 12 TWN 03S RNG 70W
  • Municipality: UNINCORPORATED AREA
  • Latitude: 39.8037
  • Longitude: -105.178

    Address

  • Full Address: 15971 W 60th Cir
  • Address - House Number: 15971
  • Street Direction: W
  • Address - Street Name: 60th
  • Address - Suffix Type: Cir
  • State: CO
  • City Name: Golden
  • Carrier Code: C035
  • 4-Digit Zip Code: 2639
  • Zip Code: 80403

Valuation

    Tax

  • Total Area: 3,945
  • Tax Year: 2023
  • Tax Amount: $494,642
  • Tax Rate Code Area: 4505

    Appraisal Valuation

  • Standard Deviation: 0.148
  • Valuation Date: Feb 21, 2024
  • Confidence Score: 82
  • Final Value: 991,269
  • High Value: 1,138,070
  • Low Value: 844,469

    Market Valuation

  • Market Total Value: $865,757
  • Market Land Value: $155,804
  • Market Improvement Value: $709,953

    Assessments Valuation

  • Assessed Year: 2023
  • Assessed Total Value: $54,321
  • Assessed Land Value: $10,439
  • Assessed Improvements Value: $43,882

    Sales

  • Current Sale Contract Date: Sep 27, 2007
  • Current Sale Recording Date: Oct 03, 2007
  • Current Sale Price:
  • Current Sale Document Type: 71
  • Current Sale Input Document Number: 2007112585
Data used for valuation calculations is provided by RealtyHop, and other third party sources

Comparables

Unit
Status
Type
Beds
Baths
ft²
Price/ft²
Asking Price
Listed On
Closing Price
Sold On
HOA + Taxes

About Lilac Estates


Similar Homes for Sale

Currently no similar homes around

Nearby Rentals


Frequently Asked Questions

When was property at 15971 West 60th Circle built and last sold?
The property at 15971 West 60th Circle was built in 2008 and last sold on Sep 27, 2007 for $479,306.
How much is this home worth?
The estimated value of the home located at 15971 West 60th Circle is $1,111,000.
What are some comparable homes to 15971 West 60th Circle?
There are currently no comparable homes to 15971 West 60th Circle.