See Home Value
Parker 80134
15960 Savory Cir
$795,500
● House - Off Market

15960 Savory Cir

Parker, CO 80134
bedrooms
5 Beds
bathrooms
4 Baths
square feet
3,494 Ft²
$774,548
RealtyHop Estimate
-1.83%
Since May 1, 2023
CO-Denver
Primary Model

About This Property

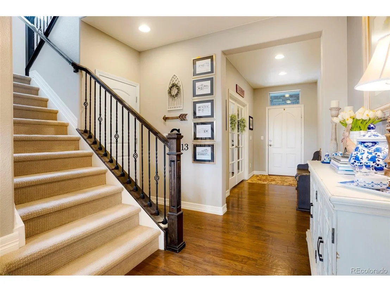
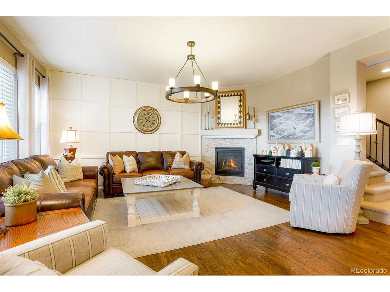
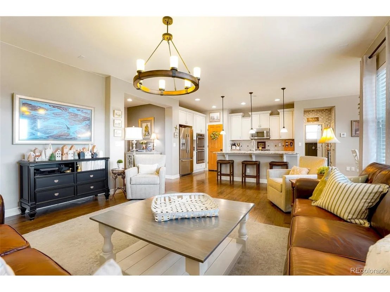
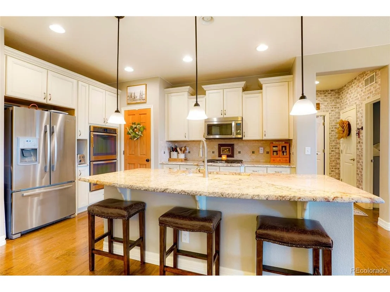
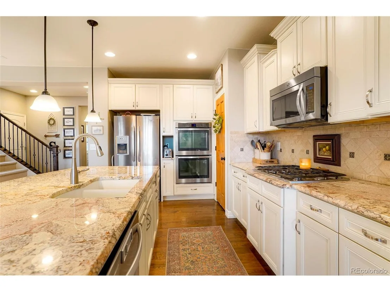
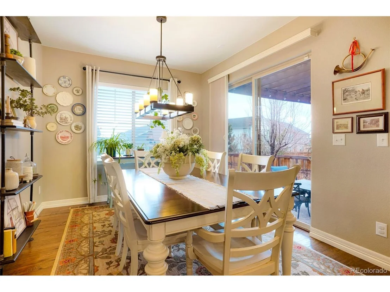
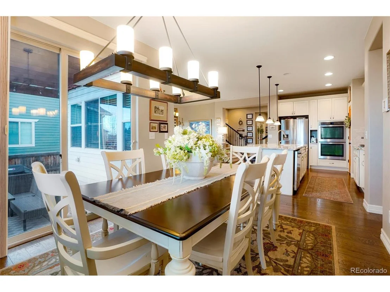
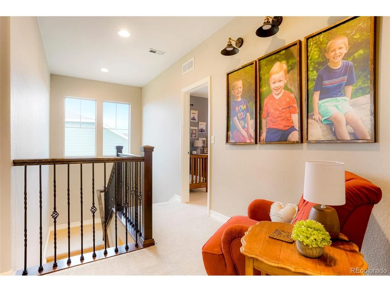
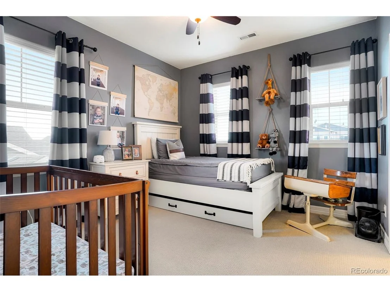
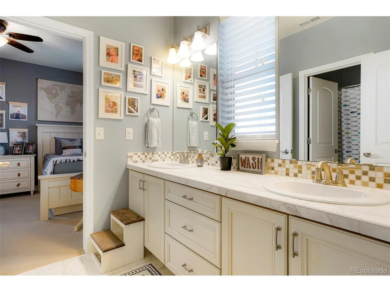
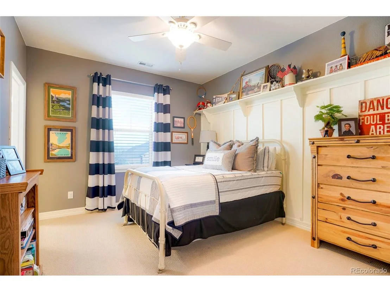
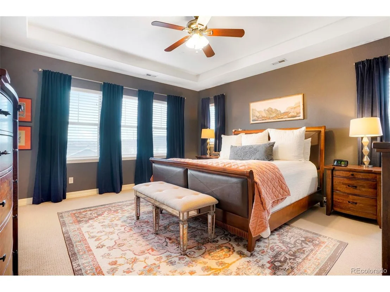
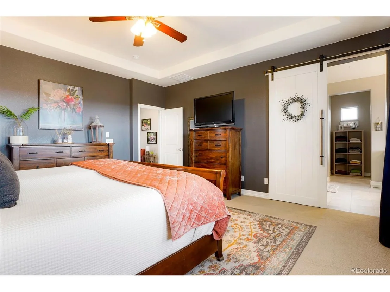
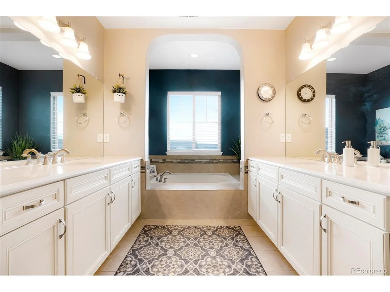
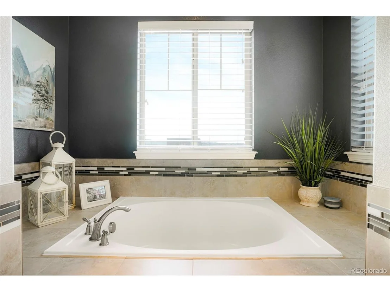
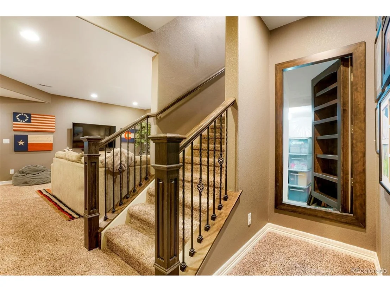
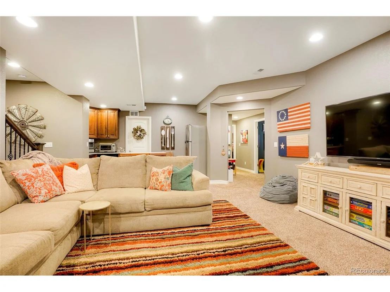
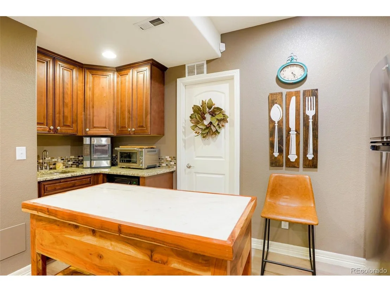
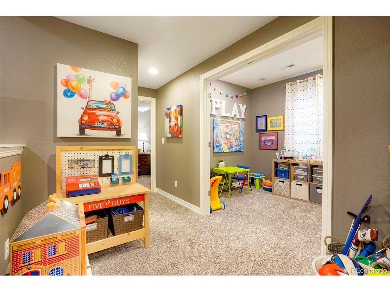
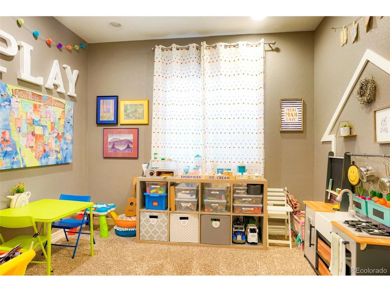
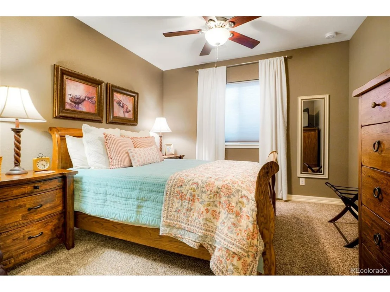
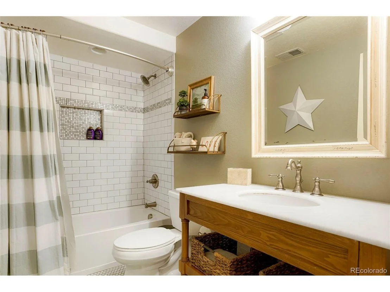
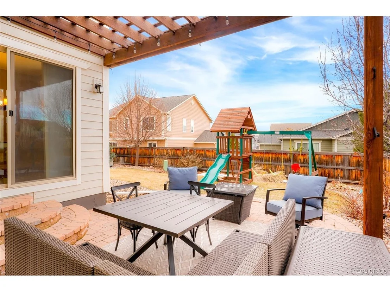
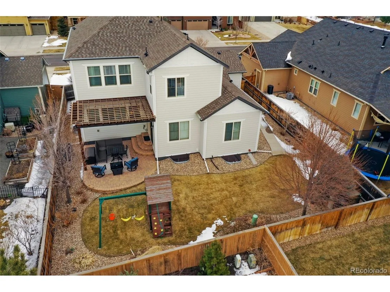
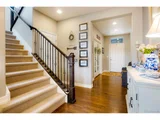
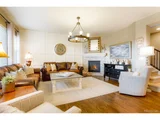
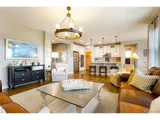
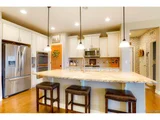
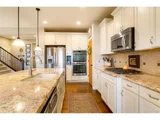
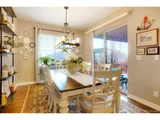
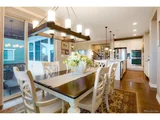
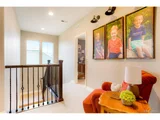
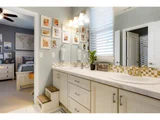
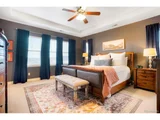
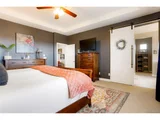
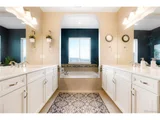
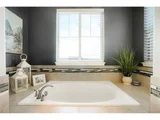
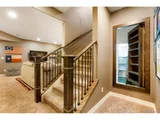
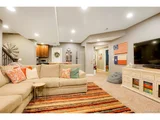
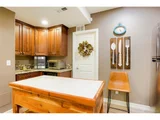
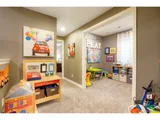
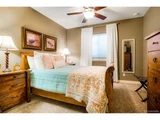
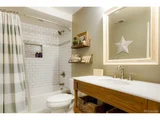
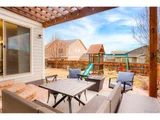
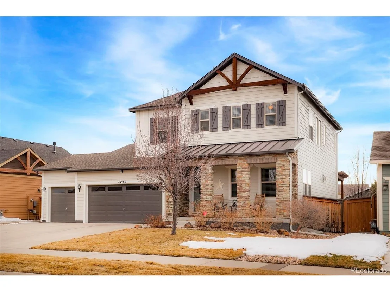
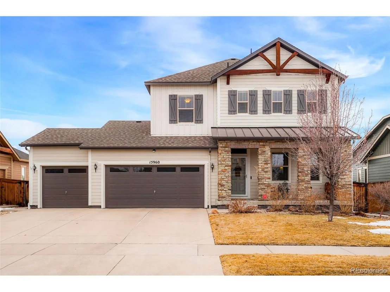
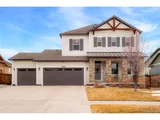
This exquisitely upgraded home nestled in Parker has created a cozy, bright, warm and usable space. Step through the threshold of the front door onto wood floors inviting you in further. A large office with glass french doors awaits to the right, perfect for peace and quite from the rest of the home. The family room, kitchen and dining room all adjoin to create an open concept area perfect for entertaining and relaxing. This chef's kitchen contains fabulous stainless steel appliances, luxurious granite counter tops and a large center island with sink and plenty of prep space for meals and snacks alike. Adjacent the kitchen you'll see the family room with board and batten wall, fireplace and plenty of warm buttery light from windows with views of the backyard. A dining room completes this space with access to the backyard through a sliding glass door and plenty of room for a large table perfect for delicious meals. This main floor also boasts a bedroom and full sized bathroom providing ample multi-generational opportunity or space for guests. Escalate to the second floor to find a cozy loft, two spacious bedrooms conjoined with a shared bathroom, second floor laundry room and an absolutely stunning master bedroom and bathroom. This master bathroom makes all other master bathrooms jealous, best seen in person the two separate sinks, massive tub, walk-in shower, private wash closet and huge walk-in closets allow flexibility and class in any morning or evening routine. Glide to the basement to find a large den, kitchenette, bonus room, another beautiful and large bedroom with walk-in closet and full sized bathroom. Lots of storage space and even a hidden room provide ample opportunity to store your favorite items. The three car garage with two bays boasts epoxy coated floors and plenty of space for storage as well. Come see this stunning
Unit Size
3,494 Ft²
Days on Market
-
Land Size
0.15 acres
Price per sqft
$226
Property Type
House
Property Taxes
$430
HOA Dues
$82
Year Built
2013

Payment Calculator

Cap Rate Calculator

Last updated: 3 months ago (REcolorado MLS #IRE9702081)

Price History

Date / Event Date Event Price
Apr 19, 2023 Sold
Sold
Feb 21, 2023 Listed by Rocky Mountain R.E. Advisors $789,000
Listed by Rocky Mountain R.E. Advisors
This exquisitely upgraded home nestled in Parker has created a cozy, bright, warm and usable space. Step through the threshold of the front door onto wood floors inviting you in further. A large office with glass french doors awaits to the right, perfect for peace and quite from the rest of the home. The family room, kitchen and dining room all adjoin to create an open concept area perfect for entertaining and relaxing. This chef's kitchen contains fabulous stainless steel appliances, luxurious granite counter tops and a large center island with sink and plenty of prep space for meals and snacks alike. Adjacent the kitchen you'll see the family room with board and batten wall, fireplace and plenty of warm buttery light from windows with views of the backyard. A dining room completes this space with access to the backyard through a sliding glass door and plenty of room for a large table perfect for delicious meals. This main floor also boasts a bedroom and full sized bathroom providing ample multi-generational opportunity or space for guests. Escalate to the second floor to find a cozy loft, two spacious bedrooms conjoined with a shared bathroom, second floor laundry room and an absolutely stunning master bedroom and bathroom. This master bathroom makes all other master bathrooms jealous, best seen in person the two separate sinks, massive tub, walk-in shower, private wash closet and huge walk-in closets allow flexibility and class in any morning or evening routine. Glide to the basement to find a large den, kitchenette, bonus room, another beautiful and large bedroom with walk-in closet and full sized bathroom. Lots of storage space and even a hidden room provide ample opportunity to store your favorite items. The three car garage with two bays boasts epoxy coated floors and plenty of space for storage as well. Come see this stunning
Nov 20, 2018 Sold
Sold
Mar 12, 2014 Sold
Sold

Property Highlights

Garage
Air Conditioning
Fireplace

Building Info

Overview

    General

  • Year Built: 2013
  • Effective Year Built: 2013
  • Building Count: 1
  • Bedroom Count: 4
  • Bathroom Count: 3
  • Full Bathrooms: 3
  • Partial Bathrooms: 3
  • Building Condition: 3
  • Building Quality: 7
  • Construction Type: 6
  • Building Style: 0
  • Exterior Walls Type: 19
  • Interior Walls Type: 3
  • Roof Shape Type: 7
  • Roof Cover Type: 3
  • Floor Count: 200
  • Living Units: 1
  • Floor Cover: 0
  • Basement Type: 6
  • Basement Area: 1,305
  • Garage Type: 7
  • Garage Square Area: 733
  • Parking Space Count: 3
  • Patio Type: 0
  • Porch Type: 36
  • Pool Type: 0

    Dimensions

  • Lot Size Square Feet: 6,578
  • Total Building Area: 3,861
  • Gross Building Area: 3,861
  • Building Area: 3,494
  • Building Area Measurement: L

    Heating and Cooling

  • Fireplace Count: 1
  • Air Conditioning: 1
  • Heating: 3
  • Heated Square Feet: 3,494
  • Heating Fuel Type: 0

    Utilities

  • Sewer System: 0
  • Water Service: 0

Building

  • Building Type: 0
  • Property Class: R
  • Subdivision: REGENCY
  • Land Acres: 0000000151
  • Standard Land Use Code: 1001
  • County Land Use Code: 1112
  • Legal Description 1: LOT 88 REGENCY 2 0.151 AM/L

Neighborhood

  • School District Name: Douglas County School District RE-1
  • Census Tract: 014006

Geography

  • Account Number: R0470901
  • Parcel: 0470901
  • Lot: 88
  • Meridian: SEC 20 TWN 06S RNG 66W QTR SW
  • Municipality: DOUGLAS COUNTY RE 1
  • Latitude: 39.5106
  • Longitude: -104.804

    Address

  • Full Address: 15960 Savory Cir
  • Address - House Number: 15960
  • Address - Street Name: Savory
  • Address - Suffix Type: Cir
  • State: CO
  • City Name: Parker
  • Carrier Code: R058
  • 4-Digit Zip Code: 7704
  • Zip Code: 80134

Valuation

    Tax

  • Total Area: 3,860
  • Tax Year: 2022
  • Tax Amount: $503,252
  • Tax Rate Code Area: 3172

    Appraisal Valuation

  • Standard Deviation: 0.1097
  • Valuation Date: Mar 06, 2024
  • Confidence Score: 88
  • Final Value: 770,121
  • High Value: 854,633
  • Low Value: 685,610

    Market Valuation

  • Market Total Value: $534,739
  • Market Land Value: $87,572
  • Market Improvement Value: $447,167

    Assessments Valuation

  • Assessed Year: 2022
  • Assessed Total Value: $37,170
  • Assessed Land Value: $6,090
  • Assessed Improvements Value: $31,080

    Sales

  • Current Sale Contract Date: Nov 16, 2018
  • Current Sale Recording Date: Nov 20, 2018
  • Current Sale Price:
  • Current Sale Document Type: 71
  • Current Sale Input Document Number: 2018070039
  • Previous Sale Recording Date: Mar 12, 2014
  • Previous Sale Contract Date: Mar 10, 2014
  • Previous Sale Amount: $460,000
  • Previous Sale Document Type: 68
Data used for valuation calculations is provided by RealtyHop, and other third party sources

Comparables

Unit
Status
Type
Beds
Baths
ft²
Price/ft²
Asking Price
Listed On
Closing Price
Sold On
HOA + Taxes

About Parker


Similar Homes for Sale

Currently no similar homes around

Nearby Rentals


Frequently Asked Questions

When was property at 15960 Savory Circle built and last sold?
The property at 15960 Savory Circle was built in 2013 and last sold on Nov 16, 2018 for $550,000.
How much is this home worth?
The estimated value of the home located at 15960 Savory Circle is $796,890.
What are some comparable homes to 15960 Savory Circle?
There are currently no comparable homes to 15960 Savory Circle.