by Global Lifestyle Properties

Check Availability
$1,090,000
● House - In Contract

1596 JOHN ANDERSON DRIVE

ORMOND BEACH, FL 32176
bedrooms
3 Beds
bathrooms
3 Baths
square feet
3,667 Ft²
$5,902
Est. Monthly

About This Property

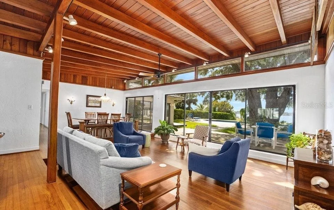
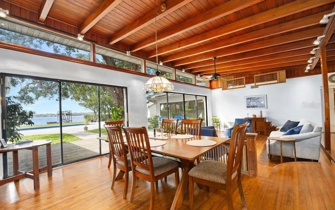
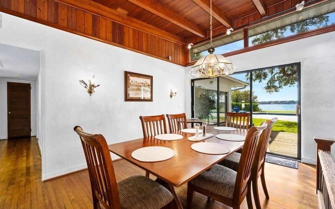
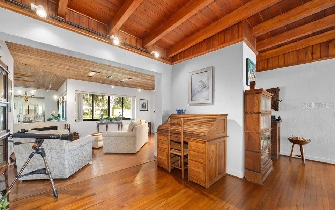
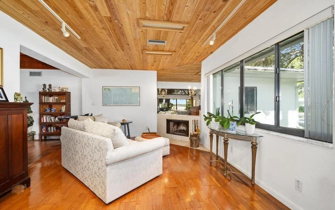
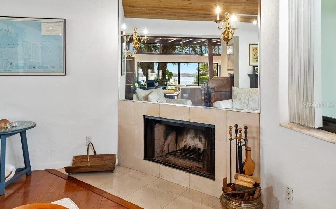
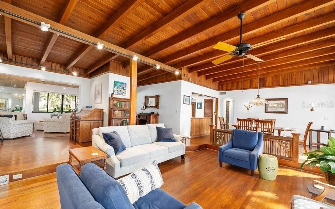
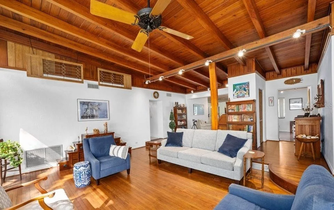
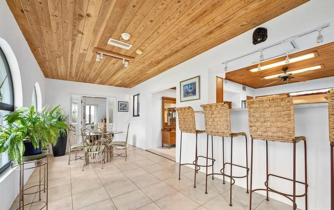
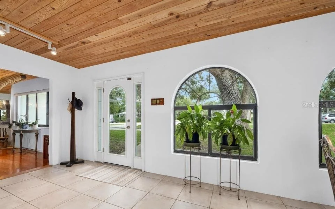
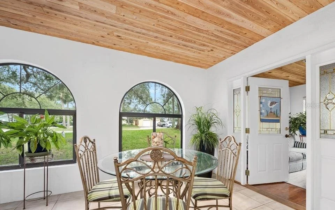
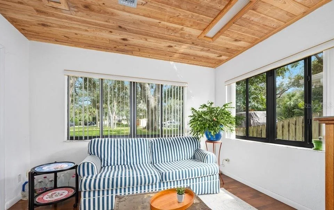
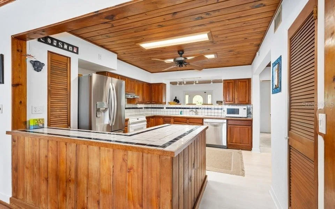
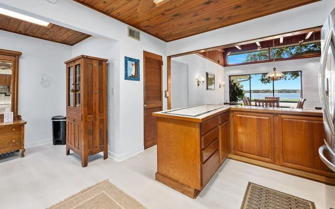
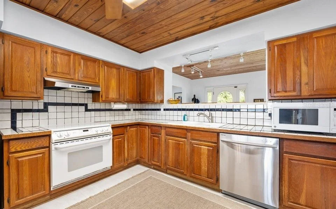
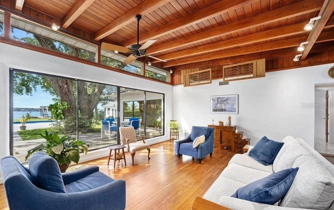
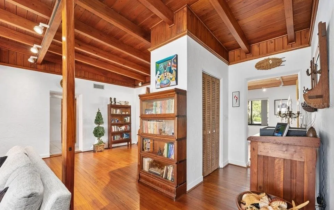
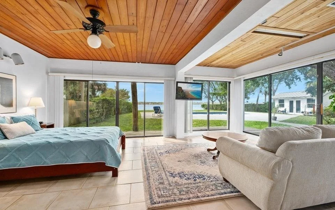
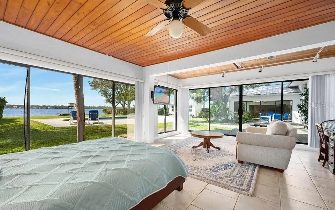
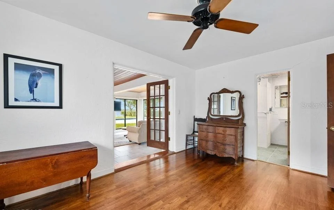
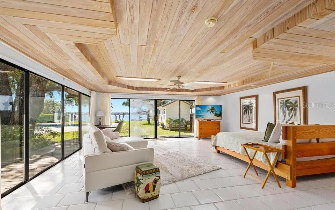
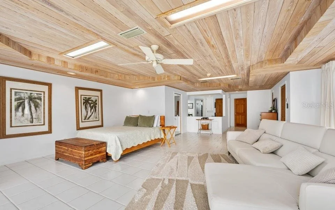
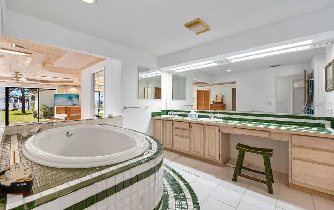
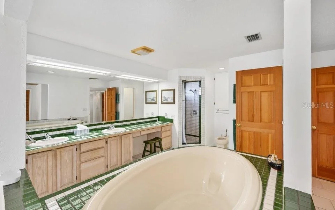
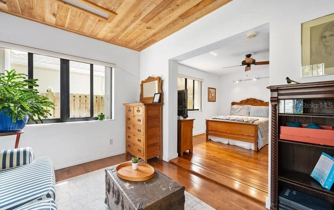
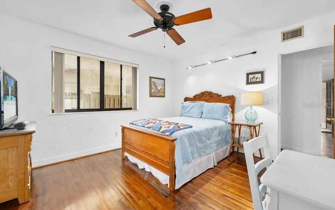
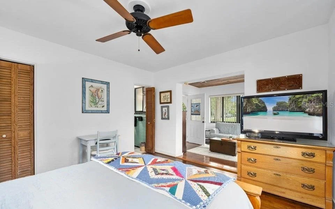
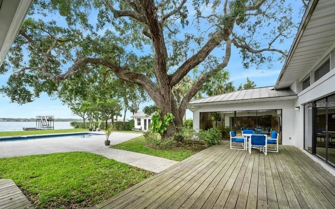
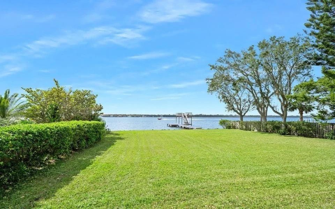
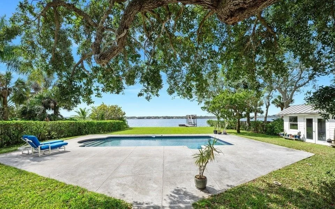
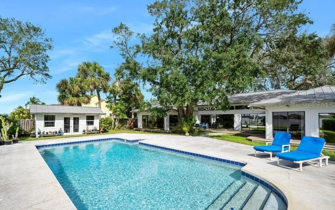
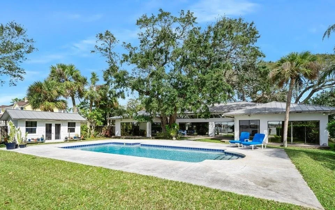
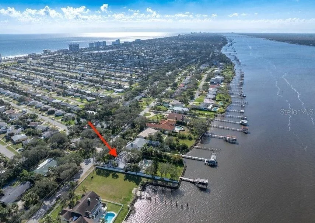
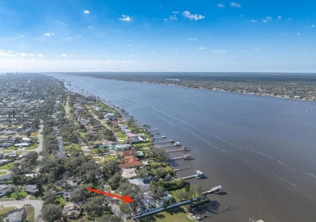
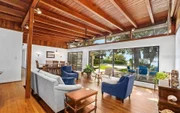
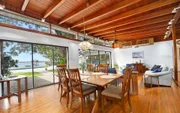
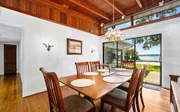
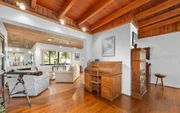
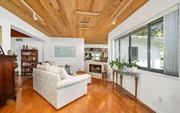
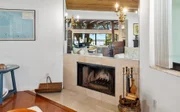
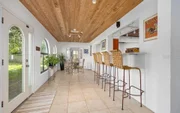
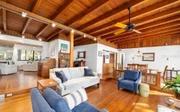
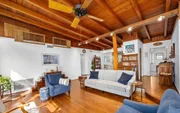
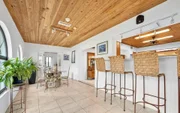
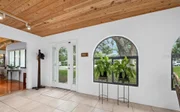
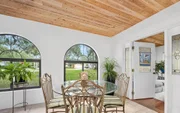
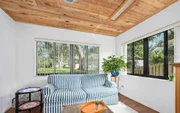
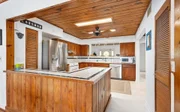
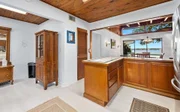
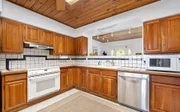
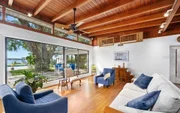
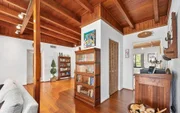
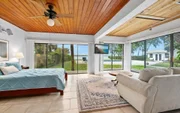
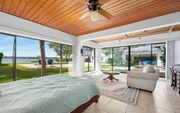
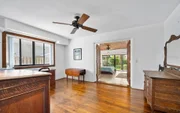
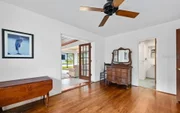
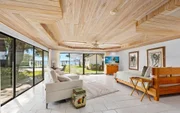
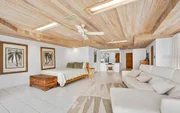
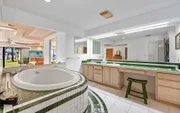
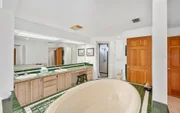
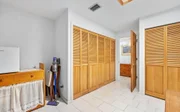
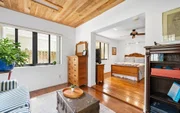
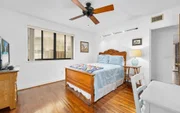
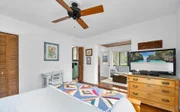
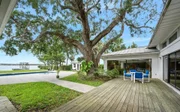
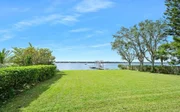
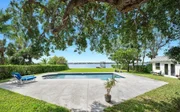
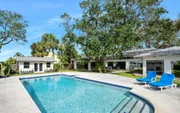
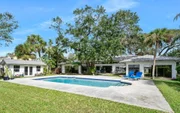
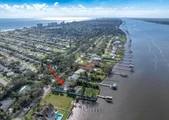
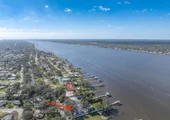
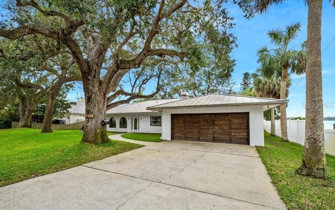
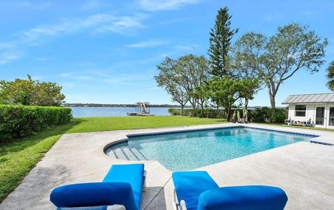
Under contract-accepting backup offers. AVAILABLE for immediate possession! Price is firm. Lovely direct riverfront pool home on a sprawling, oak covered parcel of land with a John Anderson Address. 4300 sq ft concrete block 3 bed, 3 bath home features a family room, dining room, living room with fireplace, dedicated home office, sun room, and a large indoor utility room. A central island kitchen opens onto the grand riverfront great room where handsome tongue-n-groove ceilings hover above classic mid-century transom windows placed just above a wall of glass doors that allows for panoramas of the passing boats, sparkling blue pool and a fabulous grand oak tree that shades the riverside verandah. Step into the gracious waterfront owners' suite to find a series of sliding glass doors that create yet another glass wall bringing the sights of the Halifax River indoors. Two walk-in closets and a generous bath with river view soaking tub. A second waterfront suite with private bath features a private sitting area or office and ...

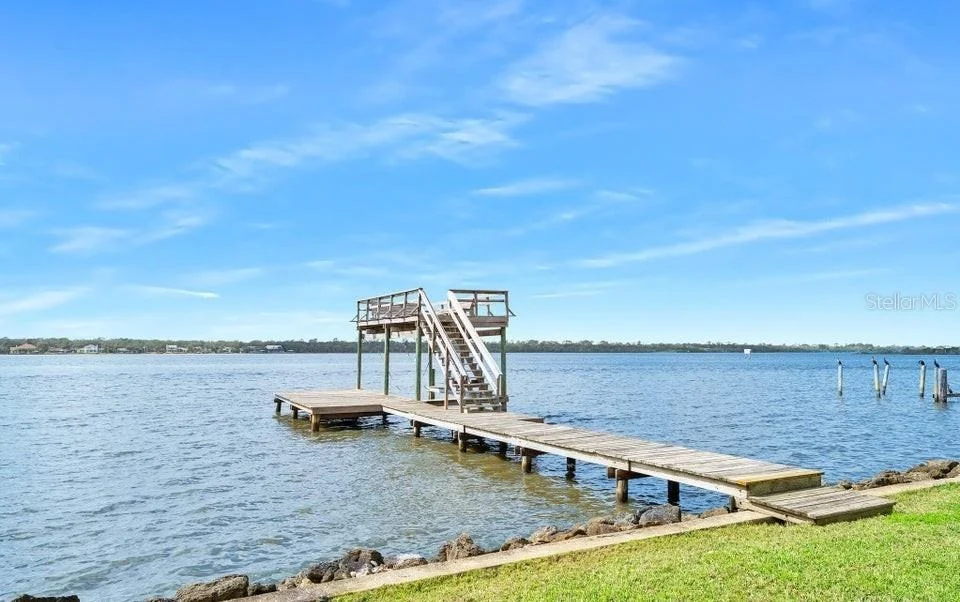
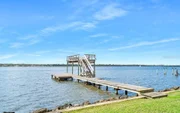
the third bedroom also has it's own additional den or office. The two car garage is double deep on the north end and could accommodate 3 cars parked tandem. Vertical seawall plus a coquina rock revetment and a beautiful dock with boat lift under a 2nd story observation deck that overlooks the serene Tomoka Basin in the distance.
Unit Size
3,667 Ft²
Days on Market
-
Land Size
0.44 acres
Price per sqft
$297
Property Type
House
Property Taxes
$549
HOA Dues
-
Year Built
1953

Listed By

Ryan Adams
Ryan Adams
Rossman Realty Group Inc

Payment Calculator

Cap Rate Calculator

Last updated: 14 days ago (Stellar MLS #FC319681)

Price History

Date / Event Date Event Price
Sep 15, 2026 In contract -
In contract
Jul 2, 2026 Listed by ADAMS, CAMERON & CO., REALTORS $1,090,000
Listed by ADAMS, CAMERON & CO., REALTORS
Feb 27, 2026 Sold
Sold
Jan 24, 2026 In contract -
In contract
Aug 7, 2025 Relisted $1,250,000
Relisted
Show More

Property Highlights

Garage
Air Conditioning
Fireplace
With View
Parking Details
Has Garage
Attached Garage
Garage Spaces: 2
Interior Details
Full Bathrooms: 3
Interior Features: Ceiling Fan(s), Vaulted Ceiling(s), Walk-In Closet(s), Split Bedroom
Appliances: Dishwasher, Microwave, Range, Refrigerator
Flooring Type: Tile, Vinyl, Hardwood
Laundry Features: Other
Rooms: 3
Has Fireplace
Fireplace Features: Wood Burning
Exterior Details
Square Footage: 3667
Square Footage Source: $0
Year Built: 1953
Building Area Total: 4695
Levels: One
Building Area Units: Square Feet
Construction Materials: Other
Patio and Porch Features: Rear Porch
Pool Features: In Ground
Pool is Private
Lot Size Area: 19340
Lot Size Units: Square Feet
Lot Size Acres: 0.44
Lot Size Square Feet: 19340
Tax Lot: 5
Water Source: Public
Financial Details
Tax Annual Amount: $6,587
Lease Considered: Yes
Utilities Details
Cooling Type: Central Air
Heating Type: Central
Sewer : Septic Tank

Building Info

Overview

    General

  • Year Built: 1953
  • Effective Year Built: 1984
  • Building Count: 1
  • Bedroom Count: 3
  • Bathroom Count: 2
  • Full Bathrooms: 2
  • Partial Bathrooms: 2
  • Bathroom Plumbing Fixtures: 8
  • Building Condition: 0
  • Building Quality: 7
  • Construction Type: 17
  • Building Style: 0
  • Exterior Walls Type: 17
  • Interior Walls Type: 6
  • Roof Shape Type: 8
  • Roof Cover Type: 5
  • Floor Count: 100
  • Living Units: 1
  • Floor Cover: 15
  • Basement Type: 0
  • Basement Area: 0
  • Garage Type: 1
  • Garage Square Area: 661
  • Parking Space Count: 2
  • Patio Type: 79
  • Porch Type: 35
  • Pool Type: 8
  • Location Influence Type: 198

    Dimensions

  • Lot Size Square Feet: 19,340
  • Lot Size Depth Feet: 2,200
  • Lot Size Frontage Feet: 870
  • Total Building Area: 4,328
  • Gross Building Area: 4,328
  • Building Area: 3,667
  • Building Area Measurement: L

    Heating and Cooling

  • Fireplace Count: 1
  • Air Conditioning: 1
  • Heating: 4
  • Heated Square Feet: 3,667
  • Heating Fuel Type: 2

    Utilities

  • Sewer System: 0
  • Water Service: 0

Building

  • Building Type: 0
  • Property Class: R
  • Subdivision: BYRNES HALIFAX SHORES MB
  • Land Acres: 0000000444
  • Standard Land Use Code: 1001
  • County Land Use Code: 0100
  • State Land Use Code: 01
  • Legal Description 1: 32-13-31 LOT 5 & IRREG PARCEL BEING N 1.41 FT MEAS ON THE E/L & N 2.72 MEAS ON THE W/L LOT 6 O BYRNES HALIFAX SHORES MB 19 PG 49 PER OR 5240 PG 1089 PER OR 7886 PG 1645 & 1647

Neighborhood

  • School District Name: Volusia County School District
  • Census Tract: 080300

Zoning

  • Zoning: 01R3

Geography

  • Assessors Map Reference: E1-0027-34
  • Account Number: 2985089
  • Subdivision Tract Number: 13
  • Parcel: 3234-13-00-0050
  • Lot: 5
  • Meridian: SEC 34 TWN 13S RNG 32E
  • Municipality: UNINCORPORATED - NORTHEAST
  • Latitude: 29.3295
  • Longitude: -81.0659

    Address

  • Full Address: 1596 John Anderson Dr
  • Address - House Number: 1596
  • Address - Street Name: John Anderson
  • Address - Suffix Type: Dr
  • State: FL
  • City Name: Ormond Beach
  • Carrier Code: C007
  • 4-Digit Zip Code: 3567
  • Zip Code: 32176

Valuation

    Tax

  • Tax Year: 2023
  • Tax Amount: $644,012
  • Tax Rate Code Area: 200

    Appraisal Valuation

  • Standard Deviation: 0.1725
  • Valuation Date: Feb 14, 2024
  • Confidence Score: 77
  • Final Value: 1,128,237
  • High Value: 1,322,916
  • Low Value: 933,559

    Market Valuation

  • Market Total Value: $1,049,334
  • Market Land Value: $606,340
  • Market Improvement Value: $442,994

    Assessments Valuation

  • Assessed Year: 2023
  • Assessed Total Value: $381,369

    Exemptions

  • Homeowner Exemption: Yes

    Sales

  • Current Sale Contract Date: Aug 15, 1979
  • Current Sale Recording Date: Aug 15, 1979
  • Current Sale Price:
  • Current Sale Document Type: 27
  • Previous Sale Recording Date: Aug 15, 1974
  • Previous Sale Contract Date: Aug 15, 1974
  • Previous Sale Amount: $59,500
  • Previous Sale Document Type: 27
Data used for valuation calculations is provided by RealtyHop, and other third party sources

Comparables

Unit
Status
Type
Beds
Baths
ft²
Price/ft²
Asking Price
Listed On
Closing Price
Sold On
HOA + Taxes

About Obyrnes Halifax Shores


Similar Homes for Sale

Currently no similar homes around

Nearby Rentals

Unit for rent at 1286 John Anderson Drive, ORMOND BEACH, FL, 32176

$9,999 /mo

  • 4 Beds
  • 4 Baths
  • 2,322 ft²
1286 John Anderson Drive, ORMOND BEACH, FL, 32176 Listing by Amy Goodson
Unit for rent at 815 Ocean Shore Boulevard, FL, 32176

$2,700 /mo

  • 2 Beds
  • 2 Baths
  • 1,020 ft²
815 Ocean Shore Boulevard #9A, FL, 32176 Listing by Bob Del Rose
Unit for rent at 37 Berkley Road, Ormond Beach, FL, 32176

$2,500 /mo

  • 2 Beds
  • 1 Bath
  • 1,237 ft²
37 Berkley Road, Ormond Beach, FL, 32176 Listing by Michelle Ortelli


Frequently Asked Questions

When was property at 1596 John Anderson Drive built and last sold?
The property at 1596 John Anderson Drive was built in 1953 and last sold on Aug 15, 1979 for $108,000.
How much is this home worth?
The estimated value of the home located at 1596 John Anderson Drive is $1,100,900.
What are some comparable homes to 1596 John Anderson Drive?
There are currently no comparable homes to 1596 John Anderson Drive.