



15951 Red Bud Dr


About This Property
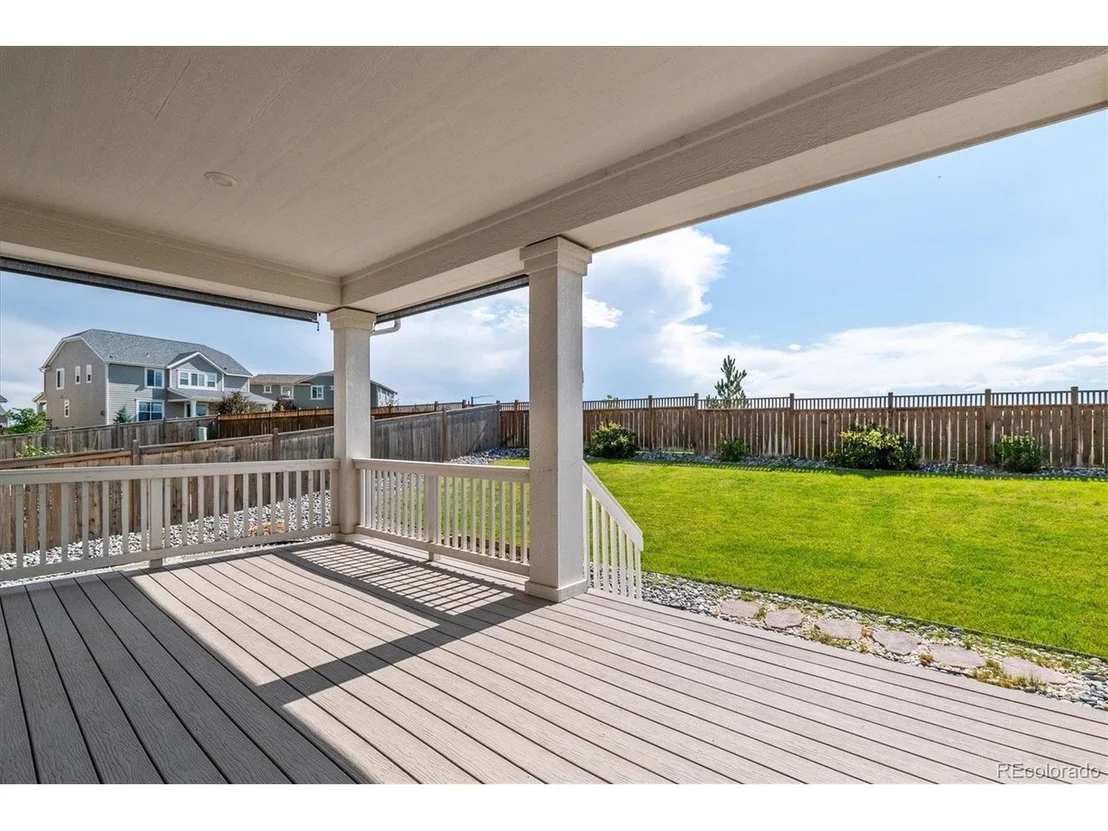
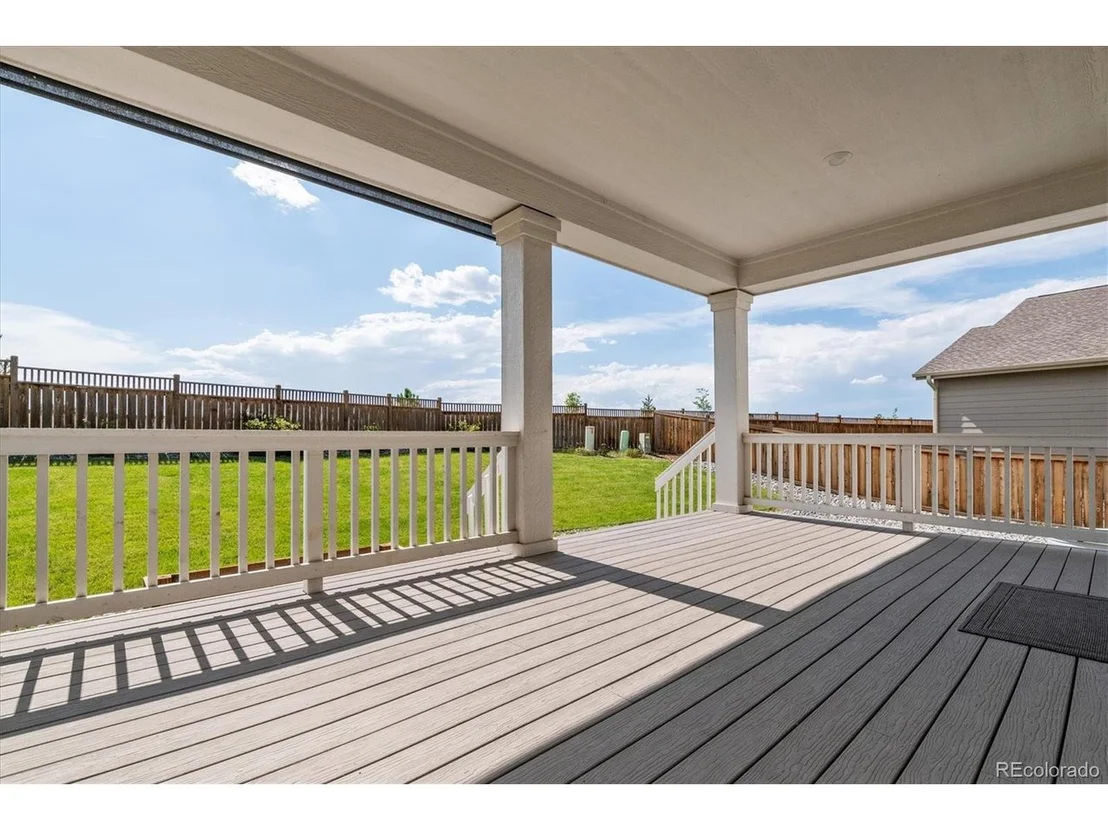
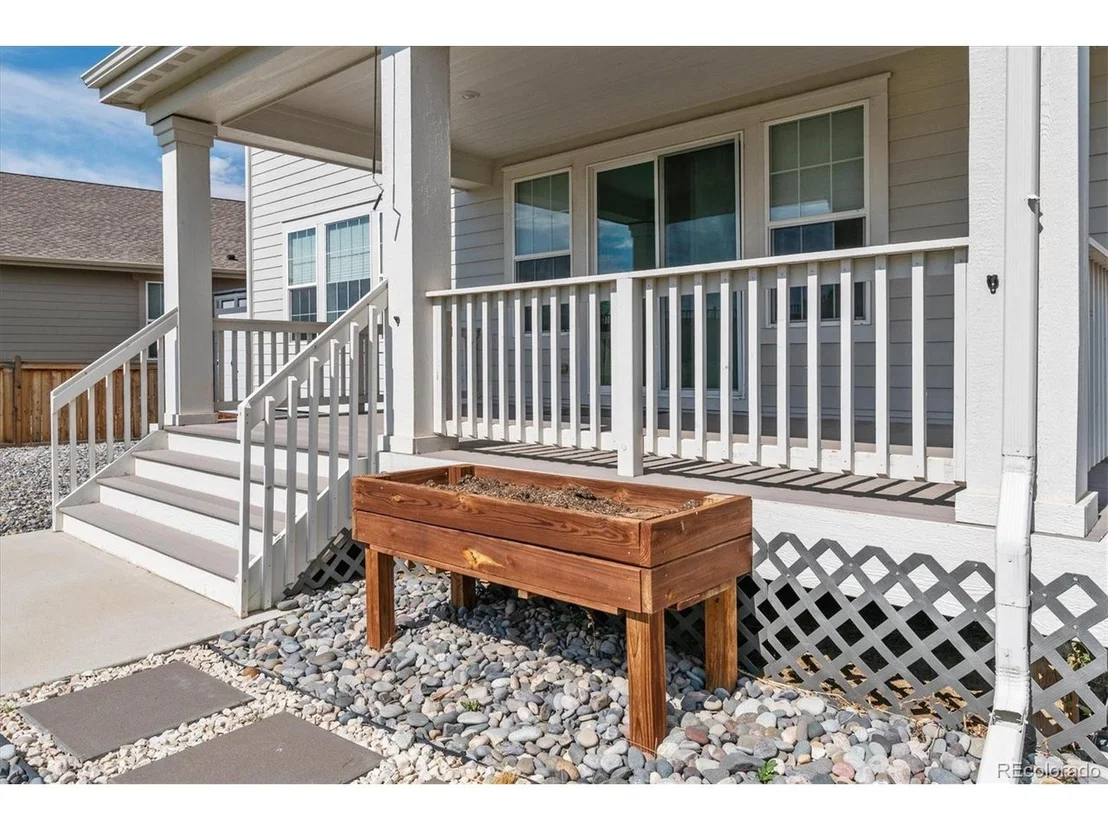
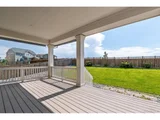
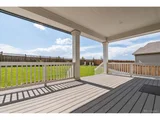
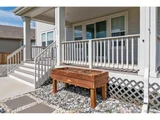
Put your feet up & relax or dine al-fresca on the covered patio while others enjoy the grassy backyard. If the it gets too sunny roll down the custom patio shades for year-round enjoyment. Grow your own fresh home-grown vegetables in the 3 custom wood garden boxes. Find a garden shed on the north side of the house for all your garden tools, sports equipment etc.
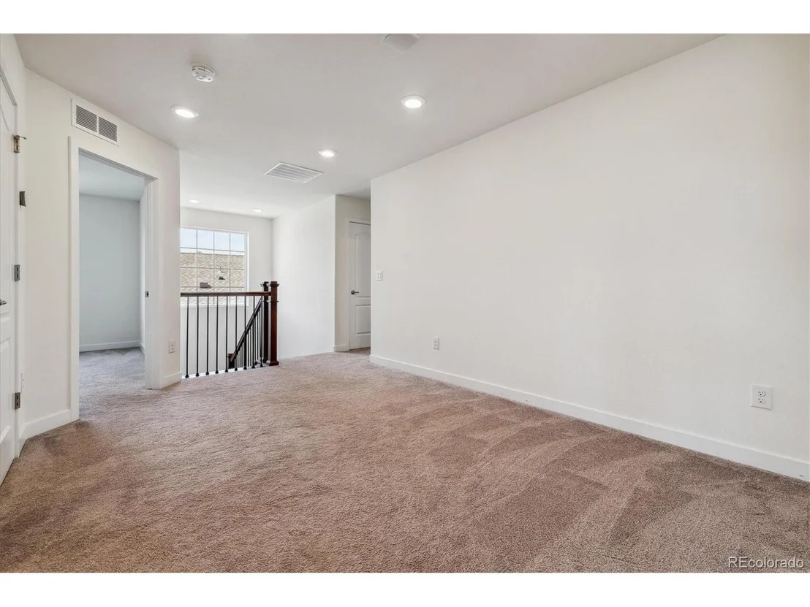
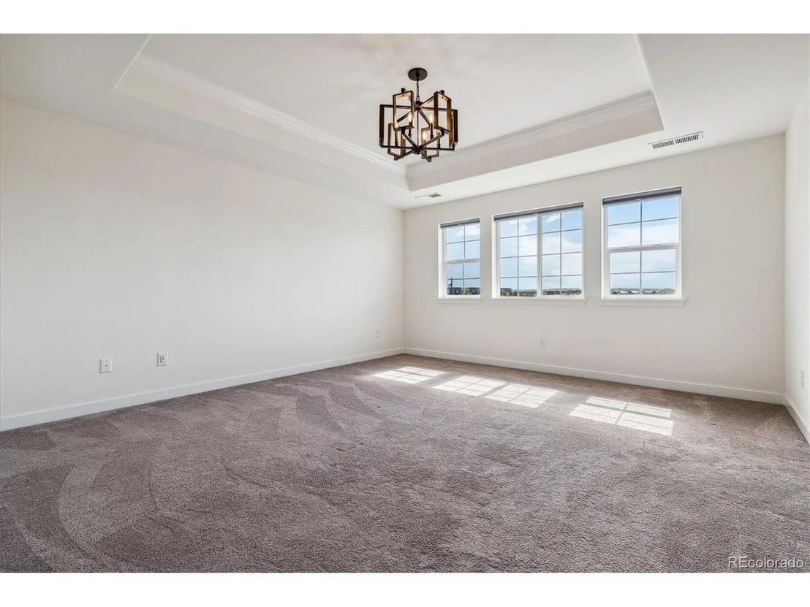
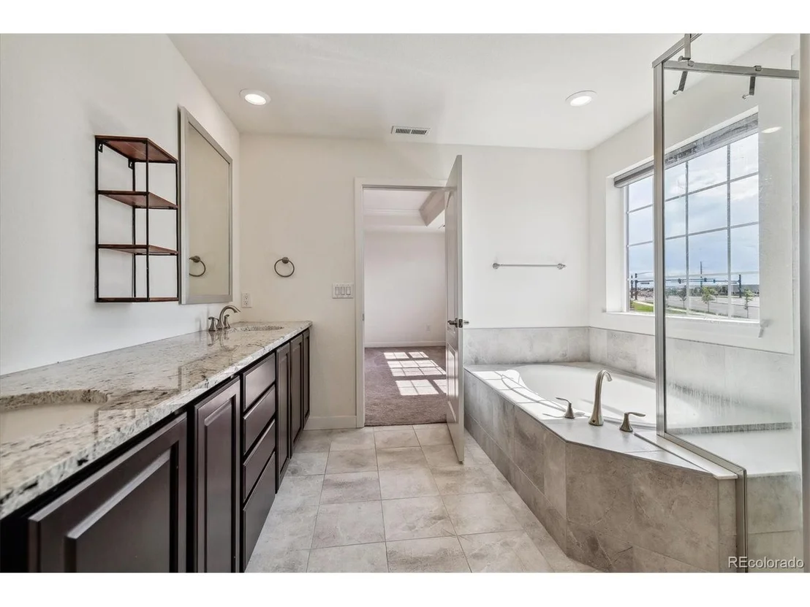
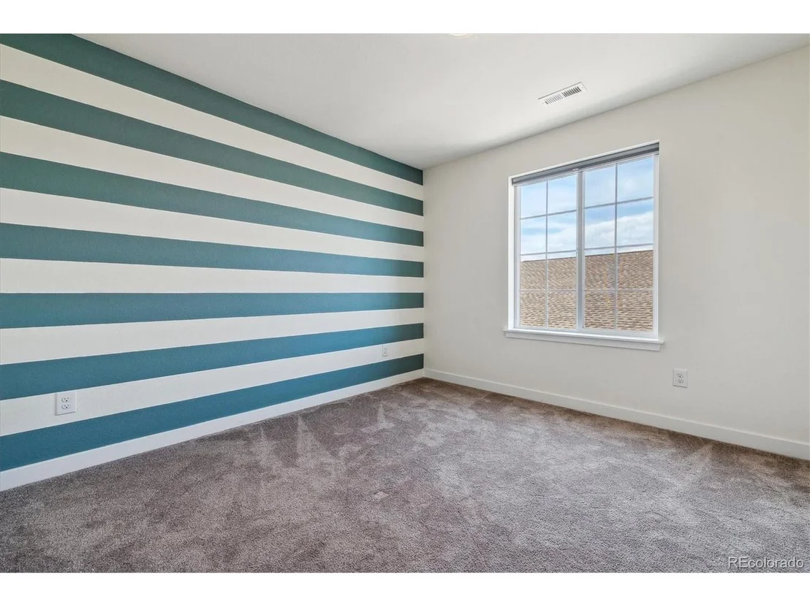
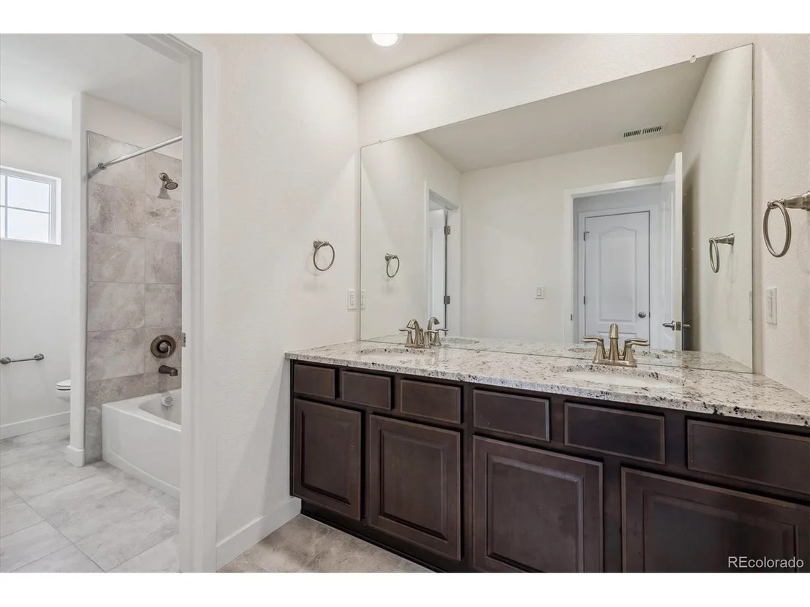
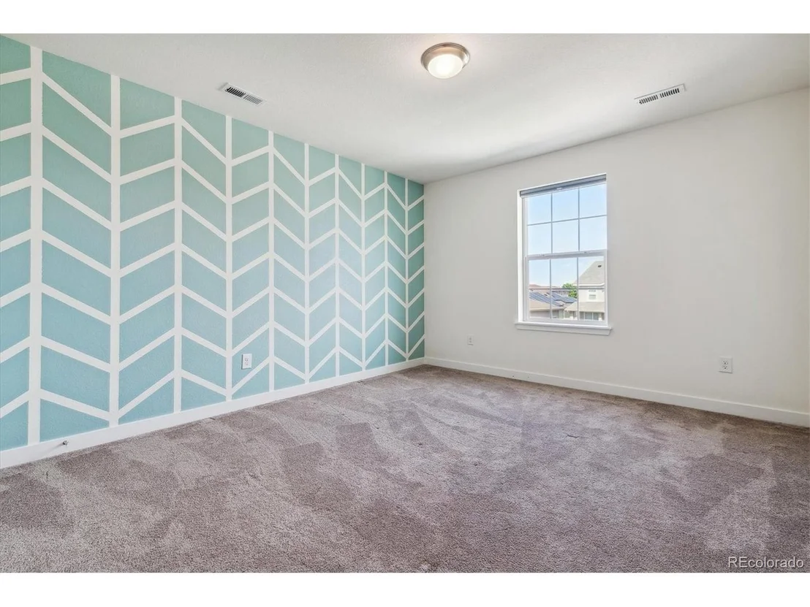
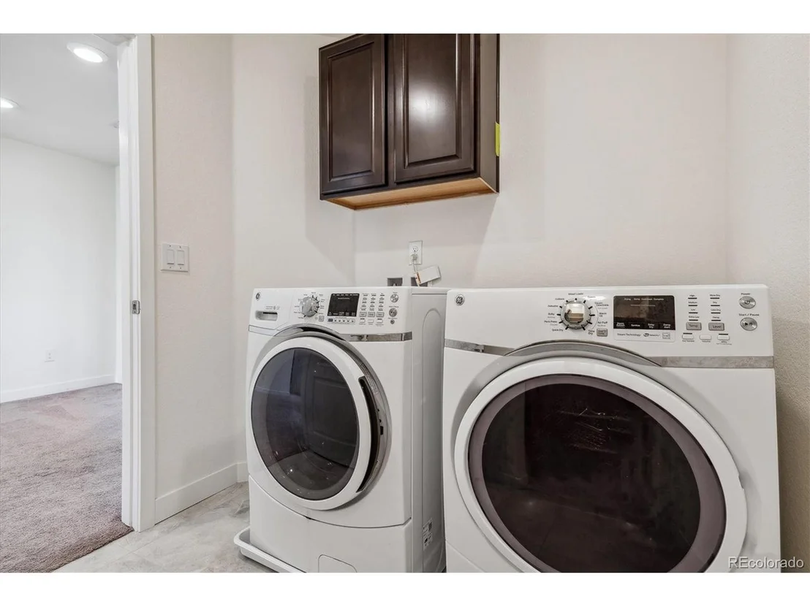
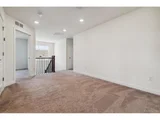
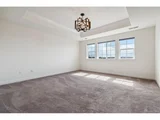
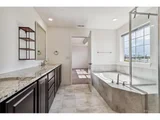
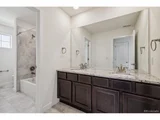
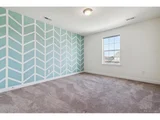
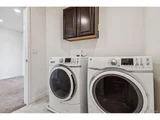
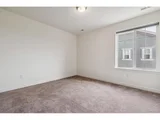
Upstairs find a loft area perfect for media time, studying, play time or a 2nd office. All 4 bedrooms are upstairs, as well as the conveniently located laundry room. The luxurious primary bedroom and bathroom are generously sized, and offer a quiet retreat.
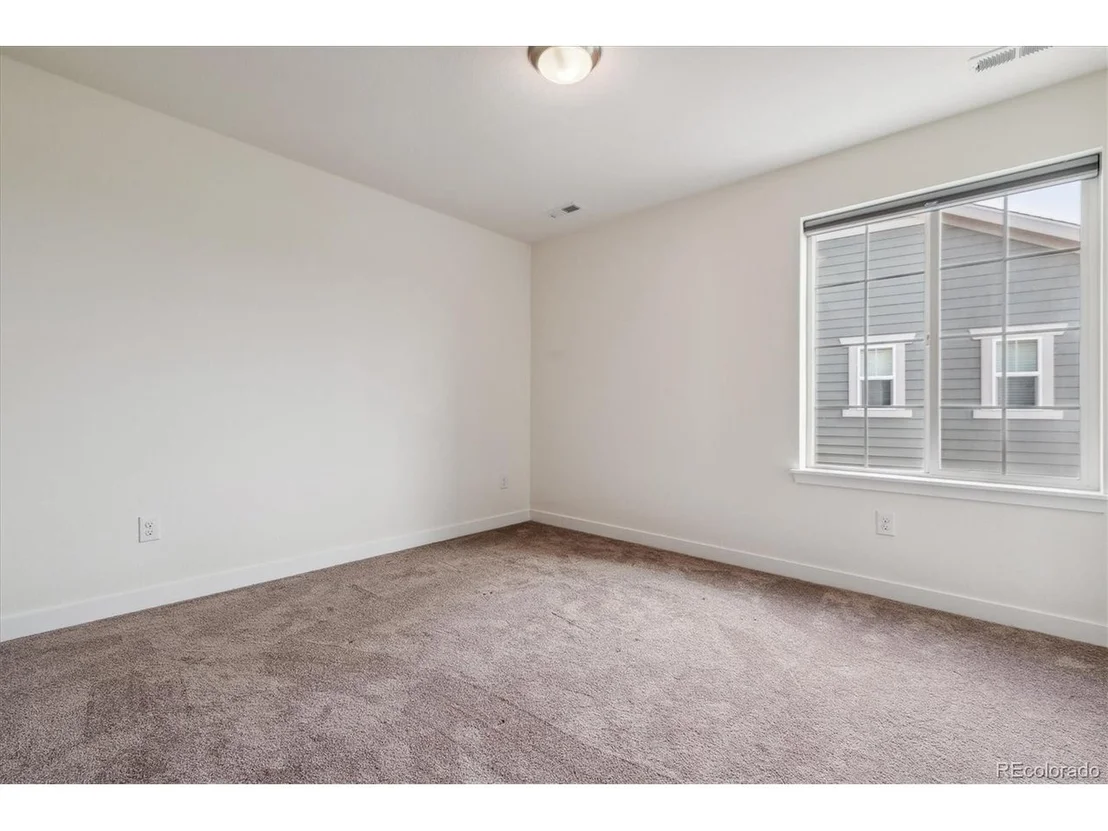
Custom window coverings and shades in all rooms, including blackout shades in ALL the bedrooms.
The nice sized mudroom has space to stow everyone's gear and a bench to change shoes as they enter from the garage.
For comfort this home has 2-furnaces & 2-central air conditioners. Our roof was new in 2023.
Don't miss the garage workbench and custom storage cabinets, all included.
This unfinished basement is waiting for your ideas, and in the meantime is a great storage space.
See MLS supplements for the December 22, 2023 letter from the Cottonwood Metro District announcing the termination of the monthly maintenance fee starting in 2024.
Payment Calculator
Your Estimated Monthly Payment
Cap Rate Calculator
What does this mean?
Based on our analysis, the cap rate of this property is 1.25%. A negative cap rate indicates that the property might not be feasible as an income-producing asset. The median cap rate for a near zip code 11238 is 4.23%.
How much can I actually make?
Actual monthly rental income may vary between $4,760 and $7,140 depending on unit-specific characteristics. You can change the amount using the slider to further explore.
How is cap rate calculated?
Cap Rate = Net Operating Income (NOI) / Property Asset Value.
When calculating the cap rate, we assume 100% occupancy. Leverage (mortgage) is not considered.
Cap Rate provided by RealtyHop and RentHop, learn more about cap rate here.
Price History
| Date / Event | Date | Event | Price |
|---|---|---|---|
| Nov 1, 2024 | Sold | ||
| Sold | |||
| Sep 19, 2024 | In contract | - | |
| In contract | |||
| Aug 8, 2024 | Listed by Novella Real Estate | $785,000 | |
| Listed by Novella Real Estate | |||
| | |||
|
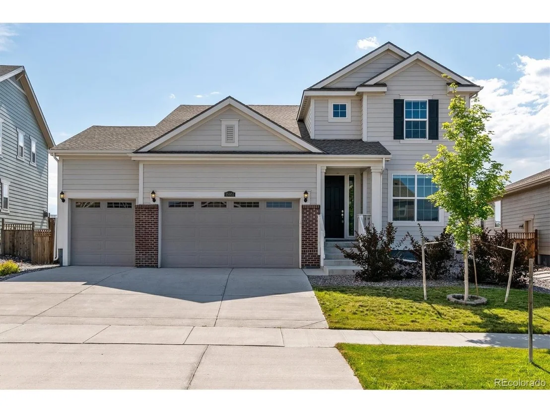
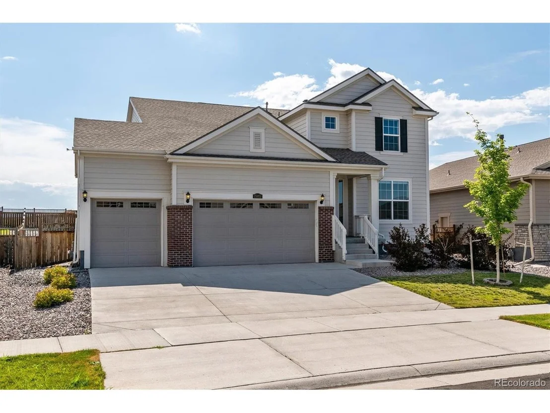
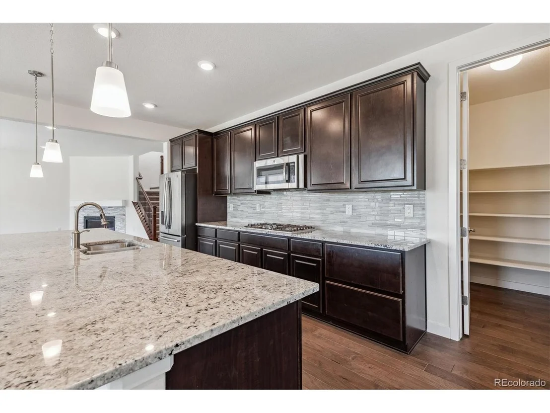
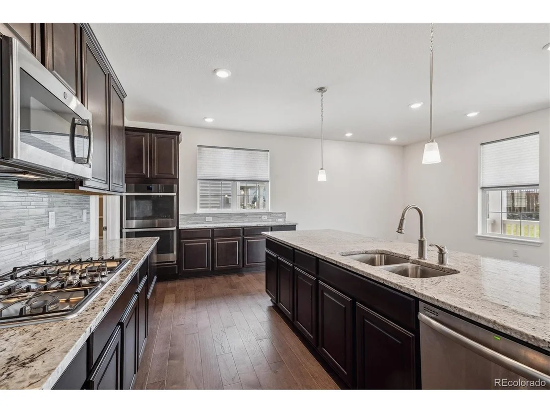
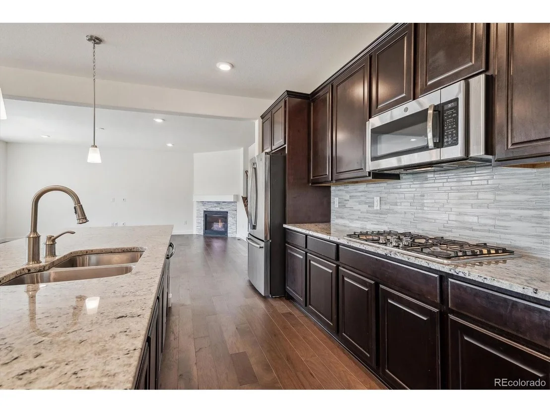
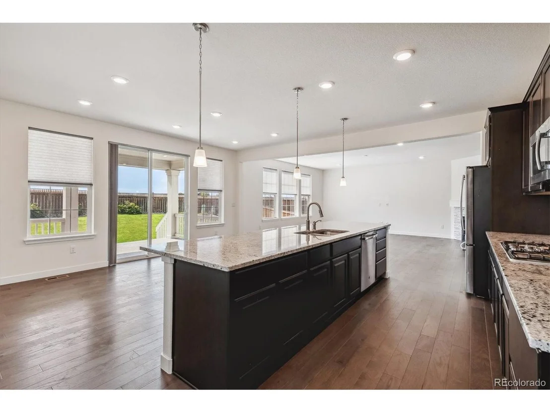
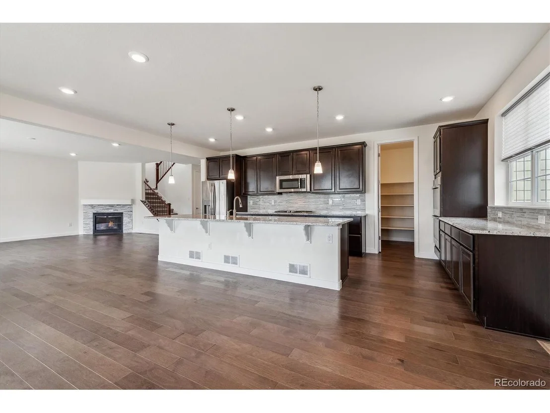
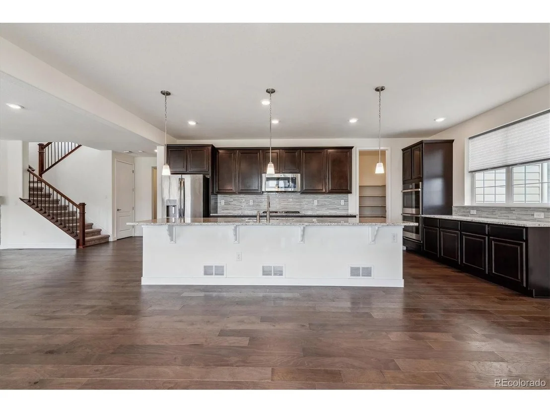
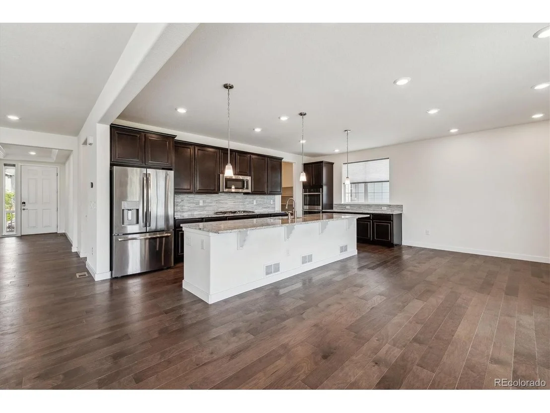
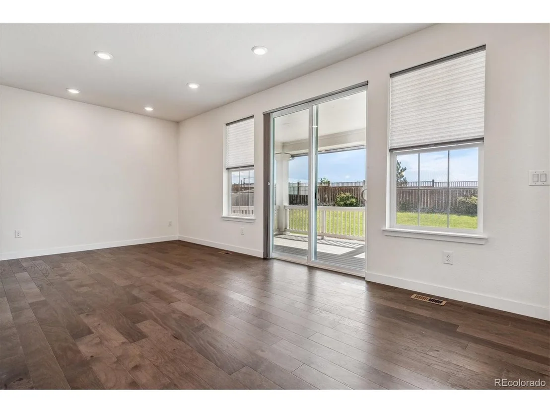
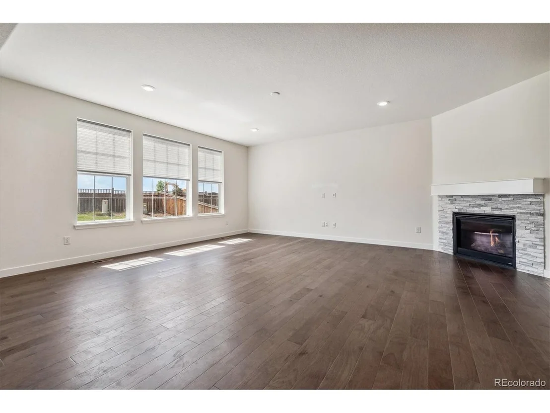
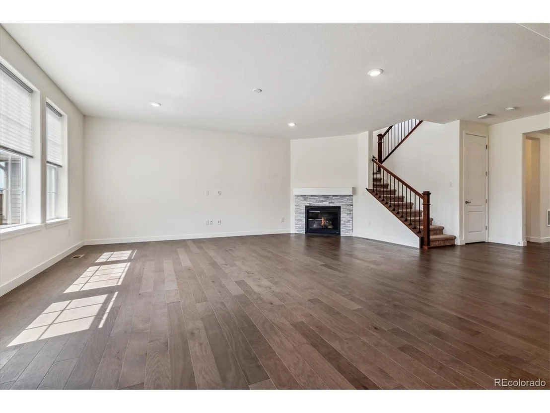
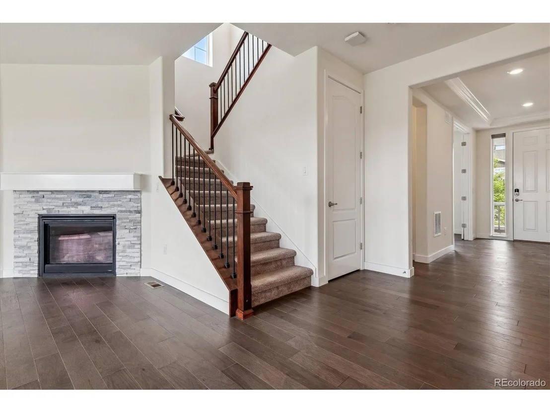
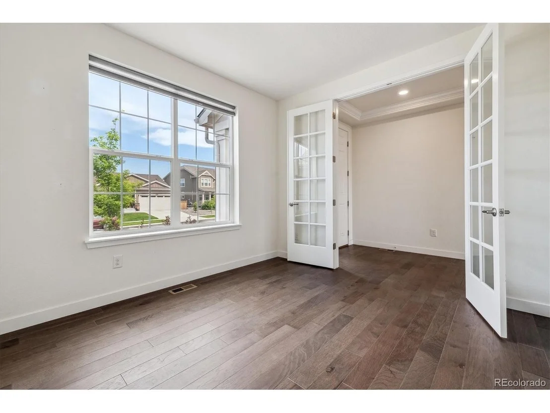
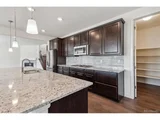
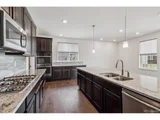
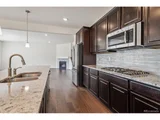
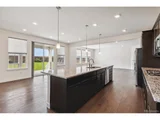
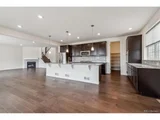
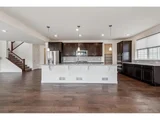
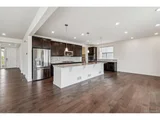
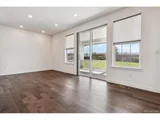
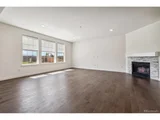
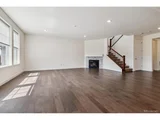
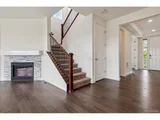
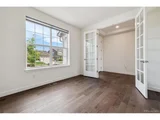
Enjoy this gorgeous home built in 2019, with 4 bedrooms upstairs, a 3-car garage, a gourmet kitchen, a lush grassy backyard & much more! Step in to find a nice office with French doors secluded by the front door, & enter into the generously spacious Great Room with a corner fireplace, windows looking to the lush green backyard, dining area leading to the covered back patio, & gourmet kitchen. And what a kitchen! You will love cooking, baking and entertaining in this gourmet kitchen featuring a 5-burner gas cooktop, double ovens, slab granite counters, large walk-in pantry, ample cabinetry, and a HUGE island for serving and seating, while looking at the view of the fireplace and grassy backyard.
Put your feet up & relax or dine al-fresca on the covered patio while others enjoy the grassy backyard. If the it gets too sunny roll down the custom patio shades for year-round enjoyment. Grow your own fresh home-grown vegetables in the 3 custom wood garden boxes. Find a garden shed on the north side of the house for all your garden tools, sports equipment etc.
Upstairs find a loft area perfect for media time, studying, play time or a 2nd office. All 4 bedrooms are upstairs, as well as the conveniently located laundry room. The luxurious primary bedroom and bathroom are generously sized, and offer a quiet retreat.
Custom window coverings and shades in all rooms, including blackout shades in ALL the bedrooms.
The nice sized mudroom has space to stow everyone's gear and a bench to change shoes as they enter from the garage.
For comfort this home has 2-furnaces & 2-central air conditioners. Our roof was new in 2023.
Don't miss the garage workbench and custom storage cabinets, all included.
This unfinished basement is waiting for your ideas, and in the meantime is a great storage space.
See MLS supplements for the December 22, 2023 letter from the Cottonwood Metro District announcing the termination of the monthly maintenance fee starting in 2024.
| |||
| Aug 22, 2019 | Sold | ||
| Sold | |||
Property Highlights
Building Info
Comparables
Status
Price/ft²
Listed On
Sold On
About Parker
Similar Homes for Sale
Currently no similar homes aroundNearby Rentals

Last Updated: 3 months ago
Data Source: REcolorado MLS, MLS# IRE7777115













 Your Privacy Choices
Phone: 425-283-2930
Address: 335 Madison Avenue, New York, NY 10017