


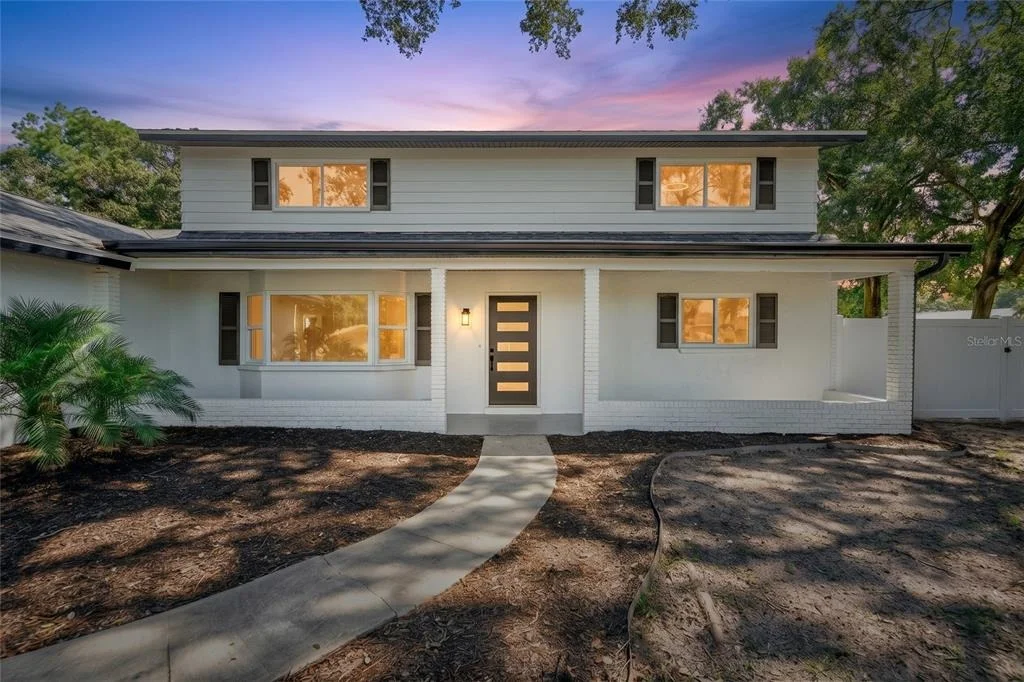
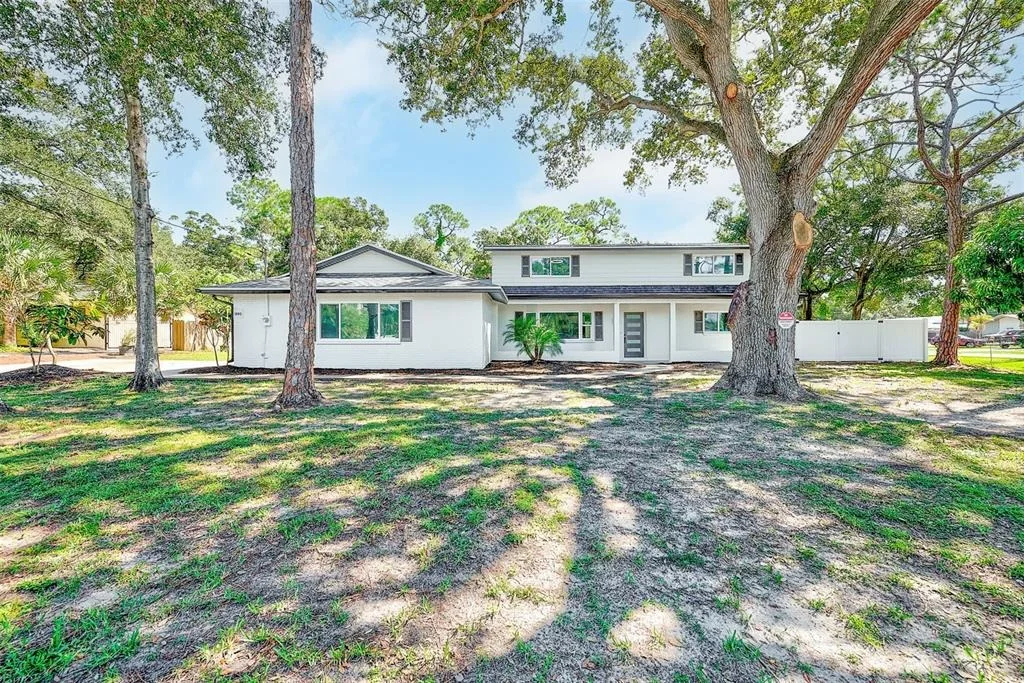
1595 OAK LANE


About This Property
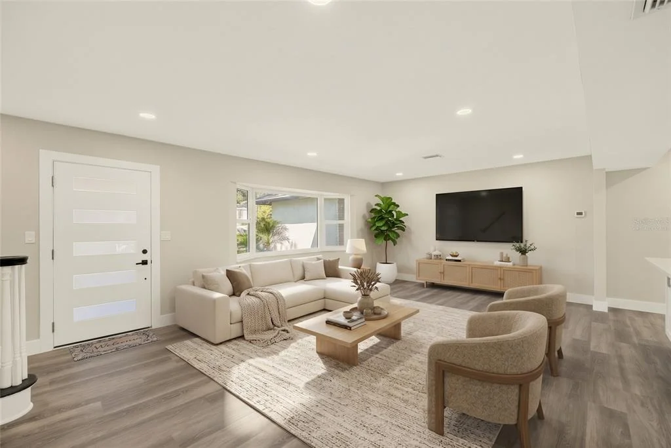
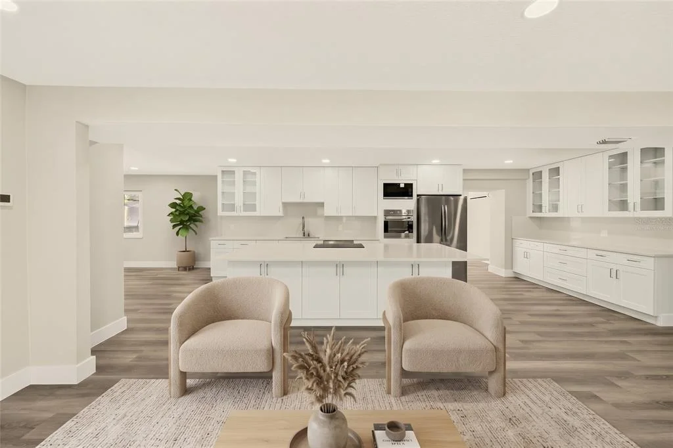
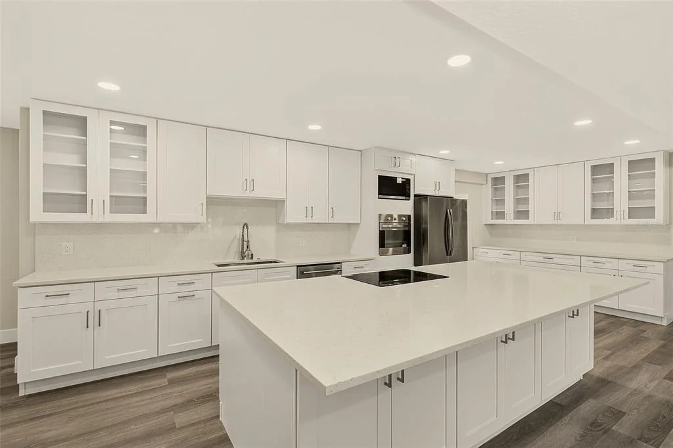
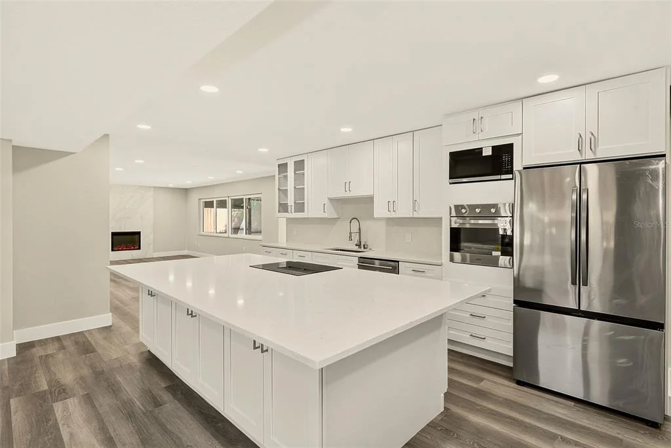
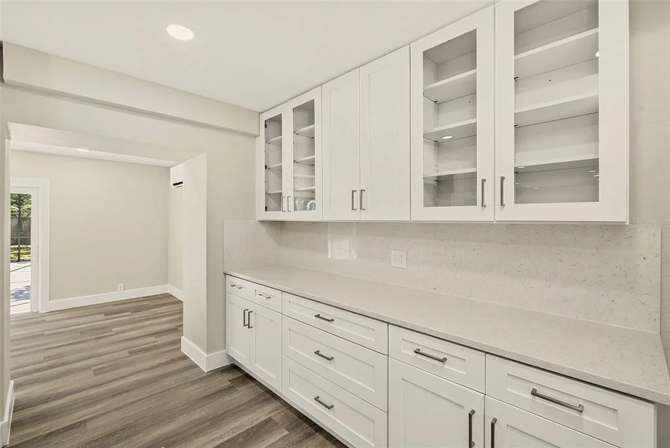
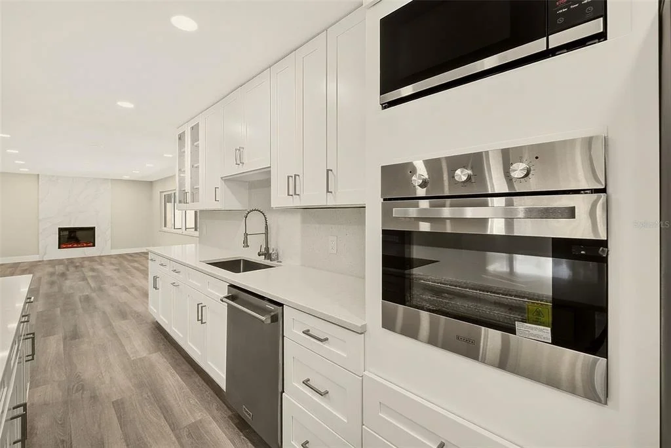
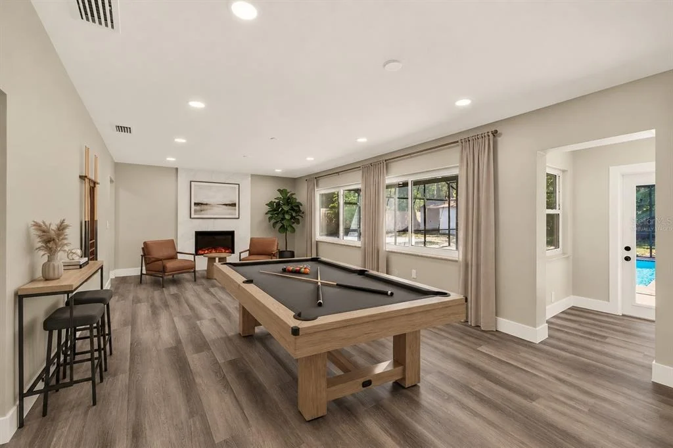
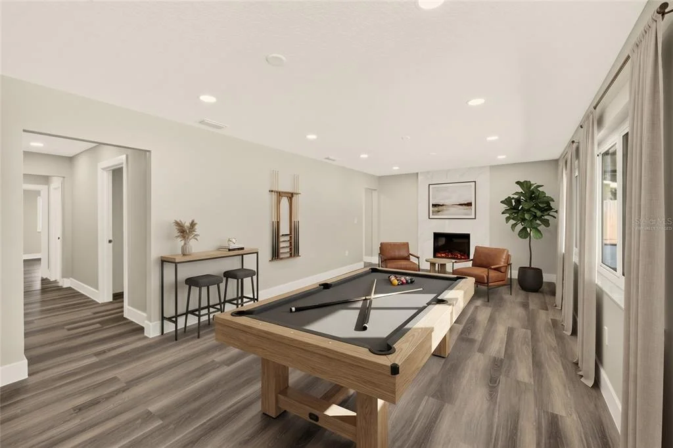
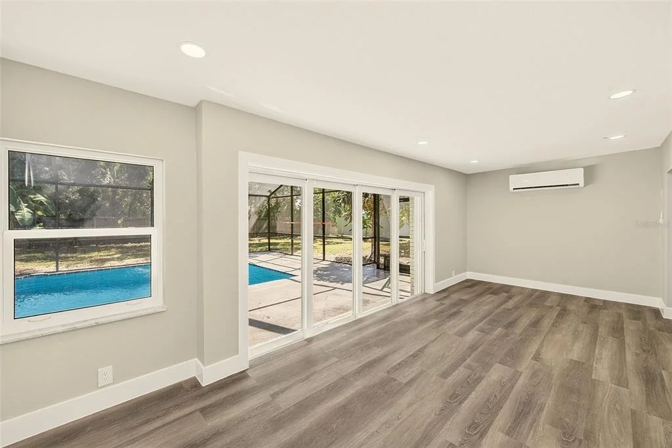
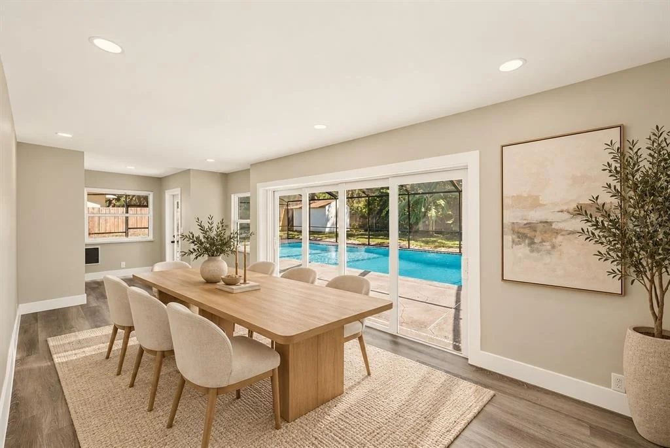
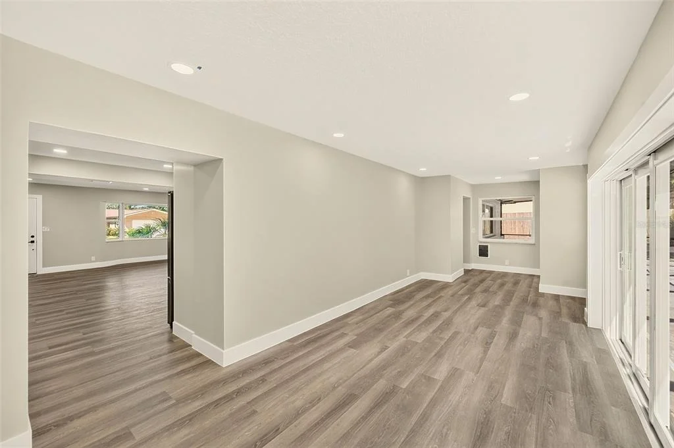
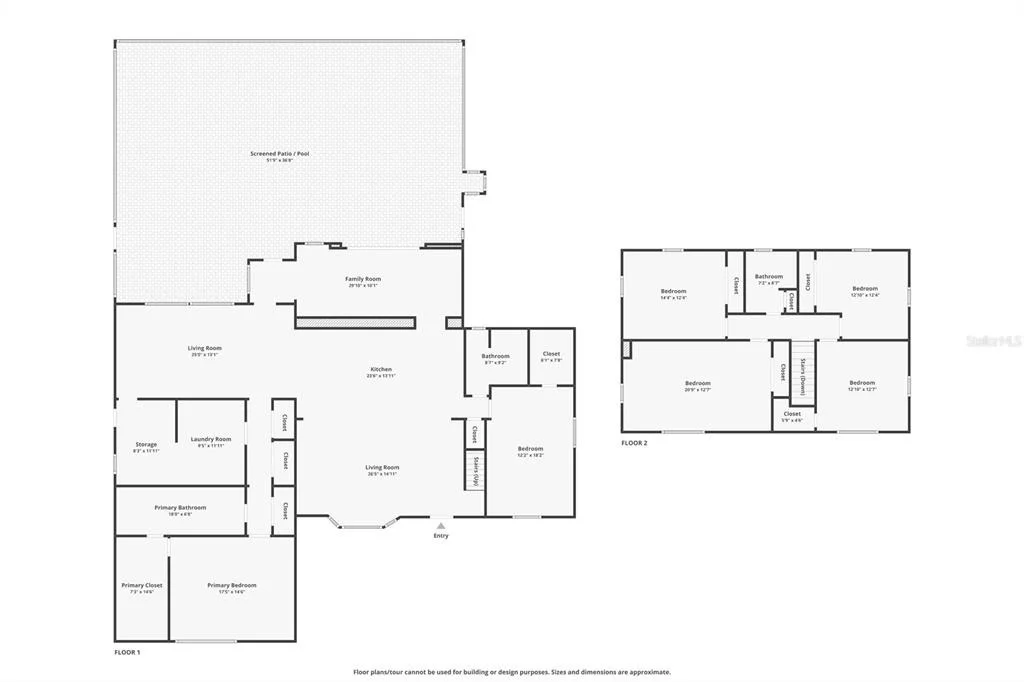
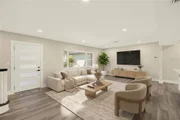
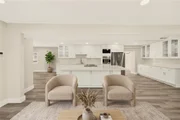
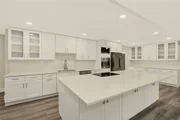
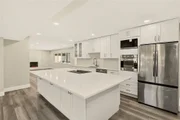
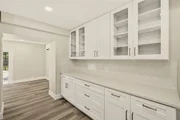
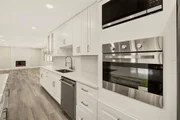
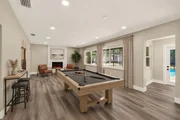
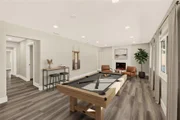
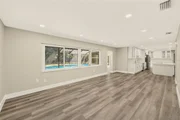
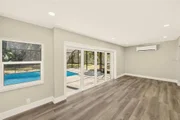
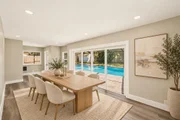
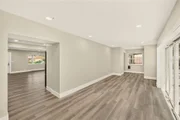
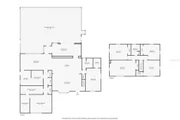
An open, entertaining-ready main floor. Step inside to a large living room that flows seamlessly into the expansive kitchen. The kitchen features an extended island, a full wall of new cabinetry, stainless steel appliances, and recessed can lighting. Just beyond the kitchen, a second gathering room with a fireplace overlooks the pool and backyard. Then on the backside of the kitchen is another entertainment space that you can use as a private dining room, a den, or an entertainment room, so you can host indoors and out at the same time.
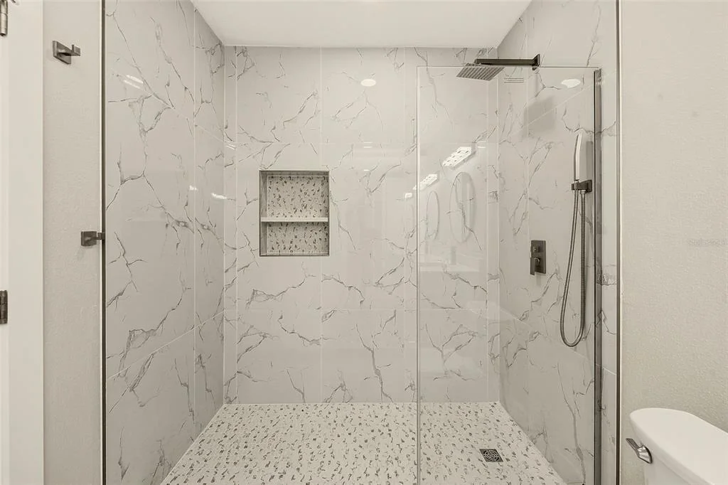
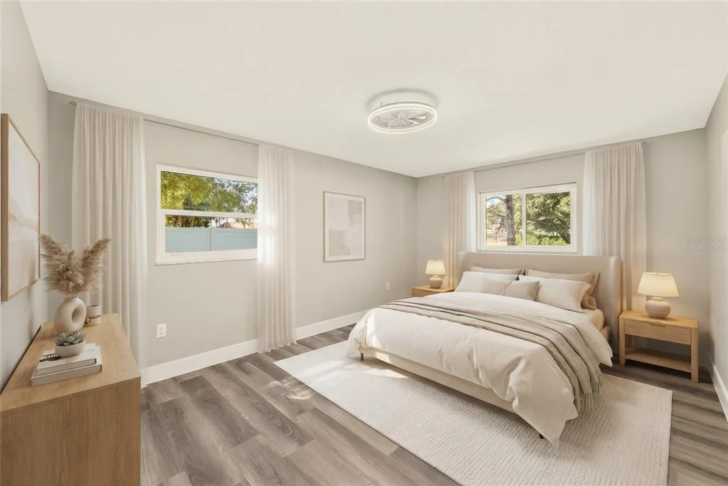
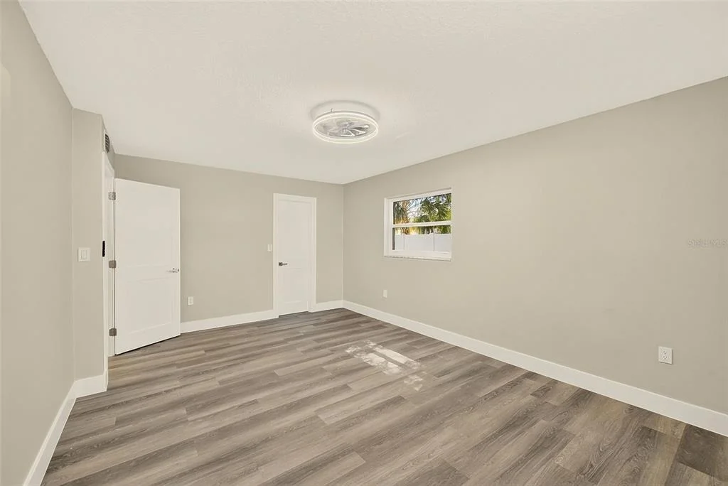
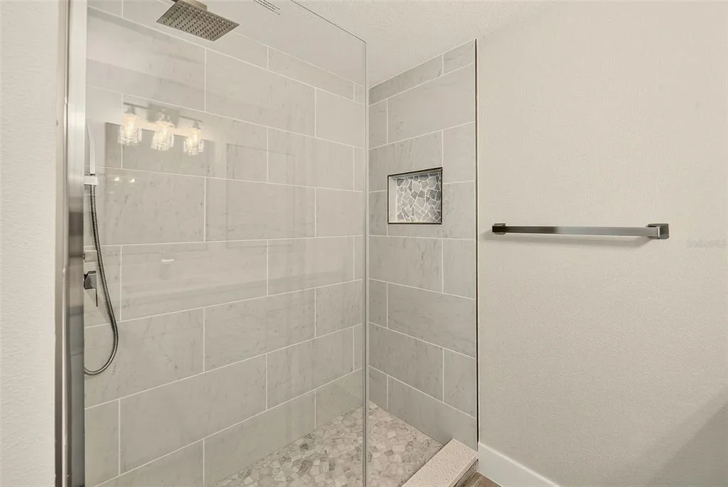
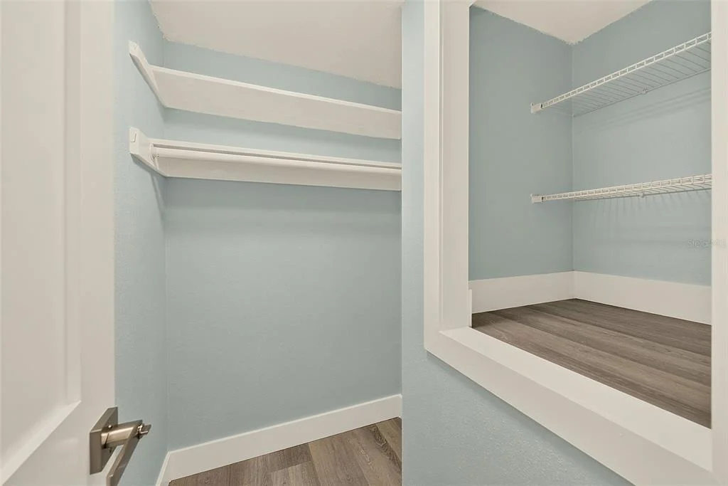
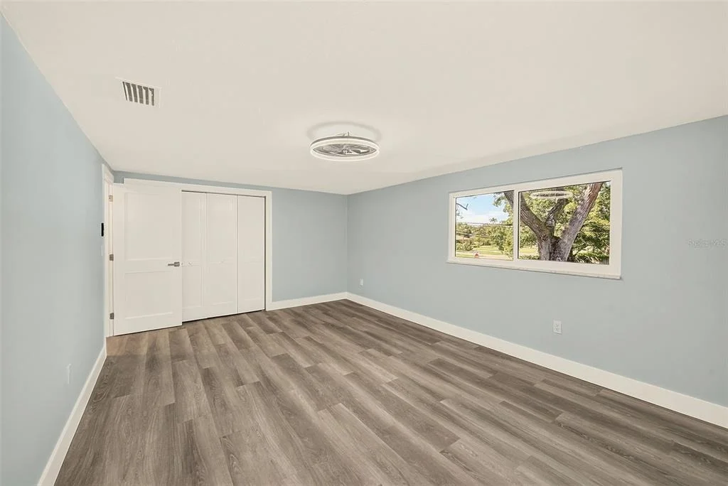
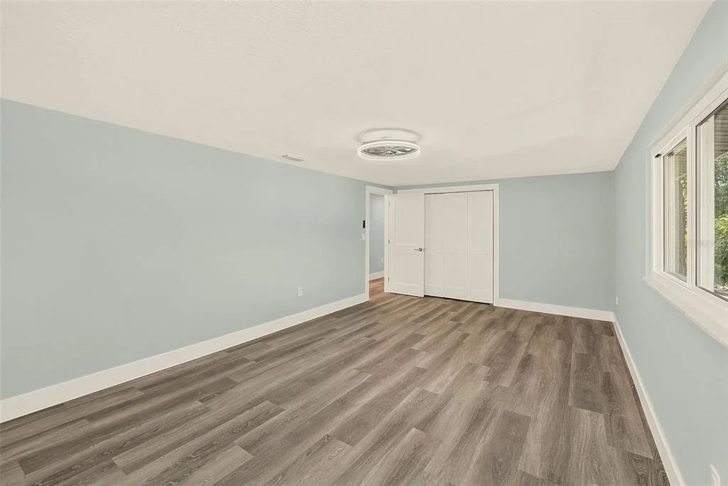
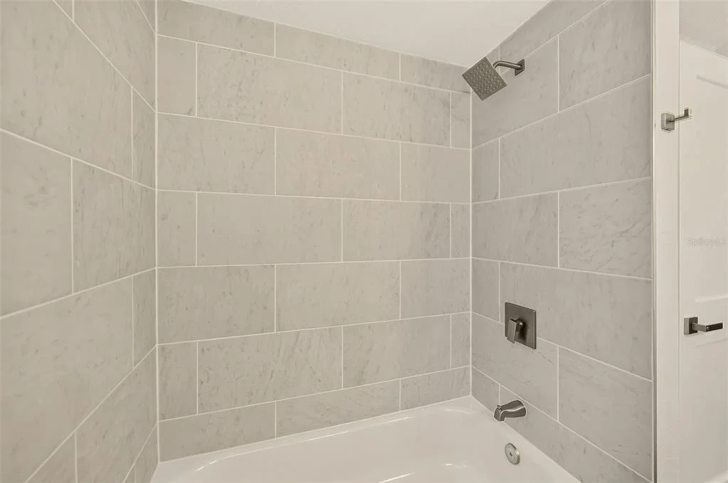
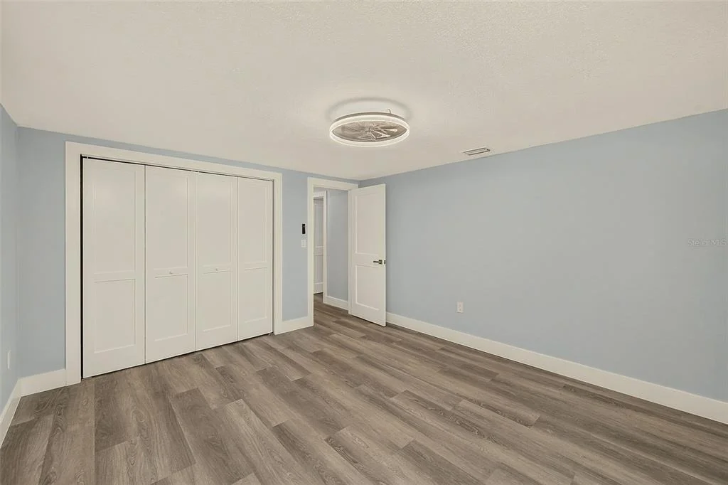
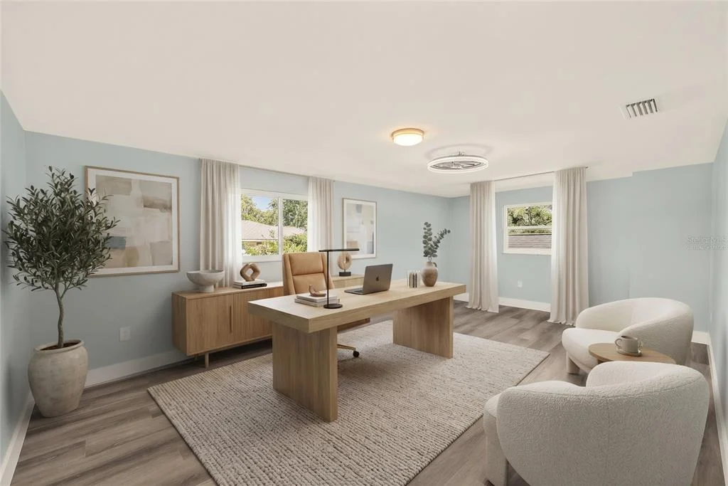
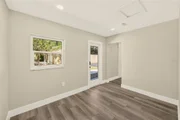
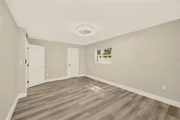
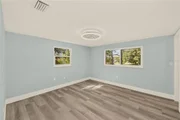
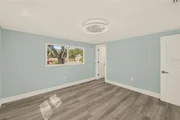
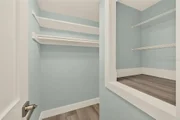
A split floor plan with a private primary suite. The large primary bedroom is tucked away on its own side of the main floor and includes an expanded walk-in closet. The spacious en suite bathroom is a showpiece, with a dual vanity, floor-to-ceiling tile, a built-in shelf, and a walk-in shower. A second main-floor bedroom sits on the opposite side with access to a full bathroom that also serves as the guest bath. It works well as a guest room, home office, or a bedroom you can reach without stairs.
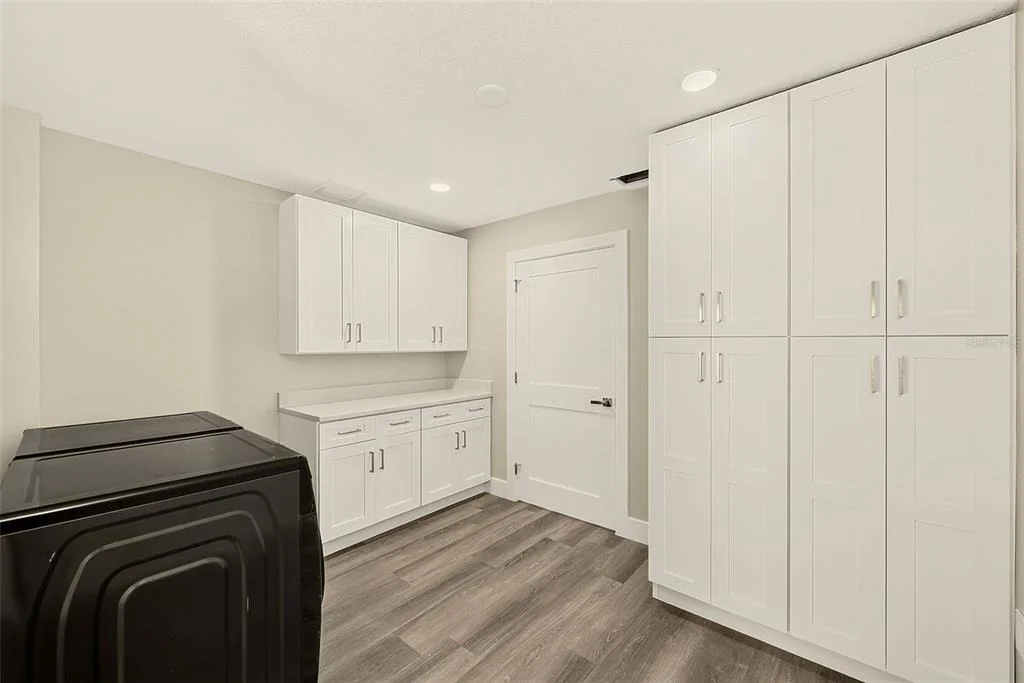
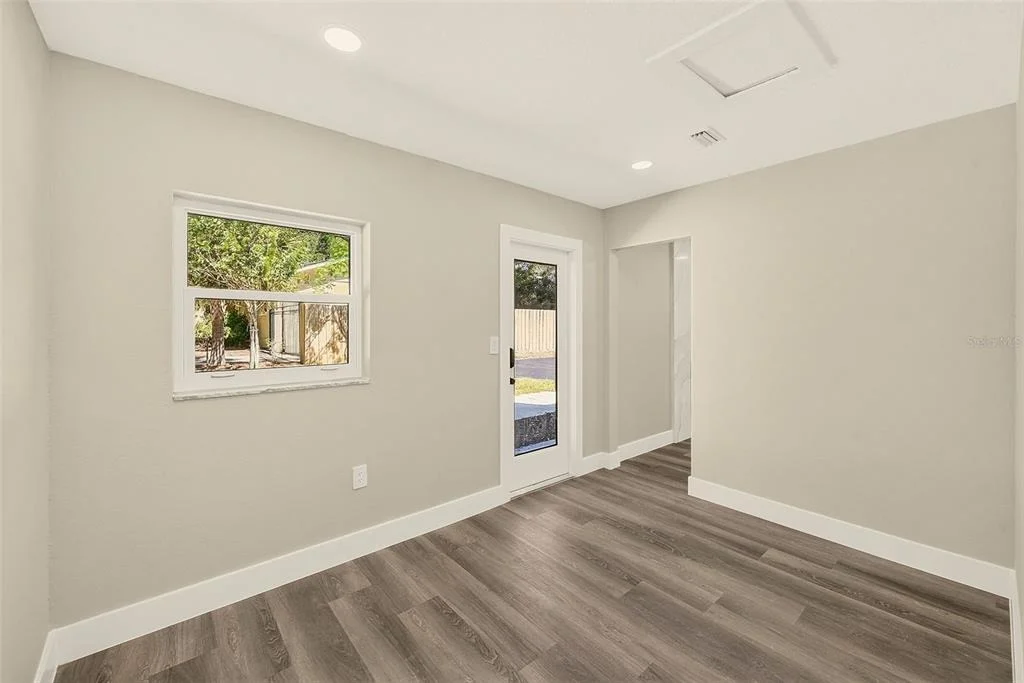
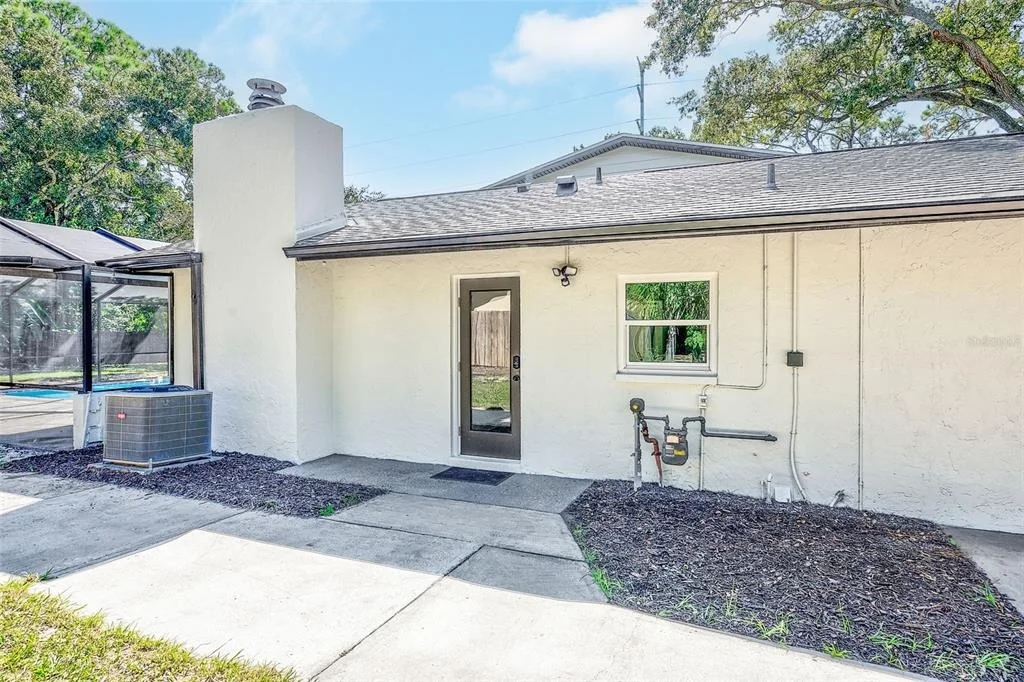
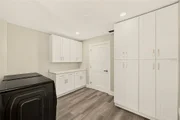
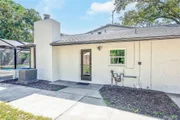
A utility room that works as hard as you do. The large inside utility room is big enough to include a mudroom, a home office, or a craft space, along with the pantry and laundry. It connects directly to the side door and the large parking pad, making grocery runs and muddy days easy.
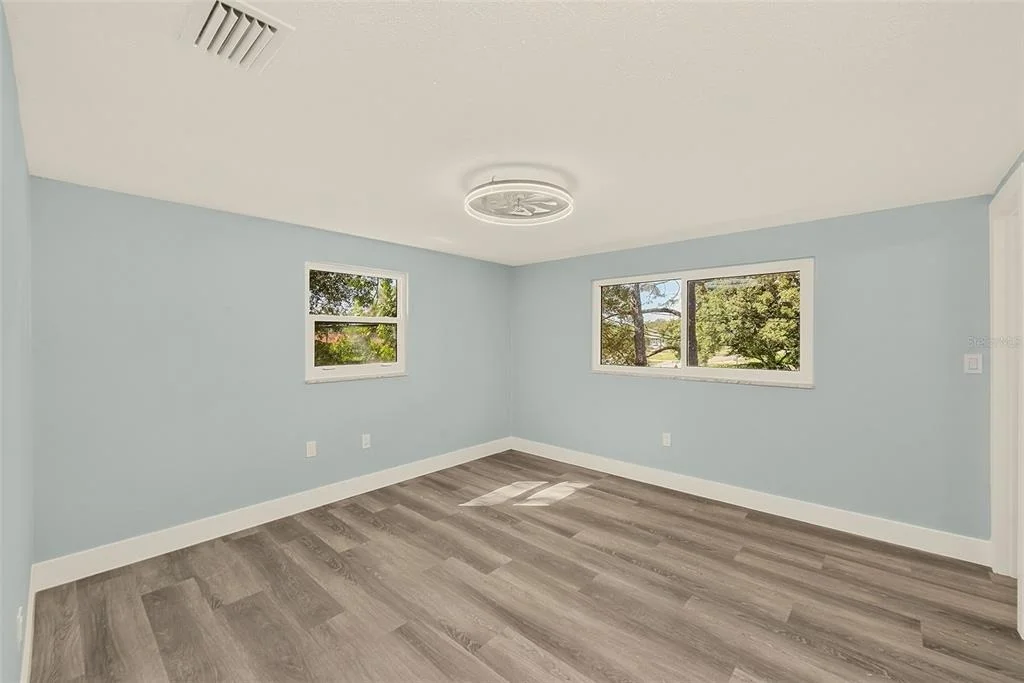
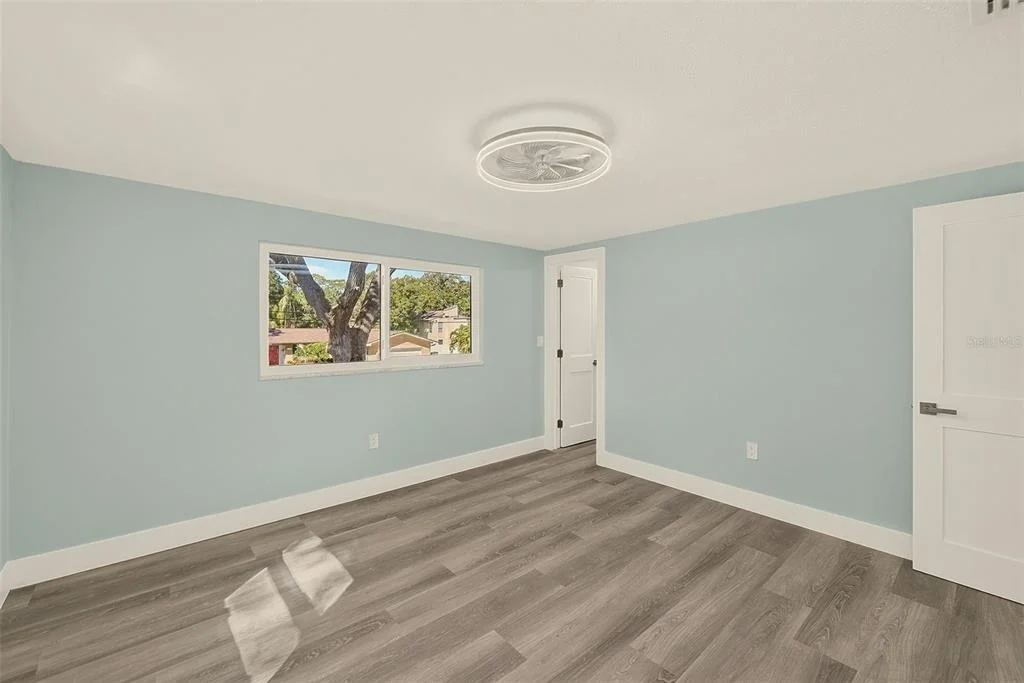
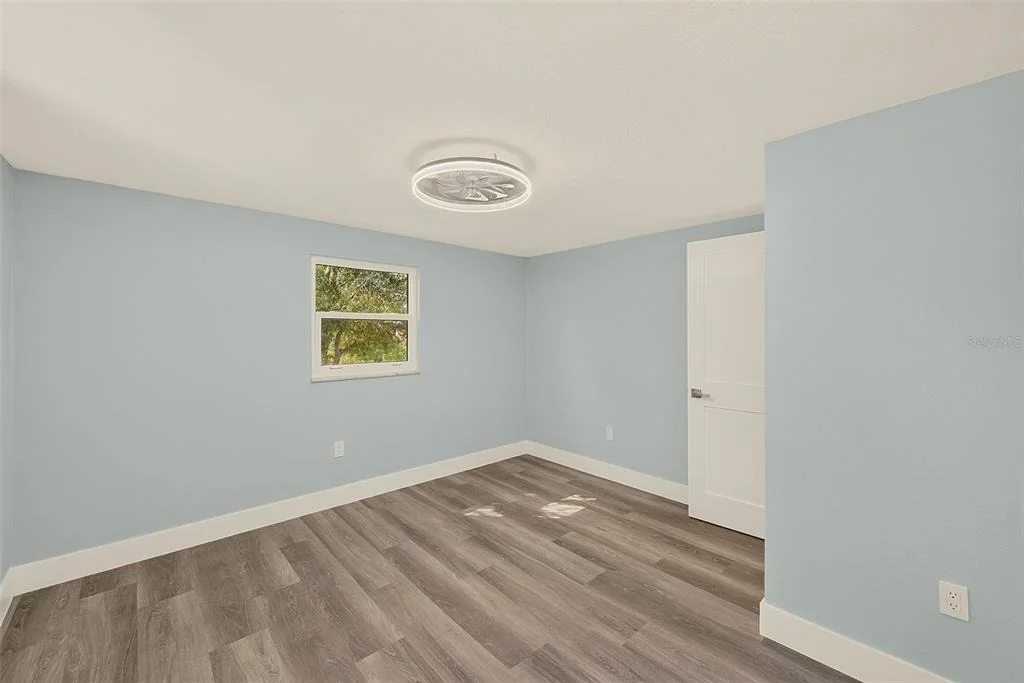
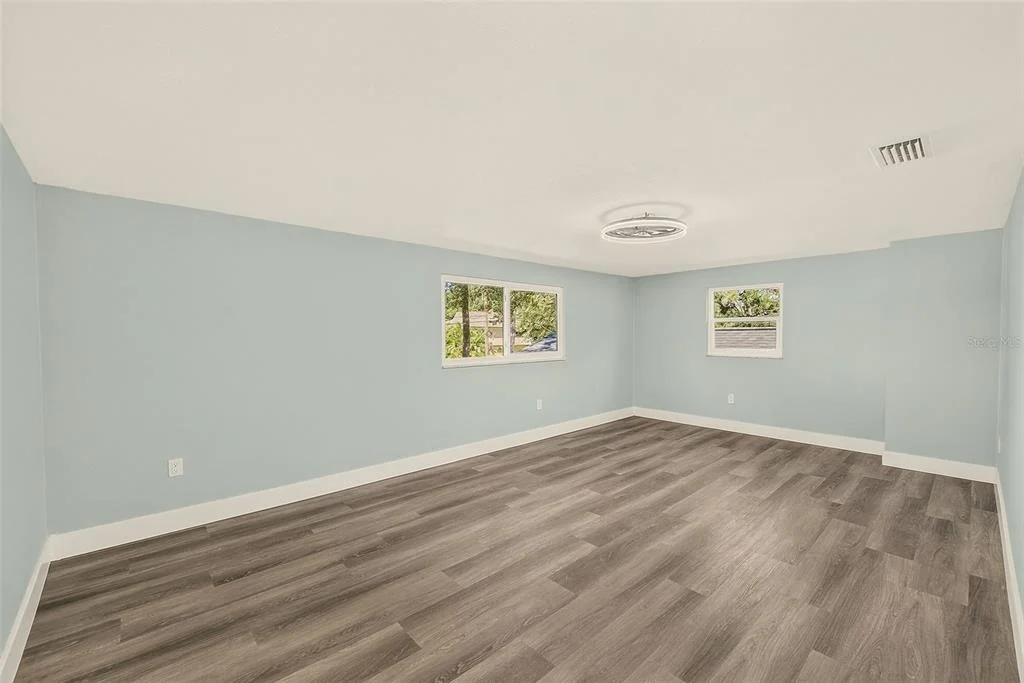
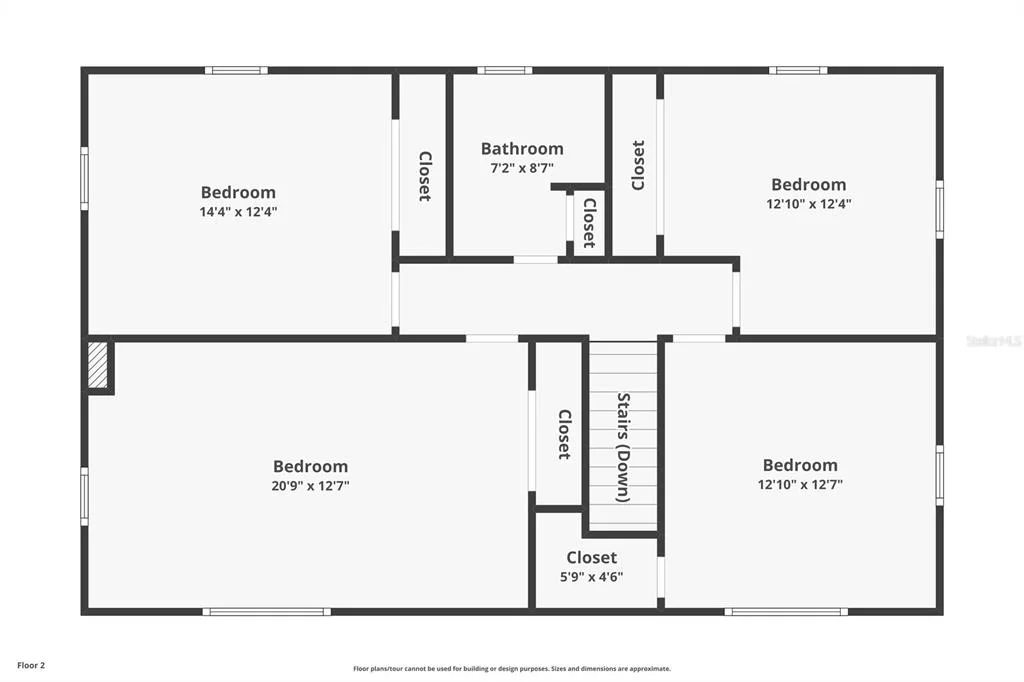
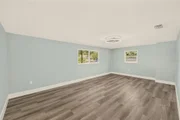
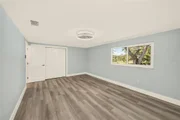
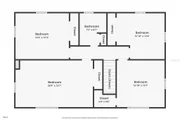
Upstairs, choose your layout. The second floor offers four bedrooms, or three bedrooms plus a large entertainment space, along with a third full bathroom with dual vanities. Use the bonus space as a media room, game room, studio, or gym, or keep it as a fourth upstairs bedroom. Every bedroom in the home is oversized.
Built for peace of mind. Hurricane windows and doors are installed throughout, and the roof was replaced in 2025.
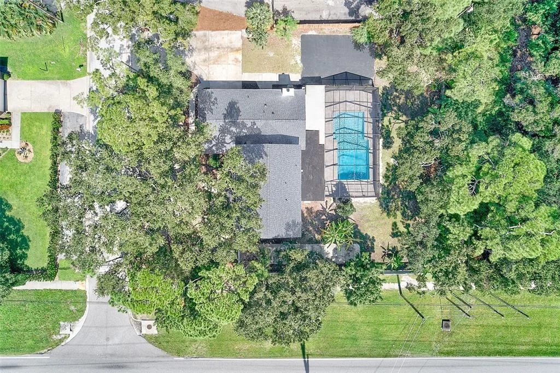
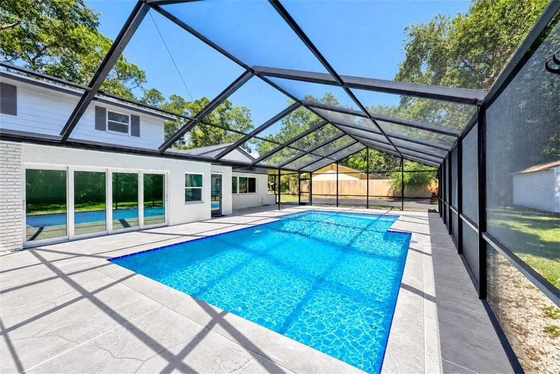
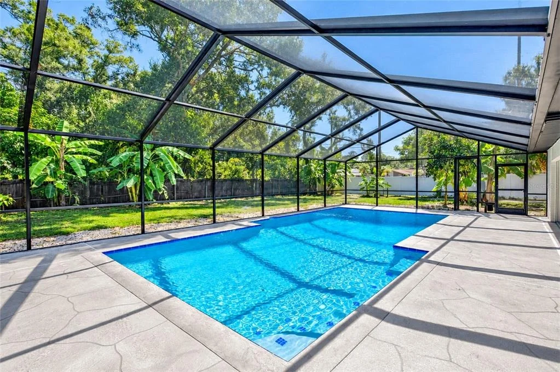
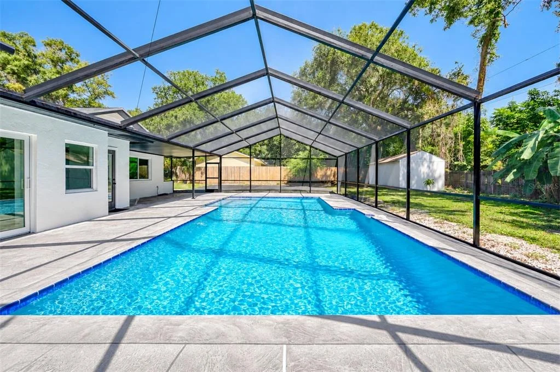
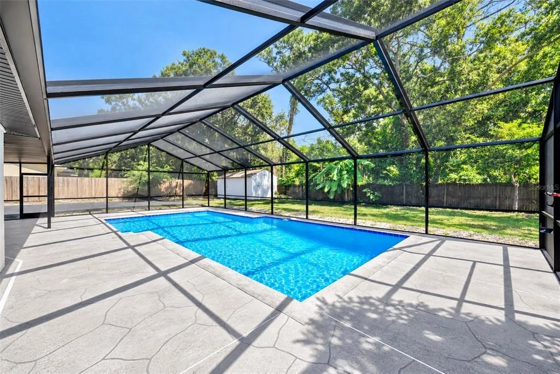
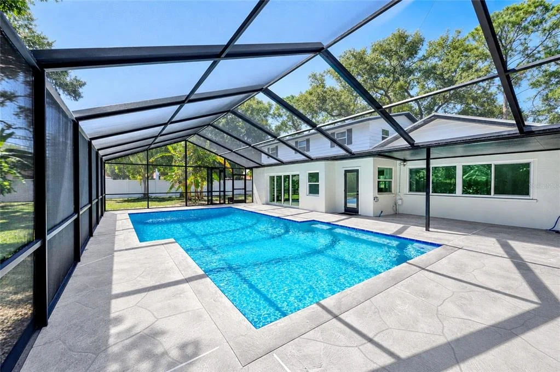
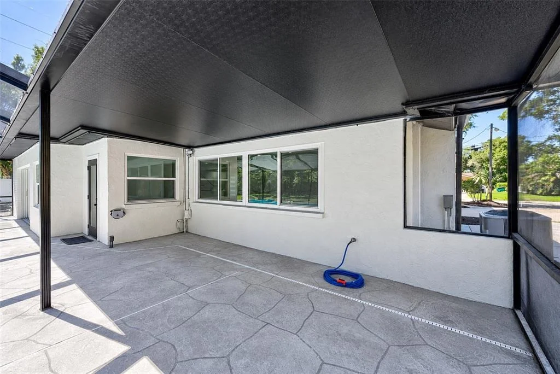
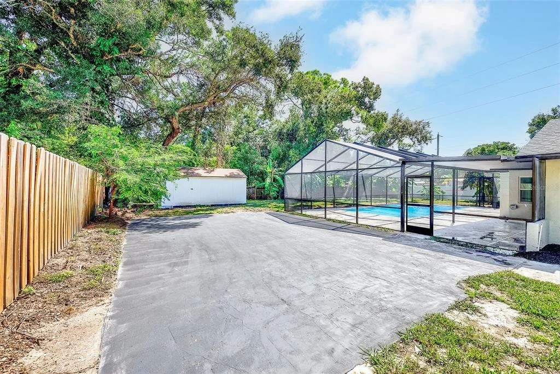
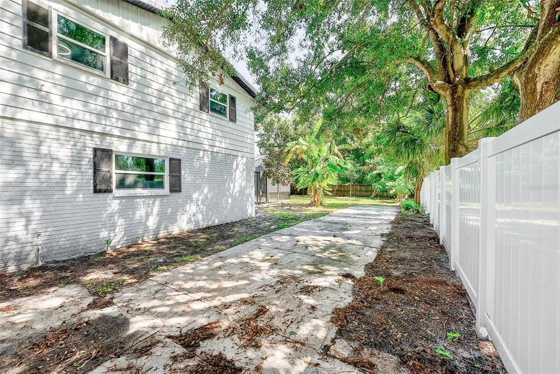
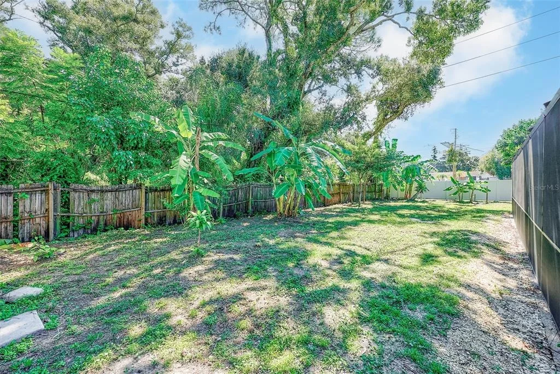
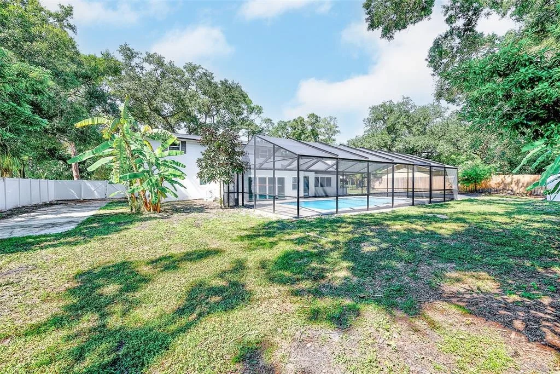
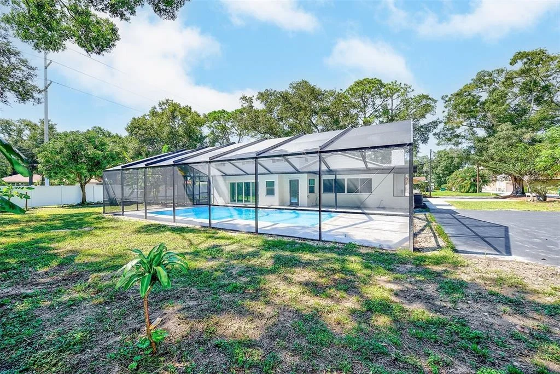
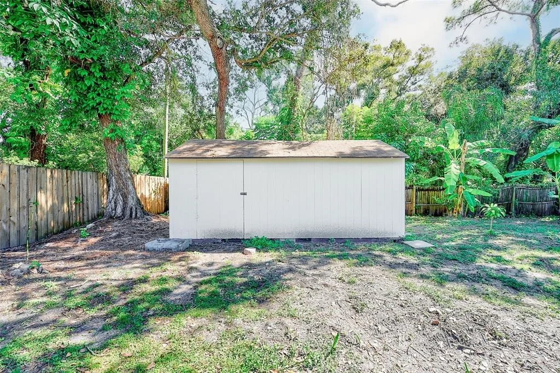
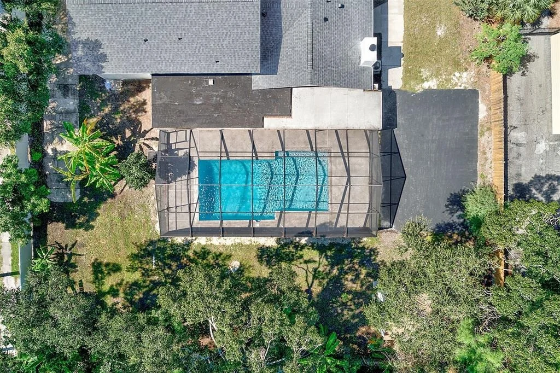
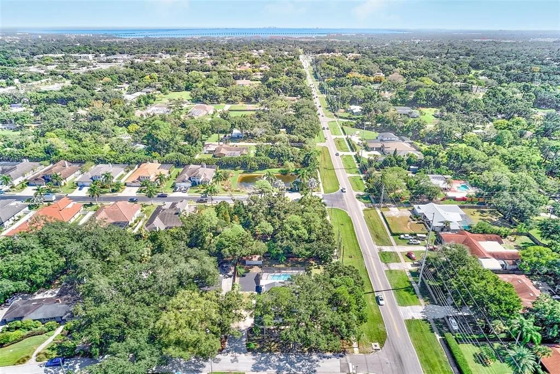
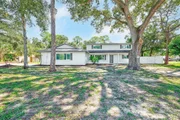
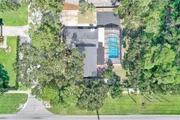
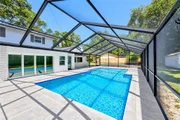
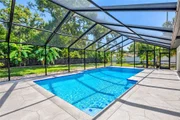
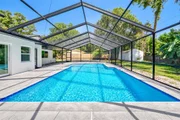
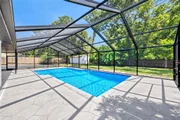
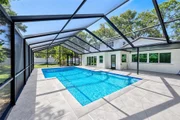
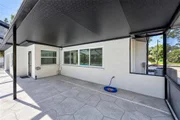
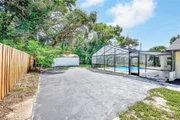
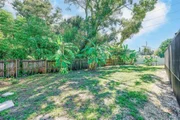
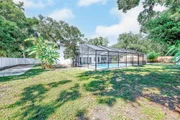
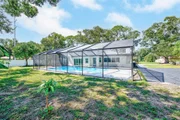
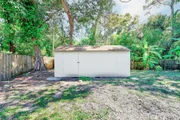
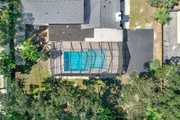
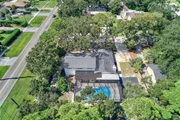
Your own backyard retreat. Step outside to an oversized, screened pool that reaches 8.5 feet deep, set within a yard surrounded by a privacy fence, mature shade trees, and fruit trees. A large sports court is ready for pickup games and practice, and a large shed in the backyard adds storage for tools, toys, and equipment.
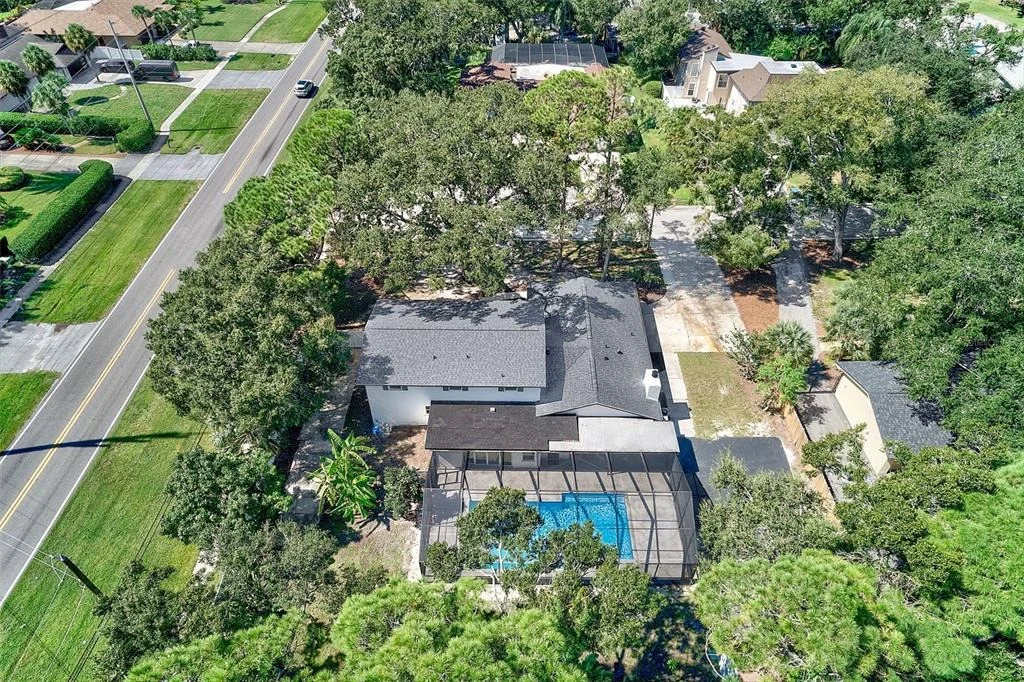
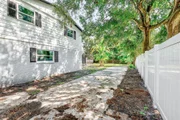
Room for every vehicle. The extended driveway and large side parking pad provide plenty of space, including room for an RV, boat, or trailer. Want covered parking? The groundwork is done: schematics and contractor quotes for both a carport and an attached garage are available, so you can choose the option that fits you best.
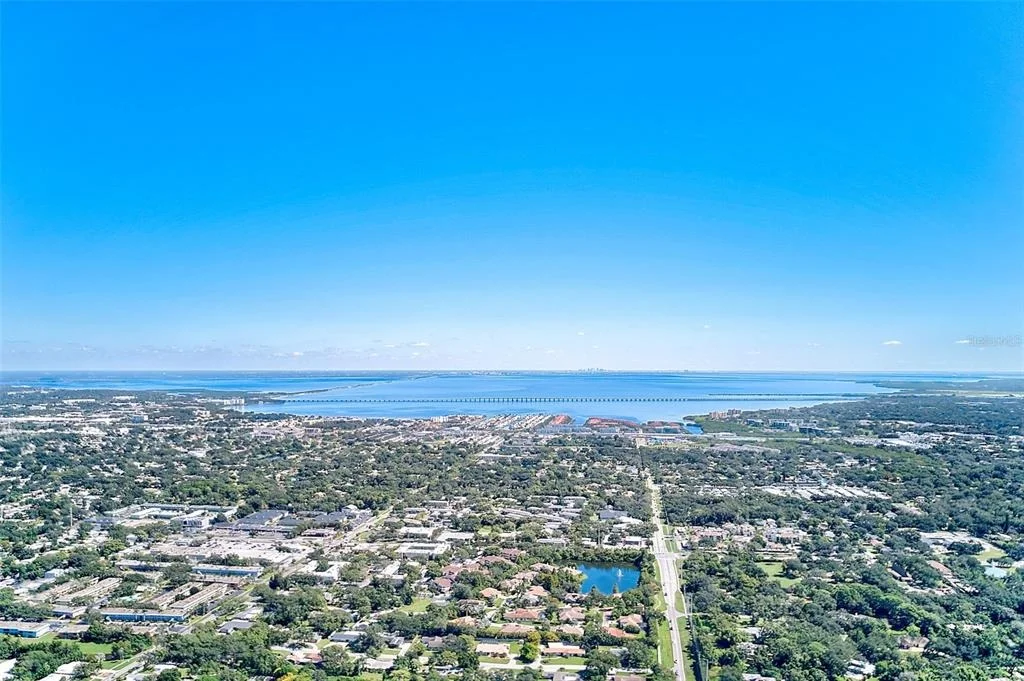
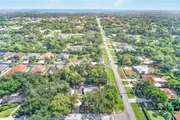
All of this sits on a quiet corner lot close to shopping, dining, Gulf beaches, and major roads. Homes with this much space, this much lot, and this level of updating are rare. Schedule your private showing today!
Listed By
Payment Calculator
Your Estimated Monthly Payment
Cap Rate Calculator
What does this mean?
Based on our analysis, the cap rate of this property is 1.25%. A negative cap rate indicates that the property might not be feasible as an income-producing asset. The median cap rate for a near zip code 11238 is 4.23%.
How much can I actually make?
Actual monthly rental income may vary between $4,760 and $7,140 depending on unit-specific characteristics. You can change the amount using the slider to further explore.
How is cap rate calculated?
Cap Rate = Net Operating Income (NOI) / Property Asset Value.
When calculating the cap rate, we assume 100% occupancy. Leverage (mortgage) is not considered.
Cap Rate provided by RealtyHop and RentHop, learn more about cap rate here.
Price History
| Date / Event | Date | Event | Price |
|---|---|---|---|
| Oct 6, 2026 | Listed by TMWRK BROKERAGE LLC | $1,100,000 | |
| Listed by TMWRK BROKERAGE LLC | |||
| May 22, 2026 | Sold | ||
| Sold | |||
| Apr 4, 2026 | In contract | - | |
| In contract | |||
| Feb 20, 2026 | Listed by DALTON WADE INC | $625,000 | |
| Listed by DALTON WADE INC | |||
| | |||
|
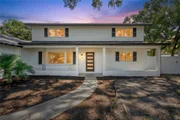
This sprawling single-family residence, nestled on a spacious CORNER lot within the peaceful Belleair Grove subdivision of Clearwater, FL, offers an expansive canvas for homeowners and investors seeking significant potential. Built in 1971 with durable masonry and a classic stucco exterior, the home features a versatile layout with 6 bedrooms and 2.5 bathrooms, providing ample space for large families or multi-generational living. The interior is finished with a blend of tile, carpet, and laminate flooring, the substantial backyard includes an in-ground pool. Kitchen presents with gas stove, water heater, rare in Florida. Paved area ideal for boat and RV parking and a half sized basketball court. Ideally located just a half-mile from the nature trails and dog parks of Eagle Lake Park and a short drive from the world-famous Gulf beaches, this property combines suburban tranquility with convenient access to the amenities of the Tampa Bay area. About 3 miles from the Clearwater Mall and close to local elementary, middle and high schools. This property is perfect for an investor or a motivated buyer ready to transform a diamond in the rough into a custom estate. Roof was replaced in 2025, PGT Hurricane high impact Windows installed in 2017.
| |||
| Jun 20, 2011 | Sold | ||
| Sold | |||
Property Highlights
Building Info
Comparables
Status
Price/ft²
Listed On
Sold On
About Pinellas
Similar Homes for Sale
Currently no similar homes aroundNearby Rentals

TMWRK BROKERAGE LLC
Last Updated: 2 hours ago
Data Source: Stellar MLS, MLS# TB8556461



































 Your Privacy Choices
Phone: 425-283-2930
Address: 335 Madison Avenue, New York, NY 10017