by Global Lifestyle Properties

See Home Value
Fish Hawk 33547 Fishhawk
15944 TERNGLADE DRIVE
$750,000
● House - Off Market

15944 TERNGLADE DRIVE

LITHIA, FL 33547
bedrooms
4 Beds
bathrooms
4 Baths
square feet
3,200 Ft²
$4,453
Est. Monthly
$53
HOA / Fees
3.00%
Cap Rate

About This Property

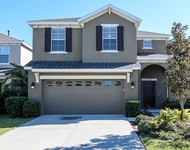
INSTANT EQUITY!! New price!! Priced significantly BELOW recent appraisal !! Back on the market through no fault of the sellers or the home. All inspections were completed with mimimal repairs already made. This beautiful home is located in the desirable, gated enclave of Ternwood in Fishhawk Ranch. Upon arrival you will be delighted with the Craftsman Elevation featuring stack stone & lovely wood accents, a brick paved driveway & lush landscaping. Enter the home onto a welcoming brick paved covered front porch and step through the beautiful front door. It gets even better once you step inside into the grand foyer with coffered ceilings onto rich hardwood flooring that flows from the foyer into the study located at the front of the home & continues into the dining room, primary suite & family room. You will find lovely neutral tile with new grout in the kitchen & wet areas & brand new carpet in the secondary bedrooms. This functional three way split floor plan provides space & privacy for all. You will immediately notice all of the finer architectural details throughout the home such as crown molding, coffered ceilings, plantation shutters, 8 ft interior doors, French doors only - no sliders, high baseboards, plus all new ceiling fans & lighting fixtures. The chef in the family will appreciate the well laid out kitchen with natural gas cooktop, SS appliances including a new wall oven, & newer dishwasher, built in microwave, stone counters, quality 42" shaker style cabinetry with crown tops & center island with seating. The family room is quite spacious with plentiful windows that overlook the lush green fenced, backyard with conservation in the rear & open to the kitchen & dinette area with a natural gas fireplace. The primary suite is delightful with beautiful views of the backyard & conservation. The En-Suite Bath features two vanities, Jacuzzi soaking tub, large walk in shower with frameless door, quality wood cabinetry with an additional built in cabinet with counter top & two large walk in closets. There is an entrance to the covered outdoor living area with brick paver deck from both the Primary Suite & the dinette area. All of the secondary bedrooms are good sized & the laundry room has a window providing natural light, built in cabinets, counter space & utility sink. All of the expensive items in home have been replaced within the last few years: New Roof with transferable warranty 2024, 2 New HVAC's 2024, New Gas Water Heater 2024, fresh interior & exterior paint 2020. Zoned for some of the best schools in the county. You will also enjoy of all of the wonderful amenities in Fish Hawk Ranch with a number of pools, fitness centers, basketball courts, tennis courts, skate park, community trails & more. There is so much to love about this home!! Make your appointment to see for yourself!!
Unit Size
3,200 Ft²
Days on Market
227 days
Land Size
0.36 acres
Price per sqft
$234
Property Type
House
Property Taxes
$717
HOA Dues
$53
Year Built
2008

Payment Calculator

Cap Rate Calculator

Last updated: 13 months ago (Stellar MLS #TB8350489)

Price History

Date / Event Date Event Price
Sep 30, 2025 Sold
Sold
Aug 26, 2025 In contract -
In contract
Aug 12, 2025 Price Decreased $750,000
↓ $15K (2%)
Price Decreased
Jul 27, 2025 Price Decreased $765,000
↓ $10K (1.3%)
Price Decreased
Jun 26, 2025 Price Decreased $775,000
↓ $25K (3.1%)
Price Decreased
Show More

Property Highlights

Garage
Air Conditioning
Fireplace

Building Info

Overview

    General

  • Year Built: 2008
  • Effective Year Built: 2016
  • Building Count: 1
  • Bedroom Count: 5
  • Bathroom Count: 4
  • Full Bathrooms: 4
  • Partial Bathrooms: 4
  • Building Condition: 6
  • Building Quality: 4
  • Construction Type: 6
  • Building Style: 21
  • Exterior Walls Type: 24
  • Interior Walls Type: 3
  • Roof Shape Type: 7
  • Roof Cover Type: 15
  • Floor Count: 100
  • Living Units: 1
  • Floor Cover: 15
  • Basement Type: 0
  • Basement Area: 0
  • Garage Type: 1
  • Garage Square Area: 873
  • Parking Space Count: 3
  • Patio Type: 20
  • Porch Type: 4
  • Pool Type: 0

    Dimensions

  • Lot Size Square Feet: 15,577
  • Lot Size Depth Feet: 1,730
  • Lot Size Frontage Feet: 882
  • Total Building Area: 4,041
  • Gross Building Area: 4,625
  • Building Area: 3,168
  • Building Area Measurement: L

    Heating and Cooling

  • Air Conditioning: 1
  • Heating: 3
  • Heated Square Feet: 3,168
  • Heating Fuel Type: 0

    Utilities

  • Sewer System: 0
  • Water Service: 0

Building

  • Building Type: 0
  • Property Class: R
  • Subdivision: FISHHAWK RANCH PHASE 2 PARCEL H-H
  • Land Acres: 0000000358
  • Standard Land Use Code: 1001
  • County Land Use Code: 0100
  • State Land Use Code: 001
  • Legal Description 1: FISHHAWK RANCH PHASE 2 PARCEL H-H LOT 65 BLOCK 103

Neighborhood

  • School District Name: Hillsborough County School District
  • Census Tract: 013922

Zoning

  • Zoning: PD

Geography

  • Assessors Map Reference: BK 102 PG 144
  • Subdivision Phase Number: 2
  • Subdivision Tract Number: 79X
  • Parcel: 088353-4660
  • Block: 103
  • Lot: 65
  • Meridian: SEC 28 TWN 30S RNG 21E
  • Municipality: UNICORPORATED
  • Latitude: 27.8492
  • Longitude: -82.2185

    Address

  • Full Address: 15944 Ternglade Dr
  • Address - House Number: 15944
  • Address - Street Name: Ternglade
  • Address - Suffix Type: Dr
  • State: FL
  • City Name: Lithia
  • Carrier Code: R010
  • 4-Digit Zip Code: 5862
  • Zip Code: 33547

Valuation

    Tax

  • Total Area: 3,765
  • Tax Year: 2023
  • Tax Amount: $837,245
  • Tax Rate Code Area: U

    Appraisal Valuation

  • Standard Deviation: 0.1736
  • Valuation Date: Apr 03, 2024
  • Confidence Score: 77
  • Final Value: 849,377
  • High Value: 996,883
  • Low Value: 701,870

    Market Valuation

  • Market Total Value: $693,449
  • Market Land Value: $209,480
  • Market Improvement Value: $483,969

    Assessments Valuation

  • Assessed Year: 2023
  • Assessed Total Value: $394,111

    Exemptions

  • Homeowner Exemption: Yes

    Sales

  • Current Sale Contract Date: Mar 30, 2012
  • Current Sale Recording Date: Apr 02, 2012
  • Current Sale Price:
  • Current Sale Document Type: 71
  • Current Sale Input Document Number: 2012112455
  • Previous Sale Recording Date: Dec 02, 2008
  • Previous Sale Contract Date: Nov 26, 2008
  • Previous Sale Amount: $510,000
  • Previous Sale Document Type: 20
Data used for valuation calculations is provided by RealtyHop, and other third party sources

Comparables

Unit
Status
Type
Beds
Baths
ft²
Price/ft²
Asking Price
Listed On
Closing Price
Sold On
HOA + Taxes

About Fishhawk


Similar Homes for Sale

Currently no similar homes around

Nearby Rentals

Unit for rent at 5206 Bannister Park Lane, LITHIA, FL, 33547

$2,700 /mo

  • 4 Beds
  • 2 Baths
  • 2,159 ft²
5206 Bannister Park Lane, LITHIA, FL, 33547 Listing by Daniel Rothrock
Unit for rent at 2617 Allwood Avenue, VALRICO, FL, 33596

$2,795 /mo

  • 3 Beds
  • 2 Baths
  • 2,208 ft²
2617 Allwood Avenue, VALRICO, FL, 33596 Listing by Jessica Bridges
Unit for rent at 4029 Quail Briar Drive, VALRICO, FL, 33596

$2,795 /mo

  • 4 Beds
  • 2 Baths
  • 1,663 ft²
4029 Quail Briar Drive, VALRICO, FL, 33596 Listing by Ann Marie Vaughan


Frequently Asked Questions

When was property at 15944 Ternglade Drive built and last sold?
The property at 15944 Ternglade Drive was built in 2008 and last sold on Mar 30, 2012 for $360,000.
How much is this home worth?
The estimated value of the home located at 15944 Ternglade Drive is $753,331.
What are some comparable homes to 15944 Ternglade Drive?
There are currently no comparable homes to 15944 Ternglade Drive.