Check Availability
Poway 92064 Poway
15943 Ranch Hollow Rd
$2,175,000
● House - For Sale

15943 Ranch Hollow Rd

Poway, CA 92064
bedrooms
5 Beds
bathrooms
4 Baths, 1 Half Bath
square feet
3,764 Ft²
Upcoming Open House
1PM - 3PM, Sat, Oct 24 -
Book now
$10,688
Est. Monthly
$8
HOA / Fees

About This Property

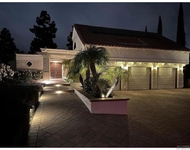
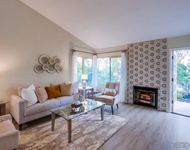
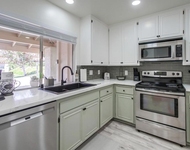
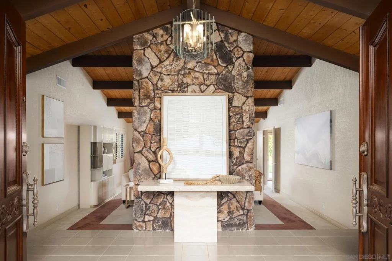
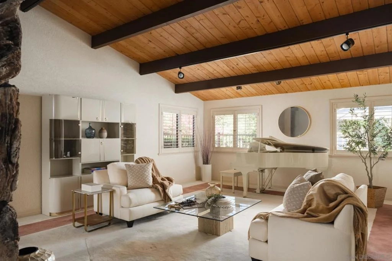
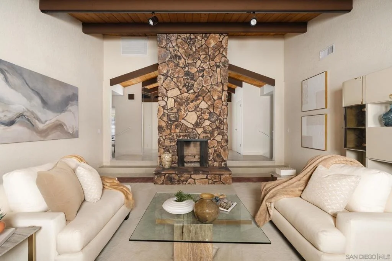
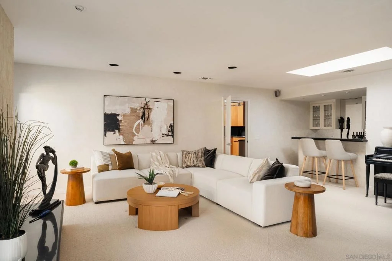
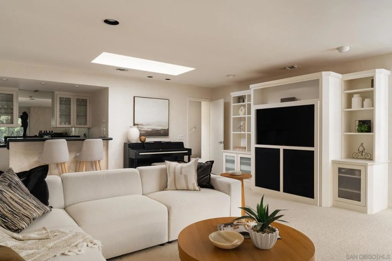
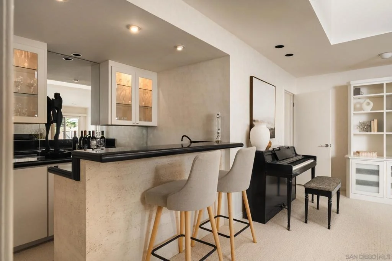
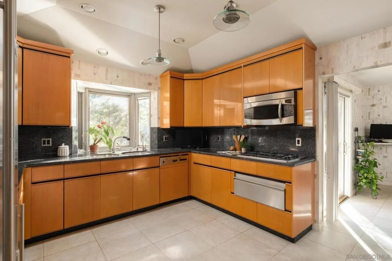
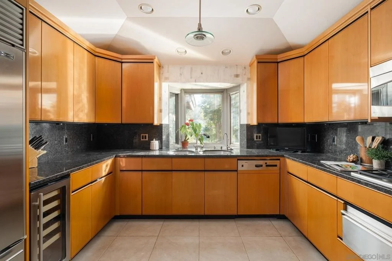
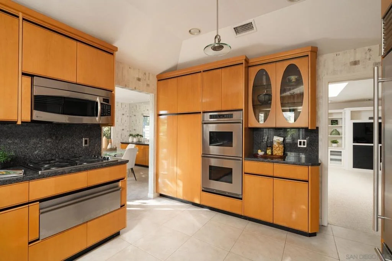
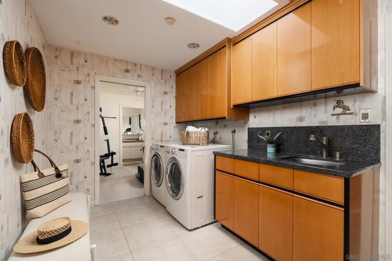
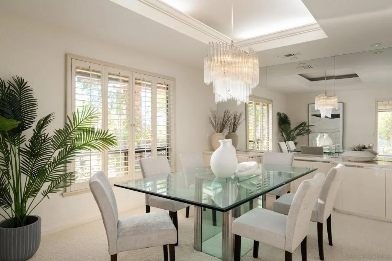
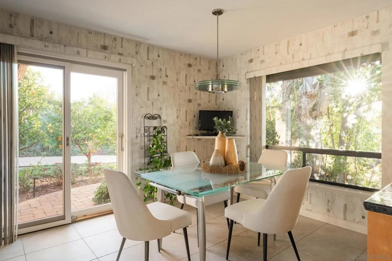
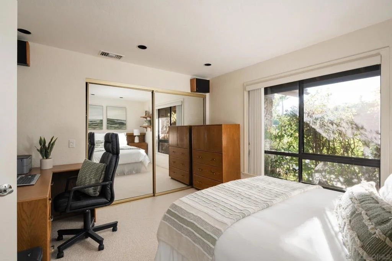
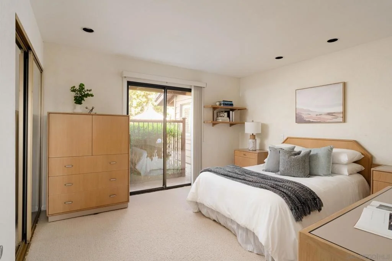
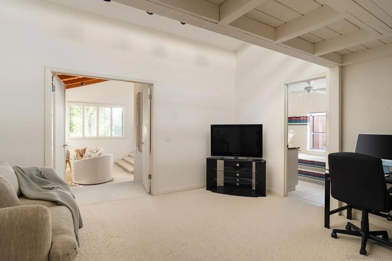
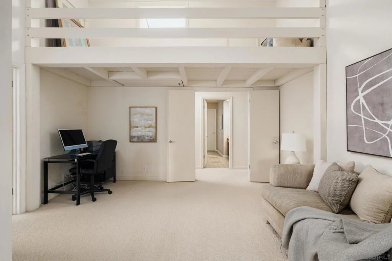
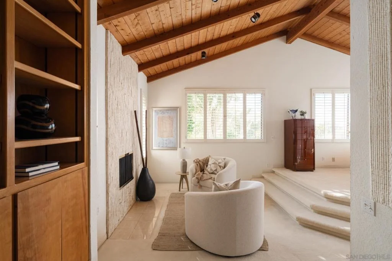
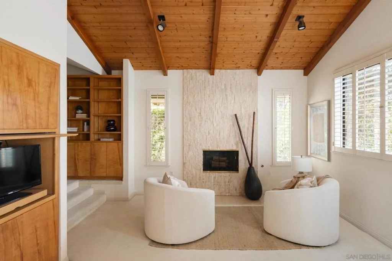
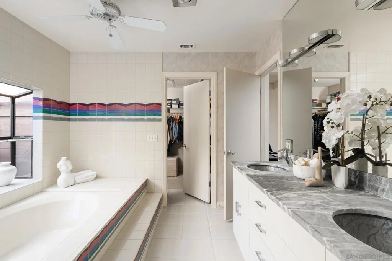
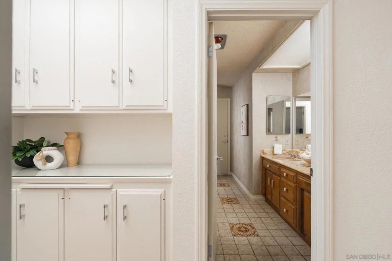
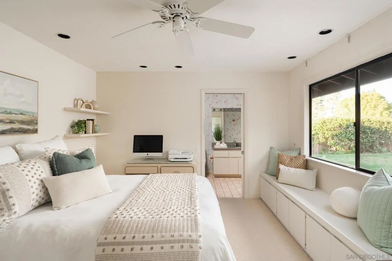
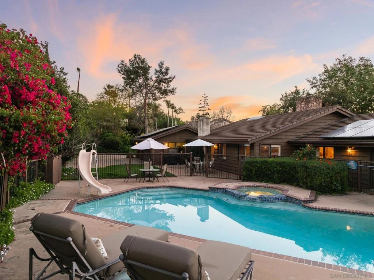
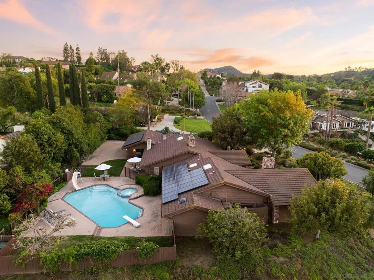
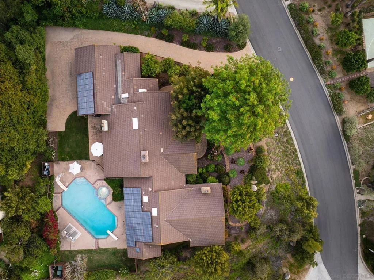
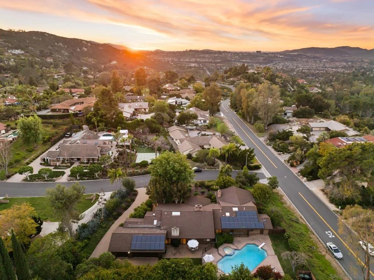
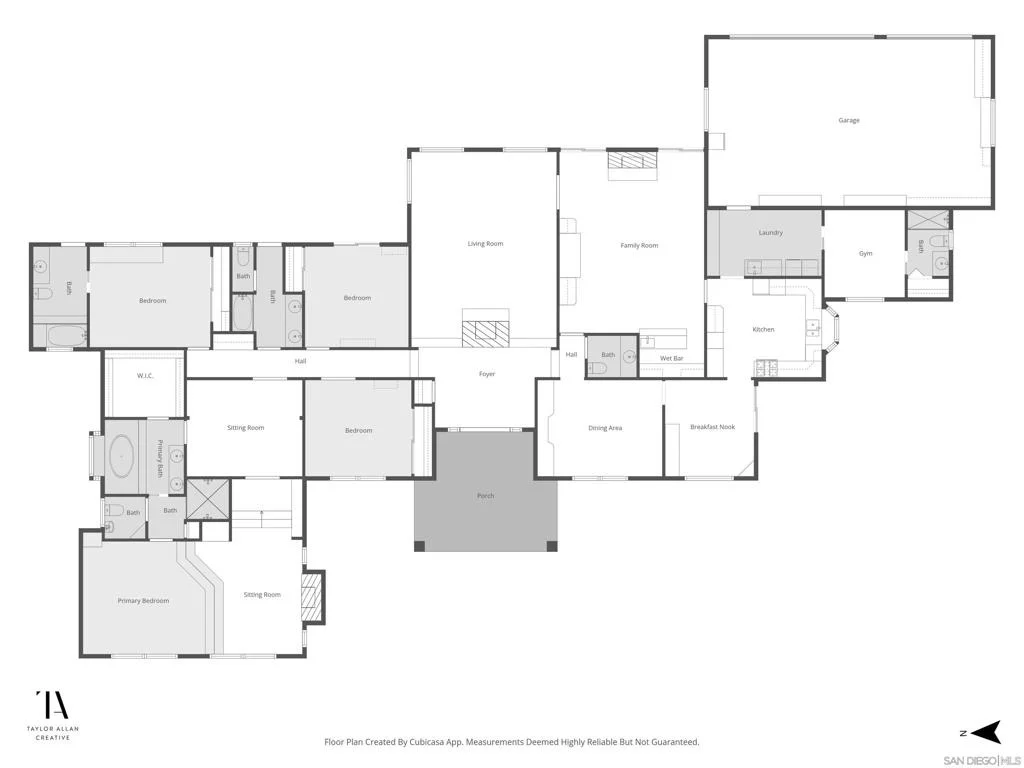
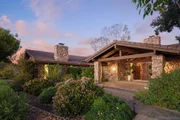
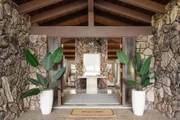
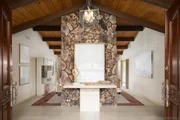
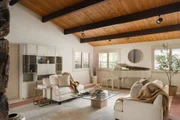
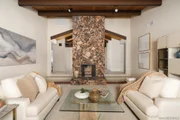
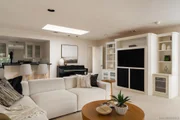
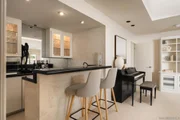
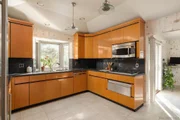
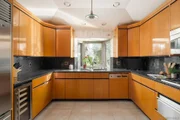
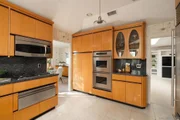
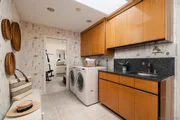
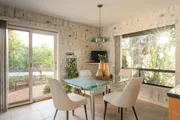
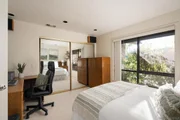
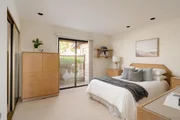
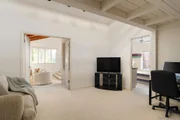
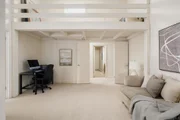
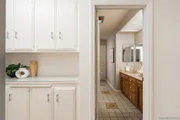
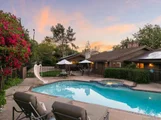
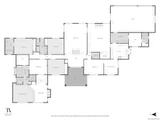
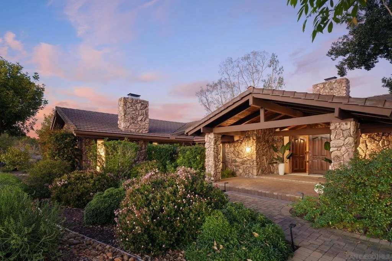
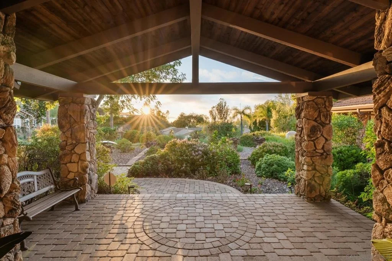
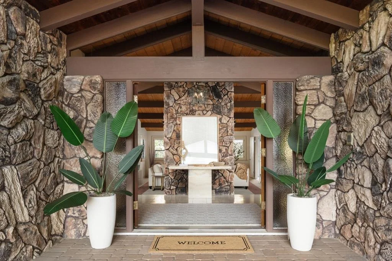
Gracefully positioned on an elevated 0.63-acre homesite in the prestigious Green Valley Highlands community, this exceptional North Poway luxury estate captures the essence of refined California living. Blending timeless architecture with modern comfort, this remarkable single-level residence spans approximately 3,764 square feet and offers five spacious bedrooms, four-and-a-half baths, and an extraordinary lifestyle in one of Poway's most sought-after neighborhoods.  From the moment you arrive, a sense of quiet elegance unfolds. Rich tongue-and-groove wood ceilings, three inviting fireplaces, and thoughtfully crafted architectural details create warm, sophisticated living spaces designed for both everyday comfort and grand-scale entertaining. Expansive windows bathe the interiors in natural light while seamlessly connecting the home to its tranquil surroundings. The gourmet chef's kitchen is a statement of luxury and functionality, beautifully appointed with custom cabinetry, granite countertops, a Sub-Zero refrigerator, Bosch dishwasher, double Dacor convection ovens, built-in microwave, warming drawer, and wine refrigerator-an exceptional space for hosting intimate dinners or unforgettable celebrations. Privately situated, the luxurious primary suite serves as a peaceful retreat featuring a cozy fireplace, spacious sitting area, dedicated office, custom built-ins, an oversized walk-in closet, and a spa-inspired bath with a soaking tub and separate walk-in shower. Designed to embrace Southern California's coveted indoor-outdoor lifestyle, the resort-inspired grounds offer exceptional privacy and beauty. A sparkling pool and spa are framed by elegant paver patios, manicured landscaping, and a flourishing orchard of mature citrus trees including orange, lemon, lime, tangerine, apricot, and grapefruit. Expansive outdoor spaces provide endless possibilities for entertaining, recreation, gardening, or creating a custom pickleball court, guest house, or outdoor pavilion. Every detail reflects quality craftsmanship and thoughtful design. Additional highlights include Pella doors, plantation shutters, surround sound, a spacious laundry room, dedicated exercise room, abundant storage, a paver driveway, and an oversized three-car garage with custom built-in cabinetry. Modern luxury is complemented by sustainable living with a fully owned 38-panel solar system and dual-zone climate control, delivering exceptional energy efficiency without compromising comfort. Perfectly located in one of North Poway's most desirable communities, residents enjoy convenient access to parks, hiking and equestrian trails, championship golf, upscale shopping, acclaimed dining, and nearby freeway access, all within the highly acclaimed Poway Unified School District. Offering an extraordinary combination of elegance, privacy, resort-style amenities, and an unbeatable location, this exceptional Green Valley Highlands luxury estate presents a rare opportunity to experience the very best of North Poway luxury real estate-where every detail has been curated for a life beautifully lived.
Unit Size
3,764 Ft²
Days on Market
49 days
Land Size
0.63 acres
Price per sqft
$578
Property Type
House
Property Taxes
-
HOA Dues
$8
Year Built
1977

Listed By

Peter Heines
Pacific Sotheby's Int'l Realty

Payment Calculator

Cap Rate Calculator

Last updated: 3 hours ago (SDMLS #260021573SD)

Price History

Date / Event Date Event Price
Sep 3, 2026 Listed by Compass $2,175,000
Listed by Compass
Oct 15, 2025 Price Decreased $2,345,000
↓ $150K (6%)
Price Decreased
Jul 18, 2025 Price Decreased $2,495,000
↓ $50K (2%)
Price Decreased
May 20, 2025 Listed $2,545,000
Listed
Stunning single-level estate located in the prestigious Green Valley Highlands neighborhood of Poway. Situated on an elevated 0.63-acre lot, this beautifully maintained home offers approximately 3,764 square feet of living space with 5 spacious bedrooms and 4.5 bathrooms. Step inside to discover a thoughtfully updated interior featuring three cozy fireplaces and a gourmet kitchen complete with custom cabinetry, granite countertops, Sub-Zero refrigerator, Bosch dishwasher, double Dacor convection ovens, built-in microwave, wine refrigerator, and a warming drawer. The expansive and private primary suite is a true retreat, boasting a fireplace, sitting area, dedicated office space, custom built-ins, walk-in closet, and a luxurious ensuite bathroom with a soaking tub and separate shower. Perfect for entertaining or relaxing, the backyard offers a sparkling pool and spa, paver patios and walkways, and beautifully landscaped grounds, including mature orange, lemon, tangerine, lime and grapefruit trees that enhance the home’s serene ambiance. The additional yard space provides endless opportunities for a play area, garden, or personalized outdoor oasis. Added highlights include tongue-and-groove wood ceilings, a surround sound entertainment system, Pella doors, plantation shutters, a paver driveway and entryway, a spacious laundry room, exercise room, ample storage, a 3-car garage with quality cabinets, a fully owned 38-panel solar system and 2-zone heating and air conditioning systems. Ideally located within the award-winning Poway Unified School District.

Property Highlights

Garage
Air Conditioning
Fireplace
Parking Details
Has Garage
Attached Garage
Has Open Parking
Parking Features: Paved
Garage Spaces: 3
Open Parking Spaces: 3
Interior Details
Half Bathrooms: 1
Full Bathrooms: 4
Interior Features: Walk-In Closet(s), SeparateFormalDiningRoom, BedroomOnMainLevel, MainLevelPrimary
Appliances: Double Oven, Dishwasher, Disposal, Microwave, Refrigerator, Range Hood, Vented Exhaust Fan, Water Purifier, CounterTop, GasCooking
Flooring Type: Carpet, Tile
Laundry Features: Washer Hookup, Gas Dryer Hookup, Inside, Laundry Room
Has Fireplace
Fireplace Features: Family Room, Living Room, Bedroom
Exterior Details
Square Footage: 3764
Square Footage Source: $0
Year Built Source: Assessor
Year Built: 1977
Levels: One
Construction Materials: Stucco
Patio and Porch Features: Patio, Concrete
Pool Features: In Ground
Lot Size Area: 27442
Lot Size Units: Square Feet
Lot Size Acres: 0.63
Lot Size Square Feet: 27442
Water Source: Public
Utilities Details
Cooling Type: Central Air, Zoned
Heating Type: Forced Air, Natural Gas, Zoned
Location Details
HOA Fee: $100
HOA Fee Frequency: Annually

Building Info

Overview

    General

  • Year Built: 1977
  • Effective Year Built: 1977
  • Building Count: 1
  • Total Rooms: 9
  • Bedroom Count: 4
  • Bathroom Count: 4
  • Full Bathrooms: 3
  • Partial Bathrooms: 4
  • Building Condition: 1
  • Building Quality: 4
  • Construction Type: 6
  • Building Style: 21
  • Exterior Walls Type: 18
  • Interior Walls Type: 0
  • Roof Shape Type: 0
  • Roof Cover Type: 3
  • Floor Count: 100
  • Living Units: 1
  • Floor Cover: 0
  • Basement Type: 0
  • Basement Area: 0
  • Garage Type: 3
  • Parking Space Count: 3
  • Patio Type: 0
  • Porch Type: 0
  • Pool Type: 8
  • Location Influence Type: 224

    Dimensions

  • Lot Size Square Feet: 27,443
  • Total Building Area: 3,254
  • Building Area: 3,254
  • Building Area Measurement: L

    Heating and Cooling

  • Fireplace Count: 1
  • Air Conditioning: 0
  • Heating: 4
  • Heated Square Feet: 3,254
  • Heating Fuel Type: 0

    Utilities

  • Sewer System: 1
  • Water Service: 2

Building

  • Building Type: 0
  • Property Class: R
  • Subdivision: GREEN VALLEY ESTATES
  • Land Acres: 0000000630
  • Standard Land Use Code: 1001
  • County Land Use Code: 11
  • Legal Description 1: LOT 101 TR 008186

Neighborhood

  • School District Name: Poway Unified School District
  • School Tax School District: POWAY CITY OF
  • Census Tract: 017053

Zoning

  • Zoning: RR-C

Geography

  • Assessors Map Reference: 008186
  • Subdivision Tract Number: 008186
  • Parcel: 275-731-13-00
  • Lot: 101
  • Municipality: CITY OF POWAY
  • Latitude: 33.0029
  • Longitude: -117.039

    Address

  • Full Address: 15943 Ranch Hollow Rd
  • Address - House Number: 15943
  • Address - Street Name: Ranch Hollow
  • Address - Suffix Type: Rd
  • State: CA
  • City Name: Poway
  • Carrier Code: C034
  • 4-Digit Zip Code: 2129
  • Zip Code: 92064

Valuation

    Tax

  • Tax Year: 2023
  • Tax Amount: $418,820
  • Tax Rate Code Area: 17-047

    Appraisal Valuation

  • Standard Deviation: 0.1911
  • Valuation Date: Jan 27, 2024
  • Confidence Score: 74
  • Final Value: 1,819,792
  • High Value: 2,167,705
  • Low Value: 1,471,878

    Assessments Valuation

  • Assessed Year: 2023
  • Assessed Total Value: $372,392
  • Assessed Land Value: $101,459
  • Assessed Improvements Value: $270,933
Data used for valuation calculations is provided by RealtyHop, and other third party sources

Comparables

Unit
Status
Type
Beds
Baths
ft²
Price/ft²
Asking Price
Listed On
Closing Price
Sold On
HOA + Taxes

About Poway


Similar Homes for Sale

Currently no similar homes around

Nearby Rentals

Unit for rent at 12226 Kingsgate Sq, SAN DIEGO, CA, 92128

$6,750 /mo

  • 3 Beds
  • 2 Baths
  • 3,104 ft²
12226 Kingsgate Sq, SAN DIEGO, CA, 92128 Listing by Omid Maghamfar
Unit for rent at 12242 Paseo Lucido, SAN DIEGO, CA, 92128

$4,500 /mo

  • 2 Beds
  • 2 Baths
  • 1,096 ft²
12242 Paseo Lucido #C, SAN DIEGO, CA, 92128 Listing by Heather Wendlandt
Unit for rent at 17464 Plaza Cerado, San Diego, CA, 92128

$3,950 /mo

  • 2 Beds
  • 1 Bath
  • 945 ft²
17464 Plaza Cerado #84, San Diego, CA, 92128 Listing by Heather Wendlandt


Frequently Asked Questions

When was property at 15943 Ranch Hollow Road built and last sold?
The property at 15943 Ranch Hollow Road was built in 1977 and last sold on Jan 1, 1970 for $0.
How much is this home worth?
The estimated value of the home located at 15943 Ranch Hollow Road is $2,196,750.
What are some comparable homes to 15943 Ranch Hollow Road?
There are currently no comparable homes to 15943 Ranch Hollow Road.