


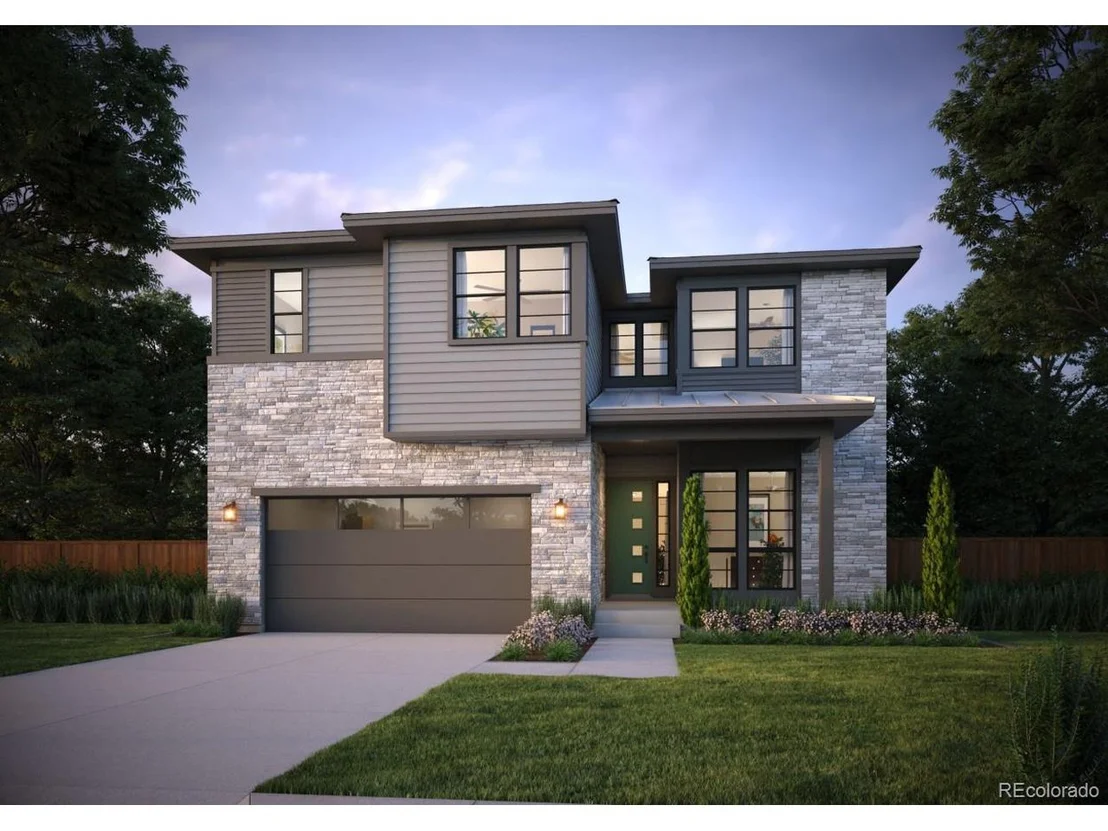
1594 Winter Glow Dr


About This Property
Payment Calculator
Your Estimated Monthly Payment
Cap Rate Calculator
What does this mean?
Based on our analysis, the cap rate of this property is 1.25%. A negative cap rate indicates that the property might not be feasible as an income-producing asset. The median cap rate for a near zip code 11238 is 4.23%.
How much can I actually make?
Actual monthly rental income may vary between $4,760 and $7,140 depending on unit-specific characteristics. You can change the amount using the slider to further explore.
How is cap rate calculated?
Cap Rate = Net Operating Income (NOI) / Property Asset Value.
When calculating the cap rate, we assume 100% occupancy. Leverage (mortgage) is not considered.
Cap Rate provided by RealtyHop and RentHop, learn more about cap rate here.
Price History
| Date / Event | Date | Event | Price |
|---|---|---|---|
| Apr 28, 2023 | Sold | ||
| Sold | |||
| Jan 26, 2023 | Listed by The Group Inc - Harmony | $799,414 | |
| Listed by The Group Inc - Harmony | |||
| | |||
|
This completed home by Trumark Homes is situated on a south facing lot, this spacious two-story home features four bedrooms, an upstairs bonus room as a secondary family room, and upstairs laundry room for convenience. Nine foot ceilings throughout, linear gas fireplace in the great room, gas line for outdoor grill or firepit, and an open concept kitchen complete with High-end Bosch stainless steel appliances and walk-in pantry. Beautiful white quartz countertops on the perimeter and grey quartz on the island are complimented by stylish white cabinetry. The primary suite features an expansive walk-in shower with floor to ceiling tile and free standing tub in addition to a spacious walk-in closet. Two secondary bedrooms upstairs, main floor offers an additional bedroom and full bath on the main floor - perfect for guests. Enjoy outdoor living on your expansive covered outdoor room. Be one of the first to own a Trumark home in Festival at RainDance - Windsor's most popular northern Colorado neighborhood offering wonderful amenities with outdoor pool, walking trails, orchards and a restaurant! Ask about our special incentives for this home! Trumark is offering different floor plans in three different communities in Windsor.
| |||
| Jan 6, 2023 | Listed by Group Harmony | $799,414 | |
| Listed by Group Harmony | |||
| | |||
|
Be one of the first to own a Trumark home in Festival at RainDance - Windsor's most popular northern Colorado neighborhood offering wonderful amenities with outdoor pool, walking trails, orchards and a restaurant! Situated on a south facing lot, this spacious two-story home features four bedrooms, an upstairs bonus room as a secondary family room, and upstairs laundry room for convenience. Nine foot ceilings throughout, linear gas fireplace in the great room, gas line for outdoor grill or firepit, and an open concept kitchen complete with High-end Bosch stainless steel appliances and walk-in pantry. Beautiful white quartz countertops on the perimeter and grey quartz on the island are complimented by stylish white cabinetry. The primary suite features an expansive walk-in shower with floor to ceiling tile and free standing tub in addition to a spacious walk-in closet. Two secondary bedrooms upstairs, main floor offers an additional bedroom and full bath on the main floor - perfect for guests. Enjoy outdoor living on your expansive covered outdoor room. Ask about our special incentives for this home! Trumark is offering different floor plans in three different communities in Windsor.
| |||
| May 27, 2022 | Listed | $970,159 | |
| Listed | |||
| | |||
|
Be one of the first to own a Trumark home in Festival at RainDance! Limited time promotion $50K Your Way - home must close by December 30, 2022. Situated on a south facing lot, this spacious two-story home features four bedrooms, an upstairs bonus room as a secondary family room, and upstairs laundry room for convenience. Nine foot ceilings throughout, linear gas fireplace in the great room, gas line for outdoor grill or firepit, and an open concept kitchen complete with High-end Bosch stainless steel appliances and walk-in pantry. Beautiful white quartz countertops on the perimeter and grey quartz on the island are complimented by stylish white cabinetry. The primary suite features an expansive walk-in shower with floor to ceiling tile and free standing tub in addition to a spacious walk-in closet. Two secondary bedrooms upstairs, main floor offers an additional bedroom and full bath on the main floor - perfect for guests. Enjoy outdoor living on your expansive covered outdoor room. Ask about our special incentive.
| |||
Property Highlights
Comparables
Status
Price/ft²
Listed On
Sold On
About Windsor
Similar Homes for Sale
Currently no similar homes aroundNearby Rentals

Last Updated: 4 months ago
Data Source: REcolorado MLS, MLS# IRE8127225
 Your Privacy Choices
Phone: 425-283-2930
Address: 335 Madison Avenue, New York, NY 10017