Check Availability
$1,095,000
↓ $34K (3%)
● House - For Sale

1594 Max

Chula Vista, CA 91911
bedrooms
5 Beds
bathrooms
3 Baths
square feet
2,360 Ft²
$5,377
Est. Monthly

About This Property

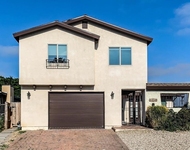
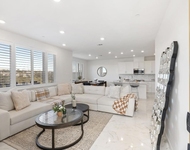
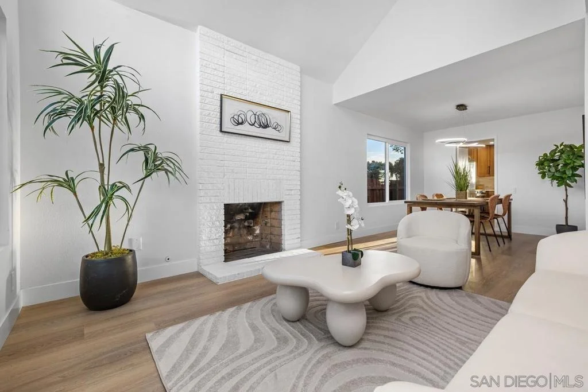
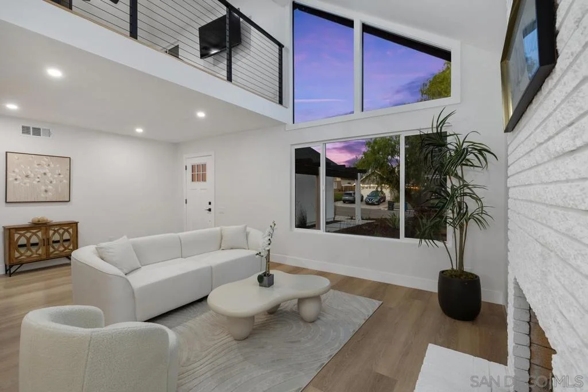
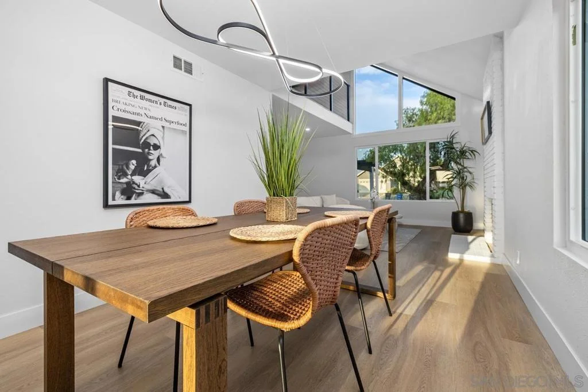
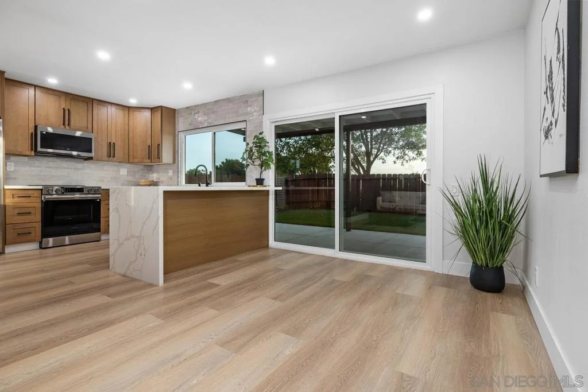
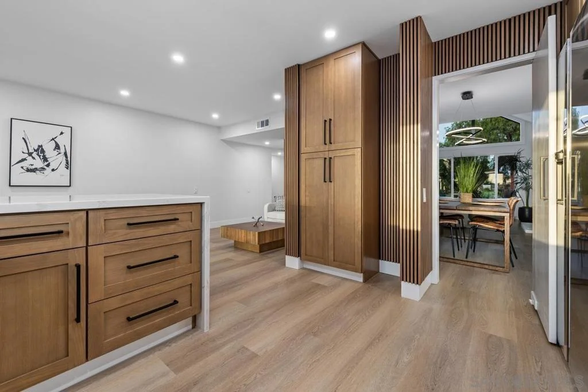
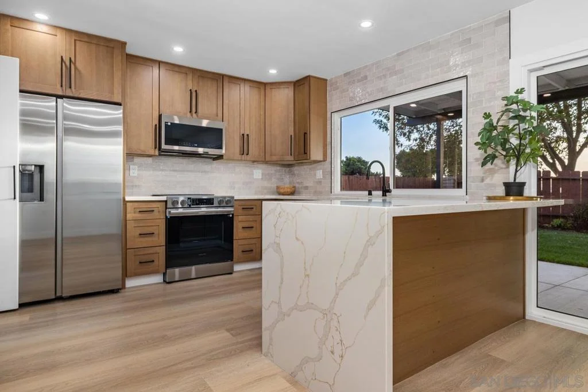
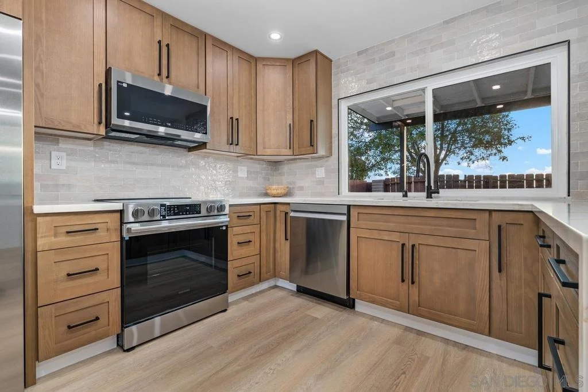
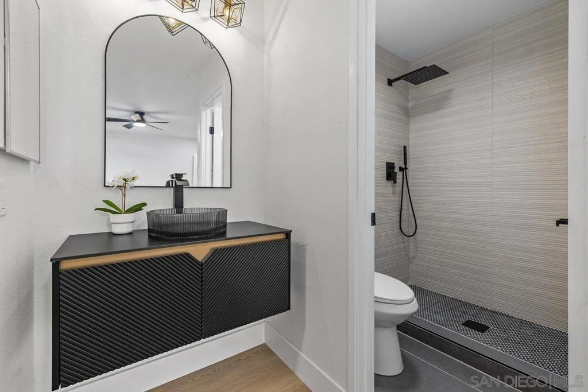
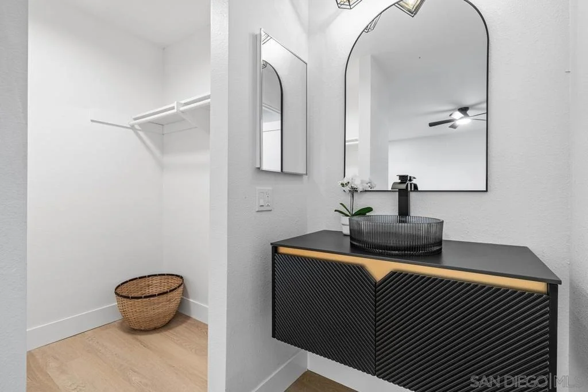
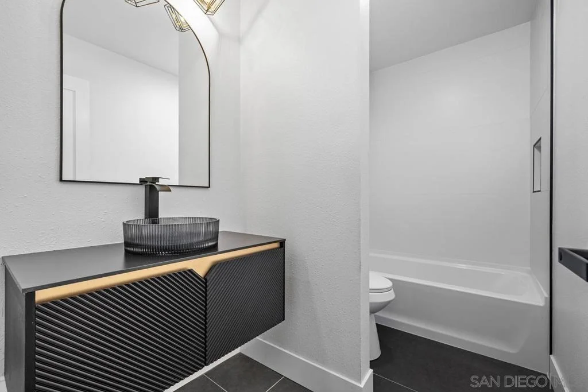
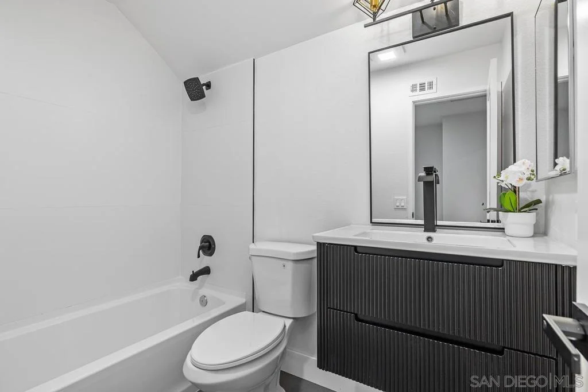
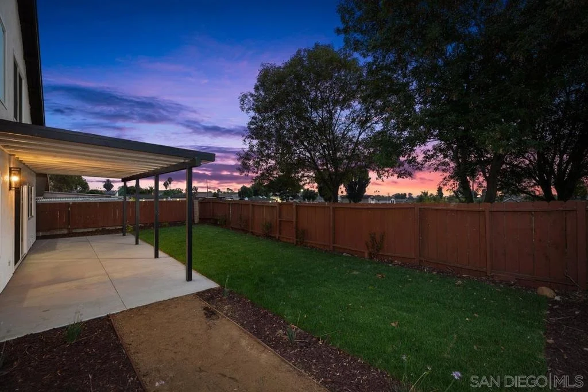
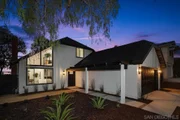
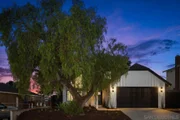
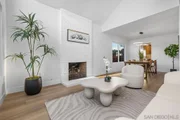
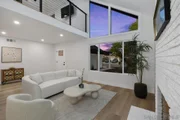
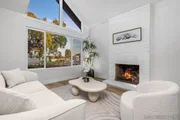
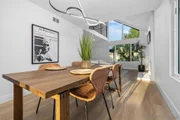
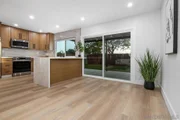
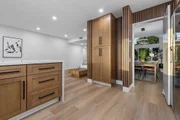
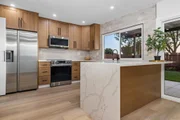
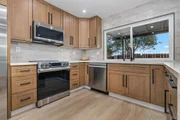
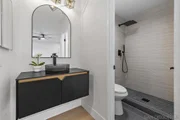
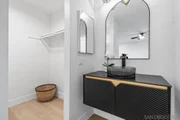
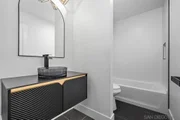
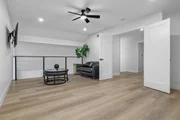
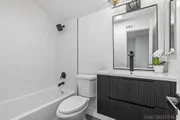
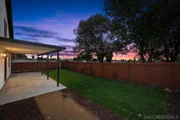
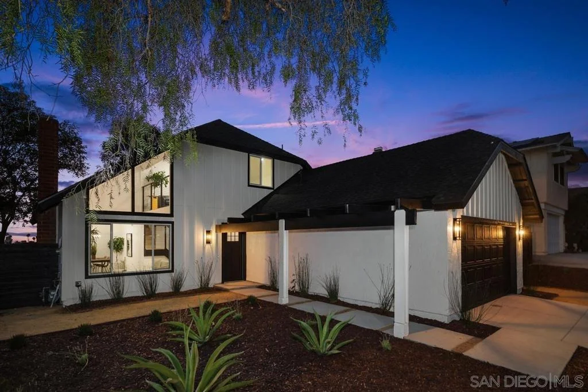
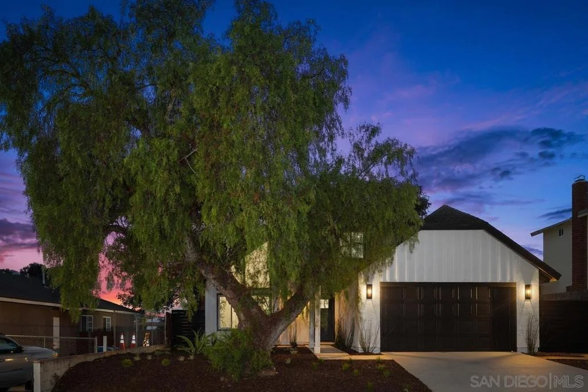
Beautifully remodeled home with panoramic views, abundant natural light, and refreshing west-facing breezes. Flexible layout offers 3 beds & 2 baths on the first floor, plus 2 beds and 1 bath upstairs. Extensive upgrades include a new roof, windows, flooring, AC and heating, kitchen cabinets with quartz countertops and new fixtures, appliances, new bathrooms and showers, and fresh interior and exterior paint. A new driveway and refreshed patio complete this move-in-ready home. Enjoy occasional ocean views! Seller will credit Buyer $10,000 toward an interest rate buydown.  Beautifully remodeled home with panoramic views, abundant natural light, and refreshing west-facing breezes. Flexible layout offers 3 beds & 2 baths on the first floor, plus 2 beds and 1 bath upstairs. Extensive upgrades include a new roof, windows, flooring, AC and heating, kitchen cabinets with quartz countertops and new fixtures, appliances, new bathrooms and showers, and fresh interior and exterior paint. A new driveway and refreshed patio complete this move-in-ready home. Enjoy occasional ocean views! Seller will credit Buyer $10,000 toward an interest rate buydown.
Unit Size
2,360 Ft²
Days on Market
58 days
Land Size
0.14 acres
Price per sqft
$464
Property Type
House
Property Taxes
-
HOA Dues
-
Year Built
1973

Payment Calculator

Cap Rate Calculator

Last updated: 10 hours ago (SDMLS #260020661SD)

Price History

Date / Event Date Event Price
Oct 19, 2026 Price Decreased $1,095,000
↓ $34K (3%)
Price Decreased
Aug 22, 2026 Listed by Baha & Associates Inc $1,129,000
Listed by Baha & Associates Inc
Jun 18, 2026 Sold
Sold
Jun 13, 2026 In contract -
In contract
May 28, 2026 Listed by Realty One Group Pacific $799,000
Listed by Realty One Group Pacific
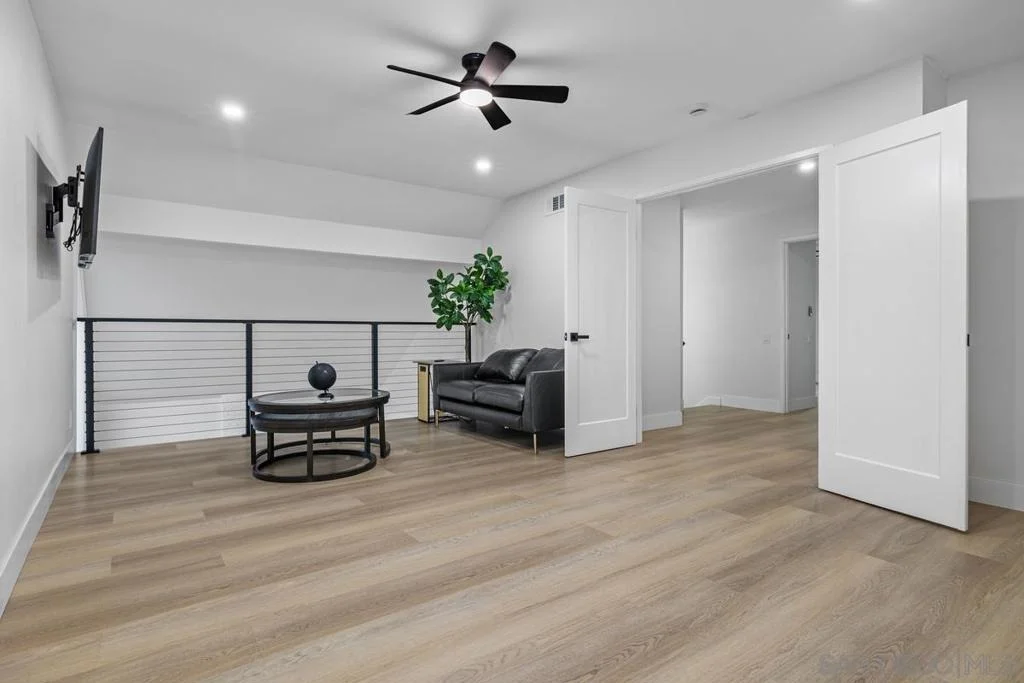
Welcome to this spacious and versatile 5 bedroom, 3 full bathroom home designed for comfort, functionality, and multigenerational living. The home offers incredible potential for the right buyer to truly make it their own. Bring your vision, creativity, and personal style for this one! This thoughtfully laid-out floor plan features a highly desirable first-floor primary suite complete with its own private bathroom, along with two additional bedrooms and a full bath downstairs—perfect for extended family, guests, or a home office setup. Upstairs, you’ll find two more generously sized bedrooms, an additional full bathroom, and an oversized loft area with doors for added privacy—ideal for a second living space, media room, or potential sixth bedroom conversion. Conveniently located near schools, parks, shopping, and major freeways.

Property Highlights

Garage
Air Conditioning
With View
Parking Details
Has Garage
Attached Garage
Has Open Parking
Parking Features: Driveway
Garage Spaces: 2
Open Parking Spaces: 2
Interior Details
Full Bathrooms: 3
Interior Features: BedroomOnMainLevel
Appliances: Dishwasher, Electric Range, Freezer, Disposal, Ice Maker, Microwave, Refrigerator, CounterTop
Laundry Features: Electric Dryer Hookup, Laundry Room
Exterior Details
Square Footage: 2360
Square Footage Source: $0
Year Built: 1973
Levels: Two
Construction Materials: Stucco, Hardboard
Pool Features: None
Lot Size Area: 6202
Lot Size Units: Square Feet
Lot Size Acres: 0.1424
Lot Size Square Feet: 6202
Utilities Details
Cooling Type: Central Air
Heating Type: Electric, Forced Air, Natural Gas

Building Info

Overview

    General

  • Year Built: 1973
  • Effective Year Built: 1973
  • Building Count: 1
  • Bedroom Count: 5
  • Bathroom Count: 3
  • Full Bathrooms: 3
  • Partial Bathrooms: 3
  • Building Condition: 0
  • Building Quality: 0
  • Construction Type: 0
  • Building Style: 0
  • Exterior Walls Type: 0
  • Interior Walls Type: 0
  • Roof Shape Type: 0
  • Roof Cover Type: 0
  • Living Units: 1
  • Floor Cover: 0
  • Basement Type: 0
  • Basement Area: 0
  • Garage Type: 3
  • Parking Space Count: 2
  • Patio Type: 0
  • Porch Type: 0
  • Pool Type: 0

    Dimensions

  • Lot Size Square Feet: 6,202
  • Total Building Area: 2,360
  • Building Area: 2,360
  • Building Area Measurement: L

    Heating and Cooling

  • Air Conditioning: 0
  • Heating: 0
  • Heated Square Feet: 2,360
  • Heating Fuel Type: 0

    Utilities

  • Sewer System: 0
  • Water Service: 0

Building

  • Building Type: 0
  • Property Class: R
  • Subdivision: LARKHAVEN CHULA VISTA
  • Land Acres: 0000000142
  • Standard Land Use Code: 1001
  • County Land Use Code: 11
  • Legal Description 1: LOT 154 TR 7590

Neighborhood

  • School District Name: Sweetwater Union High School District
  • School Tax School District: CHULA VISTA CTY
  • Census Tract: 013307

Zoning

  • Zoning: R1

Geography

  • Assessors Map Reference: 7590
  • Subdivision Tract Number: 7590
  • Parcel: 624-341-02-00
  • Lot: 154
  • Municipality: CITY OF CHULA VISTA
  • Latitude: 32.5992
  • Longitude: -117.044

    Address

  • Full Address: 1594 Max Ave
  • Address - House Number: 1594
  • Address - Street Name: Max
  • Address - Suffix Type: Ave
  • State: CA
  • City Name: Chula Vista
  • Carrier Code: C027
  • 4-Digit Zip Code: 5424
  • Zip Code: 91911

Valuation

    Tax

  • Tax Year: 2023
  • Tax Amount: $153,202
  • Tax Rate Code Area: 01-053

    Appraisal Valuation

  • Standard Deviation: 0.1911
  • Valuation Date: Jan 27, 2024
  • Confidence Score: 74
  • Final Value: 791,214
  • High Value: 942,481
  • Low Value: 639,947

    Assessments Valuation

  • Assessed Year: 2023
  • Assessed Total Value: $127,636
  • Assessed Land Value: $22,179
  • Assessed Improvements Value: $105,457
Data used for valuation calculations is provided by RealtyHop, and other third party sources

Comparables

Unit
Status
Type
Beds
Baths
ft²
Price/ft²
Asking Price
Listed On
Closing Price
Sold On
HOA + Taxes

About West Chula Vista


Similar Homes for Sale

Currently no similar homes around

Nearby Rentals

Unit for rent at 789 Vada St, CHULA VISTA, CA, 91911

$4,900 /mo

  • 2 Beds
  • 2 Baths
  • 1,810 ft²
789 Vada St #2, CHULA VISTA, CA, 91911 Listing by Wilma Smallman
Unit for rent at 1286 Otono St, SAN DIEGO, CA, 92154

$3,800 /mo

  • 3 Beds
  • 2 Baths
  • 1,390 ft²
1286 Otono St, SAN DIEGO, CA, 92154 Listing by RJ Bernales
Unit for rent at 821 Mateo Street, CHULA VISTA, CA, 91911

$4,400 /mo

  • 4 Beds
  • 3 Baths
  • 1,715 ft²
821 Mateo Street #1, CHULA VISTA, CA, 91911 Listing by Veronica Mejia


Frequently Asked Questions

When was property at 1594 Max Avenue built and last sold?
The property at 1594 Max Avenue was built in 1973 and last sold on Jan 1, 1970 for $0.
How much is this home worth?
The estimated value of the home located at 1594 Max Avenue is $1,105,950.
What are some comparable homes to 1594 Max Avenue?
There are currently no comparable homes to 1594 Max Avenue.