


15931 Whippoorwill Circle


About This Property
Beautiful spiral staircase that leads upstairs has been upgraded, In home Smart system, recessed lighting, crystal chandeliers, zebra blinds throughout the home, upgraded washer and dryer, sink in laundry room, 5 hi TV mounts, WiFi system, upgraded attic with pull down stairs, gutters, impact windows, grout sealed on first floor, entire home repainted with upgraded satin paint, and the list goes on and on.
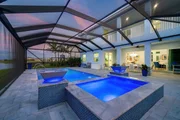
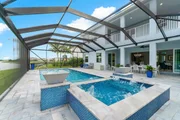
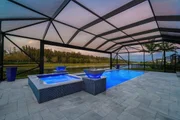
Let's talk about the POOL! Amazing picture framed screened patio with travertine deck. Two Pentair Magic Bowls with lights, 3 LED deck jets, auto fill, sunshelf, 2 bubblers, Pentair, MasterTemp 40000 BTU natural gas heater, automation intellicenter phone app with controls, salt system, Hot Tub with 6 spa jets. LED multi color lights and upgraded Pentair pump system. See agents for a full list of upgrades. This home will not last. Why wait months for a lot to open and 12 more months for a build? This home is BETTER THAN NEW!
Payment Calculator
Your Estimated Monthly Payment
Cap Rate Calculator
What does this mean?
Based on our analysis, the cap rate of this property is 1.25%. A negative cap rate indicates that the property might not be feasible as an income-producing asset. The median cap rate for a near zip code 11238 is 4.23%.
How much can I actually make?
Actual monthly rental income may vary between $4,760 and $7,140 depending on unit-specific characteristics. You can change the amount using the slider to further explore.
How is cap rate calculated?
Cap Rate = Net Operating Income (NOI) / Property Asset Value.
When calculating the cap rate, we assume 100% occupancy. Leverage (mortgage) is not considered.
Cap Rate provided by RealtyHop and RentHop, learn more about cap rate here.
Price History
| Date / Event | Date | Event | Price |
|---|---|---|---|
| Apr 16, 2024 | Sold | ||
| Sold | |||
| Feb 26, 2024 | Listed by SANTANA HOMES | $1,250,000 | |
| Listed by SANTANA HOMES | |||
   | |||
|
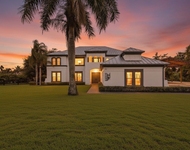
Welcome to this stunning Kestrel Grand Model featuring the unique, sought-after Grand Foyer. This home boasts an oversized Pool and Spa that you truly do not want to miss. Offering 5 bedrooms, 4.5 bathrooms, a separate living space with its own porch and entrance, and a 3-car garage (two plus tandem), the home offers more than enough space for any family.
Situated on a unique, pie-shaped lot, the houses faces a lake and park in front and a private, waterfront, tranquil oasis in back, free from distractions. Step outside to the incredible, breathtaking, oversized, screen-enclosed pool area featuring a lavish spa hot tub, a large pool with a travertine deck, two Pentair Magic Bowls, two pumps, LED deck jets, a sun shelf with bubblers, a natural gas heater, and a smart automation system for convenient control. Leave open the larger slider doors for true indoor/outdoor living.
The dream kitchen is equipped with upgraded appliances, including a new LG French Door Instaview refrigerator, a new GE Cafe convection microwave, a WaterLux reverse osmosis system with a mineral filter, a gas cooktop, double wall ovens, white shaker soft-close cabinets and drawers, a farmhouse sink, and quartz countertops.
The second story has upgraded gypcrete for insulation and is designed to mitigate sound, providing a peaceful living environment.
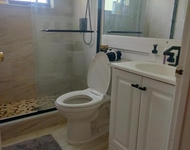
The master bedroom features an incredible balcony overlooking the pool with amazing views. The custom closet is instagram worthy. The primary bathroom has white shaker cabinetry, granite countertops, a separate shower with a listello showered row, and an oversized tub. You only need to bring the bath bombs to relax.
The lavish mother-in-law suite is a rare find, and a highly sought after feature, designed for a serene lifestyle. On the first floor, it has one bedroom, a full bathroom, and a living area that includes its very own fully-functioning kitchen with an induction cooktop, large sink, refrigerator drawers, and separate entrances. (The living area can also be used as a second bedroom.)
Every detail in this home has been carefully upgraded to blend luxury with practicality. From whole-house surge protection, custom bathroom lighting and faucets, to a Restoration Hardware half bathroom vanity, no expense has been spared. The climate control systems are top-of-the-line, and the lush landscaping adds an extra layer of privacy.
This home is a true sanctuary, where luxury and tranquility harmoniously coexist. It's a place to relax and indulge in the beauty that surrounds you. With its unique upgrades and spacious lot size, this home is truly one-of-a-kind. Don't miss out on the opportunity to make it your own.
| |||
| Apr 29, 2022 | Sold | ||
| Sold | |||
| Jan 12, 2022 | Listed by Exit Realty Premier Elite | $1,245,000 | |
| Listed by Exit Realty Premier Elite | |||
| Feb 7, 2020 | Sold | ||
| Sold | |||
Property Highlights
Building Info
Comparables
Status
Price/ft²
Listed On
Sold On
About The Acreage
Similar Homes for Sale
Currently no similar homes aroundNearby Rentals
$7,500 /mo
- 4 Beds
- 2 Baths
- 2,796 ft²
$8,499 /mo
- 6 Beds
- 4 Baths
- 4,297 ft²

Exit Realty Premier Elite
Last Updated: 5 months ago
Data Source: Beaches MLS, MLS# R10769412
 Your Privacy Choices
Phone: 425-283-2930
Address: 335 Madison Avenue, New York, NY 10017