See Home Value
$1,300,000
● House - Off Market

15926 Red Deer Dr
Morrison, CO 80465
bedrooms
4 Beds
bathrooms
3 Baths
square feet
3,203 Ft²
$7,504
Est. Monthly

About This Property

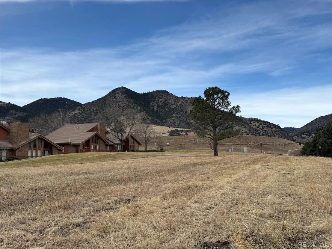
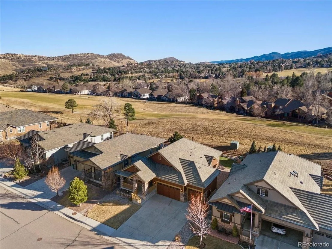
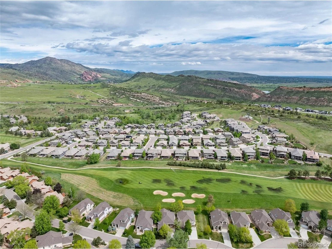
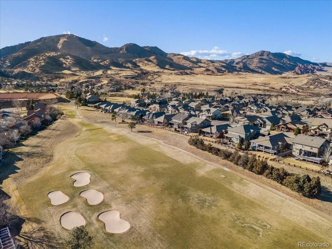
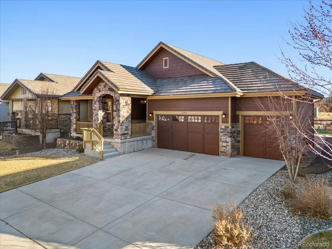
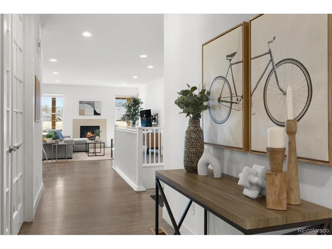
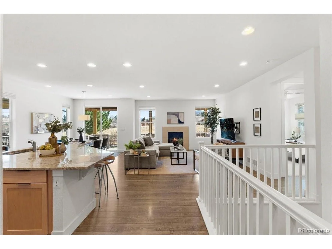
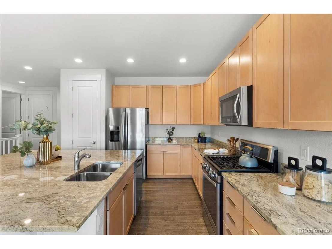
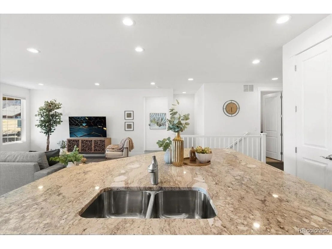
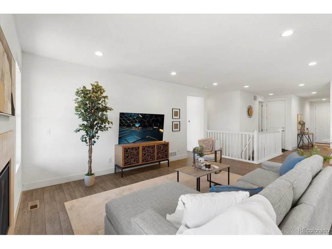
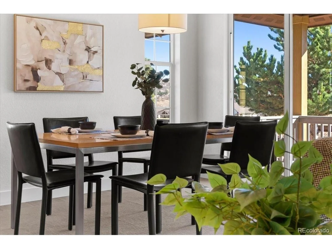
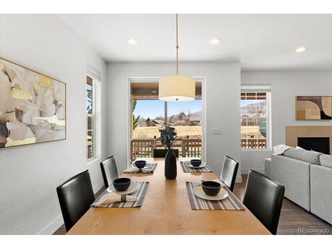
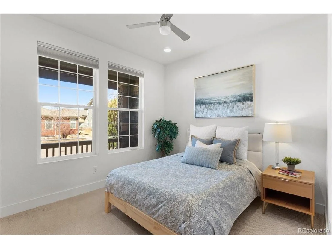
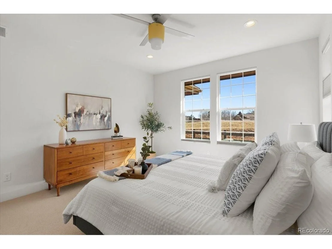
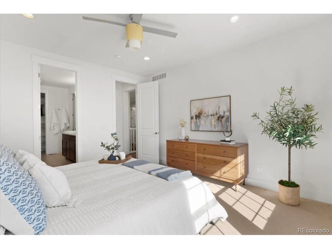
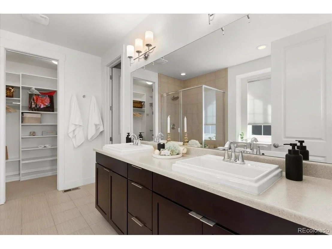
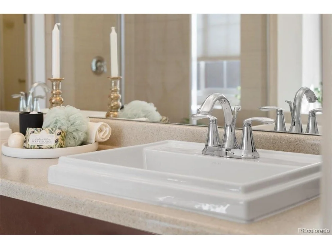
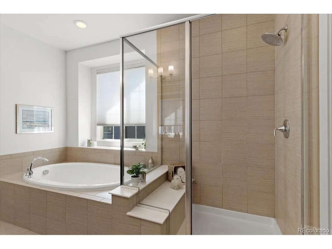
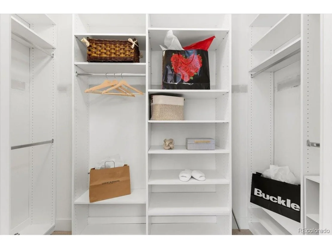
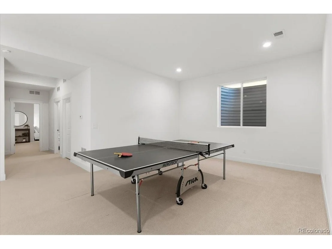
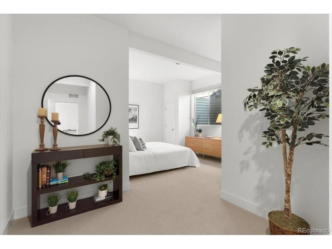
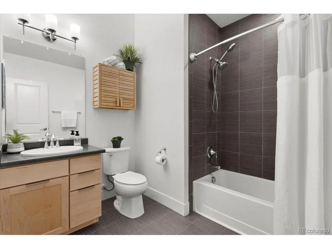
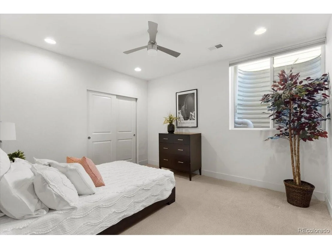
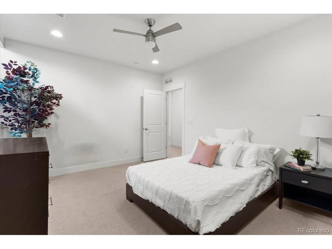
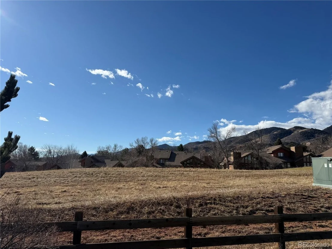
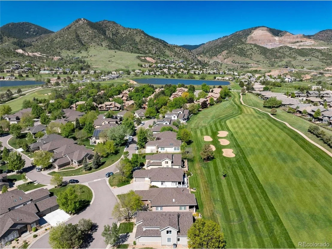
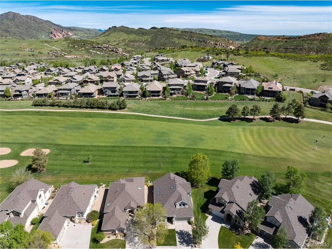
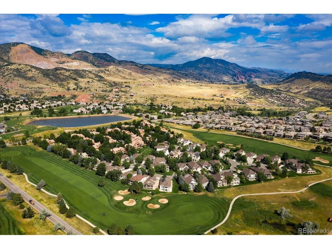
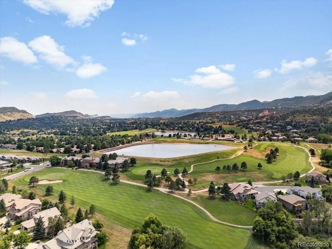
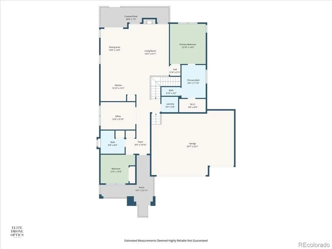
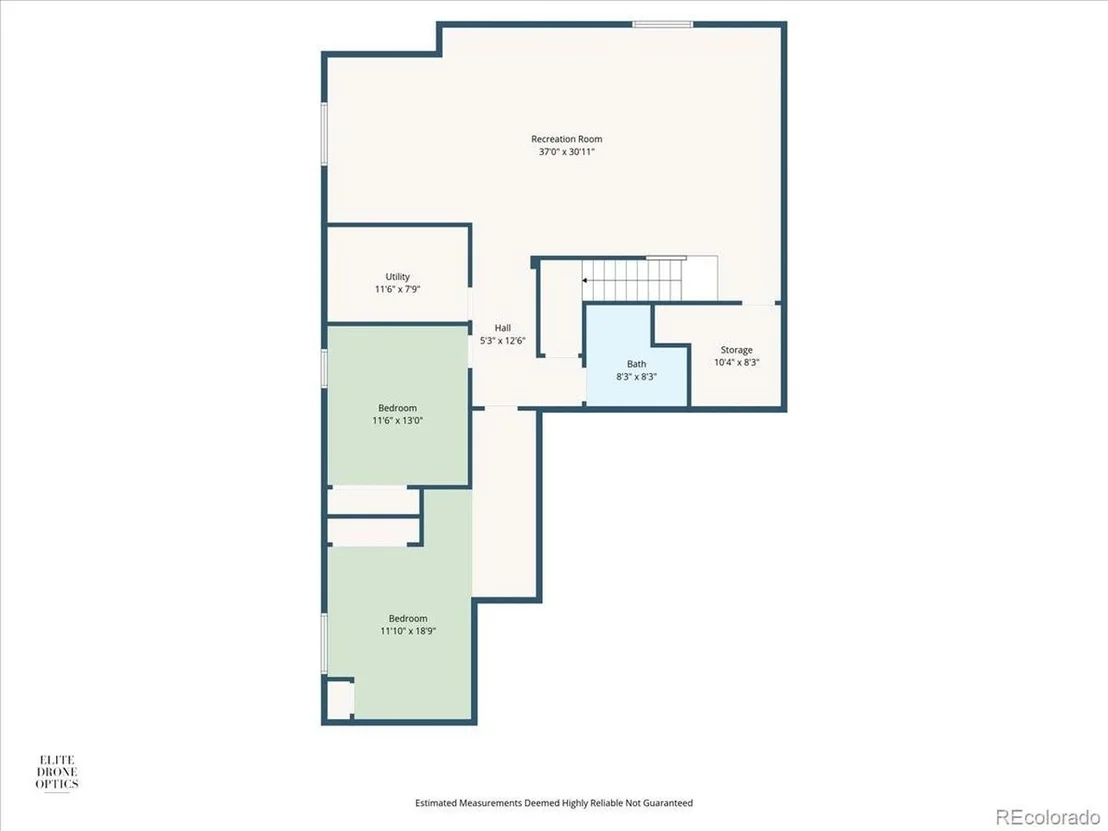
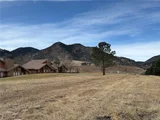
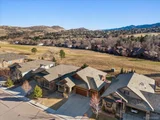
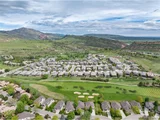
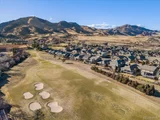
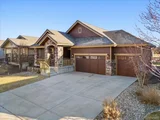
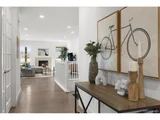
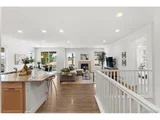
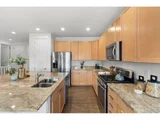
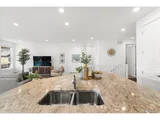
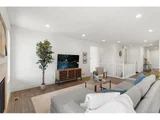
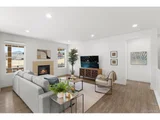
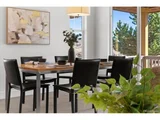
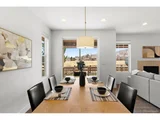
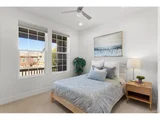
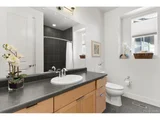
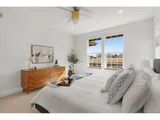
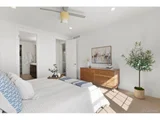
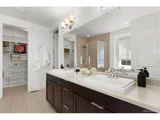
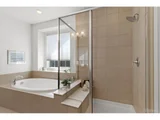
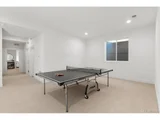
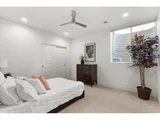
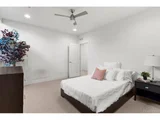
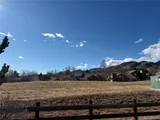
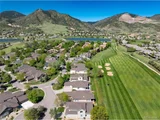
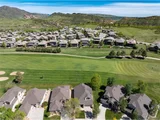
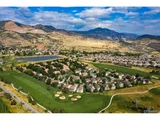
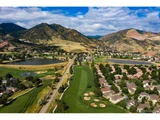
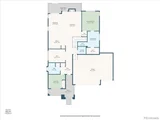
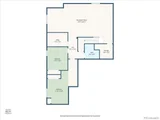
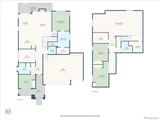
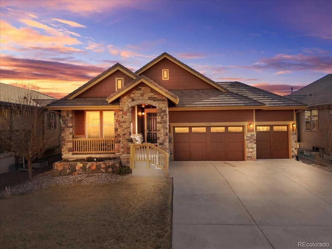
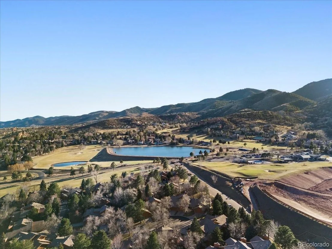
Ranch Style Home backing to Red Rocks Golf Course with expansive mountain views!  Desirable main floor primary bedroom in the coveted community of Lyon's Ridge.  Four bedroom, three full bathrooms with an open floor plan and abundant natural light!  Spacious gourmet kitchen with gorgeous granite slab and huge island.  Kitchen opens to the family room with gas fireplace and large dining room area.  Secondary bedroom on the main level with adjacent full bathroom.  Main floor study with french doors. Enjoy the mountain views or watch the golfers from your covered deck.  Spacious primary bedroom with 5-pc bathroom and walk-in closet.  The lower level has a huge great room - perfect as a media or game center, and large enough for a pool table.  Two large bedrooms and full bathroom.  Oversized 3-car garage.  Ride your golf cart to exclusive Red Rocks Country Club, with an 18 hole golf course, pool, clubhouse, restaurant and access to trails.  Great location close to C470, downtown Morrison, Red Rocks Amphitheater, easy access to the mountains and minutes to restaurants and shopping.
Unit Size
3,203 Ft²
Days on Market
-
Land Size
0.15 acres
Price per sqft
$436
Property Type
House
Property Taxes
$654
HOA Dues
-
Year Built
2015

Payment Calculator

Cap Rate Calculator

Last updated: 3 months ago (REcolorado MLS #IRE2322796)

Price History

Date / Event Date Event Price
Aug 6, 2026 Sold
Sold
Jul 1, 2026 In contract -
In contract
Apr 20, 2026 Price Decreased $1,395,000
↓ $104K (6.9%)
Price Decreased
Mar 4, 2026 Listed $1,499,000
Listed
Mar 9, 2015 Sold
Sold

Property Highlights

Garage
Air Conditioning
Fireplace

Building Info

Overview

    General

  • Year Built: 2015
  • Effective Year Built: 2015
  • Building Count: 1
  • Bedroom Count: 4
  • Bathroom Count: 5
  • Full Bathrooms: 3
  • Partial Bathrooms: 5
  • Building Condition: 0
  • Building Quality: 4
  • Construction Type: 6
  • Building Style: 11
  • Exterior Walls Type: 0
  • Interior Walls Type: 0
  • Roof Shape Type: 0
  • Roof Cover Type: 18
  • Floor Count: 100
  • Living Units: 1
  • Floor Cover: 0
  • Basement Type: 8
  • Basement Area: 1,686
  • Garage Type: 1
  • Garage Square Area: 656
  • Parking Space Count: 2
  • Patio Type: 0
  • Porch Type: 66
  • Pool Type: 0

    Dimensions

  • Lot Size Square Feet: 6,621
  • Total Building Area: 4,028
  • Gross Building Area: 4,373
  • Building Area: 1,686
  • Building Area Measurement: L

    Heating and Cooling

  • Fireplace Count: 1
  • Air Conditioning: 1
  • Heating: 4
  • Heated Square Feet: 1,686
  • Heating Fuel Type: 0

    Utilities

  • Sewer System: 0
  • Water Service: 0

Building

  • Building Type: 0
  • Property Class: R
  • Subdivision: LYONS RIDGE FLG 2
  • Land Acres: 0000000152
  • Standard Land Use Code: 1001
  • County Land Use Code: 110
  • State Land Use Code: 1112
  • Legal Description 1: SECTION 13 TOWNSHIP 05 RANGE 70 QTR NW SUBDIVISIONCD 486550 SUBDIVISIONNAME LYONS RIDGE FLG 2 BLOCK LOT 0004 SIZE: 6600 TRACT VALUE: .152

Neighborhood

  • School District Name: Jefferson County School District R-1
  • Census Tract: 012034

Geography

  • Account Number: 300458338
  • Parcel: 50-132-06-126
  • Lot: 4
  • Meridian: SEC 13 TWN 05S RNG 70W
  • Municipality: UNINCORPORATED AREA
  • Latitude: 39.6203
  • Longitude: -105.179

    Address

  • Full Address: 15926 Red Deer Dr
  • Address - House Number: 15926
  • Address - Street Name: Red Deer
  • Address - Suffix Type: Dr
  • State: CO
  • City Name: Morrison
  • Carrier Code: R110
  • 4-Digit Zip Code: 8504
  • Zip Code: 80465

Valuation

    Tax

  • Total Area: 3,372
  • Tax Year: 2023
  • Tax Amount: $772,806
  • Tax Rate Code Area: 4847

    Appraisal Valuation

  • Standard Deviation: 0.148
  • Valuation Date: Feb 21, 2024
  • Confidence Score: 82
  • Final Value: 1,025,633
  • High Value: 1,177,523
  • Low Value: 873,744

    Market Valuation

  • Market Total Value: $946,081
  • Market Land Value: $224,932
  • Market Improvement Value: $721,149

    Assessments Valuation

  • Assessed Year: 2023
  • Assessed Total Value: $59,702
  • Assessed Land Value: $15,070
  • Assessed Improvements Value: $44,632

    Sales

  • Current Sale Contract Date: Feb 27, 2015
  • Current Sale Recording Date: Mar 09, 2015
  • Current Sale Price:
  • Current Sale Document Type: 68
  • Current Sale Input Document Number: 2015021687
Data used for valuation calculations is provided by RealtyHop, and other third party sources

Comparables

Unit
Status
Type
Beds
Baths
ft²
Price/ft²
Asking Price
Listed On
Closing Price
Sold On
HOA + Taxes

About Willow Springs


Similar Homes for Sale

Currently no similar homes around

Nearby Rentals


Frequently Asked Questions

When was property at 15926 Red Deer Drive built and last sold?
The property at 15926 Red Deer Drive was built in 2015 and last sold on Feb 27, 2015 for $651,712.
How much is this home worth?
The estimated value of the home located at 15926 Red Deer Drive is $1,403,460.
What are some comparable homes to 15926 Red Deer Drive?
There are currently no comparable homes to 15926 Red Deer Drive.