See Home Value
Harris 77084 Bear Creek Village
15923 Pine Mountain Drive
$298,000 Last Listed Price
● House - Off Market

15923 Pine Mountain Drive

Houston, TX 77084
bedrooms
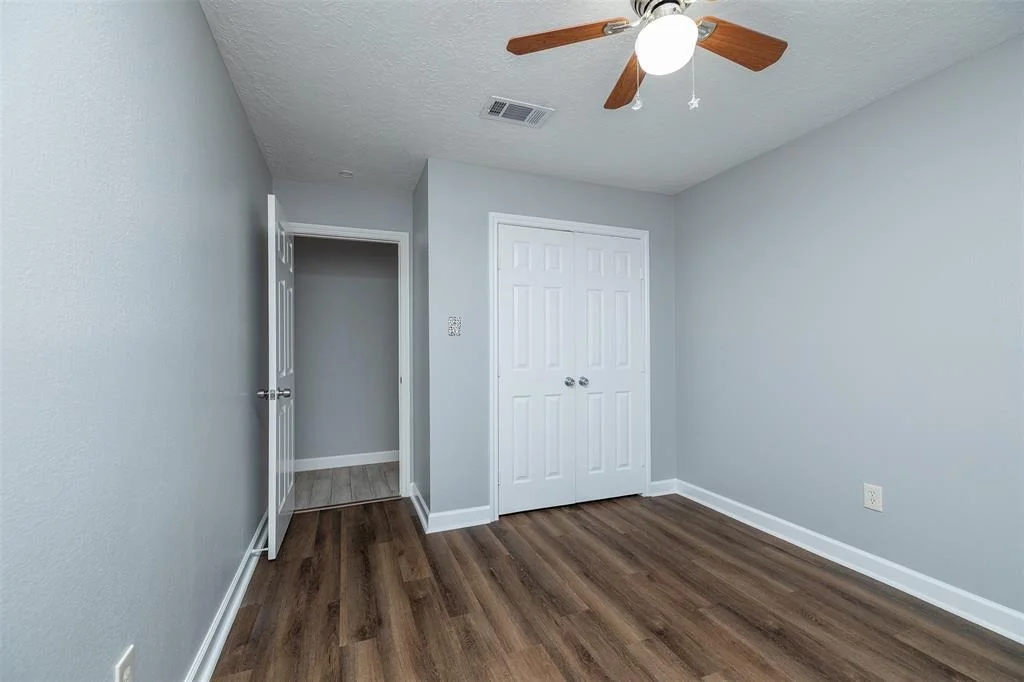
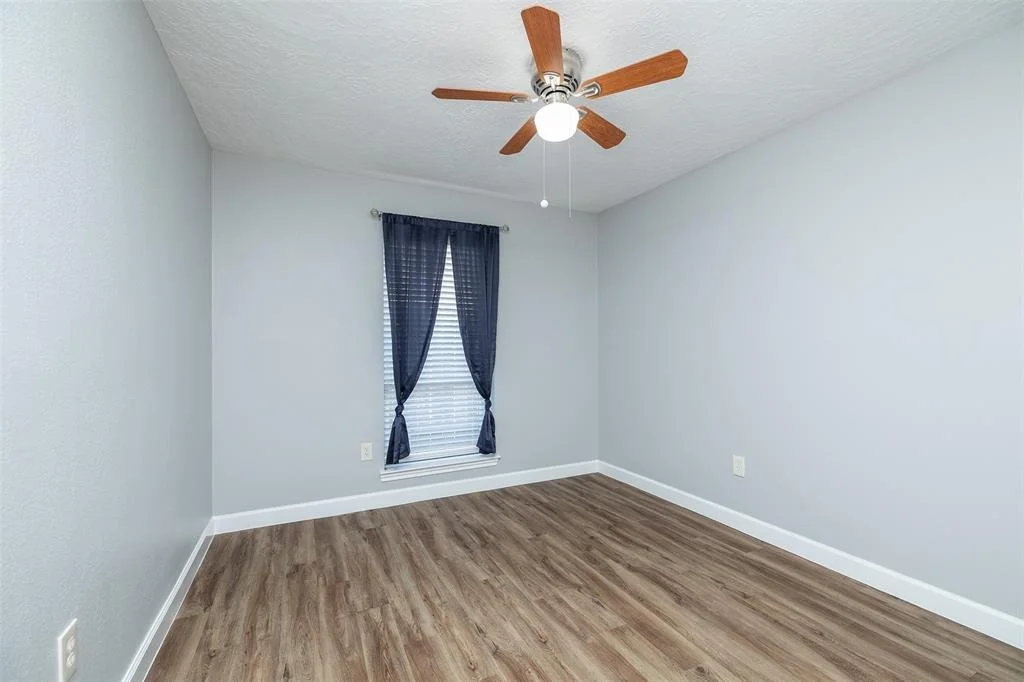
4 Beds
bathrooms
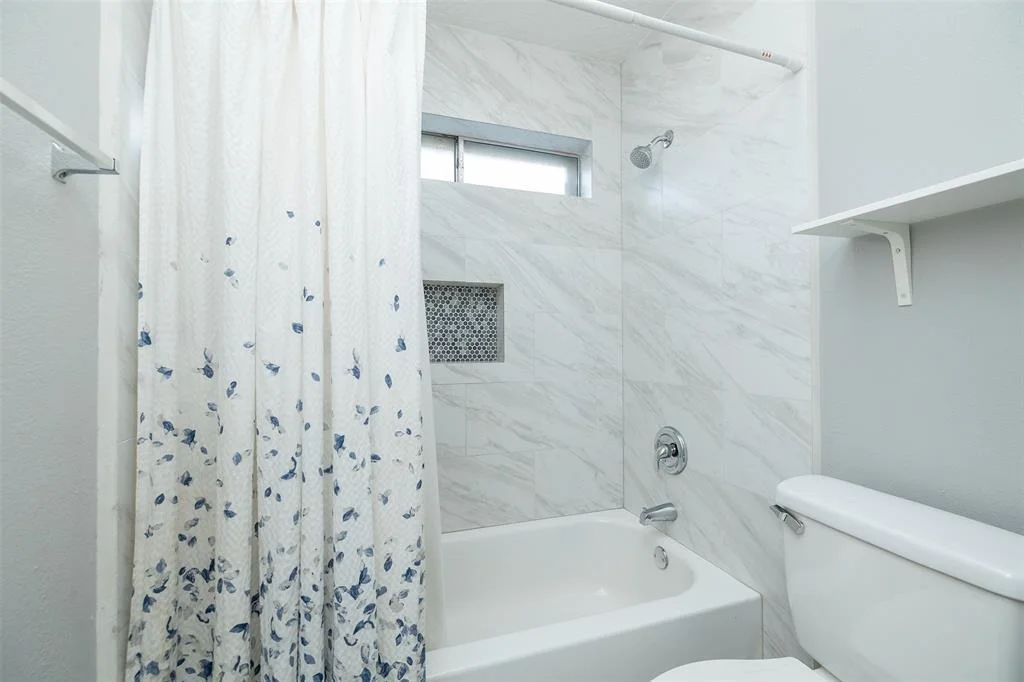
2 Baths
square feet
2,283 Ft²
$2,006
Est. Monthly
$40
HOA / Fees
7.26%
Cap Rate

About This Property

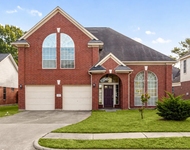
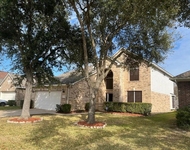
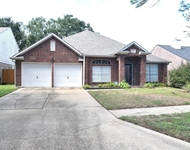
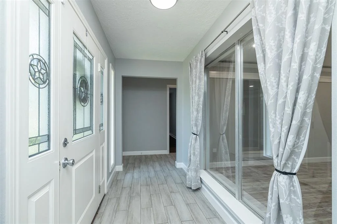
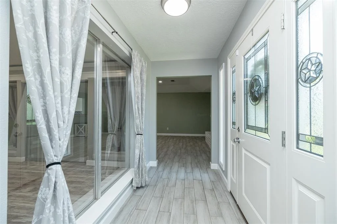
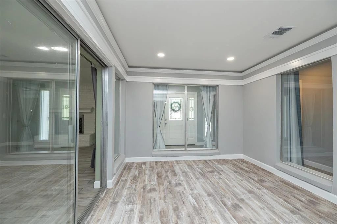
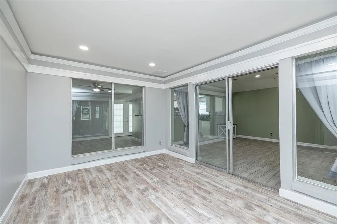
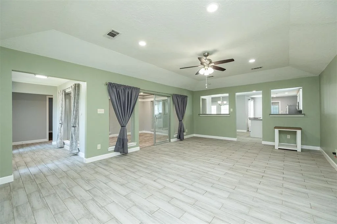
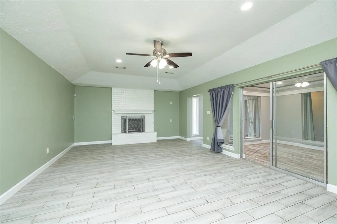
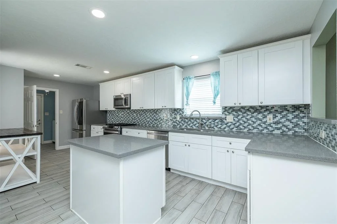
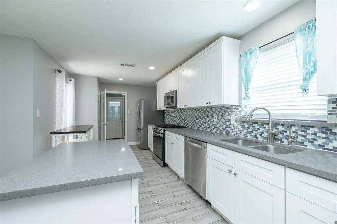
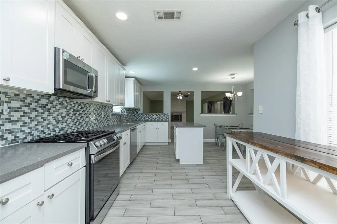
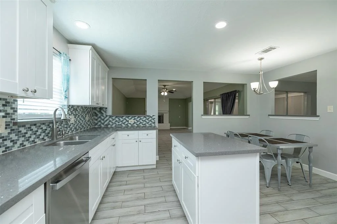
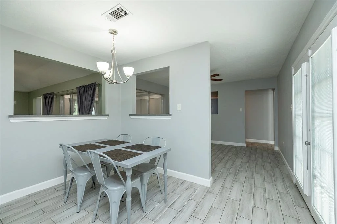
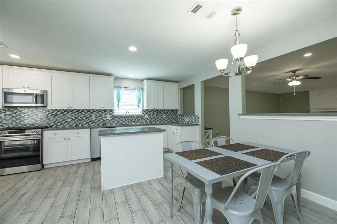
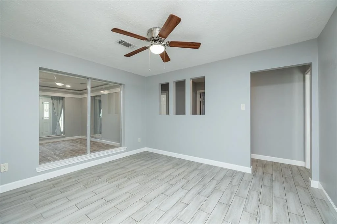
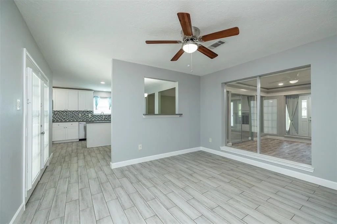
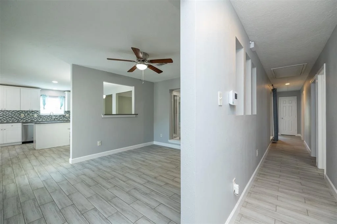
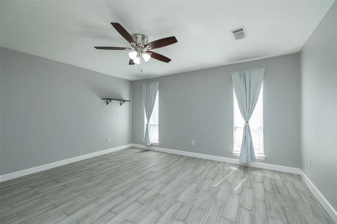
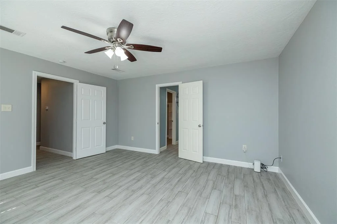
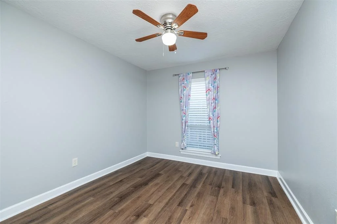
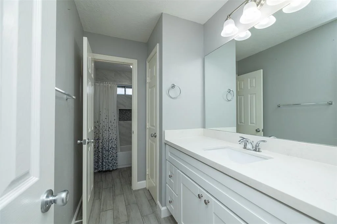
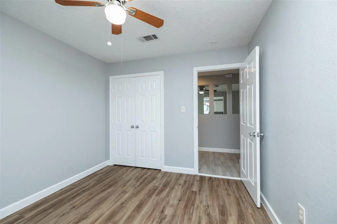
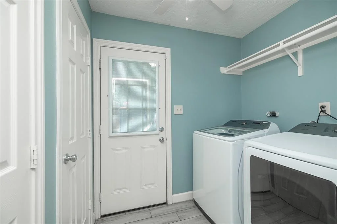
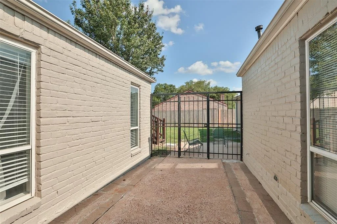
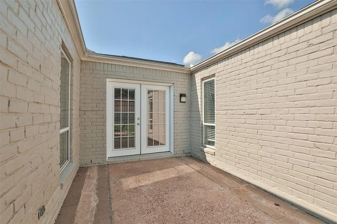
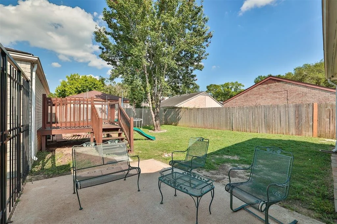
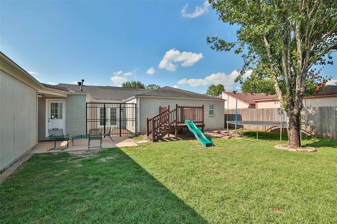
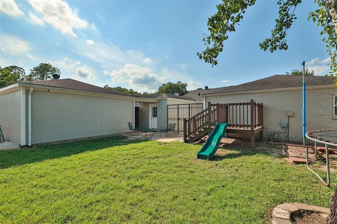
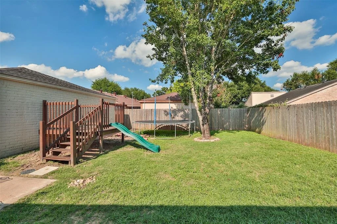
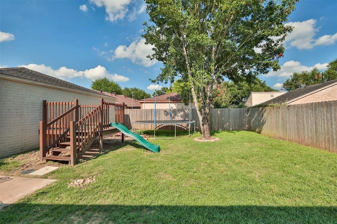
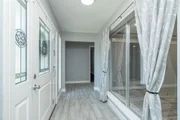
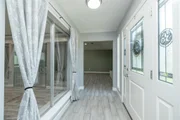
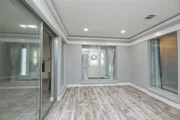
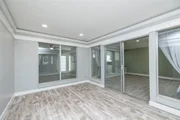
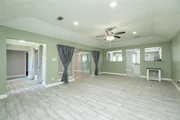
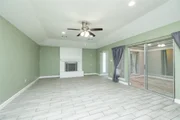
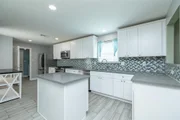
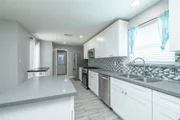
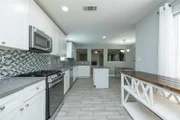
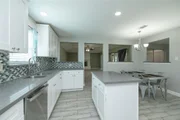
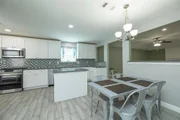
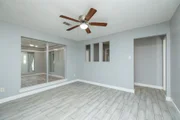
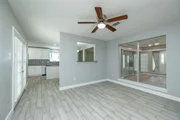
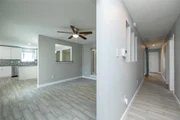
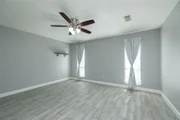
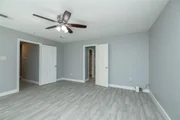
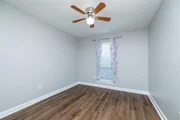
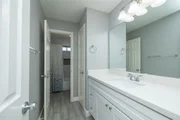
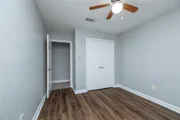
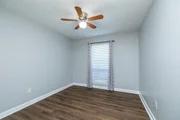
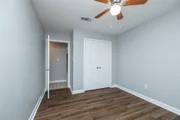
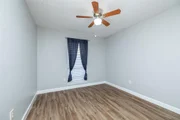
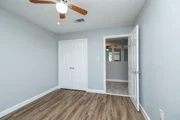
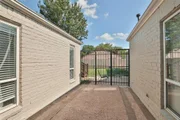
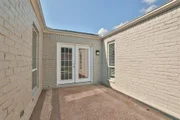
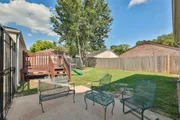
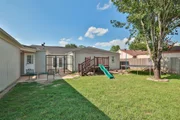
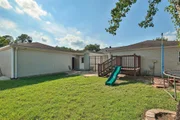
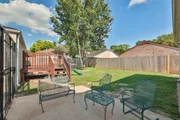
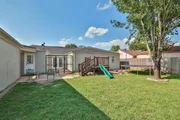
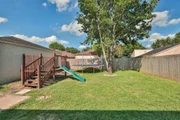
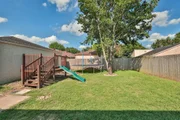
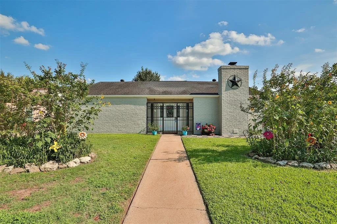
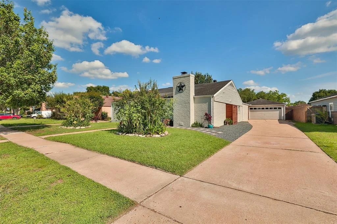
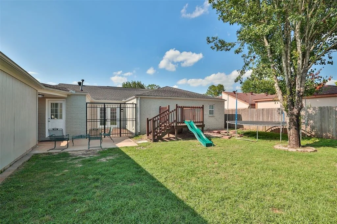
Charming one-story traditional brick home featuring 4 spacious bedrooms and a functional layout with a converted atrium that now serves as a bright home office or flex space. This well-maintained home has been thoughtfully updated with a new HVAC system and ductwork, updated flooring, fresh interior and exterior paint, water softener, upgraded sewer system, gas range, soft-close drawers, and 2-inch blinds throughout.  The cozy gas fireplace adds warmth and ambiance to the living space, perfect for relaxing evenings at home. The home is filled with natural light and offers a welcoming back patio and a fenced backyard with plenty of room for kids or pets to play. Located within walking distance to the Community Center and pickle ball courts, this home is move-in ready and full of modern updates.
Unit Size
2,283 Ft²
Days on Market
-
Land Size
0.19 acres
Price per sqft
$131
Property Type
House
Property Taxes
$502
HOA Dues
$40
Year Built
1975

Payment Calculator

Cap Rate Calculator

Last updated: 6 months ago (HAR #20602506)
Price History

Date / Event Date Event Price
Aug 7, 2025 Sold
Sold
Jul 16, 2025 In contract -
In contract
Jun 3, 2025 Listed by Texas Signature Realty $298,000
Listed by Texas Signature Realty
May 29, 2020 Sold
Sold
Apr 22, 2020 Listed by RE/MAX Fine Properties $210,000
Listed by RE/MAX Fine Properties
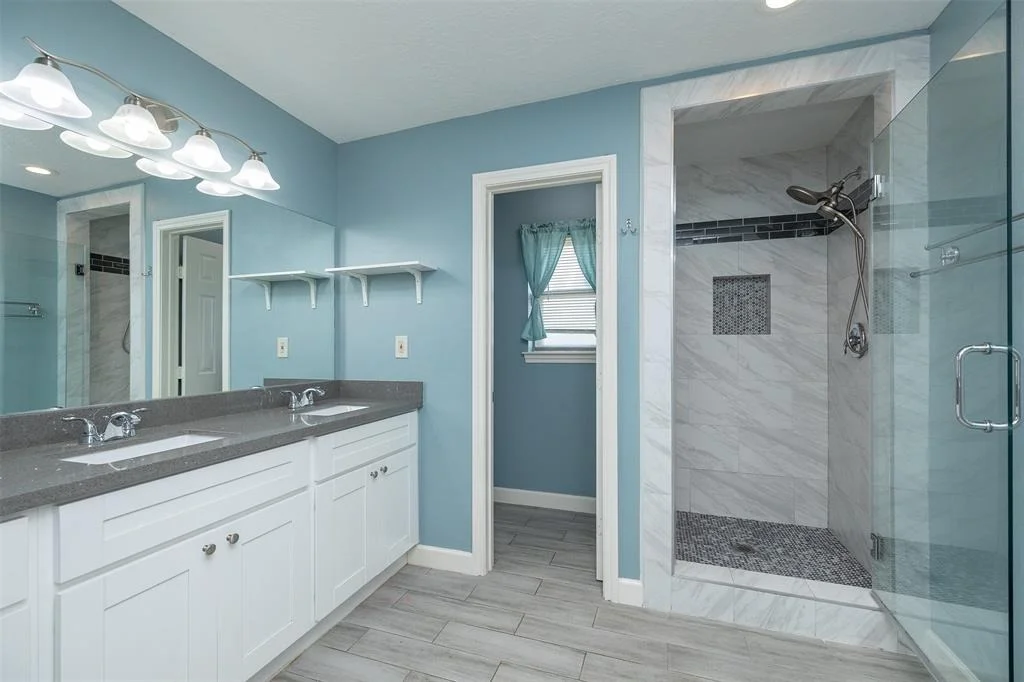
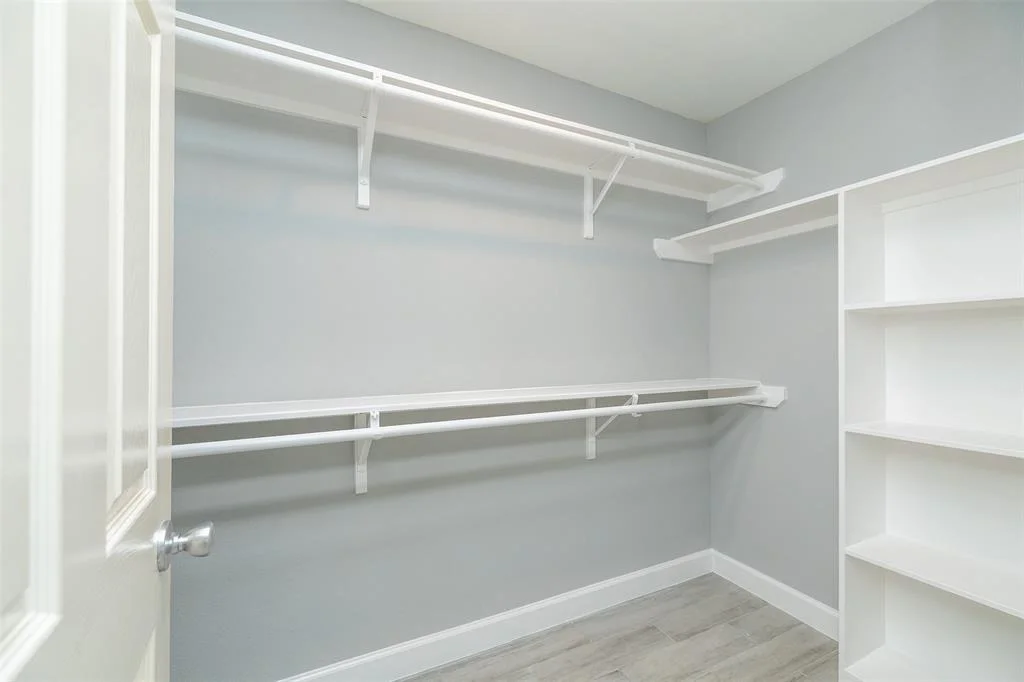
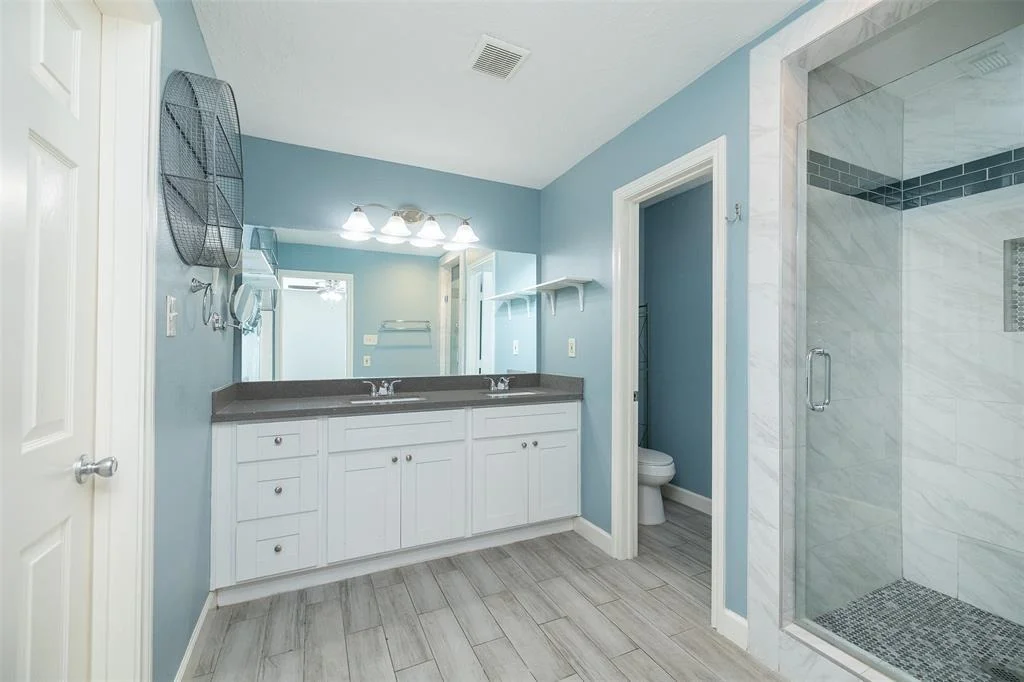
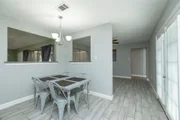
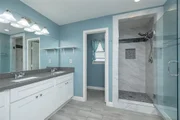
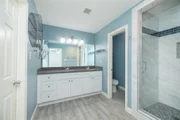
Welcome home to 15923 Pine Mountain Drive located in Bear Creek Village and zoned to Katy ISD! This home features 4 bedrooms and 2 full baths. The family room showcases a stunning fireplace, slate flooring, high ceilings and sliding doors leading to an outdoor seating area. The chef's kitchen features white stained cabinets, separate kitchen island, and SS appliances. Enjoy a cup of coffee in the breakfast area or enjoy having family dinners in the formal dining area. Come unwind after a long day in the spacious master retreat! The ensuite includes a large walk-in shower, double sinks and walk-in closet. This home also includes a 2nd outdoor sitting area off the dining room. Step out back for a view of the lovely backyard. You don't want to miss all this gorgeous home has to offer! Check out the 3D tour and schedule your showing today!
Show More

Property Highlights

Garage
Fireplace

Building Info

Overview

    General

  • Year Built: 1975
  • Effective Year Built: 2018
  • Building Count: 1
  • Total Rooms: 7
  • Bedroom Count: 4
  • Bathroom Count: 2
  • Full Bathrooms: 2
  • Partial Bathrooms: 2
  • Bathroom Plumbing Fixtures: 10
  • Building Condition: 7
  • Building Quality: 7
  • Construction Type: 2
  • Building Style: 1
  • Exterior Walls Type: 3
  • Interior Walls Type: 0
  • Roof Shape Type: 0
  • Roof Cover Type: 0
  • Floor Count: 100
  • Living Units: 1
  • Floor Cover: 0
  • Basement Type: 0
  • Basement Area: 0
  • Garage Type: 4
  • Garage Square Area: 594
  • Parking Space Count: 2
  • Patio Type: 20
  • Porch Type: 7
  • Pool Type: 0
  • Location Influence Type: 100

    Dimensions

  • Lot Size Square Feet: 8,468
  • Total Building Area: 2,129
  • Gross Building Area: 2,129
  • Building Area: 2,129
  • Building Area Measurement: L

    Heating and Cooling

  • Fireplace Count: 1
  • Air Conditioning: 1
  • Heating: 3
  • Heated Square Feet: 2,129
  • Heating Fuel Type: 3

    Utilities

  • Sewer System: 1
  • Water Service: 2

Building

  • Building Type: 0
  • Property Class: R
  • Subdivision: BEAR CREEK VILLAGE SEC 1
  • Land Acres: 0000000194
  • Standard Land Use Code: 1001
  • County Land Use Code: 1001
  • State Land Use Code: A1
  • Legal Description 1: LT 31 BLK 4 BEAR CREEK VILLAGE SEC 1

Neighborhood

  • School District Name: Katy Independent School District
  • School Tax School District: KATY ISD
  • Census Tract: 540502

Geography

  • Assessors Map Reference: 4760A
  • Account Number: 1068410000031
  • Parcel: 106-841-000-0031
  • Block: 4
  • Lot: 31
  • Municipality: HOUSTON
  • Latitude: 29.8389
  • Longitude: -95.6404

    Address

  • Full Address: 15923 Pine Mountain Dr
  • Address - House Number: 15923
  • Address - Street Name: Pine Mountain
  • Address - Suffix Type: Dr
  • State: TX
  • City Name: Houston
  • Carrier Code: R028
  • 4-Digit Zip Code: 3530
  • Zip Code: 77084

Valuation

    Tax

  • Total Area: 2,141
  • Tax Year: 2022
  • Tax Amount: $580,893
  • Initial Tax Delinquent Year: 2016
  • Tax Rate Code Area: 633

    Appraisal Valuation

  • Standard Deviation: 0.2276
  • Valuation Date: Sep 13, 2023
  • Confidence Score: 68
  • Final Value: 308,708
  • High Value: 378,985
  • Low Value: 238,430

    Market Valuation

  • Market Total Value: $273,328
  • Market Land Value: $53,178
  • Market Improvement Value: $220,150

    Assessments Valuation

  • Assessed Year: 2022
  • Assessed Total Value: $273,328
  • Assessed Land Value: $53,178
  • Assessed Improvements Value: $220,150

    Sales

  • Current Sale Contract Date: May 29, 2020
  • Current Sale Recording Date: Jun 02, 2020
  • Current Sale Price:
  • Current Sale Document Type: 70
  • Current Sale Input Document Number: 2020-232209
  • Previous Sale Recording Date: Jan 17, 2019
  • Previous Sale Contract Date: Jan 16, 2019
  • Previous Sale Amount: $232,800
  • Previous Sale Document Type: 70
Data used for valuation calculations is provided by RealtyHop, and other third party sources

Comparables

Unit
Status
Type
Beds
Baths
ft²
Price/ft²
Asking Price
Listed On
Closing Price
Sold On
HOA + Taxes

About Bear Creek Village


Similar Homes for Sale

Currently no similar homes around

Nearby Rentals

Unit for rent at 6306 Pago Lane, Houston, TX, 77041

$2,250 /mo

  • 3 Beds
  • 2 Baths
  • 2,270 ft²
6306 Pago Lane, Houston, TX, 77041 Listing by Jamie McMartin
Unit for rent at 6030 Bassetdale Lane, Houston, TX, 77084

$2,450 /mo

  • 4 Beds
  • 3 Baths
  • 2,620 ft²
6030 Bassetdale Lane, Houston, TX, 77084 Listing by Anmol Sidhu
Unit for rent at 5723 Parryville Drive, Houston, TX, 77041

$2,300 /mo

  • 3 Beds
  • 2 Baths
  • 2,190 ft²
5723 Parryville Drive, Houston, TX, 77041 Listing by Jane NgaDung Nguyen


Frequently Asked Questions

When was property at 15923 Pine Mountain Drive built and last sold?
The property at 15923 Pine Mountain Drive was built in 1975 and last sold on May 29, 2020 for $207,400.
How much is this home worth?
The estimated value of the home located at 15923 Pine Mountain Drive is $0.
What are some comparable homes to 15923 Pine Mountain Drive?
There are currently no comparable homes to 15923 Pine Mountain Drive.