by Lee Lin

Check Availability
$599,000
● House - For Sale

15918 S 11TH Way

Phoenix, AZ 85048
bedrooms
4 Beds
bathrooms
3 Baths
square feet
2,451 Ft²
$3,871
Est. Monthly
$656
HOA / Fees

About This Property

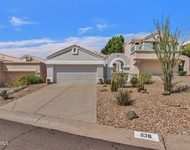
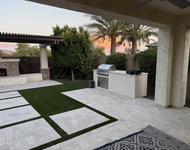
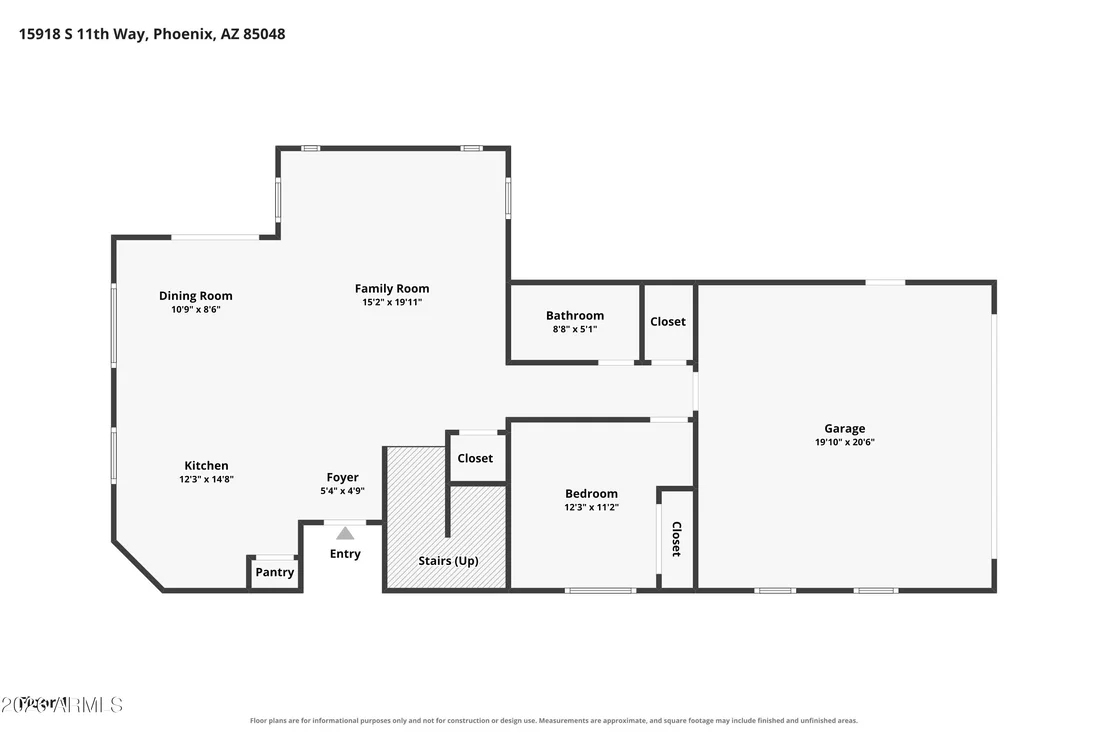
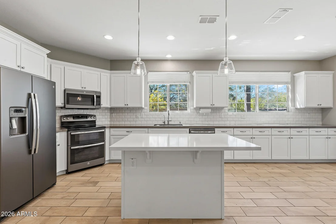
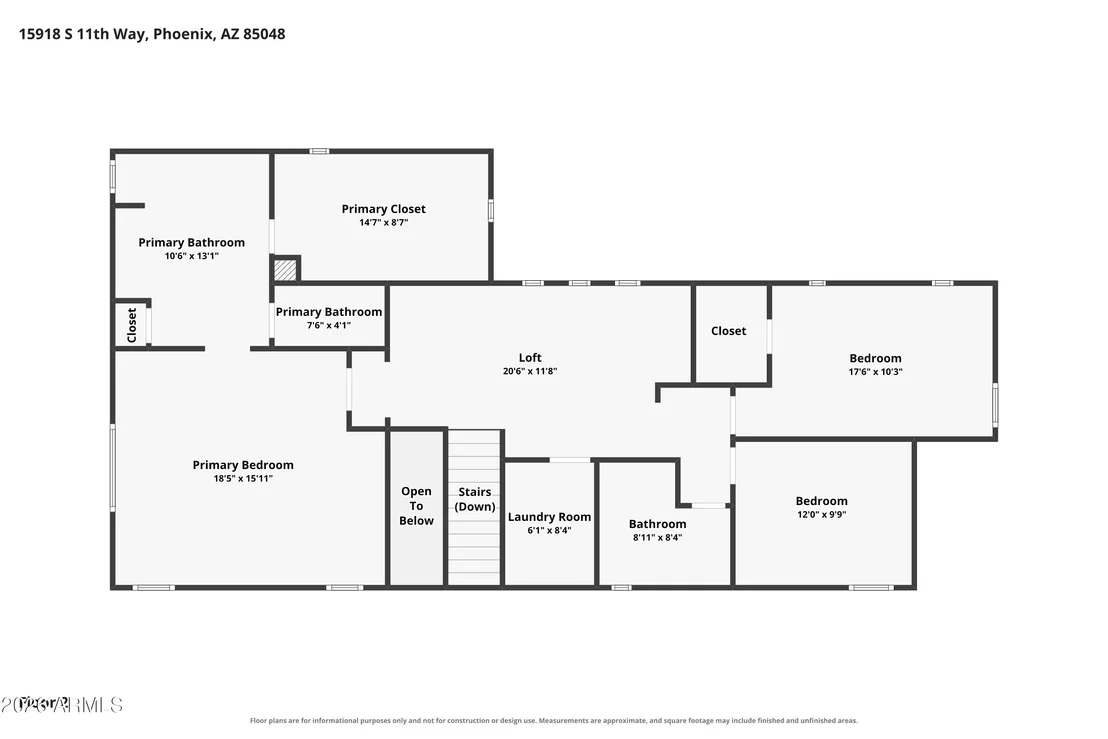
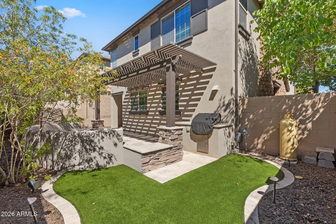
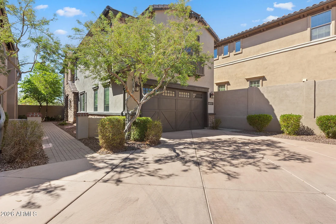
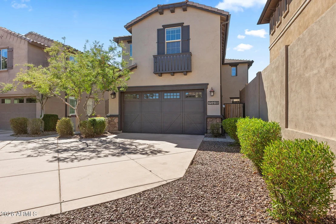
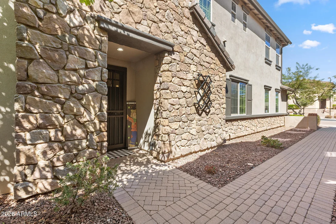
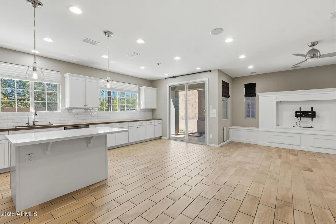
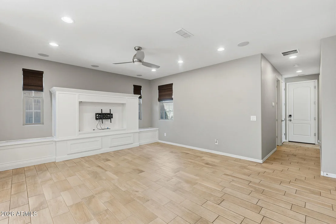
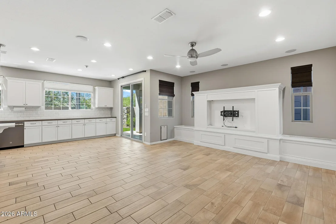
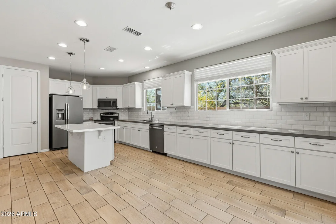
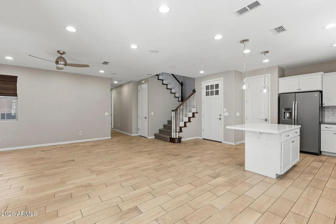
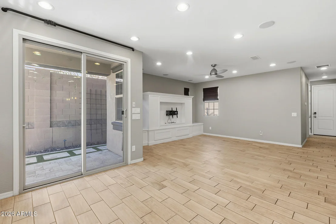
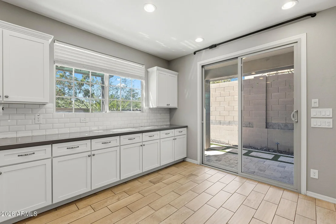
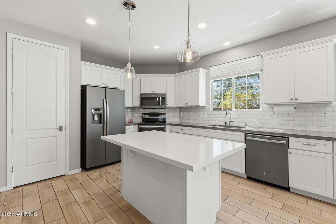
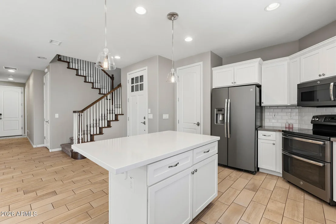
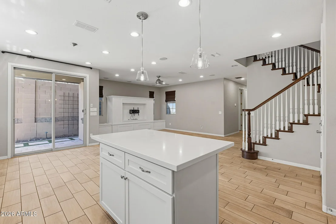
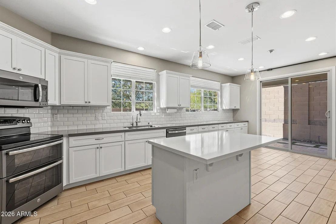
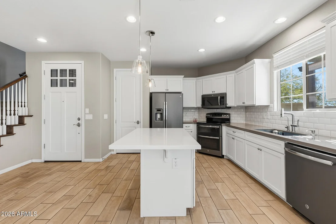
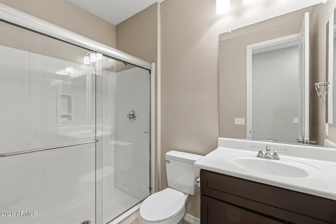
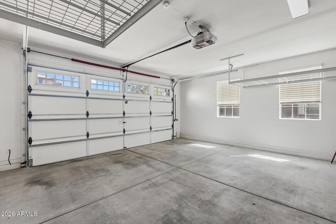
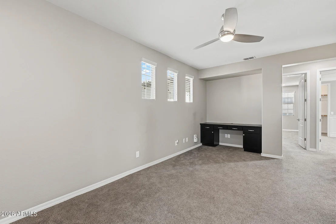
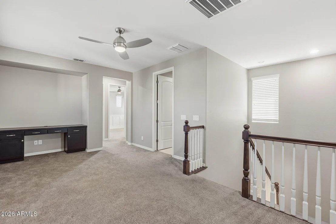
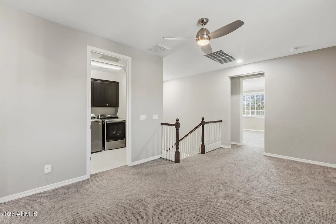
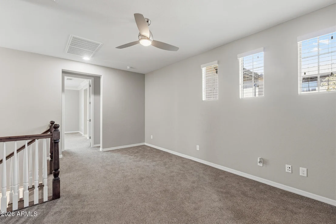
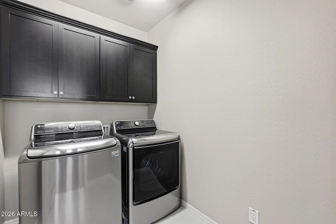
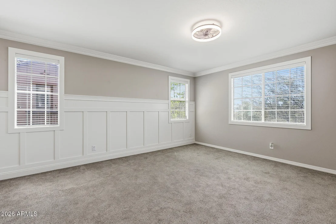
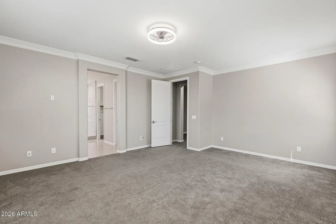
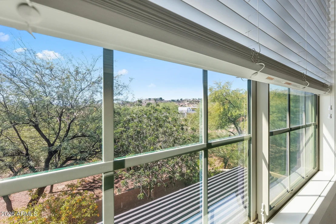
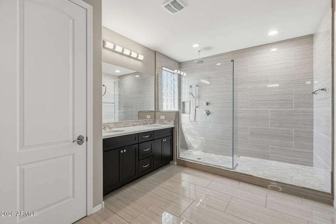
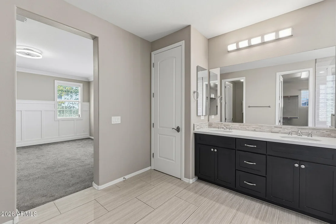
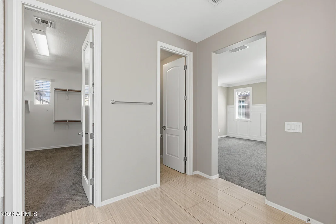
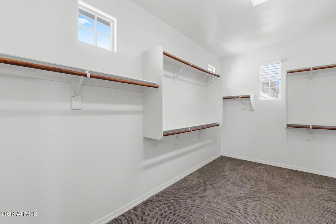
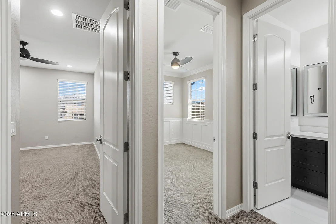
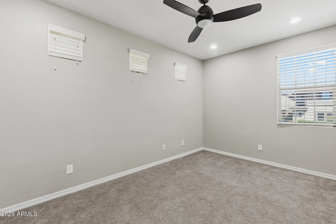
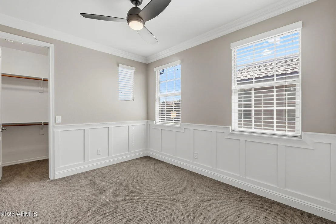
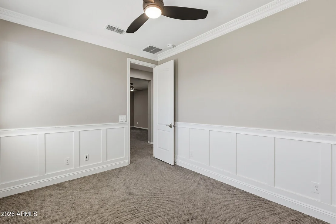
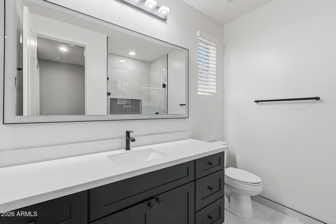
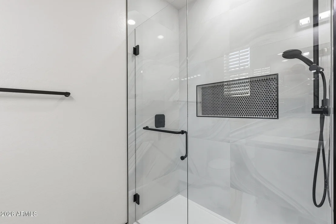
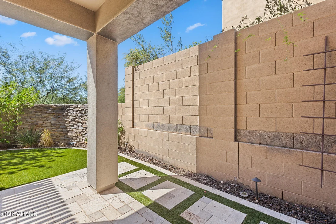
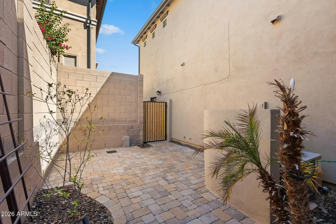
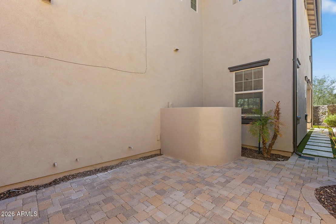
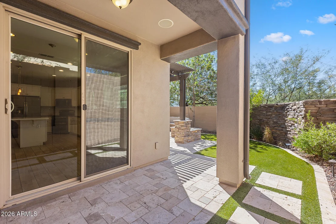
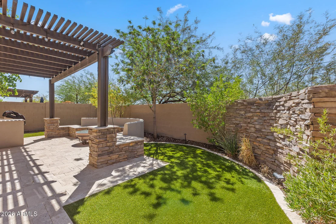
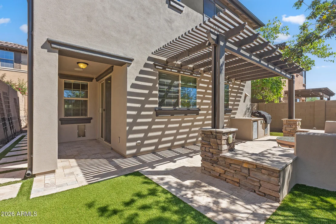
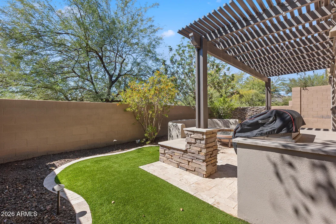
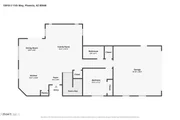
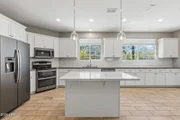
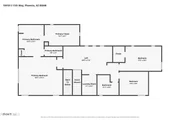
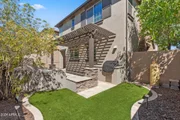
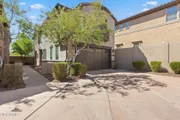
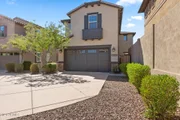
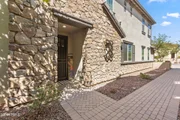
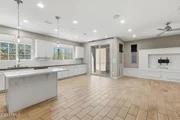
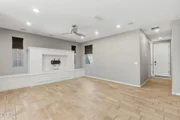
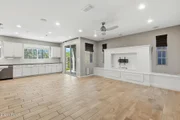
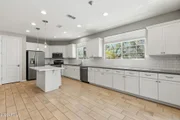
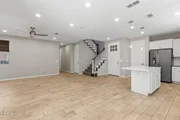
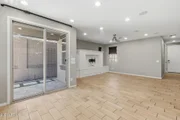
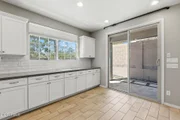
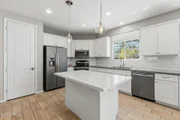
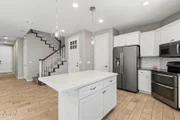
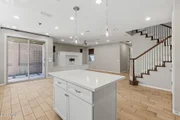
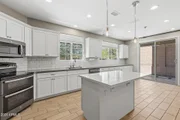
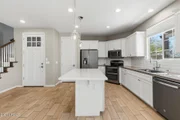
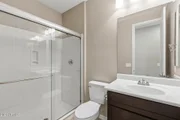
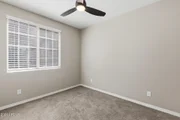
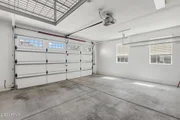
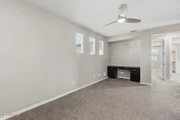
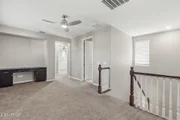
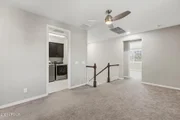
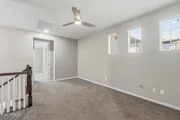
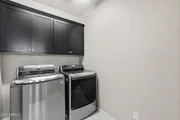
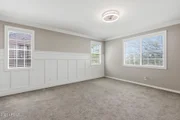
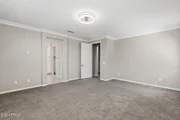
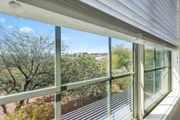
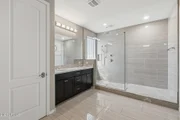
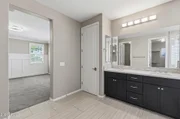
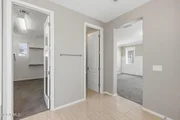
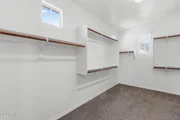
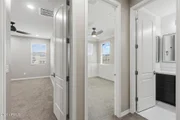
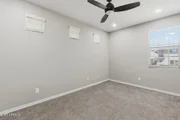
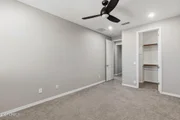
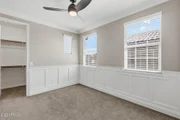
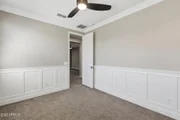
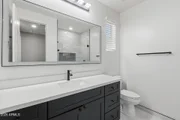
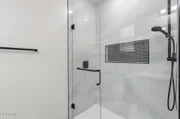
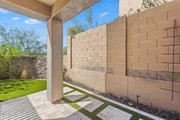
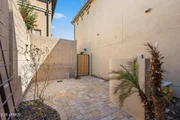
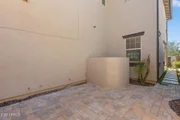
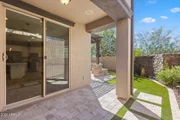
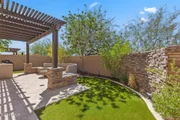
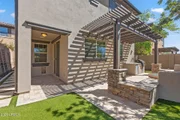
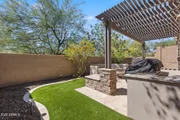
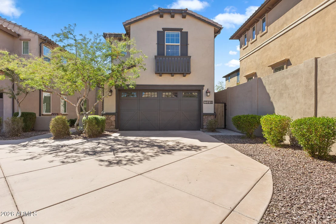
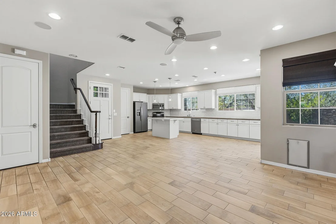
Spacious 4-bedroom, 3-bath home with loft in gated Rosewood Village at The Foothills. The 2,451 sq ft layout includes a downstairs bedroom and full bath, plus a generous primary suite, two additional bedrooms, upgraded secondary bath, laundry room, and loft with built-in workspace upstairs. The bright kitchen offers abundant cabinetry, large island, walk-in pantry, and opens to the dining and family room. The primary suite features an oversized walk-in closet and beautifully finished bath with dual sinks and tiled shower. Enjoy a low-maintenance backyard with turf, pavers, pergola, built-in seating and BBQ. Additional highlights include a 2-car garage with EV charging, mountain views, and community pool and spa.
Unit Size
2,451 Ft²
Days on Market
-
Land Size
0.08 acres
Price per sqft
$244
Property Type
House
Property Taxes
$274
HOA Dues
$656
Year Built
2014

Listed By

George Laughton
My Home Group Real Estate
Marlene C Montoya
Jason Mitchell Real Estate

Payment Calculator

Cap Rate Calculator

Last updated: 14 days ago (ARMLS #7088651)

Price History

Date / Event Date Event Price
Oct 2, 2026 Listed by EveryPlace $599,000
Listed by EveryPlace
Nov 2, 2023 No longer available -
No longer available
Oct 30, 2023 Sold
Sold
Oct 4, 2023 In contract -
In contract
Sep 20, 2023 Listed by EveryPlace $630,000
Listed by EveryPlace
Show More

Property Highlights

Garage
Air Conditioning
Parking Details
Has Garage
Attached Garage
Parking Features: Attached, Gated, Garage Door Opener, Common, Electric Vehicle Charging Station(s)
Garage Spaces: 2
Interior Details
Interior Features: Granite Counters, Double Vanity, Eat-in Kitchen, Vaulted Ceiling(s), Kitchen Island, Walk-in Pantry, Upstairs, 3/4 Bath Master Bdrm
Flooring Type: Carpet, Tile
Laundry Features: Upstairs Laundry
Exterior Details
Square Footage: 2451
Square Footage Source: $0
Year Built: 2014
Builder Name: ROSEWOOD HOMES
Building Area Total: 2451
Building Area Units: Square Feet
Window Features: Dual Pane
Construction Materials: Stucco, Wood Siding
Patio and Porch Features: Built-in Barbecue
Lot Features: Sprinklers In Front, Borders Common Area, Adjacent to Wash, Gravel/Stone Front, Synthetic Grass Frnt, Synthetic Grass Back, Auto Timer H2O Front
Lot Size Area: 3554
Lot Size Units: Square Feet
Lot Size Acres: 0.08
Lot Size Square Feet: 3554
Tax Lot: 6
Water Source: Public
Financial Details
Tax Map Number: 97.00
Tax Annual Amount: $3,282
Utilities Details
Cooling Type: Central Air, Ceiling Fan(s)
Heating Type: Electric
Sewer : Public Sewer
Location Details
HOA/Condo/Coop Fee Includes: Maintenance Grounds
HOA/Condo/Coop Amenities: Management, Pets OK (See Remarks)
HOA Fee: $256
HOA Fee Frequency: Monthly
Condo/Coop Fee: $400
Condo/Coop Fee Frequency: Semi-Annually

Building Info

Overview

    General

  • Year Built: 2014
  • Effective Year Built: 2014
  • Building Count: 1
  • Bedroom Count: 0
  • Bathroom Count: 3
  • Full Bathrooms: 3
  • Partial Bathrooms: 3
  • Bathroom Plumbing Fixtures: 9
  • Building Condition: 0
  • Building Quality: 0
  • Construction Type: 6
  • Building Style: 0
  • Exterior Walls Type: 23
  • Interior Walls Type: 0
  • Roof Shape Type: 0
  • Roof Cover Type: 4
  • Floor Count: 200
  • Floor Cover: 0
  • Basement Type: 0
  • Basement Area: 0
  • Garage Type: 7
  • Parking Space Count: 2
  • Patio Type: 5
  • Porch Type: 0
  • Pool Type: 0

    Dimensions

  • Lot Size Square Feet: 3,554
  • Total Building Area: 2,451
  • Gross Building Area: 2,451
  • Building Area: 2,451
  • Building Area Measurement: L

    Heating and Cooling

  • Air Conditioning: 10
  • Heating: 24
  • Heated Square Feet: 2,451
  • Heating Fuel Type: 0

    Utilities

  • Sewer System: 0
  • Water Service: 0

Building

  • Building Type: 0
  • Property Class: R
  • Subdivision: ROSEWOOD VILLAGE AT THE FOOTHILLS
  • Land Acres: 0000000082
  • Standard Land Use Code: 1001
  • County Land Use Code: 0131
  • State Land Use Code: 0131
  • Legal Description 1: ROSEWOOD VILLAGE AT THE FOOTHILLS MCR 1160-47

Neighborhood

  • School District Name: Tempe Union High School District
  • Census Tract: 116725

Zoning

  • Zoning: PAD

Geography

  • Assessors Map Reference: MB 116047
  • Parcel: 300-97-853
  • Lot: 6
  • Meridian: SEC 33 TWN 1S RNG 3E
  • Municipality: PHOENIX
  • Latitude: 33.3023
  • Longitude: -112.057

    Address

  • Full Address: 15918 S 11th Way
  • Address - House Number: 15918
  • Street Direction: S
  • Address - Street Name: 11th
  • Address - Suffix Type: Way
  • State: AZ
  • City Name: Phoenix
  • Carrier Code: C023
  • 4-Digit Zip Code: 1103
  • Zip Code: 85048

Valuation

    Tax

  • Tax Year: 2023
  • Tax Amount: $312,402
  • Tax Rate Code Area: 281300

    Appraisal Valuation

  • Standard Deviation: 0.1353
  • Valuation Date: Mar 20, 2024
  • Confidence Score: 84
  • Final Value: 675,049
  • High Value: 766,407
  • Low Value: 583,691

    Market Valuation

  • Market Total Value: $455,300
  • Market Land Value: $91,000
  • Market Improvement Value: $364,300

    Assessments Valuation

  • Assessed Year: 2023
  • Assessed Total Value: $45,530
  • Assessed Land Value: $9,100
  • Assessed Improvements Value: $36,430

    Sales

  • Current Sale Contract Date: Oct 30, 2023
  • Current Sale Recording Date: Oct 30, 2023
  • Current Sale Price:
  • Current Sale Document Type: 71
  • Current Sale Input Document Number: 562206
  • Previous Sale Recording Date: Nov 24, 2014
  • Previous Sale Contract Date: Nov 17, 2014
  • Previous Sale Amount: $402,081
  • Previous Sale Document Type: 68
Data used for valuation calculations is provided by RealtyHop, and other third party sources

Comparables

Unit
Status
Type
Beds
Baths
ft²
Price/ft²
Asking Price
Listed On
Closing Price
Sold On
HOA + Taxes

About Ahwatukee Foothills


Similar Homes for Sale

Currently no similar homes around

Nearby Rentals

Unit for rent at 1138 E Amberwood Drive, Phoenix, AZ, 85048

$4,000 /mo

  • 2 Beds
  • 2 Baths
  • 1,254 ft²
1138 E Amberwood Drive, Phoenix, AZ, 85048 Listing by Mary Jo Santistevan
Unit for rent at 15918 S 11th Way, Phoenix, AZ, 85048

$3,500 /mo

  • 4 Beds
  • 3 Baths
  • 2,451 ft²
15918 S 11th Way, Phoenix, AZ, 85048 Listing by George Laughton
Unit for rent at 16607 S 9th Street, Phoenix, AZ, 85048

$4,550 /mo

  • 5 Beds
  • 5 Baths
  • 2,927 ft²
16607 S 9th Street, Phoenix, AZ, 85048 Listing by Susan Bassal


Frequently Asked Questions

When was property at 15918 South 11th Way built and last sold?
The property at 15918 South 11th Way was built in 2014 and last sold on Oct 30, 2023 for $630,000.
How much is this home worth?
The estimated value of the home located at 15918 South 11th Way is $611,404.
What are some comparable homes to 15918 South 11th Way?
There are currently no comparable homes to 15918 South 11th Way.

Nearby Counties