See Home Value
$1,250,000
● House - Off Market

15914 Arbela Drive

Whittier, CA 90603
bedrooms
5 Beds
bathrooms
2 Baths, 1 Half Bath
square feet
3,521 Ft²
$2,220,771
RealtyHop Estimate
58.63%
Since Dec 1, 2017
National-US
Primary Model

About This Property

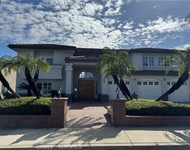
Beautiful custom built home in Friendly Hills.  Split level home designed by Barbara Durand.  Spacious home with approximately 3521 square feet situated on a private 1/2 acre lot.  Lovely open floor plan.  Remodeled kitchen with Sub-zero refrigerator.  Gas grill in kitchen with restaurant quality exhaust fan.  Jenn-air oven.  Amana electric stove top.  Awesome family room with wet bar and refrigerator.  Attractive Bouquet Canyon stone fireplace.  Master bedroom overlooking pool and back yard.  Sunken shower in master bathroom.  Three bedrooms upstairs and two downstairs.  One of the bedrooms downstairs used as an office and has a wine room that is temperature controlled.  Formal dining room.  Formal living room. Private back yard with sparkling pool.  Waterfall on timer.  Lots of fruit trees (avocado, macadamia nut and various fruit trees).  Security system.  Low voltage electrical system.  2 zone air conditioning.  Whole house fan in upstairs hallway.  Copper water piping.  Walk-in closets in upstairs bedrooms.  Reverse osmosis water system in kitchen, also feeds bar sink and ice maker.  Vaulted ceilings in entry, family room. and living room.  Floor to ceiling china closet with roll-out shelves.  3 car garage with opener.  Lots of parking.  This home is being offered for sale by the original owner.  First time on market!  It is a real pleasure to show. Voluntary HOA $45 per year.
Unit Size
3,521 Ft²
Days on Market
153 days
Land Size
0.45 acres
Price per sqft
$398
Property Type
House
Property Taxes
-
HOA Dues
$4
Year Built
1965

Payment Calculator

Cap Rate Calculator

Last updated: 5 months ago (CRMLS #PW17147130)

Price History

Date / Event Date Event Price
Nov 28, 2017 Sold
Sold
Jul 29, 2017 Listed $1,400,000
Listed
Beautiful custom built home in Friendly Hills. Split level home designed by Barbara Durand. Spacious home with approximately 3521 square feet situated on a private 1/2 acre lot. Lovely open floor plan. Remodeled kitchen with Sub-zero refrigerator. Gas grill in kitchen with restaurant quality exhaust fan. Jenn-air double oven. Amana electric stove top. Awesome family room with wet bar and refrigerator. Attractive Bouquet Canyon stone fireplace. Master bedroom overlooking pool and back yard. Sunken shower in master bathroom. Three bedrooms upstairs and two downstairs. One of the bedrooms downstairs used as an office and has a wine room that is temperature controlled. Formal dining room. Formal living room. Private back yard with sparkling pool. Waterfall on timer. Lots of fruit trees (avocado, macadamia nut and various fruit trees). Security system. Low voltage electrical system. 2 zone air conditioning. Whole house fan in upstairs hallway. Copper water piping. Walk-in closets in upstairs bedrooms. Reverse osmosis water system in kitchen, also feeds bar sink and ice maker. Vaulted ceilings in entry, family room. and living room. Floor to ceiling china closet with roll-out shelves. 3 car garage with opener. Lots of parking. This home is being offered for sale by the original owner. First time on market! It is a real pleasure to show. The manager has listed the unit size as 3521 square feet.
Jun 28, 2017 Listed by Berkshire Hathaway Homeservice $1,400,000
Listed by Berkshire Hathaway Homeservice

Property Highlights

Air Conditioning
Fireplace
Garage

Building Info

Overview

    General

  • Year Built: 1965
  • Effective Year Built: 1966
  • Building Count: 1
  • Total Rooms: 16
  • Bedroom Count: 5
  • Bathroom Count: 4
  • Full Bathrooms: 4
  • Partial Bathrooms: 4
  • Building Condition: 0
  • Building Quality: 10
  • Construction Type: 17
  • Building Style: 10
  • Exterior Walls Type: 12
  • Interior Walls Type: 0
  • Roof Shape Type: 1
  • Roof Cover Type: 13
  • Floor Count: 100
  • Living Units: 1
  • Floor Cover: 0
  • Basement Type: 0
  • Basement Area: 0
  • Garage Type: 0
  • Parking Space Count: 1
  • Patio Type: 0
  • Porch Type: 0
  • Pool Type: 8

    Dimensions

  • Lot Size Square Feet: 19,584
  • Lot Size Depth Feet: 1,750
  • Lot Size Frontage Feet: 1,110
  • Total Building Area: 3,521
  • Building Area: 3,521
  • Building Area Measurement: L

    Heating and Cooling

  • Fireplace Count: 1
  • Air Conditioning: 1
  • Heating: 3
  • Heated Square Feet: 3,521
  • Heating Fuel Type: 0

    Utilities

  • Sewer System: 0
  • Water Service: 0

Building

  • Building Type: 0
  • Property Class: R
  • Subdivision: 24517
  • Land Acres: 0000000450
  • Standard Land Use Code: 1001
  • County Land Use Code: 0101
  • Legal Description 1: TRACT NO 24517 LOT/SEC 11

Neighborhood

  • School District Name: East Whittier City Elementary School District
  • Census Tract: 500202

Zoning

  • Zoning: WHRE20000*

Geography

  • Assessors Map Reference: 84-C2
  • Subdivision Tract Number: 24517
  • Parcel: 8224-035-011
  • Lot: 11
  • Municipality: EAST /N.E. WHITTIER
  • Latitude: 33.9527
  • Longitude: -117.99

    Address

  • Full Address: 15914 Arbela Dr
  • Address - House Number: 15914
  • Address - Street Name: Arbela
  • Address - Suffix Type: Dr
  • State: CA
  • City Name: Whittier
  • Carrier Code: C073
  • 4-Digit Zip Code: 1208
  • Zip Code: 90603

Valuation

    Tax

  • Tax Year: 2022
  • Tax Amount: $1,595,088
  • Tax Rate Code Area: 03-561

    Appraisal Valuation

  • Standard Deviation: 0.2157
  • Valuation Date: Aug 04, 2023
  • Confidence Score: 70
  • Final Value: 1,743,236
  • High Value: 2,119,308
  • Low Value: 1,367,163

    Assessments Valuation

  • Assessed Year: 2023
  • Assessed Total Value: $1,367,053
  • Assessed Land Value: $696,104
  • Assessed Improvements Value: $670,949

    Sales

  • Current Sale Contract Date: Oct 18, 2017
  • Current Sale Recording Date: Nov 28, 2017
  • Current Sale Price:
  • Current Sale Document Type: 36
  • Current Sale Input Document Number: 17-1366848
Data used for valuation calculations is provided by RealtyHop, and other third party sources

Comparables

Unit
Status
Type
Beds
Baths
ft²
Price/ft²
Asking Price
Listed On
Closing Price
Sold On
HOA + Taxes

About Whittier


Similar Homes for Sale

Currently no similar homes around

Nearby Rentals

Unit for rent at 14623 Cullen St, WHITTIER, CA, 90603

$3,500 /mo

  • 2 Beds
  • 2 Baths
  • 1,000 ft²
14623 Cullen St, WHITTIER, CA, 90603 Listing by Vanessa Lomeli
Unit for rent at 16004 Aurora Crest Drive, WHITTIER, CA, 90605

$10,000 /mo

  • 5 Beds
  • 4 Baths
  • 5,428 ft²
16004 Aurora Crest Drive, WHITTIER, CA, 90605 Listing by Fatima Blasey
Unit for rent at 12105 Nashville, LA MIRADA, CA, 90638

$4,400 /mo

  • 3 Beds
  • 2 Baths
  • 1,615 ft²
12105 Nashville, LA MIRADA, CA, 90638 Listing by Nicole McKee


Frequently Asked Questions

When was property at 15914 Arbela Drive built and last sold?
The property at 15914 Arbela Drive was built in 1965 and last sold on Oct 18, 2017 for $1,250,000.
How much is this home worth?
The estimated value of the home located at 15914 Arbela Drive is $1,404,692.
What are some comparable homes to 15914 Arbela Drive?
There are currently no comparable homes to 15914 Arbela Drive.