Check Availability
Plainfield 60586
15913 S Selfridge Circle
$639,900
● House - For Sale

15913 S Selfridge Circle

Plainfield, IL 60586
bedrooms
4 Beds
bathrooms
3 Baths, 1 Half Bath
square feet
3,083 Ft²
$4,329
Est. Monthly
$80
HOA / Fees

About This Property

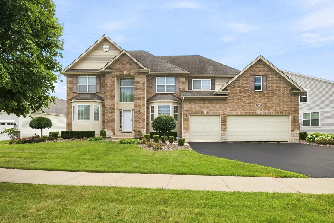
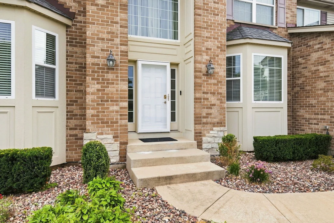
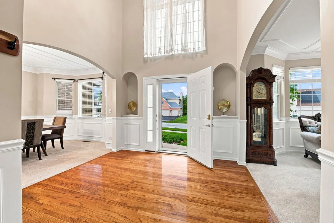
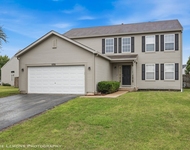
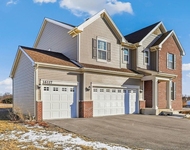
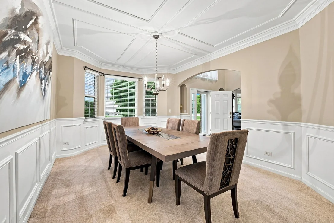
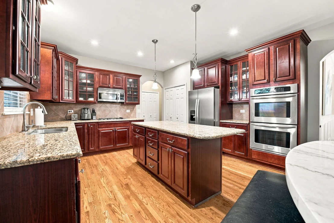
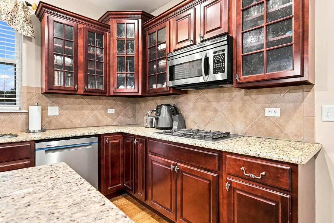
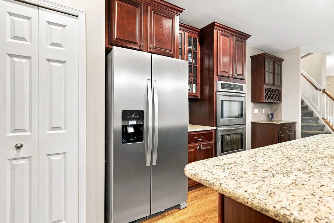
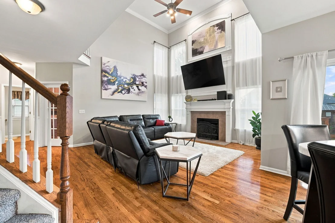
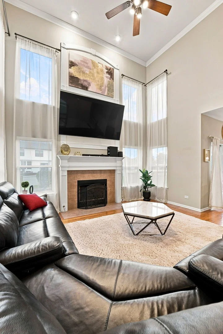
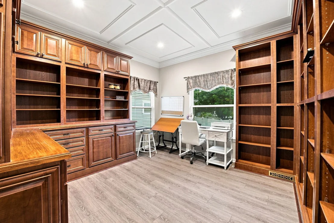
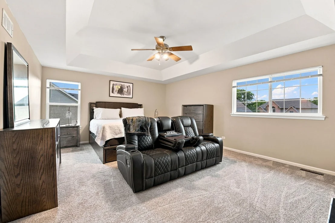
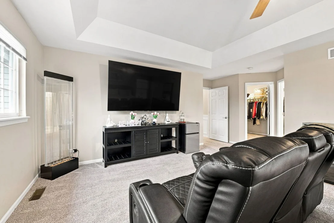
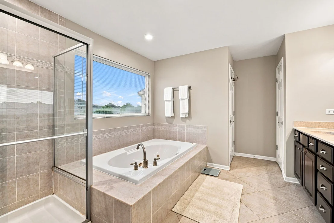
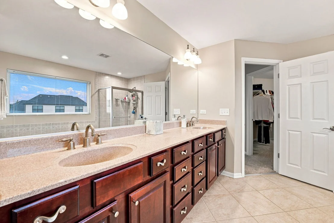
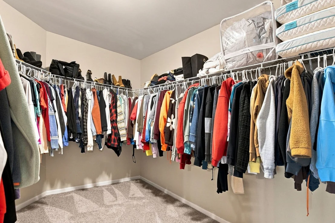
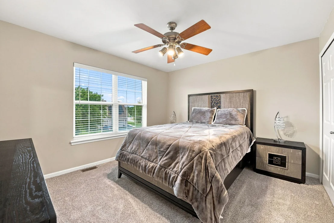
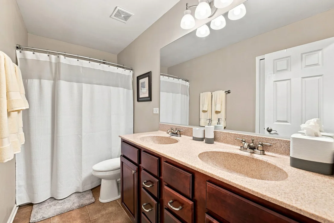
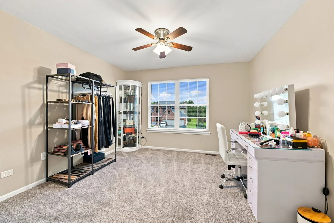
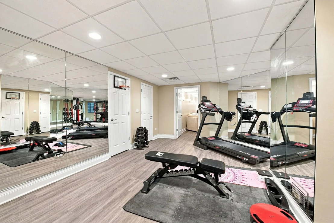
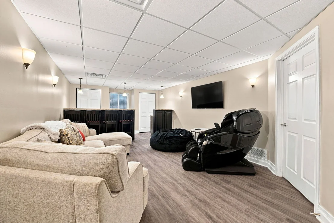
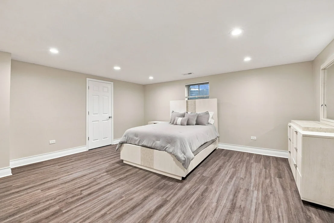
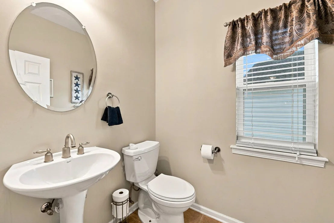
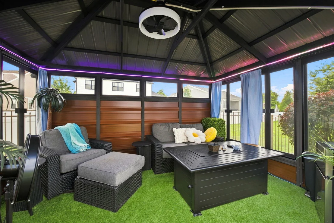
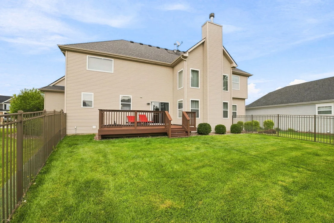
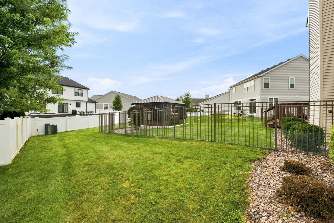
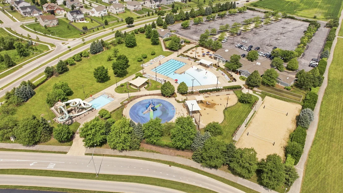
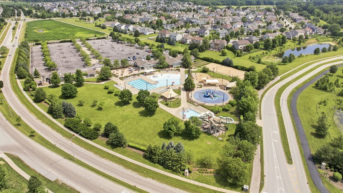
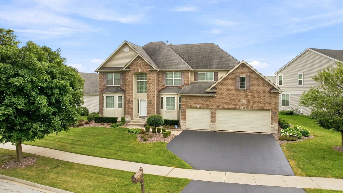
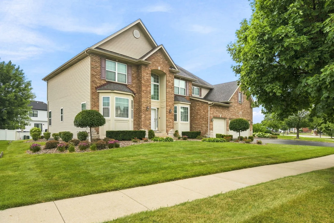
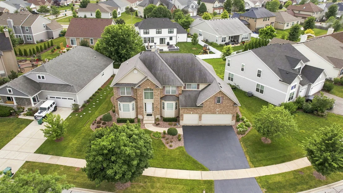
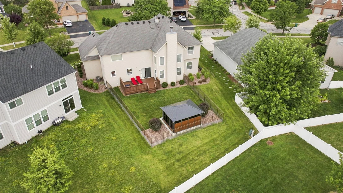
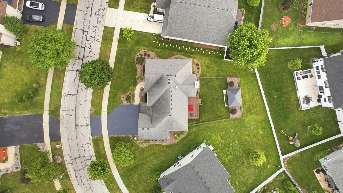
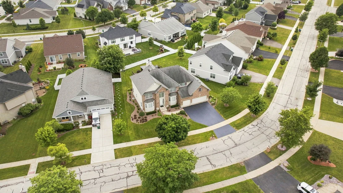
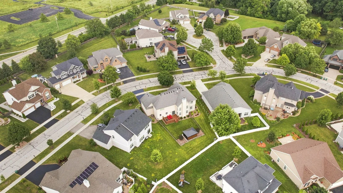
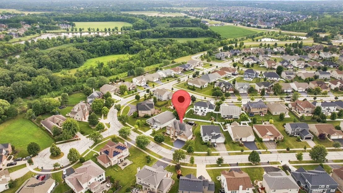
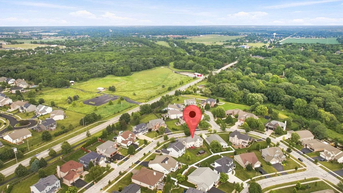
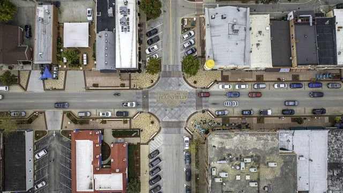
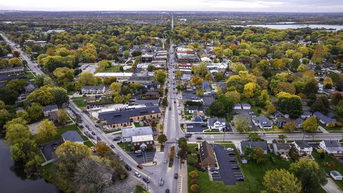
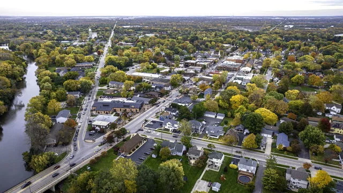
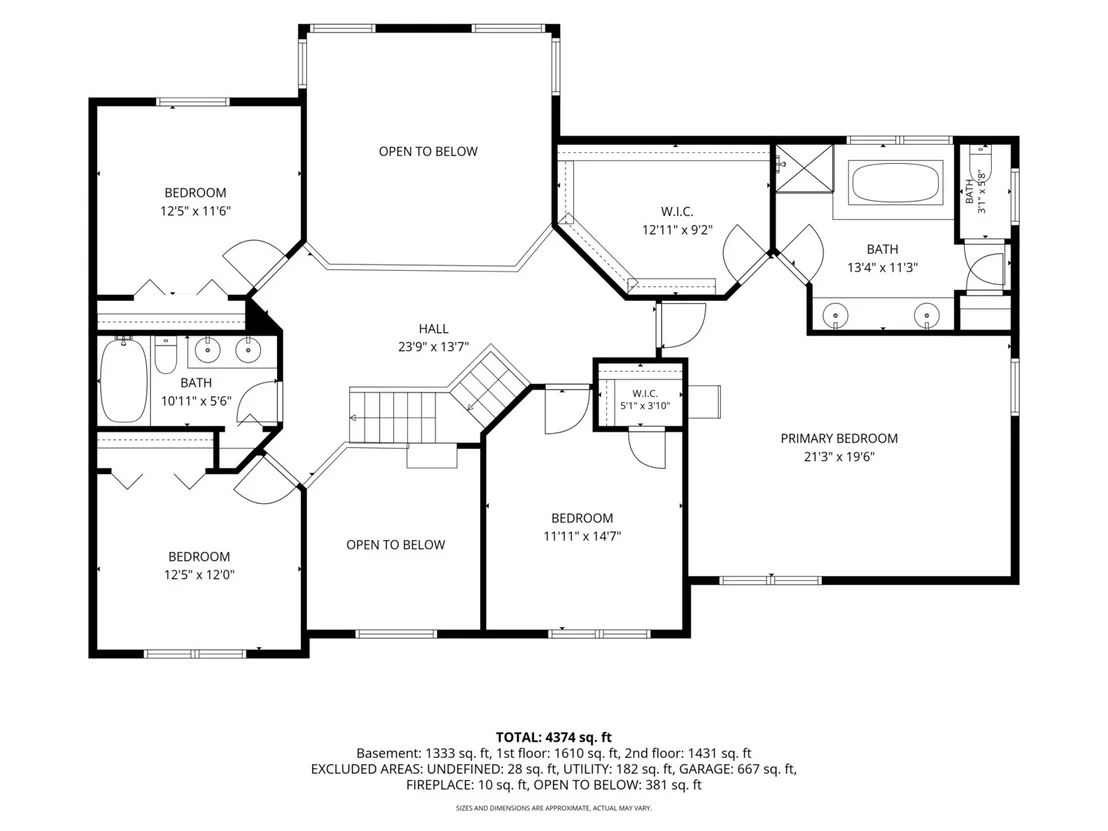
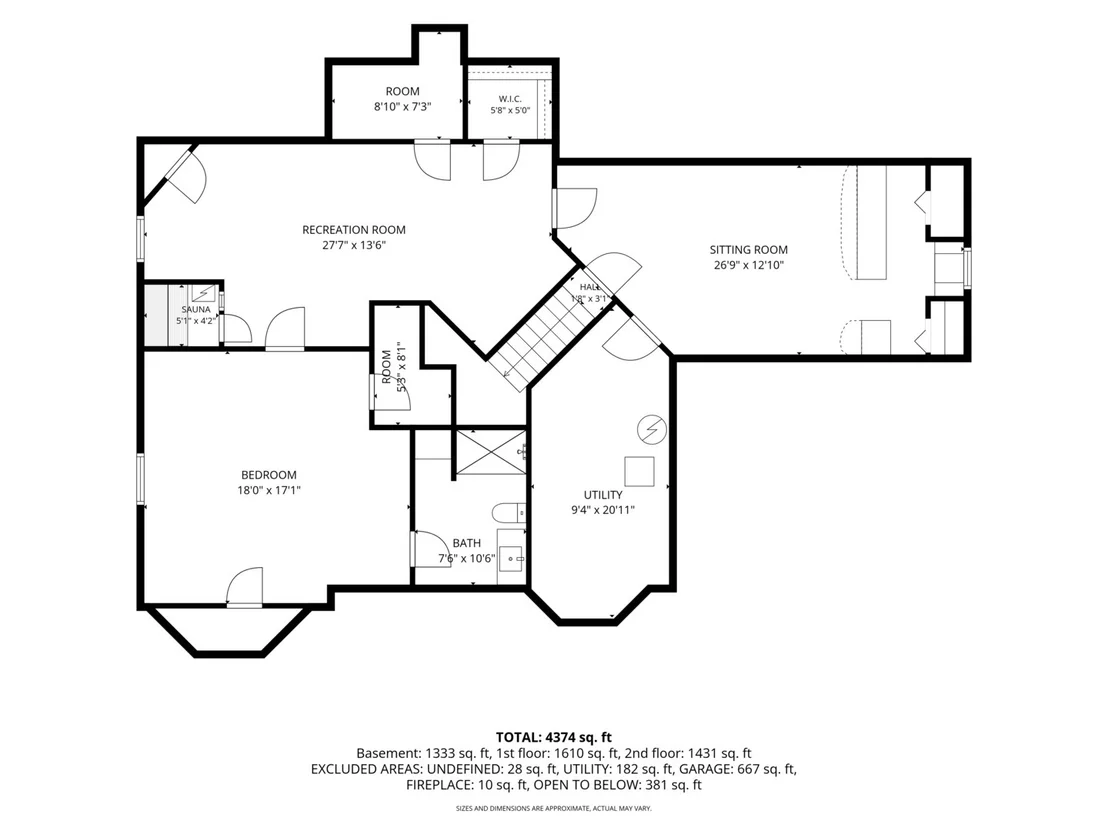
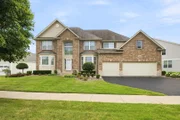
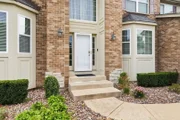
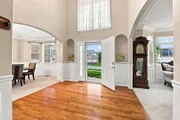
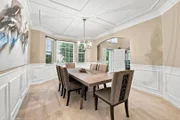
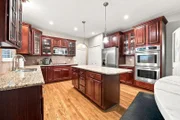
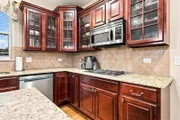
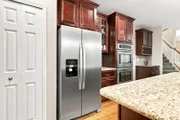
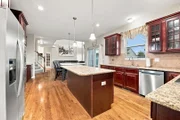
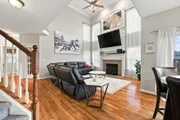
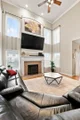
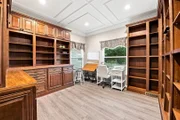
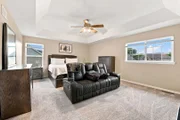
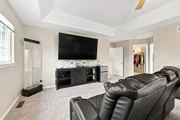
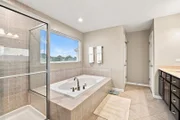
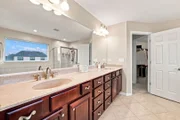
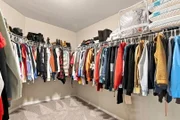
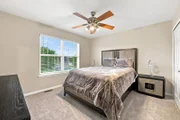
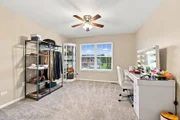
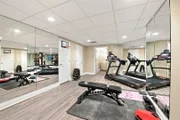
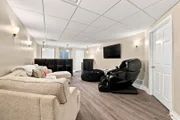
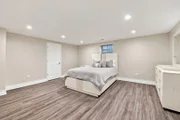
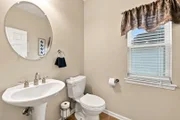
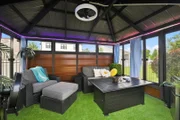
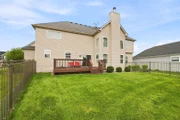
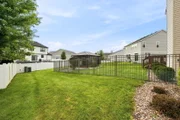
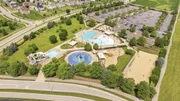
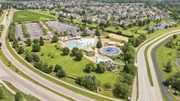
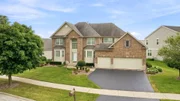
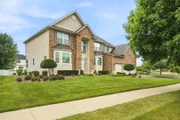
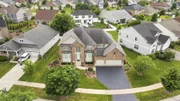
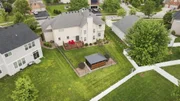
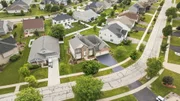
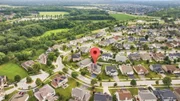
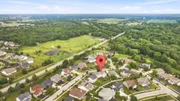
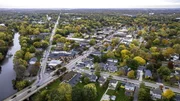
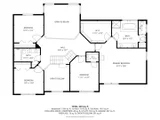
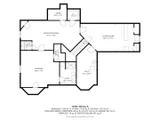
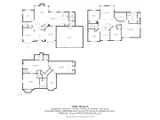
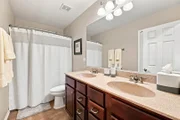
Welcome to an extraordinary residence in the prestigious North Point at Springbank, where timeless elegance, exceptional craftsmanship, and thoughtfully designed living spaces create a home that is as impressive as it is inviting. From the moment you arrive, the professionally landscaped grounds and striking curb appeal set the tone for what awaits inside.   A breathtaking two-story foyer welcomes you into an interior filled with architectural detail, including tray ceilings, extensive crown molding, elegant wainscoting, abundant natural light, and a stunning staircase with an open catwalk overlooking the foyer and family room, creating an unforgettable first impression.  Formal living and dining rooms provide sophisticated spaces for entertaining, while the soaring cathedral ceiling and beautiful fireplace anchor the spectacular family room.    Designed for both everyday living and memorable gatherings, the gourmet kitchen showcases a perfect blend of style and functionality featuring custom cabinetry with glass-front accents, built-in wine storage, an oversized center island, granite countertops, stainless steel appliances, a stylish tile backsplash, recessed lighting, and a spacious pantry. Sliding glass doors seamlessly connect the kitchen to the outdoor living space, making indoor and outdoor entertaining effortless.    A private den with custom built-in shelving, French doors and new luxury vinyl plank flooring offers the perfect home office, library, or study, while the nearby powder room and well-appointed laundry room with utility sink, overhead cabinetry, washer, and dryer provide exceptional convenience.    The elegant staircase leads to the second level, where brand-new plush carpeting enhances every bedroom. The second level features three generously sized bedrooms, each offering ample closet space and comfortable accommodations for family and guests, while the beautifully designed hall bath features a double sink vanity, linen closet, and tub/shower combination.    The luxurious primary suite is a true retreat, highlighted by a tray ceiling, an expansive walk-in closet, and a spa-inspired ensuite bath complete with a whirlpool soaking tub, separate shower, double sink vanity, private water closet, recessed lighting, and abundant natural light.    The beautifully recently updated finished basement expands the home's living experience, offering exceptional flexibility for entertaining, recreation, fitness, guests, and personalized lifestyle needs. A spacious great room with an inviting bar area is perfect for hosting family and friends, while an additional recreation room with mirrored walls currently serves as a private fitness studio but can easily be customized to fit your lifestyle. A fifth bedroom with a large closet and private full bath creates an ideal guest suite, related living space, or private retreat.    Step outside and discover your own backyard oasis. The newer deck overlooks an elegant wrought-iron fenced yard featuring a charming enclosed gazebo, an ideal setting to enjoy peaceful mornings, relaxing evenings, or unforgettable gatherings.   Additional highlights include a heated attached 3 car garage equipped with a Porsche electric vehicle charger, professional landscaping, and access to the highly sought-after Springbank Aquatic Center. Ideally located just minutes from vibrant downtown Plainfield, you'll enjoy a wonderful selection of local dining, boutique shopping, year-round community events, scenic parks, and miles of walking and biking trails. This is more than a beautiful home; it is a lifestyle defined by elegance, comfort, and exceptional quality. Every detail has been thoughtfully considered, offering a home that is equally suited for elegant entertaining, peaceful moments of relaxation, and the cherished memories created in between. Designed with intention, Made for memories.

Unit Size
3,083 Ft²
Days on Market
-
Land Size
0.24 acres
Price per sqft
$208
Property Type
House
Property Taxes
$1,106
HOA Dues
$80
Year Built
2006

Listed By

Amy D Brown, ABR,PSA
Keller Williams Revolution

Payment Calculator

Cap Rate Calculator

Property Highlights

Garage
Air Conditioning
Fireplace
Parking Details
Has Garage
Parking Features: Asphalt, Garage Door Opener, Heated Garage, Garage, Attached, EV Ready, Yes
Garage Spaces: 3
Interior Details
Half Bathrooms: 1
Full Bathrooms: 3
Interior Features: Vaulted Ceiling(s), Cathedral Ceiling(s), Built-in Features, Walk-In Closet(s), Bookcases, Open Floorplan, Granite Counters, Pantry, Special Millwork, Separate Dining Room
Appliances: Double Oven, Microwave, Dishwasher, Refrigerator, Washer, Dryer, Disposal, Stainless Steel Appliance(s)
Flooring Type: Hardwood, Laminate, Carpet
Laundry Features: Main Level, Gas Dryer Hookup, In Unit, Sink
Rooms: 13
Has Fireplace
Fireplace Features: Wood Burning, Gas Starter
Fireplaces: 1
Basement: Finished, Storage Space, Full, Rec/Family Area, Sleeping Area
Exterior Details
Square Footage: 3083
Square Footage Source: $0
Year Built: 2006
Other Structures: Gazebo
Window Features: Screens, Drapes
Construction Materials: Vinyl Siding, Brick
Patio and Porch Features: Deck
Lot Features: Landscaped
Lot Size Area: 10454.4
Lot Size Units: Square Feet
Lot Size Acres: 0.24
Lot Size Square Feet: 10454.4
Lot Size Dimensions: 116X124X40X146
Water Source: Public
Financial Details
Tax Annual Amount: $13,272
Utilities Details
Cooling Type: Central Air
Heating Type: Natural Gas, Forced Air
Sewer : Public Sewer
Location Details
HOA/Condo/Coop Fee Includes: Insurance, Clubhouse, Pool
HOA Fee: $960
HOA Fee Frequency: Annually

Building Info

Overview

    General

  • Year Built: 2006
  • Effective Year Built: 2006
  • Bedroom Count: 0
  • Building Condition: 0
  • Building Quality: 0
  • Construction Type: 0
  • Building Style: 0
  • Exterior Walls Type: 0
  • Interior Walls Type: 0
  • Roof Shape Type: 0
  • Roof Cover Type: 0
  • Floor Count: 200
  • Floor Cover: 0
  • Basement Type: 0
  • Basement Area: 0
  • Garage Type: 1
  • Garage Square Area: 240
  • Parking Space Count: 0
  • Patio Type: 0
  • Porch Type: 0
  • Pool Type: 0

    Dimensions

  • Lot Size Square Feet: 954,835
  • Total Building Area: 3,558
  • Building Area: 3,318
  • Building Area Measurement: L

    Heating and Cooling

  • Air Conditioning: 1
  • Heating: 0
  • Heated Square Feet: 3,318
  • Heating Fuel Type: 0

    Utilities

  • Sewer System: 0
  • Water Service: 0

Building

  • Building Type: 0
  • Property Class: R
  • Subdivision: SPRINGBANK OF PLAINFIELD UNIT 2
  • Land Acres: 0000021920
  • Standard Land Use Code: 1001
  • County Land Use Code: 0040
  • Legal Description 1: LOT 324 IN SPRINGBANK OF PLAINFIELD UNIT 2, BEING A SUB OF PRT OF SEC 20, T36N-R9E.

Neighborhood

  • School District Name: Plainfield School District 202
  • Census Tract: 880421

Geography

  • Parcel: 06-03-20-210-007
  • Lot: 324
  • Meridian: SEC 20 TWN 36N RNG 09E
  • Municipality: PLAINFIELD
  • Latitude: 41.5927
  • Longitude: -88.2289

    Address

  • Full Address: 15913 S Selfridge Cir
  • Legal Unit: 2
  • Address - House Number: 15913
  • Street Direction: S
  • Address - Street Name: Selfridge
  • Address - Suffix Type: Cir
  • State: IL
  • City Name: Plainfield
  • Carrier Code: R057
  • 4-Digit Zip Code: 7211
  • Zip Code: 60586

Valuation

    Tax

  • Tax Year: 2022
  • Tax Amount: $1,191,896
  • Tax Rate Code Area: 0602

    Appraisal Valuation

  • Standard Deviation: 0.1398
  • Valuation Date: Aug 09, 2023
  • Confidence Score: 83
  • Final Value: 507,009
  • High Value: 577,892
  • Low Value: 436,125

    Market Valuation

  • Market Total Value: $458,502
  • Market Land Value: $45,951
  • Market Improvement Value: $412,551

    Assessments Valuation

  • Assessed Year: 2022
  • Assessed Total Value: $152,834
  • Assessed Land Value: $15,317
  • Assessed Improvements Value: $137,517

    Exemptions

  • Homeowner Exemption: Yes

    Sales

  • Current Sale Contract Date: Dec 22, 2022
  • Current Sale Recording Date: Dec 30, 2022
  • Current Sale Price:
  • Current Sale Document Type: 71
  • Current Sale Input Document Number: 89718
  • Previous Sale Recording Date: Jan 08, 2007
  • Previous Sale Contract Date: Oct 06, 2006
  • Previous Sale Amount: $390,000
  • Previous Sale Document Type: 71
Data used for valuation calculations is provided by RealtyHop, and other third party sources

Comparables

Unit
Status
Type
Beds
Baths
ft²
Price/ft²
Asking Price
Listed On
Closing Price
Sold On
HOA + Taxes

About Plainfield


Similar Homes for Sale

Currently no similar homes around

Nearby Rentals

Unit for rent at 14610 General Drive, Plainfield, IL, 60544

$3,400 /mo

  • 4 Beds
  • 2 Baths
  • 3,080 ft²
14610 General Drive, Plainfield, IL, 60544 Listing by Daksha Patel
Unit for rent at 6816 Twin Falls Drive, Plainfield, IL, 60586

$3,750 /mo

  • 4 Beds
  • 3 Baths
  • 2,202 ft²
6816 Twin Falls Drive, Plainfield, IL, 60586 Listing by Pedro Porcayo
Unit for rent at 16117 S Longcommon Lane, Plainfield, IL, 60586

$4,000 /mo

  • 4 Beds
  • 2 Baths
  • 2,772 ft²
16117 S Longcommon Lane, Plainfield, IL, 60586 Listing by Michael Odeh


Frequently Asked Questions

When was property at 15913 Selfridge Circle built and last sold?
The property at 15913 Selfridge Circle was built in 2006 and last sold on Dec 22, 2022 for $425,000.
How much is this home worth?
The estimated value of the home located at 15913 Selfridge Circle is $647,130.
What are some comparable homes to 15913 Selfridge Circle?
There are currently no comparable homes to 15913 Selfridge Circle.