Check Availability
Will 60491
15911 S Codo Drive
$415,000
● House - For Sale

15911 S Codo Drive

Homer Glen, IL 60491
bedrooms
3 Beds
bathrooms
2 Baths, 1 Half Bath
square feet
1,900 Ft²
$2,601
Est. Monthly

About This Property

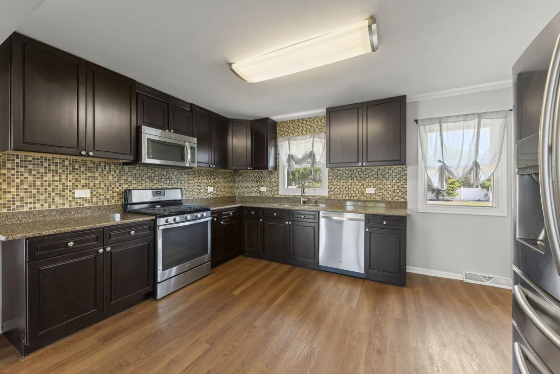
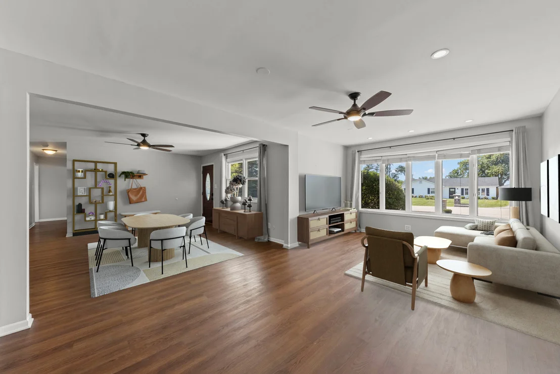
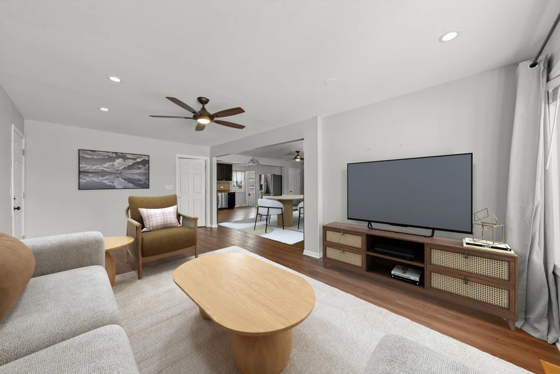
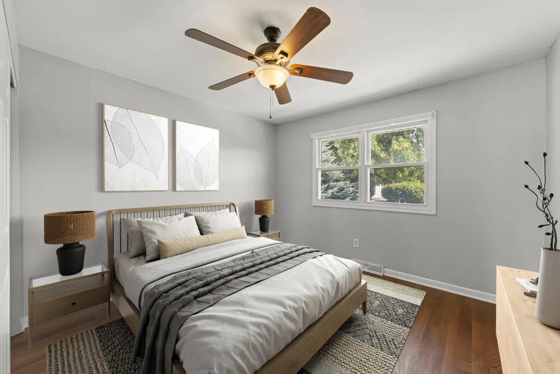
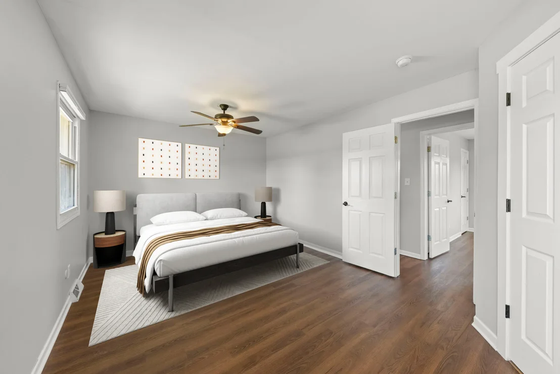
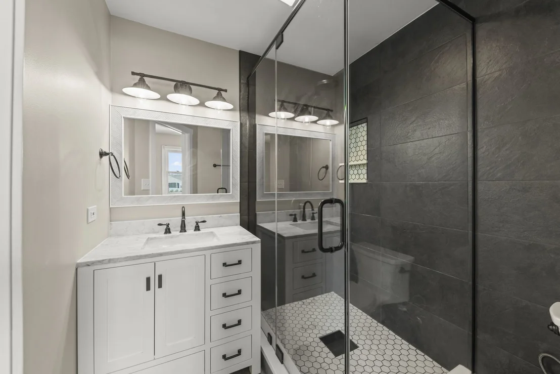
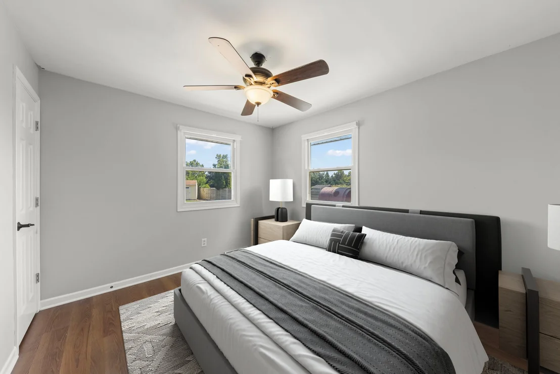
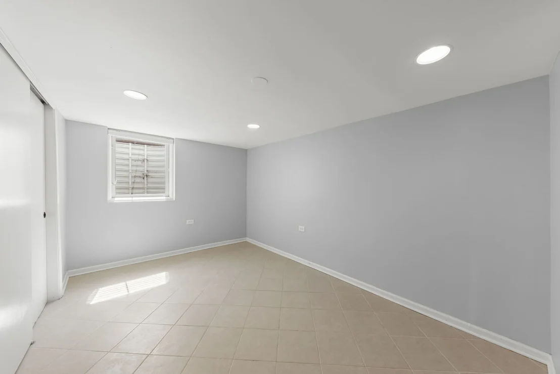
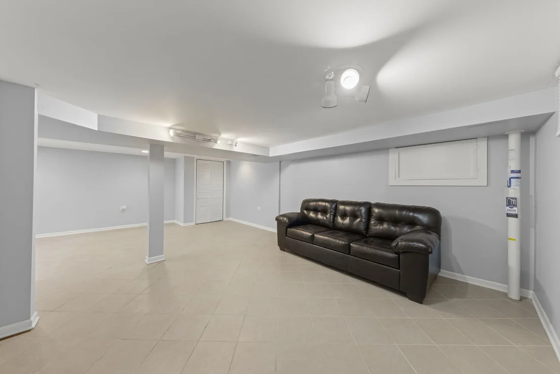
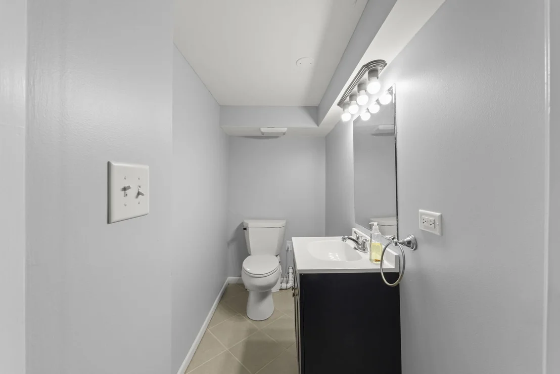
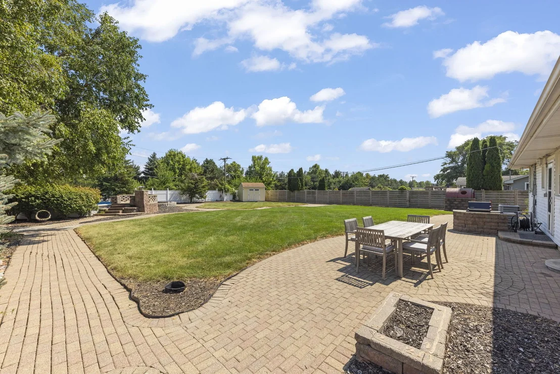
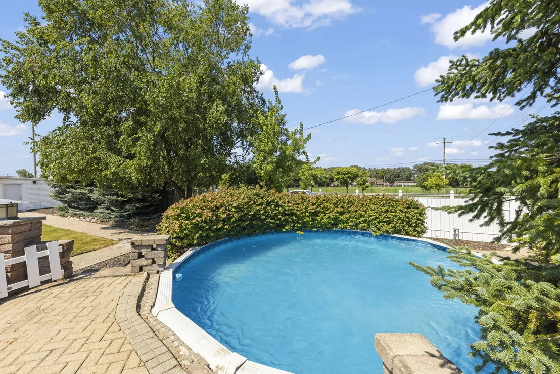
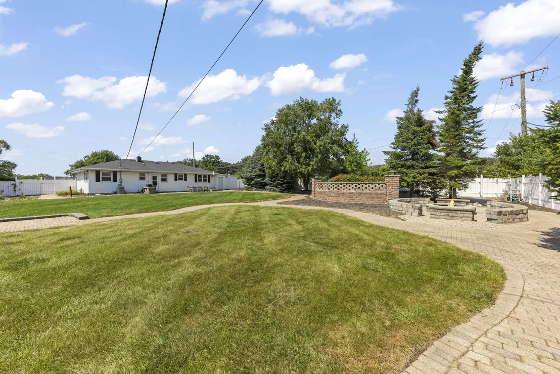
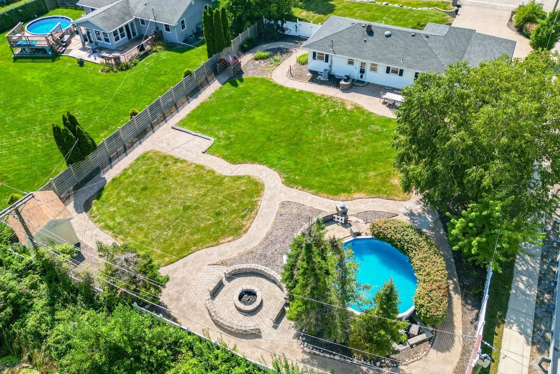
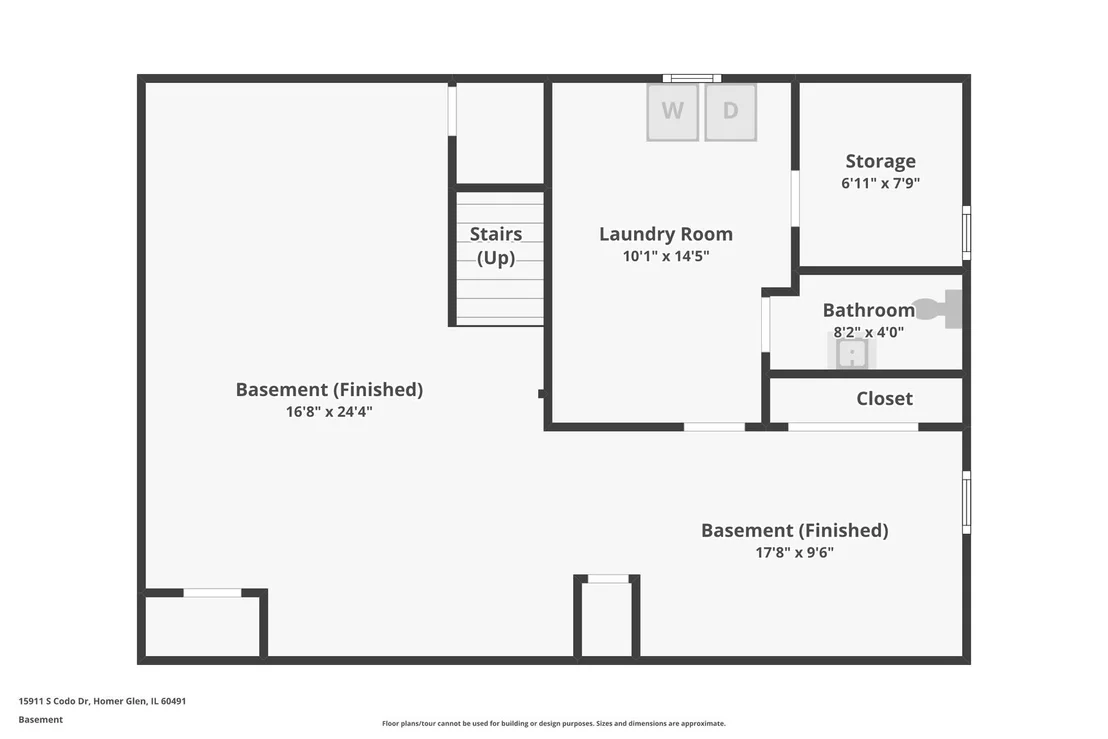
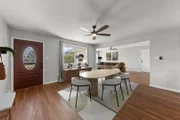
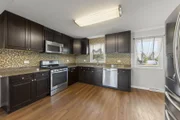
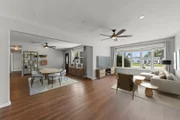
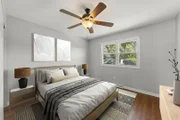
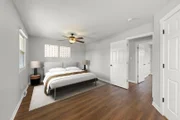
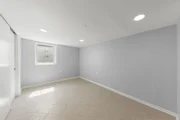
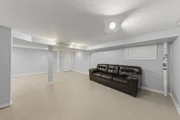
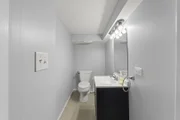
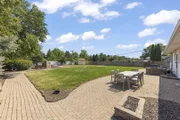
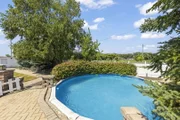
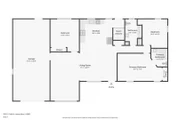
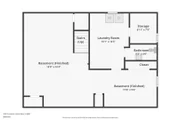
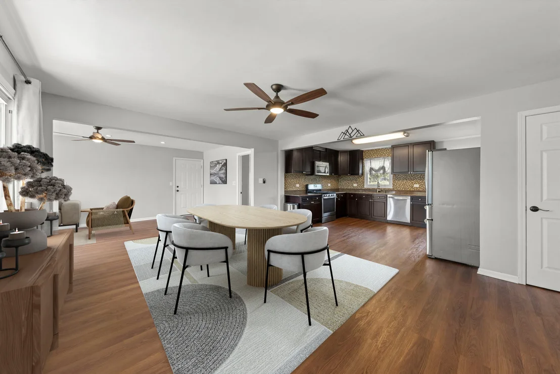
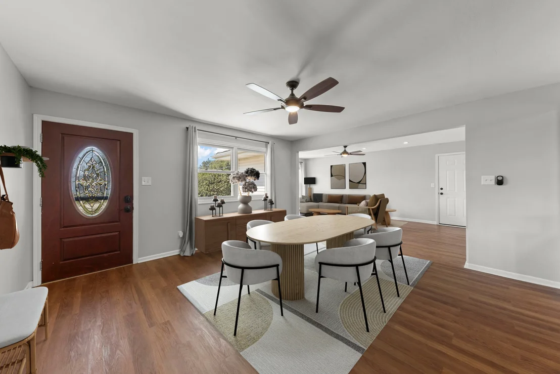
Fully Updated 3 bedroom, 2.5 bath ranch home with a finished basement on half an acre fenced yard with an above-ground pool, firepit, and brick paver patio. There's nothing to do in this home! As you walk in, you'll see a wide open layout perfect for entertaining. Step in to the large dining area open to the family room and the kitchen. The kitchen features granite counters, tile backsplash, espresso cabinets, and stainless steel appliances. The primary suite down the hall is spacious with a beautiful shower. The other bedrooms are a good size and served by a clean and bright hall bathroom. Downstairs, the finished basement is perfect for extra living space or recreation.  A half bathroom in the basement adds an extra convenience.  Outside, the lot is very generous, perfect for parties or playtime. Heated & air-conditioned attached 1.5 car garage is great for extra workshop space or toy storage.  UPDATES: Washing Machine (2026), Water Heater (2025), Ejector Pump (2025), Sump Pump (2024), Radon Motor (2024), AC & Furnace (2017), Roof (2016).
Unit Size
1,900 Ft²
Days on Market
-
Land Size
0.46 acres
Price per sqft
$218
Property Type
House
Property Taxes
$563
HOA Dues
-
Year Built
1968

Listed By

Chris Grano
Keller Williams Infinity

Payment Calculator

Cap Rate Calculator

Property Highlights

Garage
Air Conditioning
Parking Details
Has Garage
Has Open Parking
Parking Features: Garage Door Opener, Heated Garage, Garage, Attached, Driveway, Brick Driveway, Yes, Owned
Garage Spaces: 1
Interior Details
Half Bathrooms: 1
Full Bathrooms: 2
Interior Features: 1st Floor Bedroom, 1st Floor Full Bath
Appliances: Range, Microwave, Dishwasher, Refrigerator, Washer, Dryer, Stainless Steel Appliance(s), Water Softener
Laundry Features: Gas Dryer Hookup
Rooms: 8
Basement: Finished, Crawl Space, Partial
Exterior Details
Square Footage: 1900
Square Footage Source: $0
Architectural Style: Ranch
Year Built: 1968
Other Structures: Shed(s)
Window Features: Screens
Construction Materials: Vinyl Siding
Patio and Porch Features: Patio
Pool Features: Above Ground
Pool is Private
Lot Features: Landscaped
Lot Size Area: 20037.6
Lot Size Units: Square Feet
Lot Size Acres: 0.46
Lot Size Square Feet: 20037.6
Lot Size Dimensions: 100x182
Water Source: Well
Financial Details
Tax Annual Amount: $6,759
Utilities Details
Cooling Type: Central Air
Heating Type: Natural Gas, Forced Air
Sewer : Septic Tank
Location Details
HOA/Condo/Coop Fee Includes: None

Building Info

Overview

    General

  • Year Built: 1968
  • Effective Year Built: 1968
  • Bedroom Count: 0
  • Building Condition: 0
  • Building Quality: 0
  • Construction Type: 0
  • Building Style: 0
  • Exterior Walls Type: 0
  • Interior Walls Type: 0
  • Roof Shape Type: 0
  • Roof Cover Type: 0
  • Floor Count: 100
  • Floor Cover: 0
  • Basement Type: 8
  • Basement Area: 936
  • Garage Type: 7
  • Garage Square Area: 513
  • Parking Space Count: 0
  • Patio Type: 0
  • Porch Type: 0
  • Pool Type: 0

    Dimensions

  • Lot Size Square Feet: 19,939
  • Total Building Area: 2,310
  • Building Area: 1,374
  • Building Area Measurement: L

    Heating and Cooling

  • Air Conditioning: 1
  • Heating: 0
  • Heated Square Feet: 1,374
  • Heating Fuel Type: 0

    Utilities

  • Sewer System: 0
  • Water Service: 0

Building

  • Building Type: 0
  • Property Class: R
  • Subdivision: BRISTOL HEIGHTS
  • Land Acres: 0000000460
  • Standard Land Use Code: 1000
  • County Land Use Code: 0040
  • Legal Description 1: LOT 11 IN BRISTOL HEIGHTS SUB UNIT 1, BEING A SUB OF PRT OF THE W1/2 OF THE NW1/4 OF SEC. 21, T36N-R11E. (EX THAT PRT TAKEN F

Neighborhood

  • School District Name: Lockport Township High School District 205
  • Census Tract: 881010

Geography

  • Parcel: 16-05-21-103-001
  • Lot: 11
  • Meridian: SEC 21 TWN 36N RNG 11E
  • Municipality: HOMER
  • Latitude: 41.5985
  • Longitude: -87.9861

    Address

  • Full Address: 15911 S Codo Dr
  • Legal Unit: 1
  • Address - House Number: 15911
  • Street Direction: S
  • Address - Street Name: Codo
  • Address - Suffix Type: Dr
  • State: IL
  • City Name: Homer Glen
  • Carrier Code: R038
  • 4-Digit Zip Code: 7924
  • Zip Code: 60491

Valuation

    Tax

  • Tax Year: 2022
  • Tax Amount: $461,034
  • Tax Rate Code Area: 1601

    Appraisal Valuation

  • Standard Deviation: 0.0867
  • Valuation Date: Dec 13, 2023
  • Confidence Score: 92
  • Final Value: 372,759
  • High Value: 405,106
  • Low Value: 340,412

    Market Valuation

  • Market Total Value: $169,071
  • Market Land Value: $37,338
  • Market Improvement Value: $131,733

    Assessments Valuation

  • Assessed Year: 2022
  • Assessed Total Value: $56,357
  • Assessed Land Value: $12,446
  • Assessed Improvements Value: $43,911

    Sales

  • Current Sale Contract Date: Dec 01, 2023
  • Current Sale Recording Date: Dec 06, 2023
  • Current Sale Price:
  • Current Sale Document Type: 27
  • Current Sale Input Document Number: 63506
  • Previous Sale Recording Date: May 07, 2014
  • Previous Sale Contract Date: Mar 19, 2014
  • Previous Sale Amount: $55,125
  • Previous Sale Document Type: 71
Data used for valuation calculations is provided by RealtyHop, and other third party sources

Comparables

Unit
Status
Type
Beds
Baths
ft²
Price/ft²
Asking Price
Listed On
Closing Price
Sold On
HOA + Taxes

About Will


Similar Homes for Sale

Currently no similar homes around

Nearby Rentals


Frequently Asked Questions

When was property at 15911 South Codo Drive built and last sold?
The property at 15911 South Codo Drive was built in 1968 and last sold on Dec 1, 2023 for $375,000.
How much is this home worth?
The estimated value of the home located at 15911 South Codo Drive is $418,279.
What are some comparable homes to 15911 South Codo Drive?
There are currently no comparable homes to 15911 South Codo Drive.