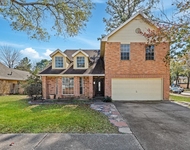
See Home Value
$440,000 Last Listed Price
● House - Off Market

15911 Heron Trail

Tomball, TX 77377
bedrooms
4 Beds
bathrooms
3 Baths
square feet
3,183 Ft²
$2,907
Est. Monthly
$50
HOA / Fees

About This Property

Stunning 2-story in Lakewood Grove is zoned to highly desired Lakewood Elementary & Tomball Memorial High School. Step inside to find a spacious formal dining room, perfect for entertaining. An impressive family room features custom built-ins, a romantic gas-log fireplace, a soaring ceiling & amazing natural light. It opens to a casual dining area & spotless kitchen. The kitchen features granite countertops, tile backsplash, sleek SS appliances & a large walk-in pantry. Posh owner's retreat offers ample space for a sitting area, a massive walk-in closet & a luxurious ensuite bath w/a dual sink vanity, a relaxing jetted tub, & oversized walk-in shower. Private 1st-floor MIL suite offers an ensuite bath & large closet. Upstairs, find a massive game room, media or 5th bedroom, + 2 additional guest rooms & a full bathroom. Covered patio, meticulously landscaped yard w/sprinkler for easy care. Friendly neighbors & amazing amenities including a pool, park, lake, trails & more.
Unit Size
3,183 Ft²
Days on Market
-
Land Size
0.18 acres
Price per sqft
$138
Property Type
House
Property Taxes
$696
HOA Dues
$50
Year Built
2001

Payment Calculator

Cap Rate Calculator

Last updated: 4 months ago (HAR #11287837)

Price History

Date / Event Date Event Price
Aug 13, 2024 Sold
Sold
Jul 16, 2024 Relisted $440,000
Relisted
Jul 12, 2024 In contract -
In contract
Jun 28, 2024 Listed by RE/MAX Compass $440,000
Listed by RE/MAX Compass
Stunning 2-story in Lakewood Grove is zoned to highly desired Lakewood Elementary & Tomball Memorial High School. Step inside to find a spacious formal dining room, perfect for entertaining. An impressive family room features custom built-ins, a romantic gas-log fireplace, a soaring ceiling & amazing natural light. It opens to a casual dining area & spotless kitchen. The kitchen features granite countertops, tile backsplash, sleek SS appliances & a large walk-in pantry. Posh owner's retreat offers ample space for a sitting area, a massive walk-in closet & a luxurious ensuite bath w/a dual sink vanity, a relaxing jetted tub, & oversized walk-in shower. Private 1st-floor MIL suite offers an ensuite bath & large closet. Upstairs, find a massive game room, media or 5th bedroom, + 2 additional guest rooms & a full bathroom. Covered patio, meticulously landscaped yard w/sprinkler for easy care. Friendly neighbors & amazing amenities including a pool, park, lake, trails & more.

Property Highlights

Air Conditioning
Fireplace
Garage

Building Info

Overview

    General

  • Year Built: 2001
  • Effective Year Built: 2001
  • Building Count: 1
  • Total Rooms: 8
  • Bedroom Count: 4
  • Bathroom Count: 3
  • Full Bathrooms: 2
  • Partial Bathrooms: 3
  • Bathroom Plumbing Fixtures: 16
  • Building Condition: 6
  • Building Quality: 4
  • Construction Type: 6
  • Building Style: 1
  • Exterior Walls Type: 2
  • Interior Walls Type: 0
  • Roof Shape Type: 0
  • Roof Cover Type: 0
  • Floor Count: 100
  • Living Units: 1
  • Floor Cover: 0
  • Basement Type: 0
  • Basement Area: 0
  • Garage Type: 7
  • Garage Square Area: 736
  • Parking Space Count: 3
  • Patio Type: 20
  • Porch Type: 7
  • Pool Type: 0
  • Location Influence Type: 216

    Dimensions

  • Lot Size Square Feet: 7,656
  • Total Building Area: 3,183
  • Gross Building Area: 3,183
  • Building Area: 3,183
  • Building Area Measurement: L

    Heating and Cooling

  • Fireplace Count: 1
  • Air Conditioning: 1
  • Heating: 3
  • Heated Square Feet: 3,183
  • Heating Fuel Type: 3

    Utilities

  • Sewer System: 1
  • Water Service: 2

Building

  • Building Type: 0
  • Property Class: R
  • Subdivision: LAKEWOOD GROVE SEC 2 AMENDED
  • Land Acres: 0000000176
  • Standard Land Use Code: 1001
  • County Land Use Code: 1001
  • State Land Use Code: A1
  • Legal Description 1: LT 10 BLK 2 LAKEWOOD GROVE SEC 2 AMENDED

Neighborhood

  • School District Name: Tomball Independent School District
  • School Tax School District: TOMBALL ISD
  • Census Tract: 554702

Geography

  • Assessors Map Reference: 4867A
  • Account Number: 1187840020010
  • Parcel: 118-784-002-0010
  • Block: 2
  • Lot: 10
  • Municipality: TOMBALL
  • Latitude: 30.0047
  • Longitude: -95.6031

    Address

  • Full Address: 15911 Heron Trl
  • Address - House Number: 15911
  • Address - Street Name: Heron
  • Address - Suffix Type: Trl
  • State: TX
  • City Name: Tomball
  • Carrier Code: R015
  • 4-Digit Zip Code: 8537
  • Zip Code: 77377

Valuation

    Tax

  • Total Area: 3,346
  • Tax Year: 2022
  • Tax Amount: $717,649
  • Tax Rate Code Area: 701

    Appraisal Valuation

  • Standard Deviation: 0.198
  • Valuation Date: Sep 13, 2023
  • Confidence Score: 73
  • Final Value: 462,403
  • High Value: 553,981
  • Low Value: 370,825

    Market Valuation

  • Market Total Value: $403,788
  • Market Land Value: $61,950
  • Market Improvement Value: $341,838

    Assessments Valuation

  • Assessed Year: 2022
  • Assessed Total Value: $403,788
  • Assessed Land Value: $61,950
  • Assessed Improvements Value: $341,838

    Exemptions

  • Homeowner Exemption: Yes

    Sales

  • Current Sale Contract Date: Mar 01, 2011
  • Current Sale Recording Date: Mar 03, 2011
  • Current Sale Price:
  • Current Sale Document Type: 70
  • Current Sale Input Document Number: 20110088722
  • Previous Sale Recording Date: Oct 02, 2001
  • Previous Sale Contract Date: Sep 28, 2001
  • Previous Sale Amount: $289,100
  • Previous Sale Document Type: 71
Data used for valuation calculations is provided by RealtyHop, and other third party sources

Comparables

Unit
Status
Type
Beds
Baths
ft²
Price/ft²
Asking Price
Listed On
Closing Price
Sold On
HOA + Taxes

About Lakewood Grove


Similar Homes for Sale

Currently no similar homes around

Nearby Rentals

Unit for rent at 13802 Napoli Drive, TX, 77070

$1,765 /mo

  • 2 Beds
  • 2 Baths
13802 Napoli Drive, TX, 77070 Listing by Michelle Shen
Unit for rent at 12810 Mcswain Road, TX, 77429

$1,950 /mo

  • 2 Beds
  • 1 Bath
  • 1,344 ft²
12810 Mcswain Road, TX, 77429 Listing by Heidi Bridwell
Unit for rent at 11123 Gatesden Drive, TX, 77377

$2,300 /mo

  • 3 Beds
  • 2 Baths
  • 2,460 ft²
11123 Gatesden Drive, TX, 77377 Listing by Hai Huynh


Frequently Asked Questions

When was property at 15911 Heron Trail built and last sold?
The property at 15911 Heron Trail was built in 2001 and last sold on Mar 1, 2011 for $206,900.
How much is this home worth?
The estimated value of the home located at 15911 Heron Trail is $447,436.
What are some comparable homes to 15911 Heron Trail?
There are currently no comparable homes to 15911 Heron Trail.