


15911 Barton River Lane


About This Property
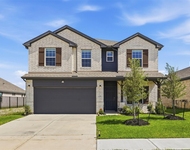
''The Bayberry'' By Village Builders. Gorgeous Two Story with Gameroom+Media Room, Study w/French Doors. 5''Hickory Wood Floors, Granite in Kit/All Baths, Profile Stainless App. incl. single-double oven and refrigerator. Washer and dryer included! Handy Mud-Room off garage, Jack and Jill bathroom. Planning Center Upstairs, Family Room Built-In Ent Center, 15 SEER HVAC, Covered Patio overlooks the pool. No back neighbors. This beautiful home backs up to greenbelt. Master Planned Summerwood with lots of amenities! Beautiful nature trails and parks. Plenty of shopping. Conveniently located near the beltway for easy access.
Payment Calculator
Your Estimated Monthly Payment
Cap Rate Calculator
What does this mean?
Based on our analysis, the cap rate of this property is 1.25%. A negative cap rate indicates that the property might not be feasible as an income-producing asset. The median cap rate for a near zip code 11238 is 4.23%.
How much can I actually make?
Actual monthly rental income may vary between $4,760 and $7,140 depending on unit-specific characteristics. You can change the amount using the slider to further explore.
How is cap rate calculated?
Cap Rate = Net Operating Income (NOI) / Property Asset Value.
When calculating the cap rate, we assume 100% occupancy. Leverage (mortgage) is not considered.
Cap Rate provided by RealtyHop and RentHop, learn more about cap rate here.
Price History
| Date / Event | Date | Event | Price |
|---|---|---|---|
| Mar 15, 2021 | Sold | ||
| Sold | |||
| Jan 7, 2021 | Listed by Winhill Advisors - Kirby | $429,900 | |
| Listed by Winhill Advisors - Kirby | |||
| | |||
|
BACK ON THE MARKET DUE TO BUYERS LENDING FALLING THROUGH! Inspections available! No issues on report! Seller addressed all issues!
''The Bayberry'' By Village Builders. Gorgeous Two Story with Gameroom+Media Room, Study w/French Doors. 5''Hickory Wood Floors, Granite in Kit/All Baths, Profile Stainless App. incl. single-double oven and refrigerator. Washer and dryer included! Handy Mud-Room off garage, Jack and Jill bathroom. Planning Center Upstairs, Family Room Built-In Ent Center, 15 SEER HVAC, Covered Patio overlooks the pool. No back neighbors. This beautiful home backs up to greenbelt. Master Planned Summerwood with lots of amenities! Beautiful nature trails and parks. Plenty of shopping. Conveniently located near the beltway for easy access.
| |||
Property Highlights
Building Info
Comparables
Status
Price/ft²
Listed On
Sold On
About Houston
Similar Homes for Sale
Currently no similar homes aroundNearby Rentals

Last Updated: 5 months ago
Data Source: HAR , MLS# 73792832
 Your Privacy Choices
Phone: 425-283-2930
Address: 335 Madison Avenue, New York, NY 10017