


49
Map


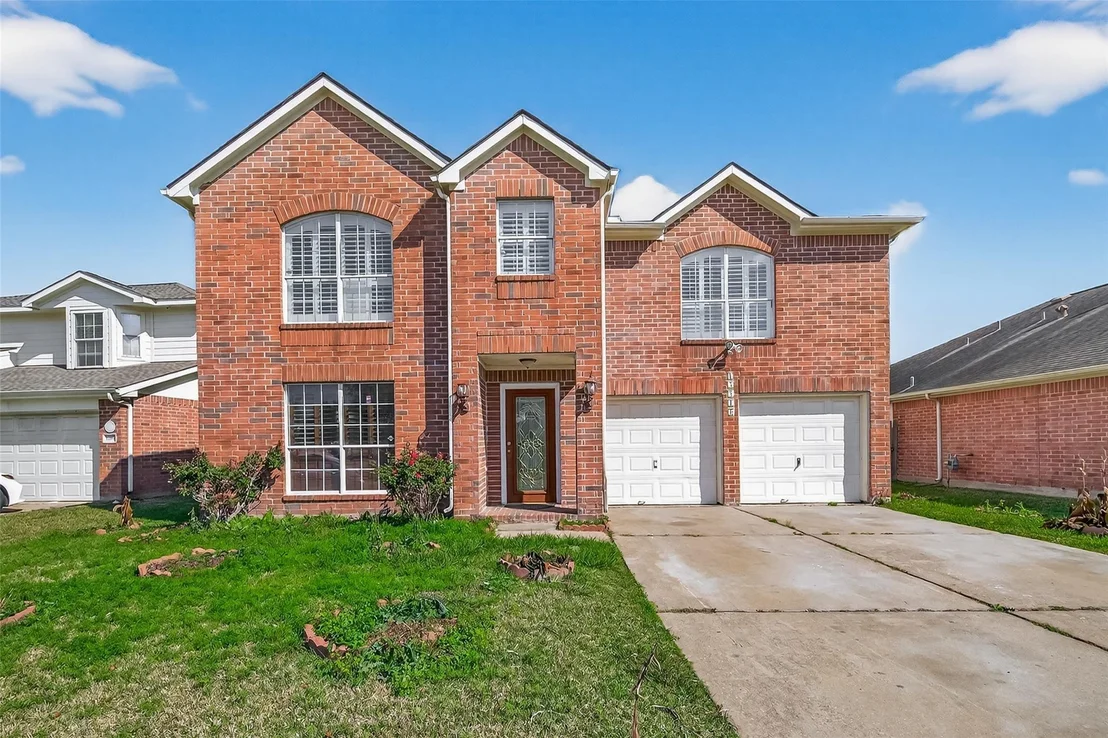
15910 Clayton Bend Drive


About This Property
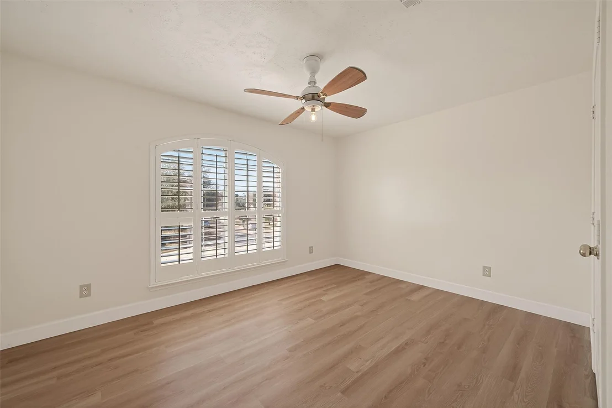
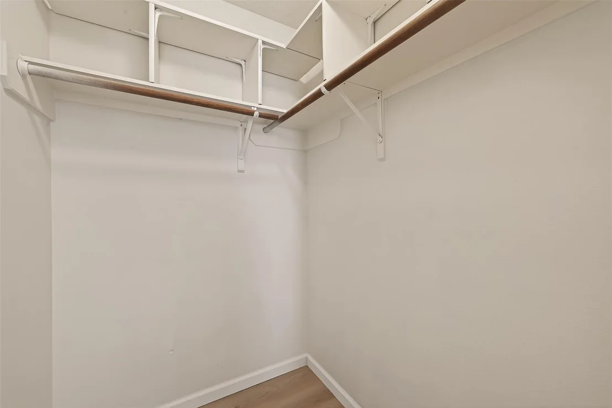
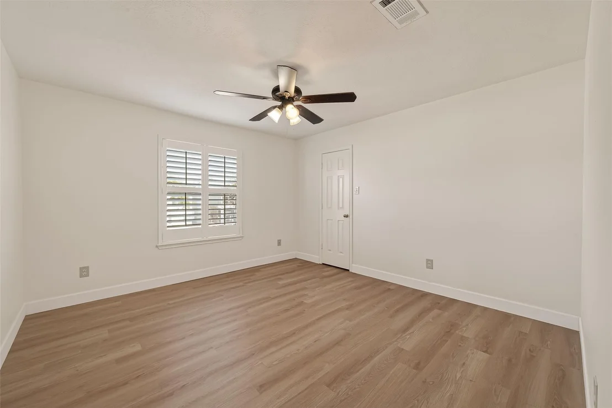
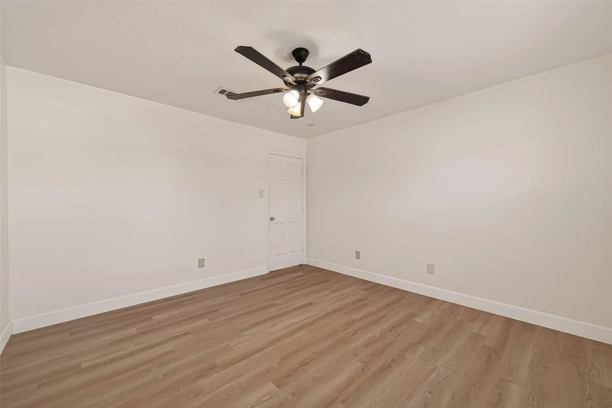
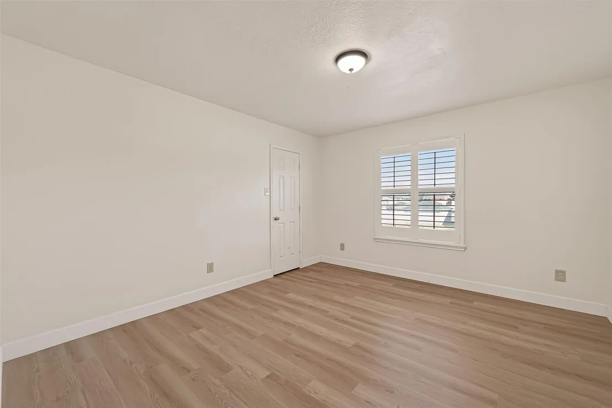
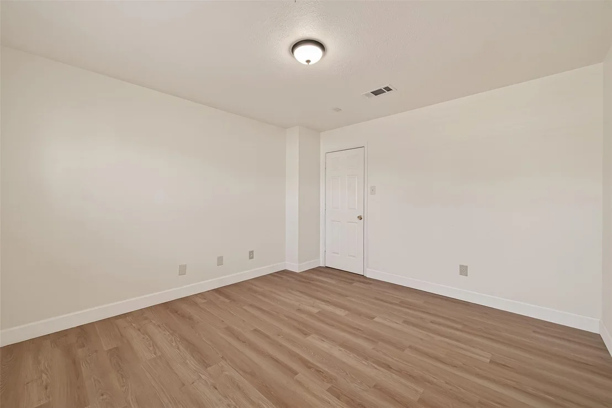
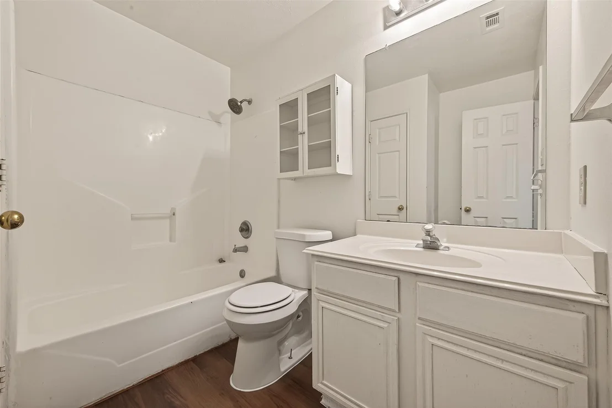
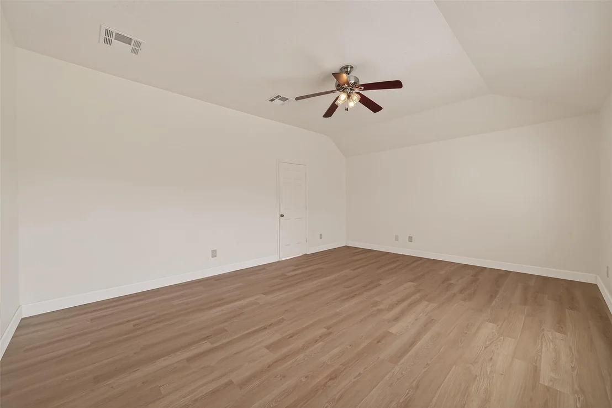
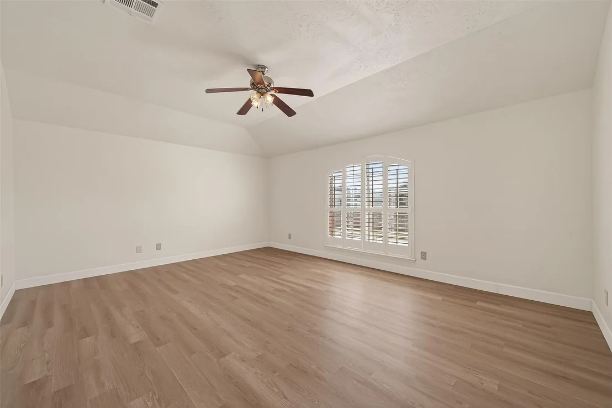
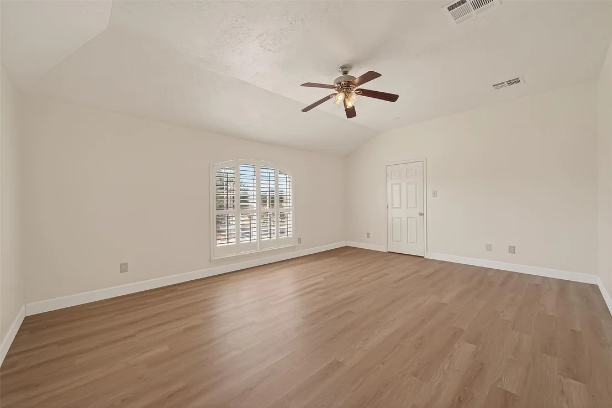
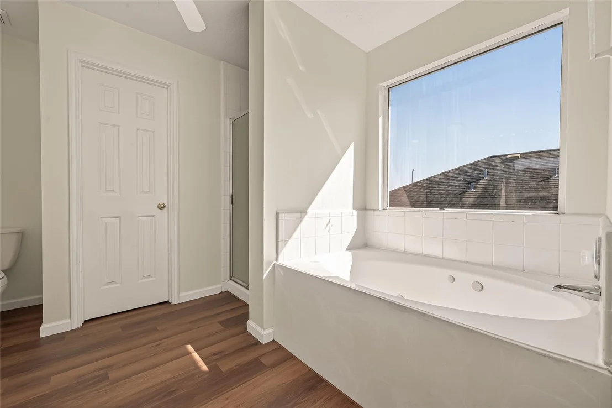
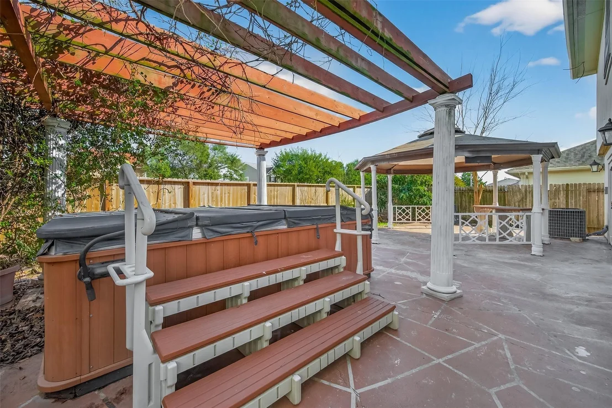
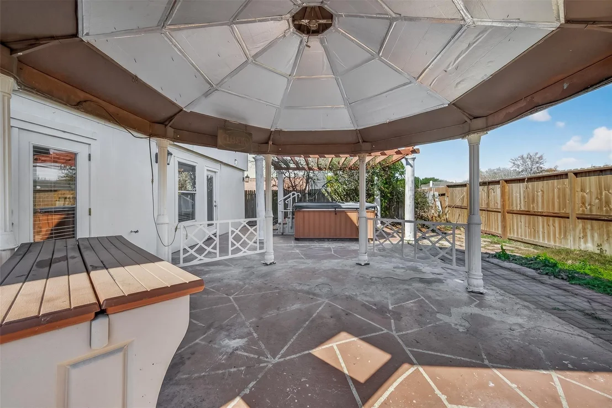
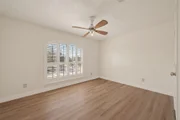
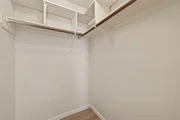
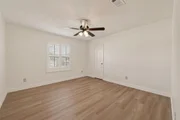
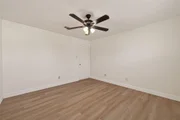
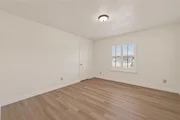
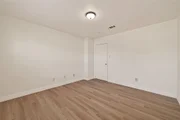
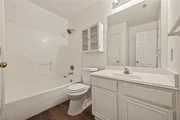
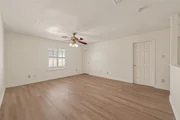
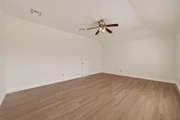
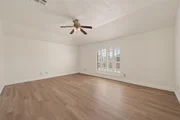
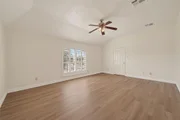
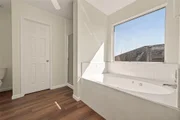
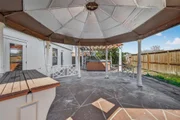
The private primary suite includes a large bedroom, a walk-in closet, and an en-suite bath with dual sinks, a soaking tub, and a separate shower. Secondary bedrooms are well-sized and offer flexibility for guests, family, or a home office. Step outside to a covered patio and backyard perfect for relaxing or outdoor gatherings. A two-car garage provides additional storage. Conveniently located near major highways, shopping, dining, and Energy Corridor amenities, and zoned to Alief ISD.
Listed By
Payment Calculator
Your Estimated Monthly Payment
Cap Rate Calculator
What does this mean?
Based on our analysis, the cap rate of this property is 1.25%. A negative cap rate indicates that the property might not be feasible as an income-producing asset. The median cap rate for a near zip code 11238 is 4.23%.
How much can I actually make?
Actual monthly rental income may vary between $4,760 and $7,140 depending on unit-specific characteristics. You can change the amount using the slider to further explore.
How is cap rate calculated?
Cap Rate = Net Operating Income (NOI) / Property Asset Value.
When calculating the cap rate, we assume 100% occupancy. Leverage (mortgage) is not considered.
Cap Rate provided by RealtyHop and RentHop, learn more about cap rate here.
Price History
| Date / Event | Date | Event | Price |
|---|---|---|---|
| Jul 7, 2026 | Temporarily off market | - | |
| Temporarily off market | |||
| Jul 6, 2026 | Listed by B & W Realty Group LLC | $330,000 | |
| Listed by B & W Realty Group LLC | |||
| Feb 3, 2026 | Listed by B & W Realty Group LLC | $330,000 | |
| Listed by B & W Realty Group LLC | |||
   | |||
|
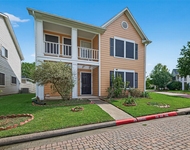
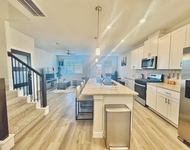
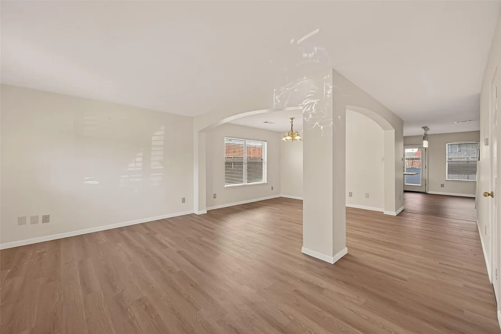
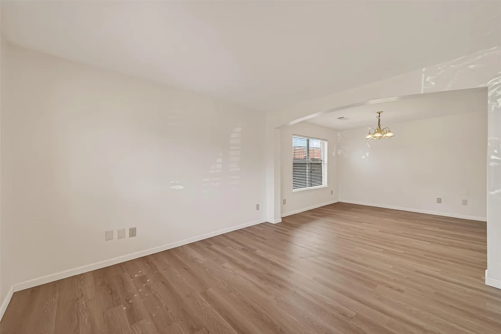
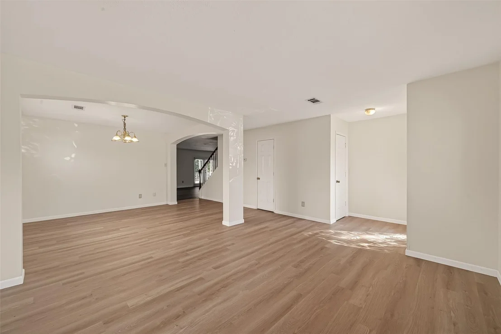
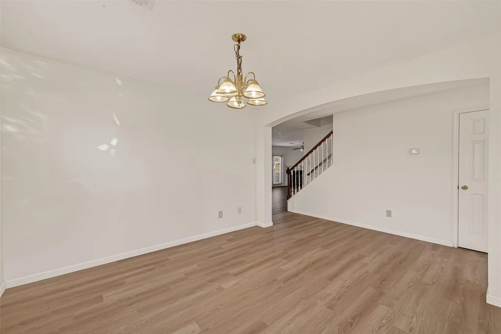
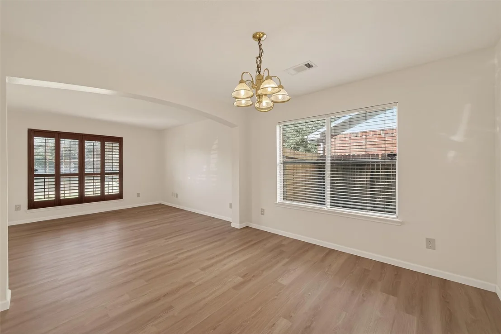
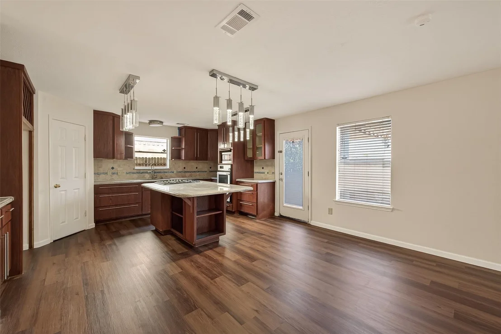
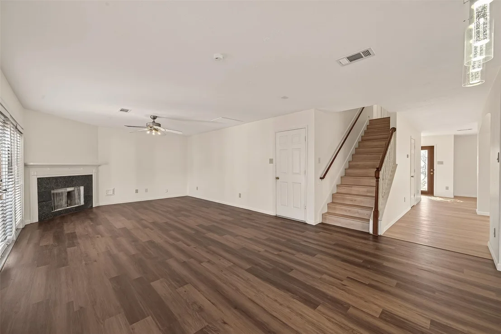
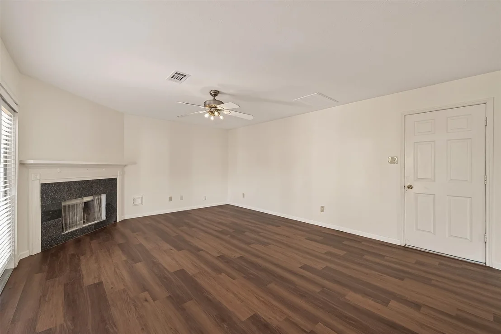
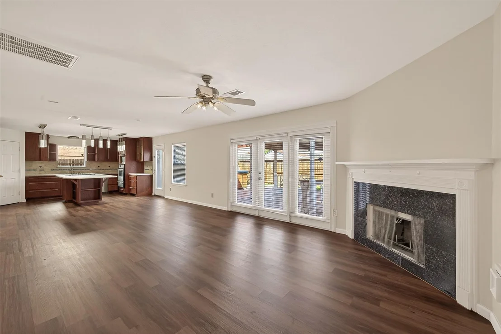
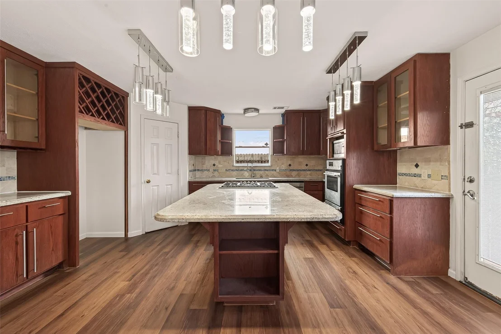
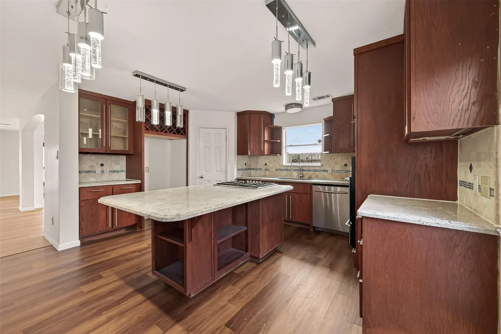
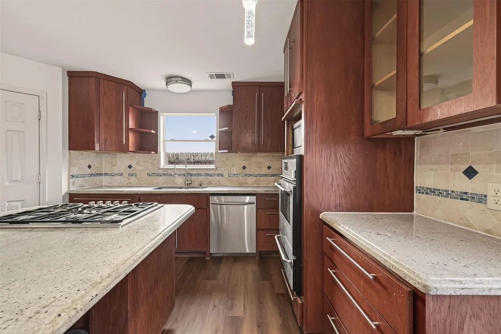
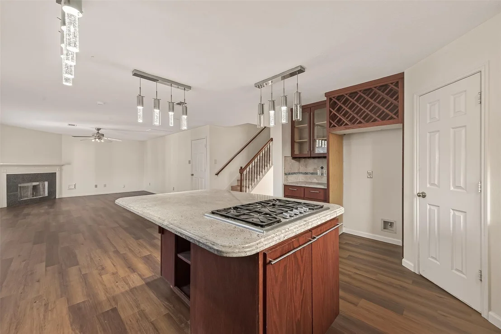
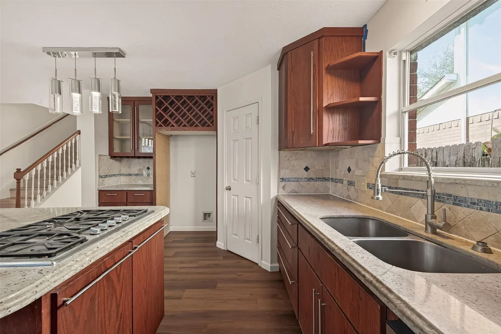
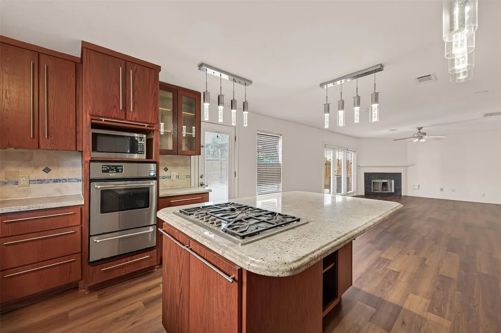
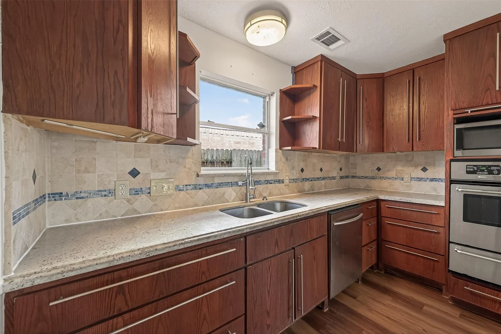
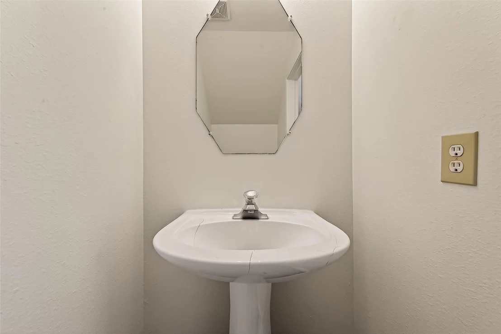
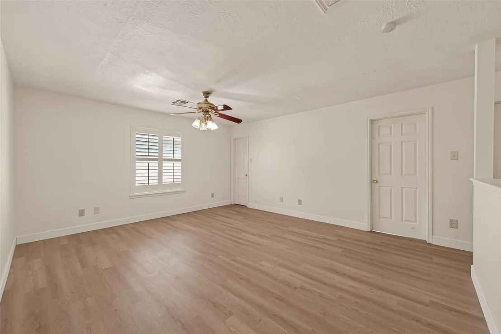
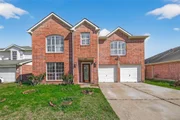
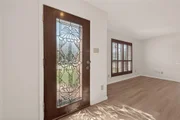
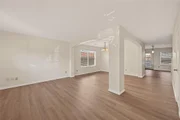
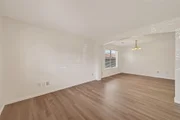
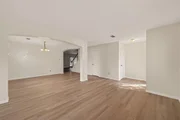
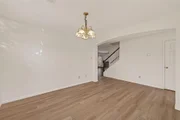
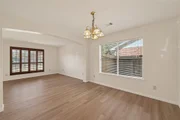
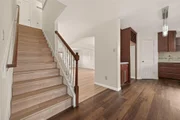
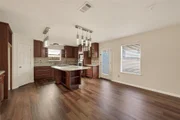
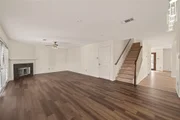
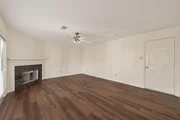
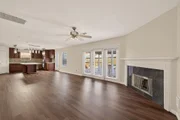
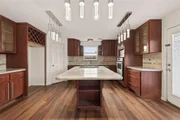
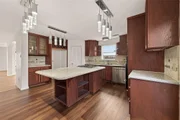
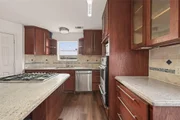
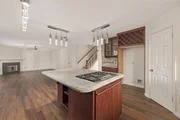
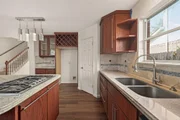
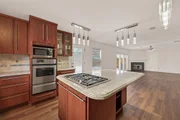
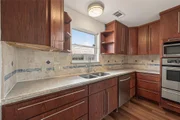
This well-maintained home offers a functional open-concept layout with high ceilings and excellent natural light throughout. The spacious living area flows seamlessly into the dining space and kitchen, making it ideal for both everyday living and entertaining. The kitchen features ample cabinetry, generous counter space, and a clear view of the main living area.
The private primary suite includes a large bedroom, a walk-in closet, and an en-suite bath with dual sinks, a soaking tub, and a separate shower. Secondary bedrooms are well-sized and offer flexibility for guests, family, or a home office. Step outside to a covered patio and backyard perfect for relaxing or outdoor gatherings. A two-car garage provides additional storage. Conveniently located near major highways, shopping, dining, and Energy Corridor amenities, and zoned to Alief ISD.
| |||
| Jul 22, 2021 | Sold | ||
| Sold | |||
| May 21, 2021 | Listed by Flat Fee Discount Realty | $255,000 | |
| Listed by Flat Fee Discount Realty | |||
| | |||
|
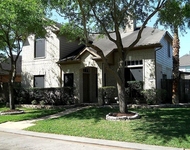
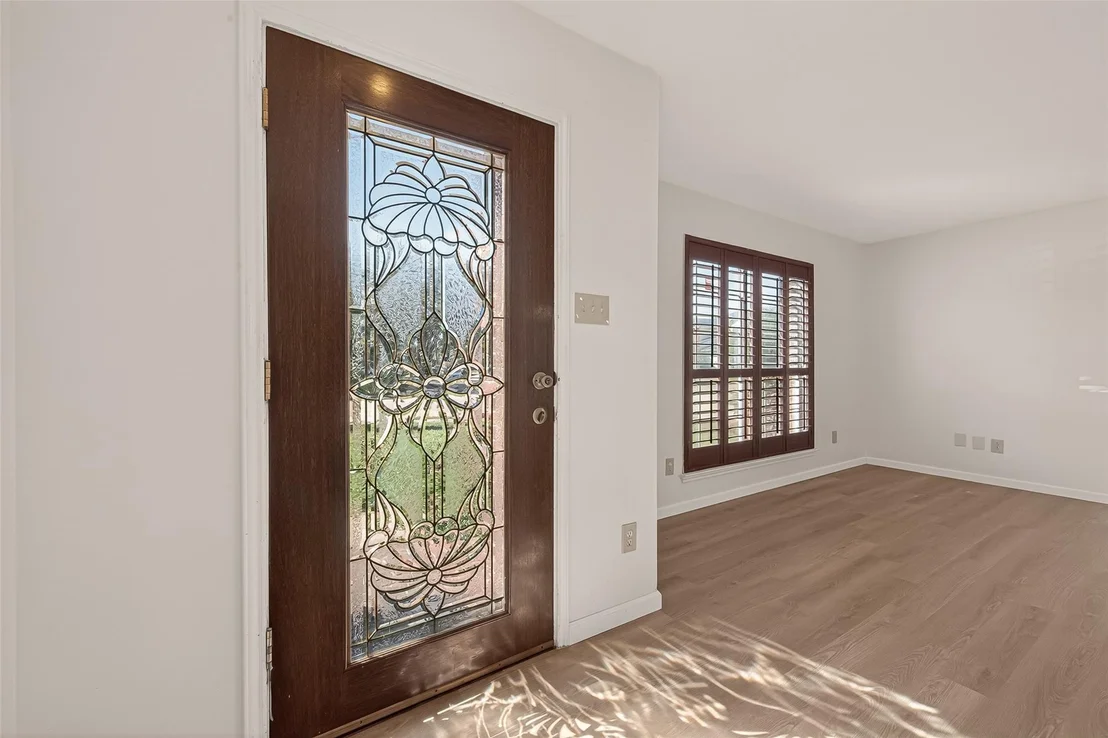
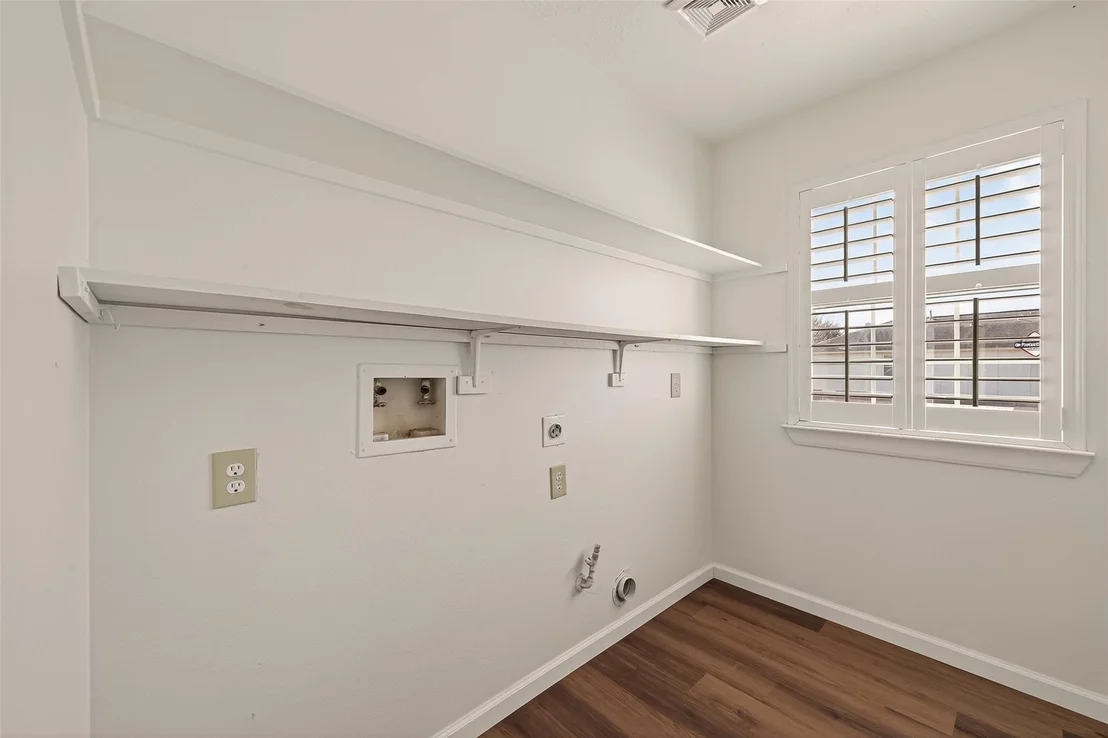
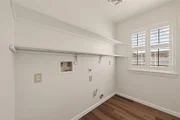
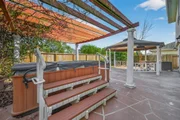
Just remodeled!!! Lovely 2 story home nestled in quiet West Houston neighborhood, very close to scenic parks and 2 minutes away from the west park tollway. You will be greeted by modern grey laminate floors and nice Italian ceramic tile. If you like entertaining, you will love the island kitchen with built in Thermador gas range and granite countertops. All windows are covered with custom lifetime warranty shutters for total privacy. The living room is large and bright with nice French doors leading to the patio with a gazebo and jacuzzi area. Upstairs you will find a very large master bedroom with hot tub, shower and walk in closet. Also, 3 bedrooms and another bathroom with the game room and the laundry area. My favorite place is the huge jacuzzi which I enjoyed very much at night time and provides total relaxation with over 150 jets massaging your body. Don't miss out this great opportunity to own this beautiful home!! Call today for a showing!
| |||
Property Highlights
Building Info
Comparables
Status
Price/ft²
Listed On
Sold On
About Clayton Greens
Similar Homes for Sale
Currently no similar homes aroundNearby Rentals

Last Updated: 4 months ago
Data Source: HAR , MLS# 60288826























 Your Privacy Choices
Phone: 425-283-2930
Address: 335 Madison Avenue, New York, NY 10017