Check Availability
Berthoud 80513
1591 Higgins Creek Dr
$410,000
● House - For Sale

1591 Higgins Creek Dr

Berthoud, CO 80513
bedrooms
3 Beds
bathrooms
1 Bath, 1 Half Bath
square feet
1,458 Ft²
$2,564
Est. Monthly
$244
HOA / Fees

About This Property

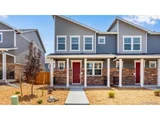
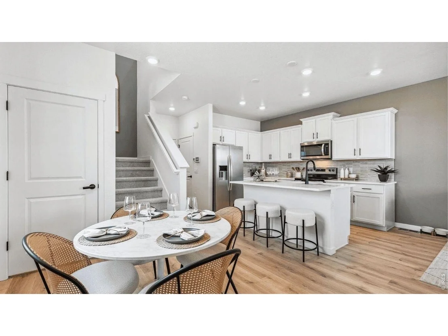
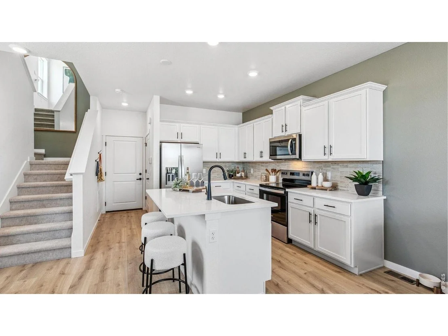
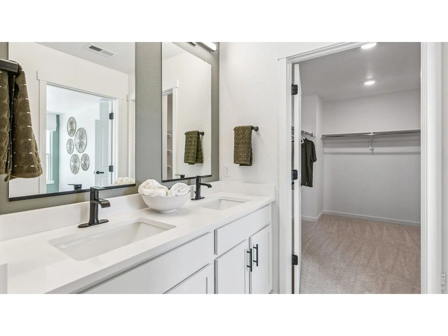
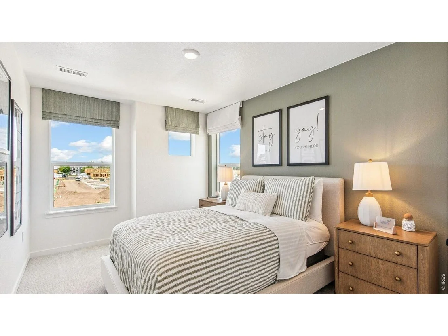
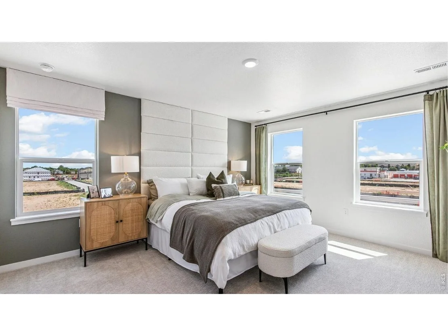
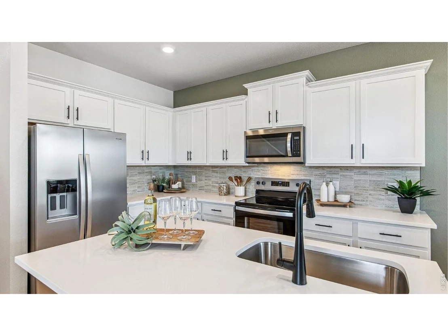
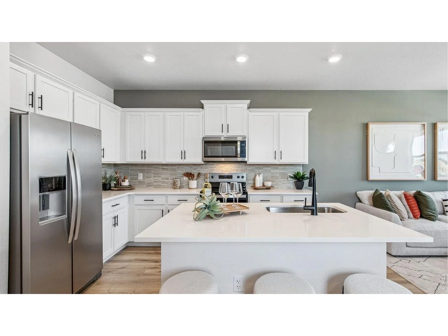
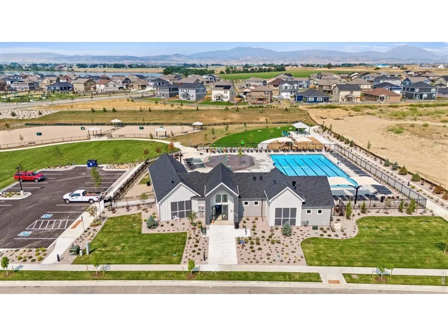
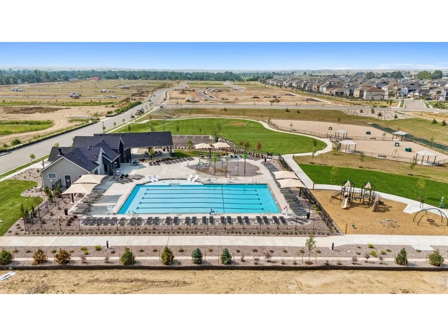
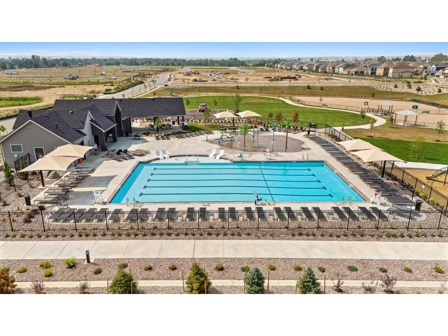
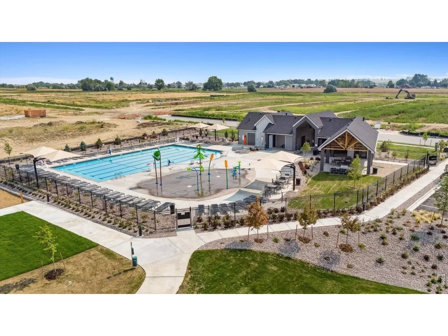
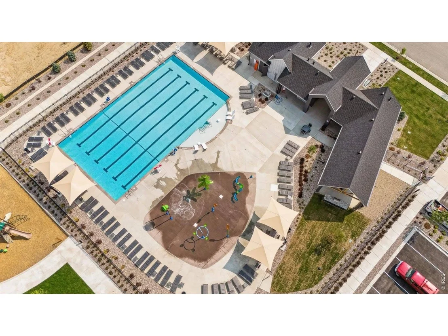
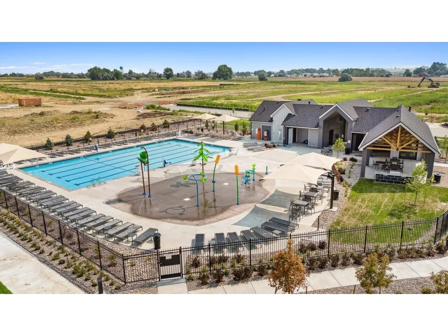
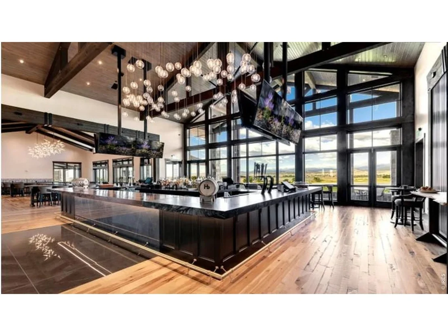
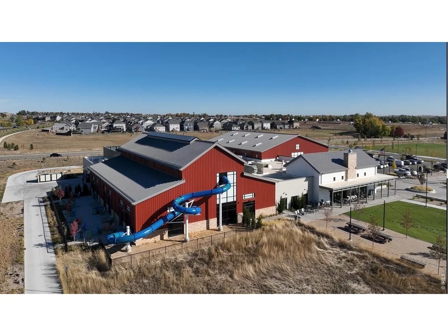
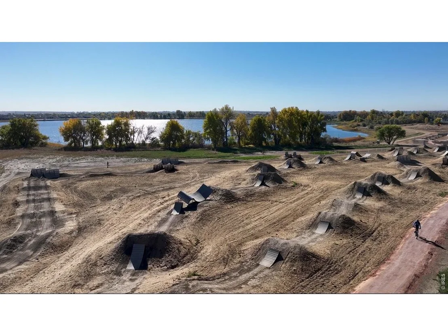
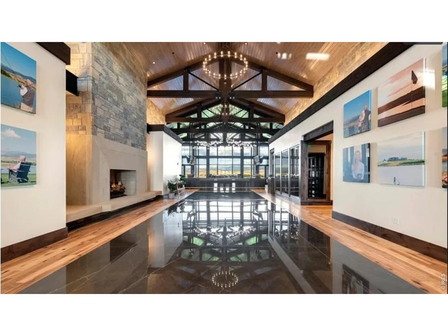
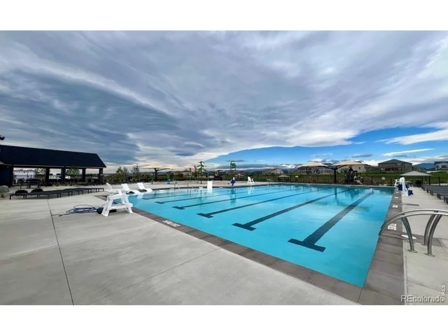
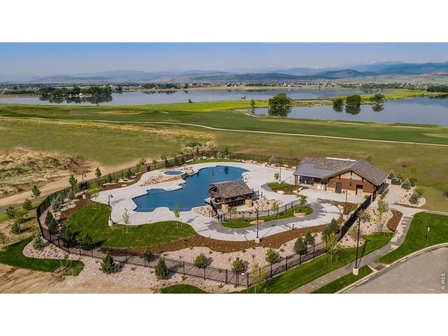
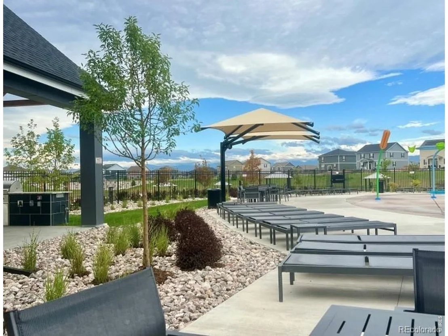
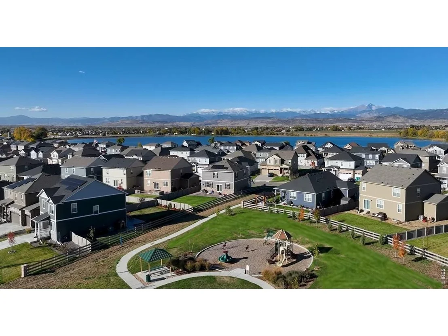
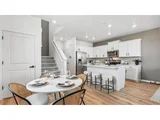
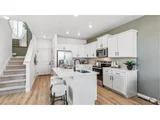
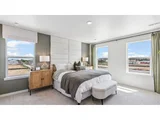
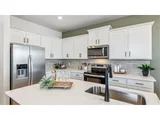
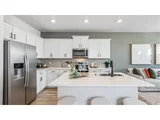
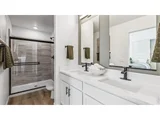
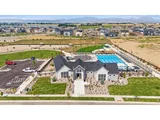
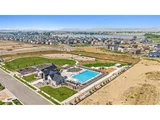
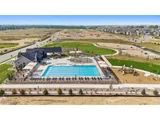
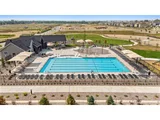
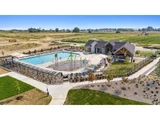
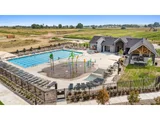
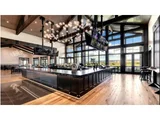
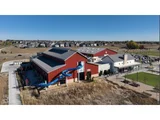
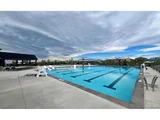
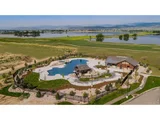
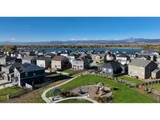
Below market rates are available with builder lender.This nicely upgraded paired home in the Vantage Villas community has everything you are looking for! 3 beds 2.5 baths, 2 car attached garage - all the upgrdaes and amenities you could ask for! "The Villas at Vantage neighborhood includes a unique set of features and amenities such as TPC Colorado privileges including use of their world-class Fitness Center, Resort Style Pool with swim-up bar and hot tub, and restaurants. Use of Vantage Pool, Splashpad, Grilling Area, Playground and 2 Dog Parks in the 5-acre, on-site complex are also included in the HOA. All Villas homes front onto a large grassed common courtyard, and additionally feature Maintenance-free front yard landscaping, Tankless Water Heaters, Active Radon Systems, Blinds, and Smart Home Tech with remote access capabilities-all in a location backdropped by water and mountain views."***Estimated Delivery Date: December. Photos are representative and not of actual property***
Unit Size
1,458 Ft²
Days on Market
-
Land Size
0.07 acres
Price per sqft
$281
Property Type
House
Property Taxes
$306
HOA Dues
$244
Year Built
2021

Listed By

Jodi Bright
D.R. Horton Realty, LLC

Payment Calculator

Cap Rate Calculator

Last updated: 2 days ago (IRES MLS #IRE1072262)

Price History

Date / Event Date Event Price
Nov 12, 2026 Listed $410,000
Listed
Oct 7, 2026 Price Decreased $415,000
↓ $5K (1.3%)
Price Decreased
Sep 21, 2026 Relisted $420,454
Relisted
Jul 13, 2026 In contract -
In contract
Jul 10, 2026 Listed $420,454
Listed
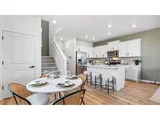
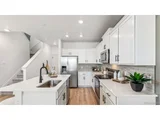
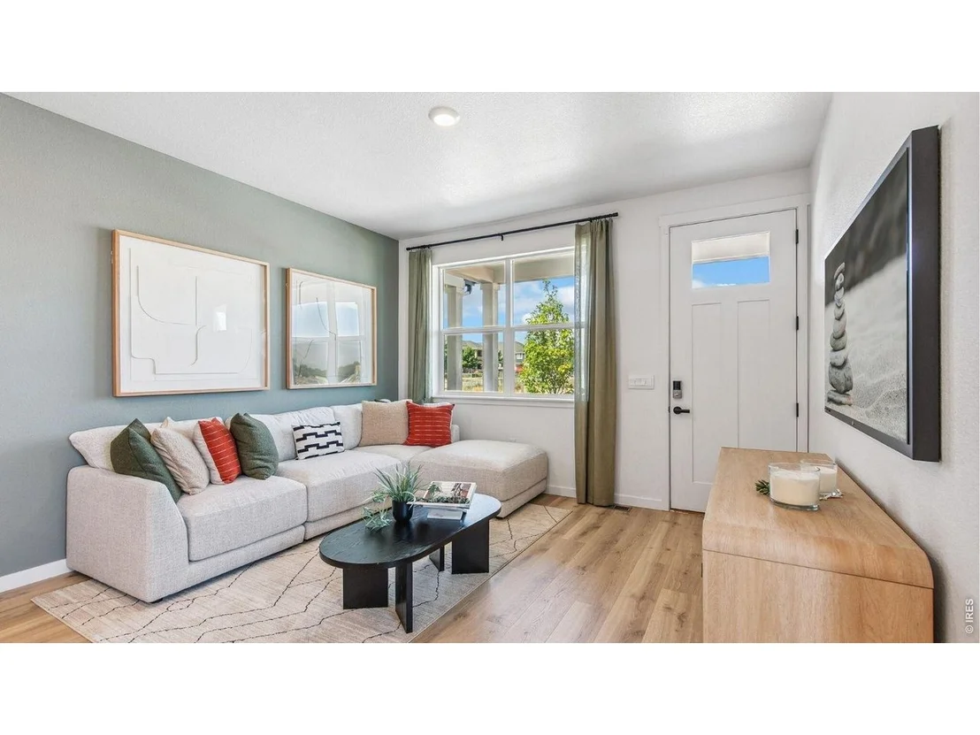
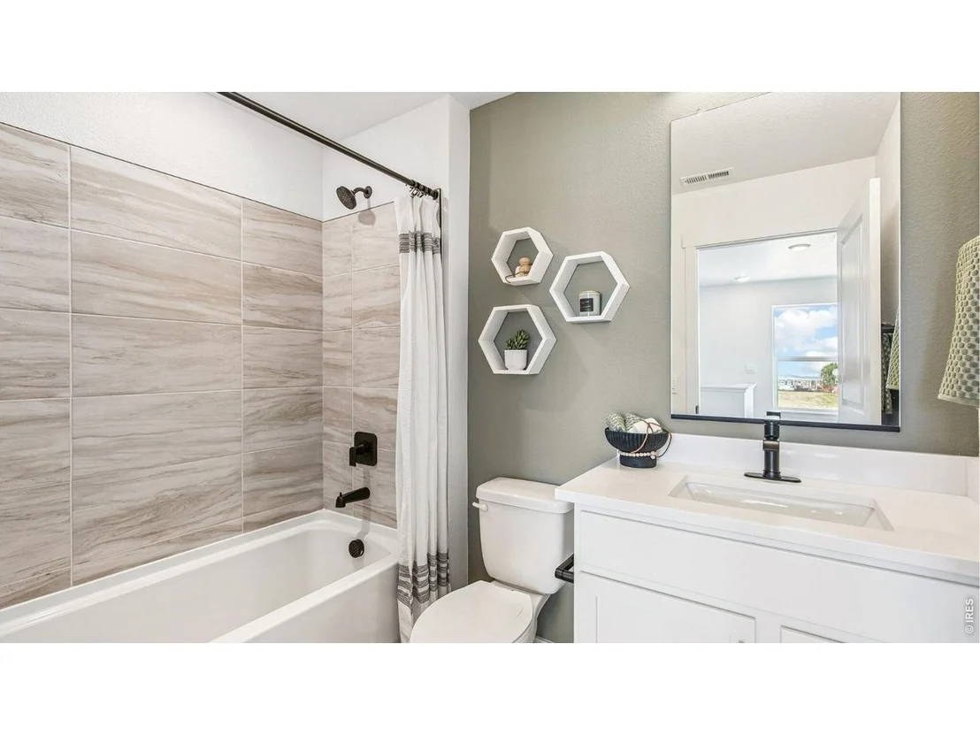
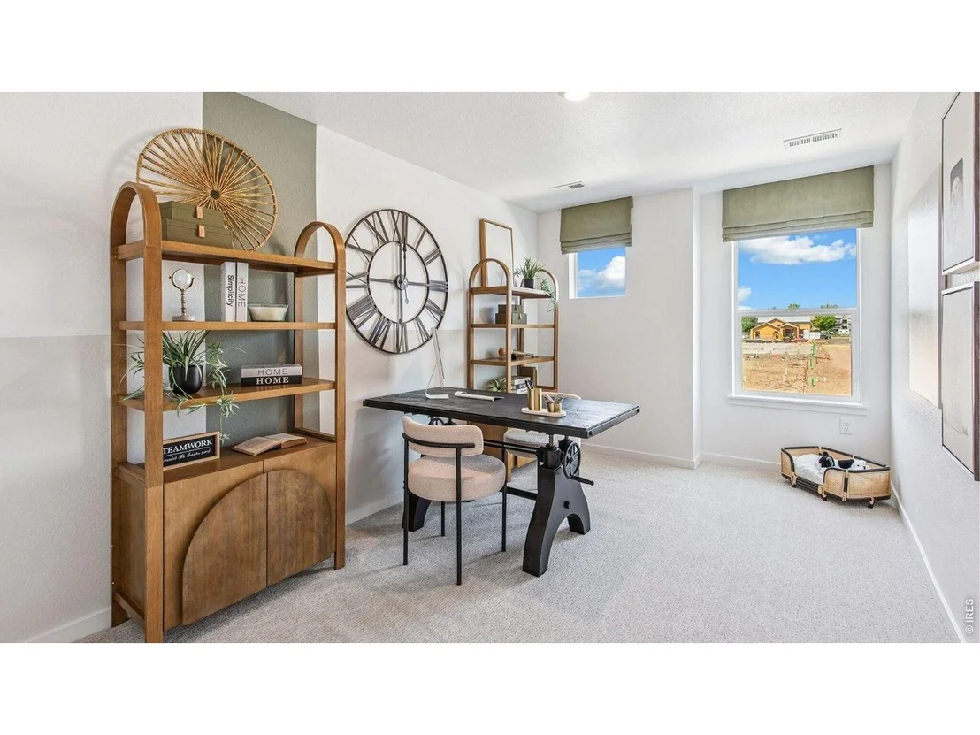
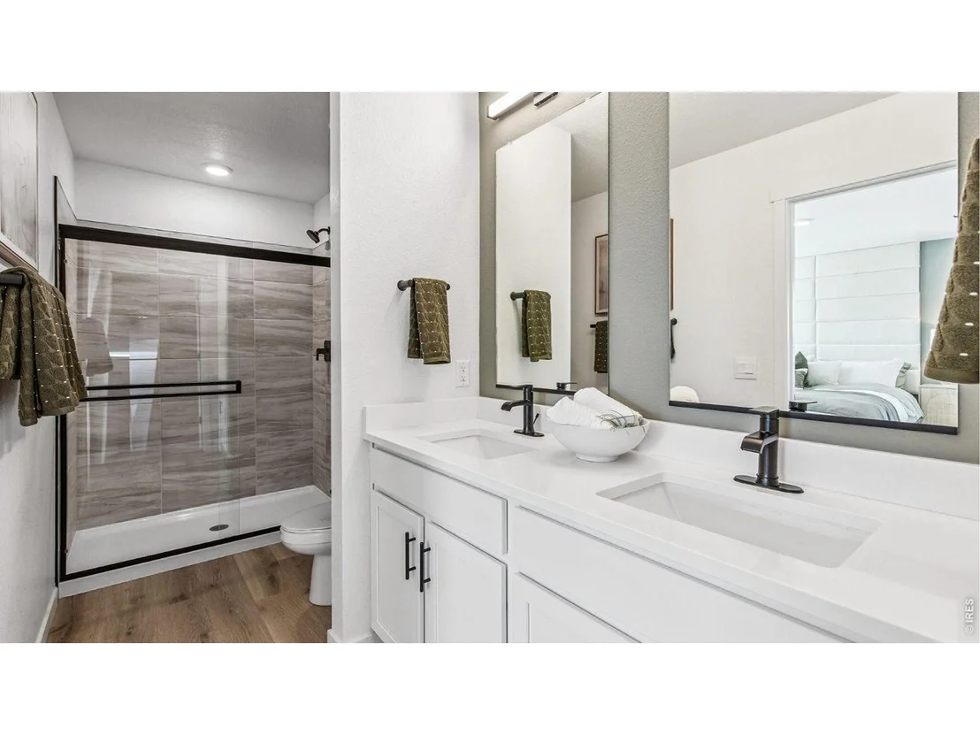
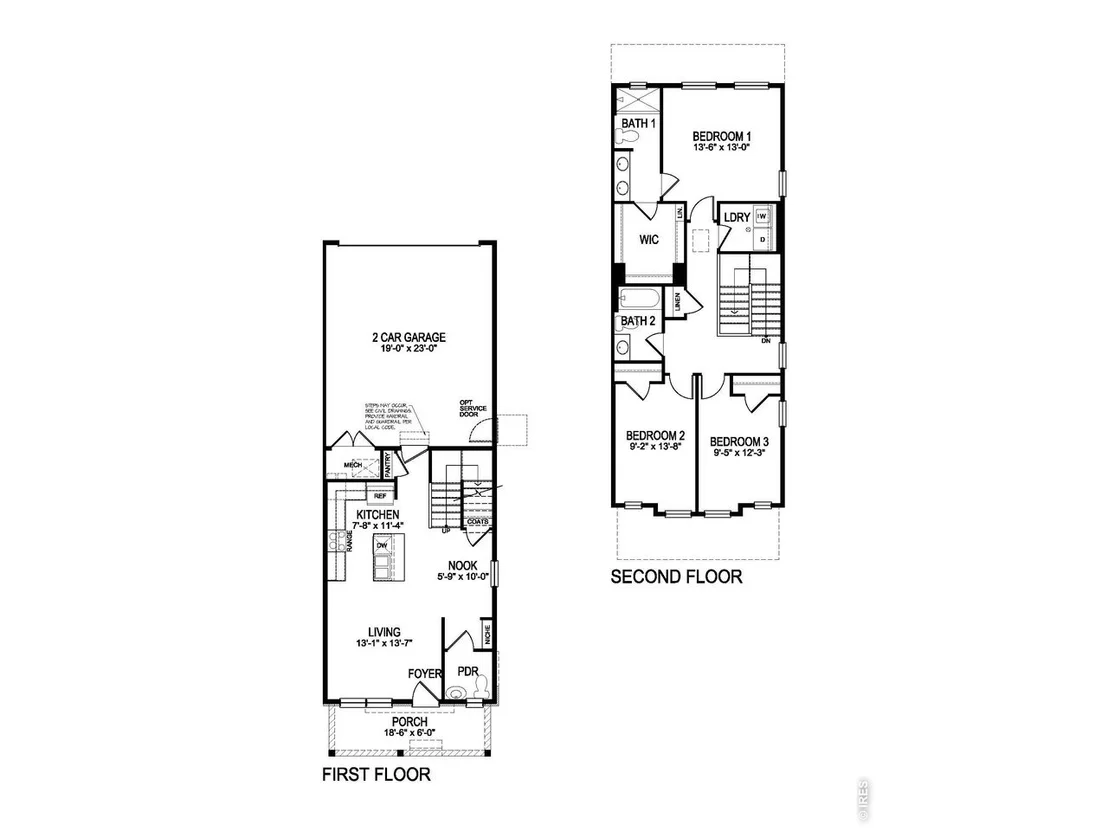
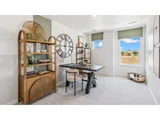
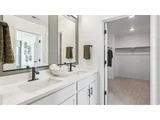
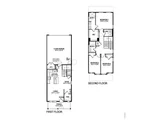
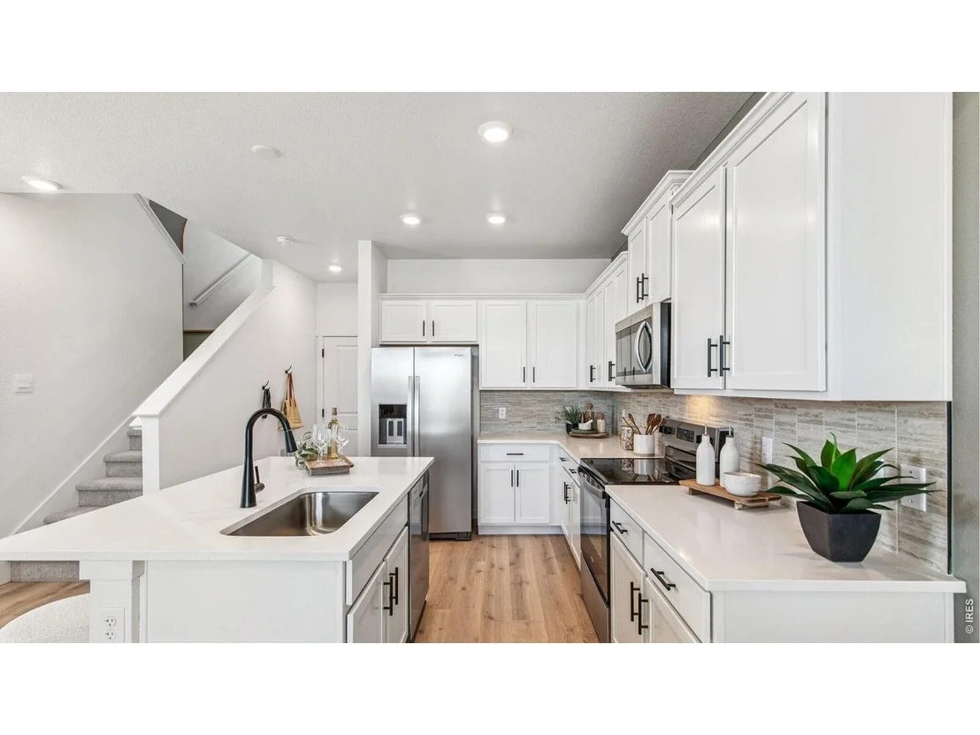
Below market rates are available with builder lender. Step into style and comfort at 1591 Higgins Creek Drive, Berthoud, CO in our Vantage community. This END UNIT Melbourne floor plan with wrap around porch - offers 3 spacious bedrooms, 2.5 baths, and a 2-car garage within its 1,468 sq. ft. The main floor showcases a luxury kitchen with quartz countertops, French door fridge, gas stove, and vent hood. The kitchen seamlessly flows into the living and dining area. It's the perfect setup for hosting friends, family dinners, or simply enjoying your everyday routine. Upstairs, enjoy a luxe primary suite with double sinks and a walk-in closet, plus two more bedrooms, bathroom with dual sinks, and convenient upstairs laundry. This home also features upgraded tile in the wet spaces as well as full landscaping included, making move in easy. The Villas at Vantage neighborhood includes a unique set of features and amenities such as TPC Colorado privileges including use of their world-class Fitness Center, Resort Style Pool with swim-up bar and hot tub, and restaurants. Use of Vantage Pool, Splashpad, Grilling Area, Playground and 2 Dog Parks in the 5-acre, on-site complex are also included in the HOA. All Villas homes front onto a large grassed common courtyard, and additionally feature Maintenance-free front yard landscaping, Tankless Water Heaters, Active Radon Systems, Blinds, and Smart Home Tech with remote access capabilities-all in a location backdropped by water and mountain views. Don't miss your chance to own a brand-new home in Villas at Vantage! Contact us today for more details and to schedule a tour of this stunning home! *** Photos are representative and not of actual property***
Show More

Property Highlights

Garage
Air Conditioning
Parking Details
Has Garage
Parking Features: Garage Door Opener, Attached
Garage Spaces: 2
Interior Details
Half Bathrooms: 1
Full Bathrooms: 1
Appliances: Gas Range, Dishwasher, Microwave, Disposal, Fire Alarm
Basement: None, Crawl Space
Exterior Details
Has Property Attached
Square Footage: 1458
Square Footage Source: $0
Year Built: 2026
Builder Name: D.R. Horton
Builder Model: Melbourne
Levels: Two
Window Features: Window Coverings
Construction Materials: Frame, Composition, Painted/Stained
Lot Features: Corner Lot, Abuts Public Open Space
Lot Size Area: 3049.2
Lot Size Units: Square Feet
Lot Size Acres: 0.07
Lot Size Square Feet: 3049.2
Water Source: Public
Financial Details
Tax Annual Amount: $3,671
Utilities Details
Cooling Type: Central Air
Heating Type: Forced Air
Sewer : Public Sewer
Location Details
HOA/Condo/Coop Fee Includes: Snow Removal, Maintenance Grounds, Common Amenities
HOA/Condo/Coop Amenities: Spa/Hot Tub
HOA Fee: $244
HOA Fee Frequency: Monthly

Building Info

Overview

    General

  • Year Built: 2021
  • Building Count: 1
  • Total Rooms: 8
  • Bedroom Count: 4
  • Bathroom Count: 3
  • Full Bathrooms: 3
  • Partial Bathrooms: 3
  • Building Condition: 6
  • Building Quality: 7
  • Construction Type: 0
  • Building Style: 40
  • Exterior Walls Type: 0
  • Interior Walls Type: 0
  • Roof Shape Type: 1
  • Roof Cover Type: 3
  • Floor Count: 200
  • Floor Cover: 0
  • Basement Type: 8
  • Basement Area: 1,002
  • Garage Type: 1
  • Garage Square Area: 456
  • Parking Space Count: 0
  • Patio Type: 0
  • Porch Type: 31
  • Pool Type: 0

    Dimensions

  • Lot Size Square Feet: 8,974
  • Total Building Area: 3,918
  • Gross Building Area: 3,918
  • Building Area: 2,460
  • Building Area Measurement: L

    Heating and Cooling

  • Air Conditioning: 1
  • Heating: 3
  • Heated Square Feet: 2,460
  • Heating Fuel Type: 0

    Utilities

  • Sewer System: 0
  • Water Service: 0

Building

  • Building Type: 0
  • Property Class: R
  • Subdivision: WESTHAVEN SUB
  • Land Acres: 0000000206
  • Standard Land Use Code: 1001
  • County Land Use Code: 1219L
  • Legal Description 1: LOT 27, BLOCK 2, WESTHAVEN SUB, BER (20160001045)

Neighborhood

  • School District Name: Thompson School District R-2J
  • Census Tract: 002700

Geography

  • Assessors Map Reference: 94142
  • Account Number: R1659929
  • Parcel: R1659929
  • Block: 2
  • Lot: 27
  • Meridian: SEC 14 TWN 4N RNG 69W
  • Municipality: BERTHOUD
  • Latitude: 40.3198
  • Longitude: -105.089

    Address

  • Full Address: 1591 Sun River Rd
  • Address - House Number: 1591
  • Address - Street Name: Sun River
  • Address - Suffix Type: Rd
  • State: CO
  • City Name: Berthoud
  • Carrier Code: R007
  • 4-Digit Zip Code: 7143
  • Zip Code: 80513

Valuation

    Tax

  • Tax Year: 2023
  • Tax Amount: $579,876
  • Tax Rate Code Area: 2419

    Market Valuation

  • Market Total Value: $612,900
  • Market Land Value: $153,100
  • Market Improvement Value: $459,800

    Assessments Valuation

  • Assessed Year: 2024
  • Assessed Total Value: $41,065
  • Assessed Land Value: $10,258
  • Assessed Improvements Value: $30,807

    Sales

  • Current Sale Contract Date: Jun 29, 2022
  • Current Sale Recording Date: Jun 30, 2022
  • Current Sale Price:
  • Current Sale Document Type: 68
  • Current Sale Input Document Number: 41413

    Financing

  • First Mortgage Financing Type: ADJ
Data used for valuation calculations is provided by RealtyHop, and other third party sources

Comparables

Unit
Status
Type
Beds
Baths
ft²
Price/ft²
Asking Price
Listed On
Closing Price
Sold On
HOA + Taxes

About Berthoud


Similar Homes for Sale

Currently no similar homes around

Nearby Rentals


Frequently Asked Questions

When was property at 1591 Higgins Creek Drive built and last sold?
The property at 1591 Higgins Creek Drive was built in 2021 and last sold on Jun 29, 2022 for $610,865.
How much is this home worth?
The estimated value of the home located at 1591 Higgins Creek Drive is $414,460.
What are some comparable homes to 1591 Higgins Creek Drive?
There are currently no comparable homes to 1591 Higgins Creek Drive.