Check Availability
$425,000
↓ $44K (9.4%)
● House - For Sale

1591 Castle Pines

Beaumont, CA 92223
bedrooms
2 Beds
bathrooms
2 Baths, 1 Half Bath
square feet
2,127 Ft²
$2,394
Est. Monthly
$307
HOA / Fees

About This Property

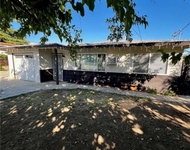
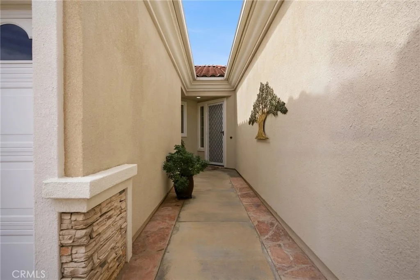
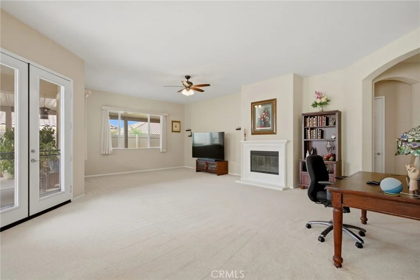
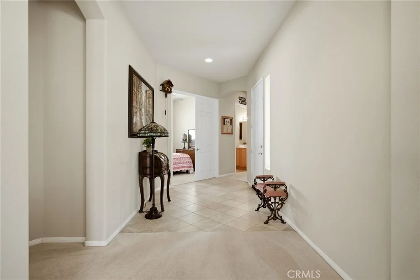
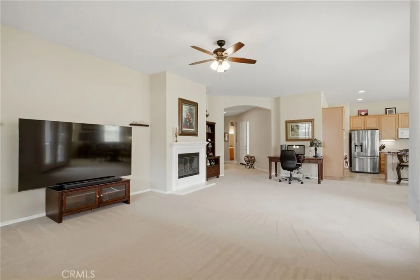
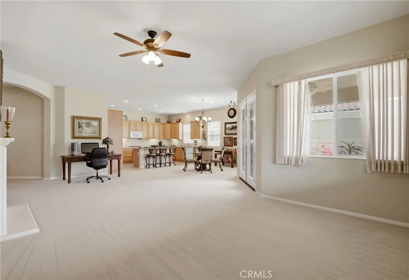
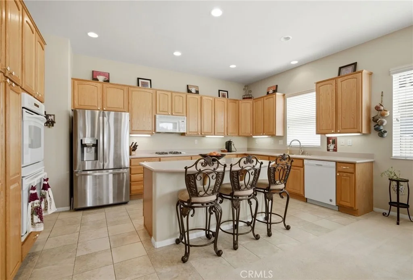
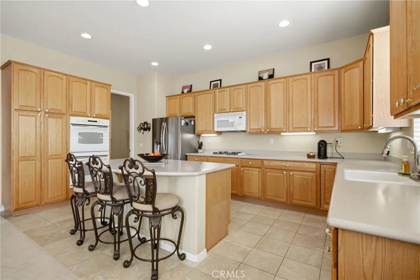
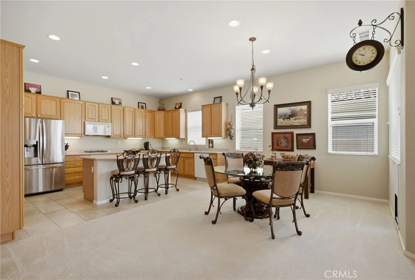
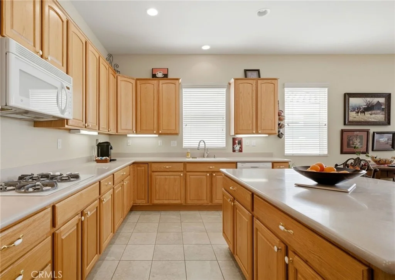
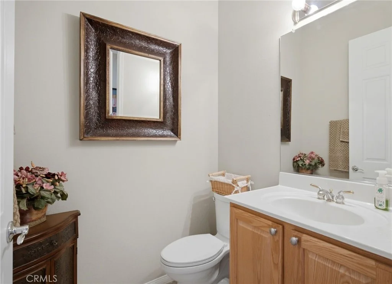
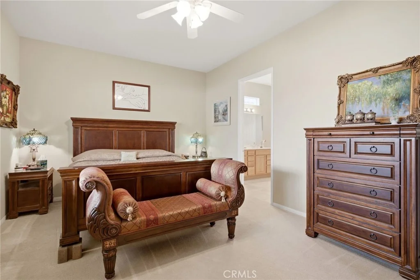
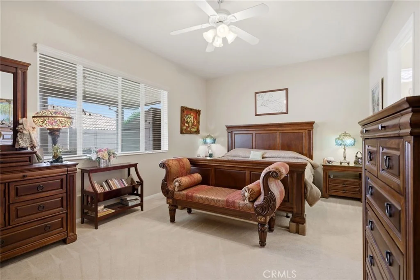
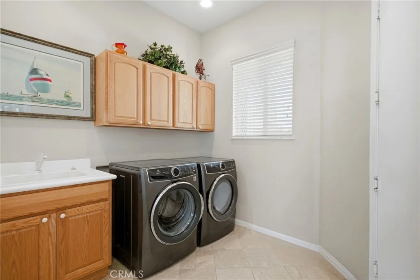
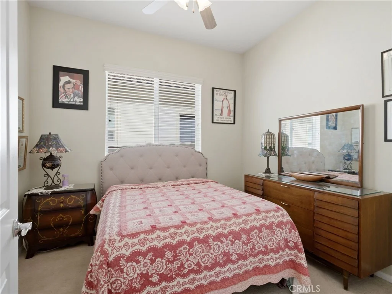
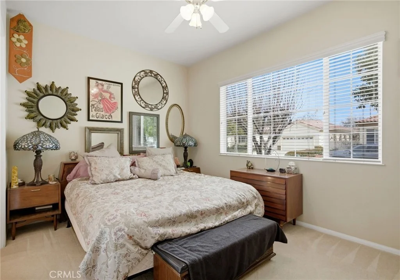
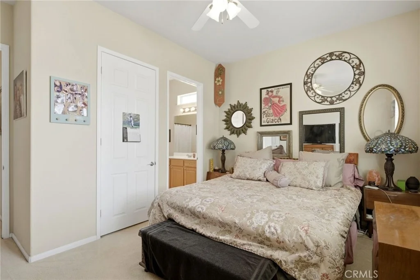
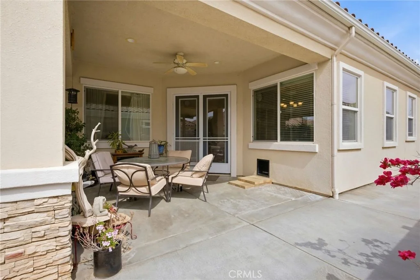
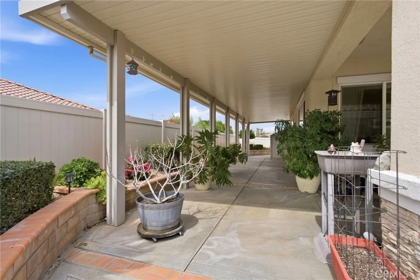
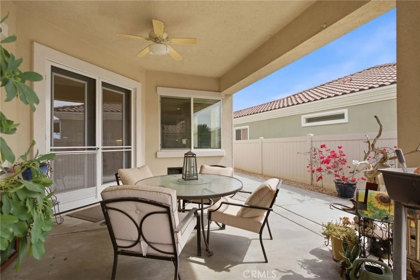
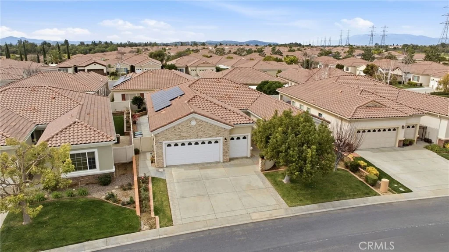
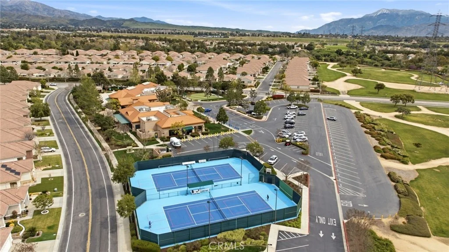
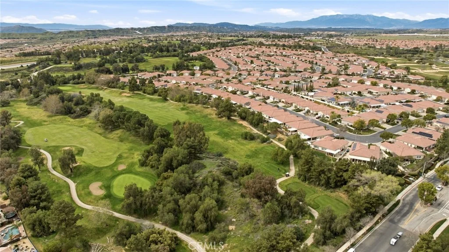
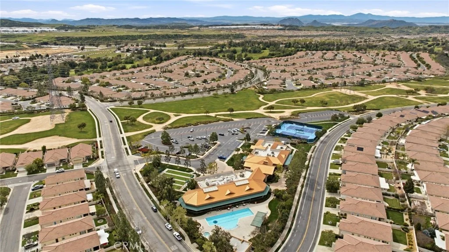
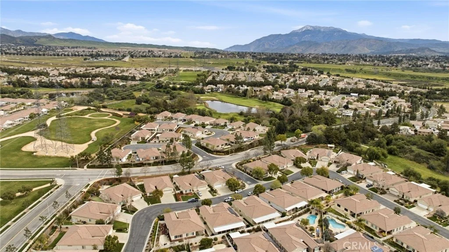
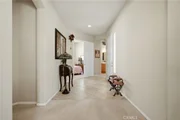
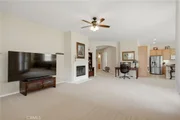
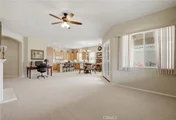
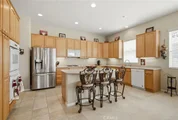
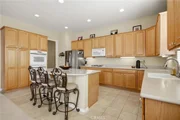
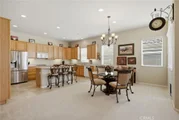
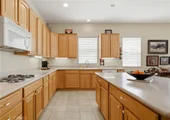
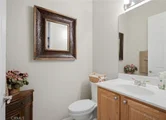
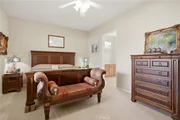
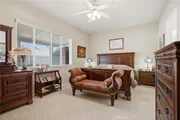
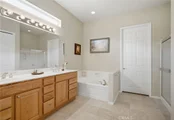
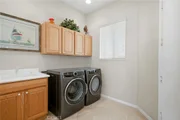
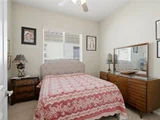
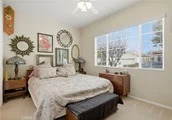
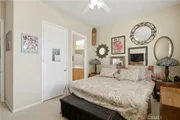
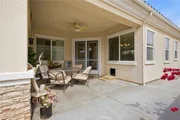
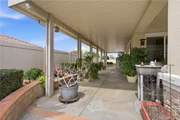
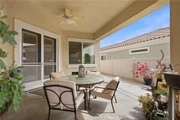
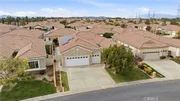
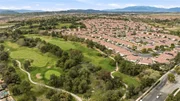
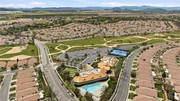
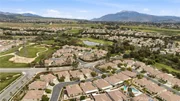
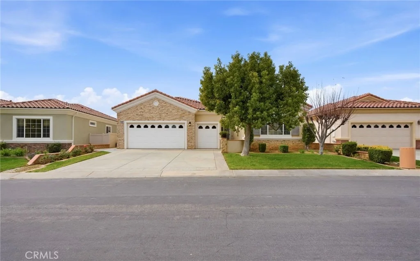
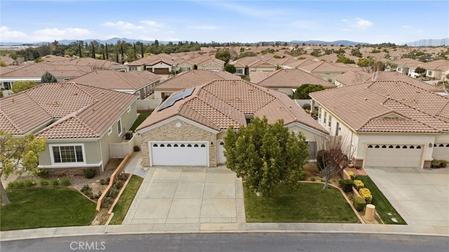
"Emerald" model at Solera, a 55+ active adult community in the Solara Community. FANTASTIC ASSSSUMABLE LOAN AT 2.375 FIXED RATE BALANCE OF $370,OOO.   Plus, you get this stunning home that offers large living spaces with beautiful windows allowing tons of natural sunlight.  With an open floorplan the great room features a fireplace for our cool winters, a spacious dining area, and large open kitchen with separate eat on kitchen island.   The Great room has French doors leading into a beautiful outdoor living space.  The kitchen has functional Corian countertops and beautiful wood cabinets. The appliances include a double oven, microwave, sink with newer faucet and large spacious kitchen island.  There are two ensuite bedrooms, each extremely private with large baths and closets.  Included is a spacious study and a perfect 1/2 bath for guests.  There is a large inside laundry room with a sink and steps out into the almost 3 car garage perfect for your 2 cars and a golf cart. The backyard is private and almost completely covered with alum covers and a built-in patio cover.  The maintenance of the back yard is virtually turnkey so a perfect home to allow travel without any extra cares. Located in the Solara 55 and over community you get the benefits of a planned community that is gated and private.  Extremely well-maintained club house, pools, spa, activities and walking trails. Buyer to assume Solar approximately $27,000.  Second is approximately $93,000 which needs to be negotiated thru short sale.

SUBJECT TO LENDER SHORT SALE ON SECOND
Unit Size
2,127 Ft²
Days on Market
236 days
Land Size
0.14 acres
Price per sqft
$200
Property Type
House
Property Taxes
-
HOA Dues
$307
Year Built
2003

Listed By

Payment Calculator

Cap Rate Calculator

Last updated: 2 months ago (CRMLS #IG26051453)

Price History

Date / Event Date Event Price
Sep 9, 2026 Price Decreased $425,000
↓ $44K (9.4%)
Price Decreased
Aug 22, 2026 Price Decreased $469,000
↓ $30K (6%)
Price Decreased
May 16, 2026 Price Increased $499,000
↑ $20K (4.2%)
Price Increased
Apr 15, 2026 Price Decreased $479,000
↓ $40K (7.7%)
Price Decreased
Apr 8, 2026 Price Decreased $519,000
↓ $10K (1.9%)
Price Decreased
Show More

Property Highlights

Garage
Air Conditioning
Fireplace
Parking Details
Has Garage
Attached Garage
Has Open Parking
Parking Features: Direct Access, Driveway, Garage Faces Front, Garage, Golf Cart Garage, DoorMulti
Garage Spaces: 2
Interior Details
Half Bathrooms: 1
Full Bathrooms: 2
Interior Features: Breakfast Bar, Built-in Features, Ceiling Fan(s), High Ceilings, In-Law Floorplan, Open Floorplan, Pantry, Recessed Lighting, Walk-In Closet(s), SolidSurfaceCounters, AllBedroomsDown, BedroomOnMainLevel, MainLevelPrimary, MultiplePrimarySuites, PrimarySuite, UtilityRoom
Appliances: Double Oven, Dishwasher, Gas Range, Gas Water Heater, Microwave
Flooring Type: Carpet, Tile
Laundry Features: Laundry Room
Has Fireplace
Fireplace Features: Living Room, Bedroom
Exterior Details
Square Footage: 2127
Square Footage Source: $0
Architectural Style: Ranch
Year Built Source: Assessor
Year Built: 2003
Levels: One
Window Features: Blinds, Double Pane Windows, Screens
Construction Materials: Stucco
Patio and Porch Features: Covered, See Remarks
Pool Features: Fenced, Gunite, Heated, Association
Lot Features: Sprinklers In Front, TwoToFiveUnitsAcre
Lot Size Area: 6098
Lot Size Units: Square Feet
Lot Size Acres: 0.14
Lot Size Square Feet: 6098
Tax Lot: 85
Water Source: Public
Utilities Details
Cooling Type: Central Air
Heating Type: Central
Sewer : Public Sewer
Location Details
HOA/Condo/Coop Amenities: Clubhouse, Pool, Spa/Hot Tub, Tennis Court(s), Trail(s), Pickleball
HOA Fee: $307
HOA Fee Frequency: Monthly

Building Info

Overview

    General

  • Year Built: 2003
  • Effective Year Built: 2004
  • Building Count: 1
  • Bedroom Count: 2
  • Bathroom Count: 3
  • Full Bathrooms: 2
  • Partial Bathrooms: 3
  • Building Condition: 0
  • Building Quality: 4
  • Construction Type: 17
  • Building Style: 0
  • Exterior Walls Type: 0
  • Interior Walls Type: 0
  • Roof Shape Type: 0
  • Roof Cover Type: 18
  • Floor Count: 100
  • Living Units: 1
  • Floor Cover: 0
  • Basement Type: 0
  • Basement Area: 0
  • Garage Type: 1
  • Garage Square Area: 588
  • Parking Space Count: 2
  • Patio Type: 0
  • Porch Type: 0
  • Pool Type: 0

    Dimensions

  • Lot Size Square Feet: 6,098
  • Total Building Area: 2,941
  • Gross Building Area: 2,941
  • Building Area: 2,127
  • Building Area Measurement: L

    Heating and Cooling

  • Fireplace Count: 1
  • Air Conditioning: 1
  • Heating: 3
  • Heated Square Feet: 2,127
  • Heating Fuel Type: 3

    Utilities

  • Sewer System: 5
  • Water Service: 6

Building

  • Building Type: 0
  • Property Class: R
  • Subdivision: TRACT NO 29189
  • Land Acres: 0000000140
  • Standard Land Use Code: 1001
  • County Land Use Code: 20
  • State Land Use Code: R01
  • Legal Description 1: .14 ACRES M/L IN LOT 85 MB 337/079 TR 29189

Neighborhood

  • School District Name: Beaumont Unified School District
  • Census Tract: 043810

Geography

  • Subdivision Tract Number: 29189
  • Parcel: 400-400-047
  • Lot: 85
  • Municipality: BEAUMONT
  • Latitude: 33.9526
  • Longitude: -117

    Address

  • Full Address: 1591 Castle Pines Ln
  • Address - House Number: 1591
  • Address - Street Name: Castle Pines
  • Address - Suffix Type: Ln
  • State: CA
  • City Name: Beaumont
  • Carrier Code: C013
  • 4-Digit Zip Code: 8521
  • Zip Code: 92223

Valuation

    Tax

  • Total Area: 2,127
  • Tax Year: 2023
  • Tax Amount: $756,784
  • Tax Rate Code Area: 002-051

    Appraisal Valuation

  • Standard Deviation: 0.2204
  • Valuation Date: Jan 31, 2024
  • Confidence Score: 69
  • Final Value: 514,308
  • High Value: 627,677
  • Low Value: 400,939

    Market Valuation

  • Market Total Value: $396,540

    Assessments Valuation

  • Assessed Year: 2023
  • Assessed Total Value: $458,999
  • Assessed Land Value: $45,901
  • Assessed Improvements Value: $413,098

    Sales

  • Current Sale Contract Date: Jul 09, 2021
  • Current Sale Recording Date: Aug 02, 2021
  • Current Sale Price:
  • Current Sale Document Type: 36
  • Current Sale Input Document Number: 2021-0461237
Data used for valuation calculations is provided by RealtyHop, and other third party sources

Comparables

Unit
Status
Type
Beds
Baths
ft²
Price/ft²
Asking Price
Listed On
Closing Price
Sold On
HOA + Taxes

About Oak Valley Greens


Similar Homes for Sale

Currently no similar homes around

Nearby Rentals

Unit for rent at 13026 Bowker Play Court, BEAUMONT, CA, 92223

$3,400 /mo

  • 4 Beds
  • 2 Baths
  • 1,652 ft²
13026 Bowker Play Court, BEAUMONT, CA, 92223 Listing by Paul Delfosse
Unit for rent at 174 Maple, BEAUMONT, CA, 92223

$2,790 /mo

  • 3 Beds
  • 1 Bath
  • 1,008 ft²
174 Maple, BEAUMONT, CA, 92223 Listing by RENE JIMENEZ
Unit for rent at 655 Edgar, BEAUMONT, CA, 92223

$2,249 /mo

  • 2 Beds
  • 1 Bath
  • 949 ft²
655 Edgar, BEAUMONT, CA, 92223 Listing by Joshua Huizar


Frequently Asked Questions

When was property at 1591 Castle Pines Lane built and last sold?
The property at 1591 Castle Pines Lane was built in 2003 and last sold on Jul 9, 2021 for $450,000.
How much is this home worth?
The estimated value of the home located at 1591 Castle Pines Lane is $434,410.
What are some comparable homes to 1591 Castle Pines Lane?
There are currently no comparable homes to 1591 Castle Pines Lane.