Check Availability
Manhattan 60442
15897 ROLLAND Drive
$459,900
● House - For Sale

15897 ROLLAND Drive

Manhattan, IL 60442
bedrooms
4 Beds
bathrooms
2 Baths, 1 Half Bath
square feet
2,860 Ft²
$3,212
Est. Monthly
$18
HOA / Fees

About This Property

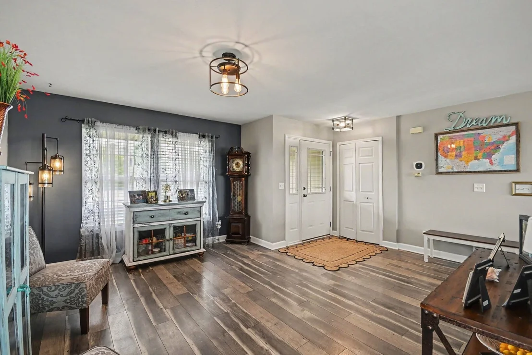
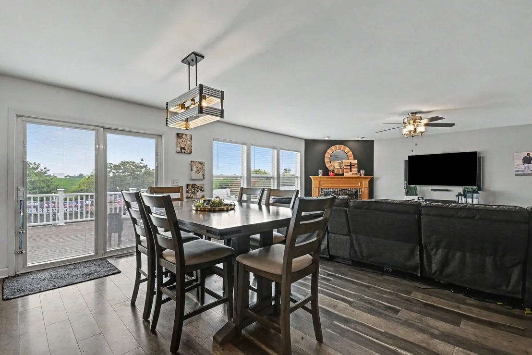
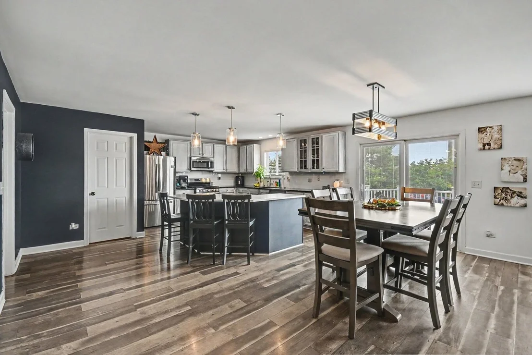
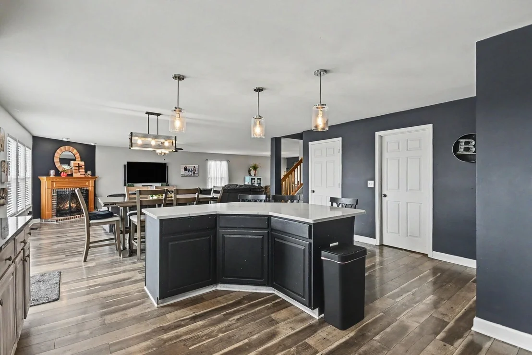
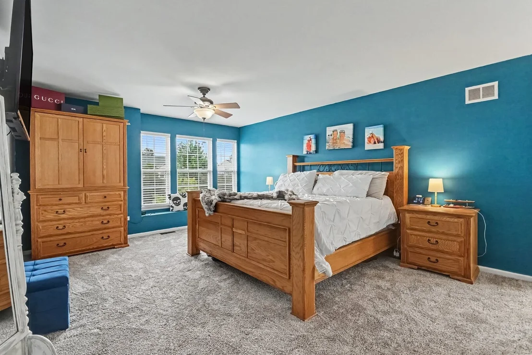
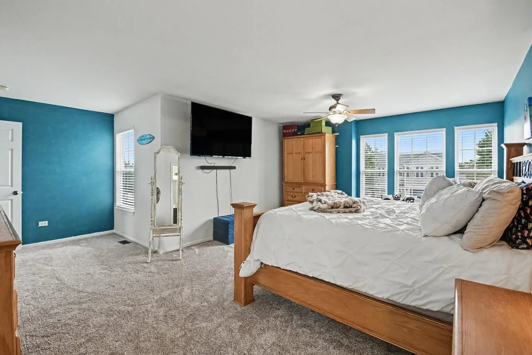
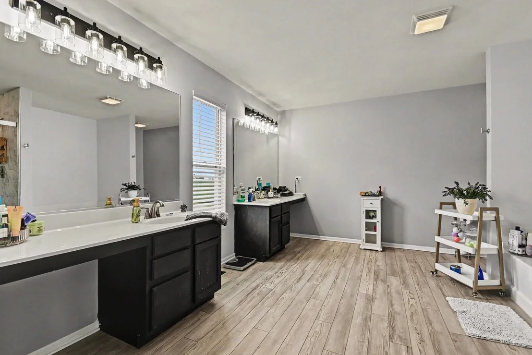
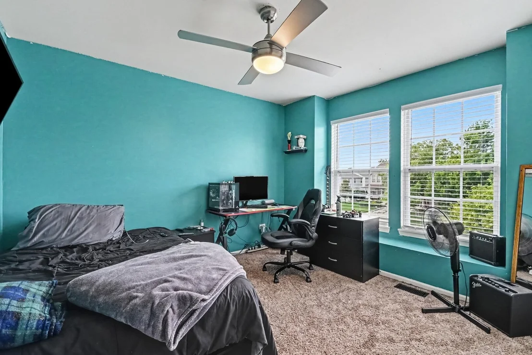
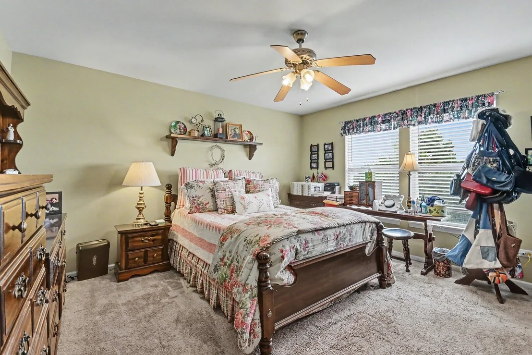
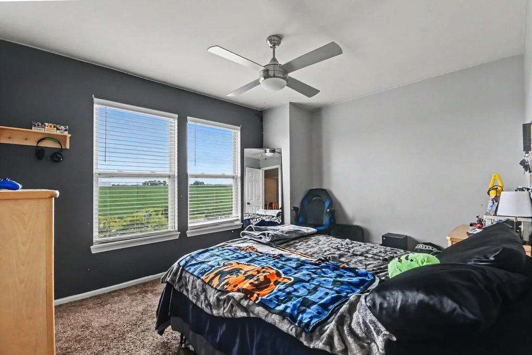
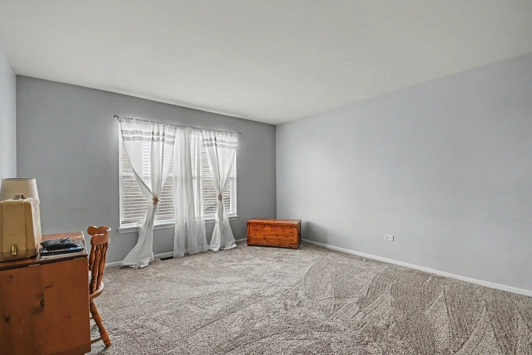
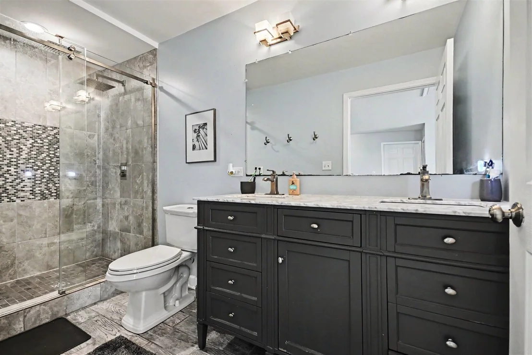
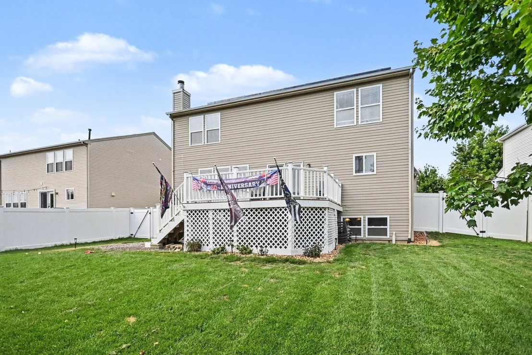
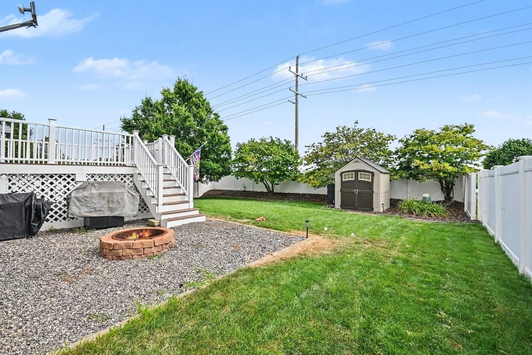
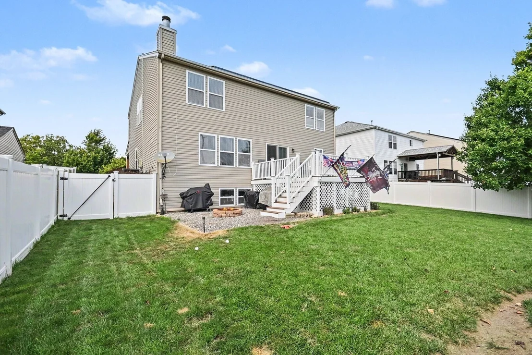
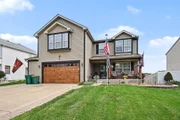
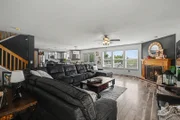
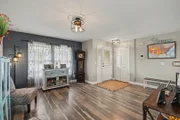
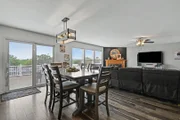
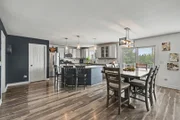
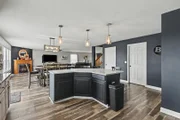
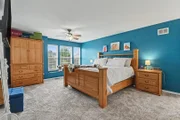
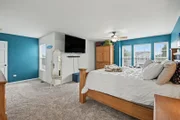
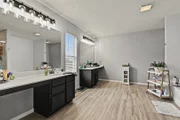
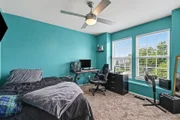
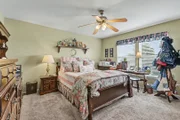
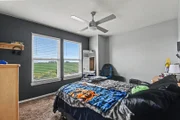
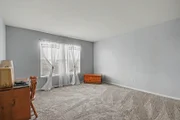
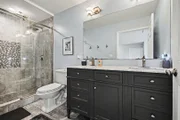
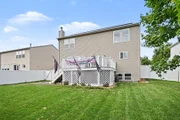
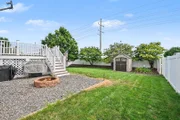
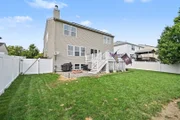
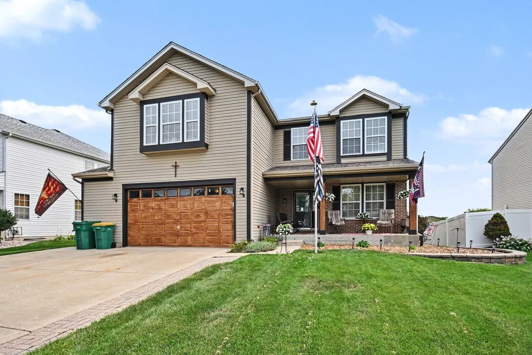
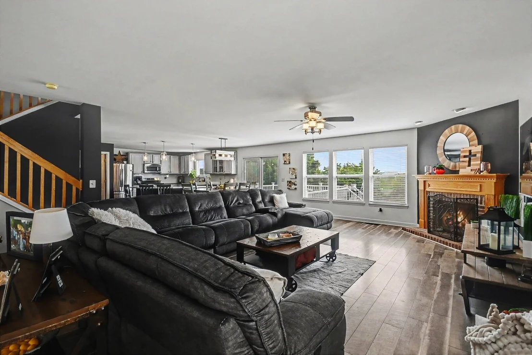
Spacious 4-bedroom, 2.5-bath two-story home offering an abundance of living space inside and out! The main level with 9' ceilings features an updated eat-in kitchen and an extremely large great room with a fireplace, providing plenty of room for everyday living and entertaining. Upstairs you'll find a large loft offering additional flexible living space, along with a spacious primary bedroom featuring an updated private bath with a separate shower and soaking tub. All three additional bedrooms feature walk-in closets! Brand-new carpeting was installed throughout the upstairs in August 2026. The full basement features above-grade lookout windows and offers excellent potential for additional finished living space, recreation, storage and more. Additional highlights include an attached 2.5-car garage, huge deck and privacy-fenced backyard with no backyard neighbors! Recent improvements include a new roof in 2019, plus a refrigerator, dishwasher, washer and dryer all less than 3 years old. A spacious, well-maintained home with a great floor plan, generous room sizes and plenty of space to make your own! **Be sure to check out the Matterport 3D Tour of this home!!
Unit Size
2,860 Ft²
Days on Market
-
Land Size
-
Price per sqft
$161
Property Type
House
Property Taxes
$936
HOA Dues
$18
Year Built
2005

Listed By

Tony Kroll
Century 21 Pride Realty

Payment Calculator

Cap Rate Calculator

Property Highlights

Garage
Air Conditioning
Fireplace
Parking Details
Has Garage
Parking Features: Concrete, Garage Door Opener, Attached, Garage, Yes
Garage Spaces: 2
Interior Details
Half Bathrooms: 1
Full Bathrooms: 2
Interior Features: High Ceilings, Open Floorplan
Appliances: Range, Microwave, Dishwasher, Refrigerator, Washer, Dryer, Humidifier
Flooring Type: Laminate
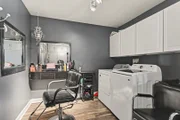
Laundry Features: Main Level, In Unit
Rooms: 7
Has Fireplace
Fireplace Features: Gas Log
Fireplaces: 1
Basement: Unfinished, Partial Exposure, Storage Space, Daylight, Full
Exterior Details
Square Footage: 2860
Square Footage Source: $0
Architectural Style: Traditional
Year Built: 2005
Construction Materials: Vinyl Siding, Brick
Patio and Porch Features: Deck
Pool Features: Above Ground
Pool is Private
Lot Features: Landscaped
Lot Size Dimensions: 85x135
Water Source: Public
Financial Details
Tax Annual Amount: $11,234
Utilities Details
Cooling Type: Central Air
Heating Type: Natural Gas, Forced Air
Sewer : Public Sewer
Location Details
HOA/Condo/Coop Fee Includes: None
HOA Fee: $210
HOA Fee Frequency: Annually

Building Info

Overview

    General

  • Year Built: 2005
  • Effective Year Built: 2005
  • Total Rooms: 8
  • Bedroom Count: 3
  • Bathroom Count: 3
  • Full Bathrooms: 2
  • Partial Bathrooms: 3
  • Building Condition: 0
  • Building Quality: 0
  • Construction Type: 6
  • Building Style: 0
  • Exterior Walls Type: 19
  • Interior Walls Type: 0
  • Roof Shape Type: 0
  • Roof Cover Type: 0
  • Floor Count: 200
  • Floor Cover: 0
  • Basement Type: 2
  • Basement Area: 0
  • Garage Type: 1
  • Garage Square Area: 102
  • Parking Space Count: 0
  • Patio Type: 0
  • Porch Type: 7
  • Pool Type: 1

    Dimensions

  • Lot Size Square Feet: 11,475
  • Lot Size Depth Feet: 1,350
  • Lot Size Frontage Feet: 650
  • Total Building Area: 3,138
  • Building Area: 3,036
  • Building Area Measurement: L

    Heating and Cooling

  • Fireplace Count: 1
  • Air Conditioning: 13
  • Heating: 24
  • Heated Square Feet: 3,036
  • Heating Fuel Type: 0

    Utilities

  • Sewer System: 1
  • Water Service: 2

Building

  • Building Type: 0
  • Property Class: R
  • Subdivision: LEIGHLINBRIDGE UNIT 4
  • Land Acres: 0000000260
  • Standard Land Use Code: 1001
  • County Land Use Code: 0040
  • Legal Description 1: LOT 181 IN LEIGHLINBRIDGE UNIT 4 PHASE 1, PART OF THE NW1/4 OF SEC. 20, T34N-R11E.

Neighborhood

  • School District Name: Manhattan School District 114
  • Census Tract: 883509

Geography

  • Subdivision Phase Number: 1
  • Parcel: 14-12-20-105-031
  • Lot: 181
  • Meridian: SEC 20 TWN 34N RNG 11E
  • Municipality: MANHATTAN
  • Latitude: 41.4211
  • Longitude: -87.998

    Address

  • Full Address: 15897 Rolland Dr
  • Legal Unit: 4
  • Address - House Number: 15897
  • Address - Street Name: Rolland
  • Address - Suffix Type: Dr
  • State: IL
  • City Name: Manhattan
  • Carrier Code: R005
  • 4-Digit Zip Code: 6236
  • Zip Code: 60442

Valuation

    Tax

  • Tax Year: 2022
  • Tax Amount: $996,936
  • Tax Rate Code Area: 1401

    Appraisal Valuation

  • Standard Deviation: 0.1456
  • Valuation Date: Aug 09, 2023
  • Confidence Score: 82
  • Final Value: 378,162
  • High Value: 433,251
  • Low Value: 323,072

    Market Valuation

  • Market Total Value: $309,150
  • Market Land Value: $49,950
  • Market Improvement Value: $259,200

    Assessments Valuation

  • Assessed Year: 2022
  • Assessed Total Value: $103,050
  • Assessed Land Value: $16,650
  • Assessed Improvements Value: $86,400

    Exemptions

  • Homeowner Exemption: Yes

    Sales

  • Current Sale Contract Date: Oct 05, 2004
  • Current Sale Recording Date: Oct 19, 2004
  • Current Sale Price:
  • Current Sale Document Type: 68
  • Current Sale Input Document Number: R2004191647
Data used for valuation calculations is provided by RealtyHop, and other third party sources

Comparables

Unit
Status
Type
Beds
Baths
ft²
Price/ft²
Asking Price
Listed On
Closing Price
Sold On
HOA + Taxes

About Manhattan


Similar Homes for Sale

Currently no similar homes around

Nearby Rentals


Frequently Asked Questions

When was property at 15897 Rolland Drive built and last sold?
The property at 15897 Rolland Drive was built in 2005 and last sold on Oct 5, 2004 for $257,500.
How much is this home worth?
The estimated value of the home located at 15897 Rolland Drive is $469,068.
What are some comparable homes to 15897 Rolland Drive?
There are currently no comparable homes to 15897 Rolland Drive.