


44
Map
15890 E Prentice Dr


About This Property
Payment Calculator
Your Estimated Monthly Payment
Cap Rate Calculator
What does this mean?
Based on our analysis, the cap rate of this property is 1.25%. A negative cap rate indicates that the property might not be feasible as an income-producing asset. The median cap rate for a near zip code 11238 is 4.23%.
How much can I actually make?
Actual monthly rental income may vary between $4,760 and $7,140 depending on unit-specific characteristics. You can change the amount using the slider to further explore.
How is cap rate calculated?
Cap Rate = Net Operating Income (NOI) / Property Asset Value.
When calculating the cap rate, we assume 100% occupancy. Leverage (mortgage) is not considered.
Cap Rate provided by RealtyHop and RentHop, learn more about cap rate here.
Price History
| Date / Event | Date | Event | Price |
|---|---|---|---|
| May 9, 2025 | Sold | ||
| Sold | |||
| Apr 4, 2025 | Listed by Redfin Corporation | $1,150,000 | |
| Listed by Redfin Corporation | |||
| | |||
|
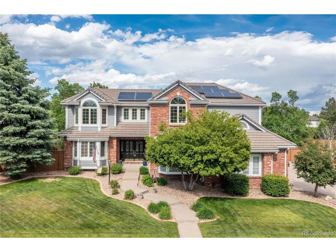
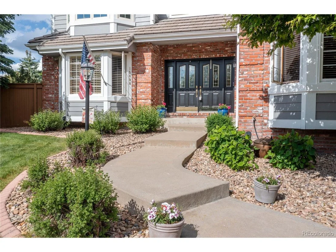
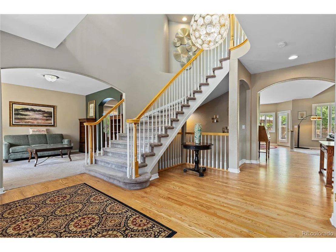
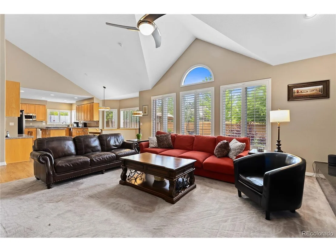
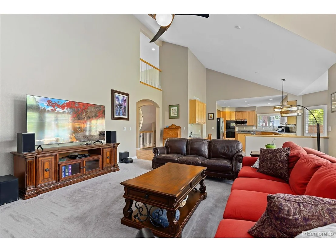
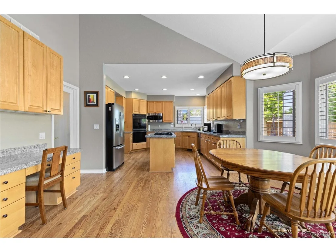
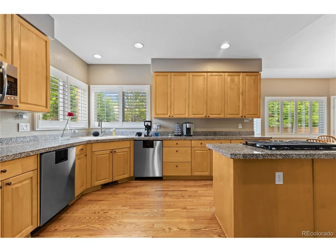
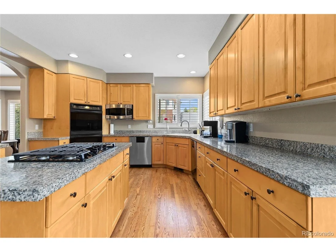
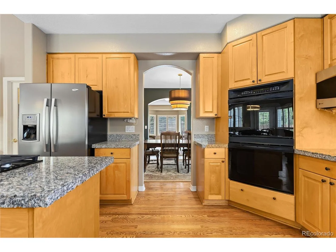
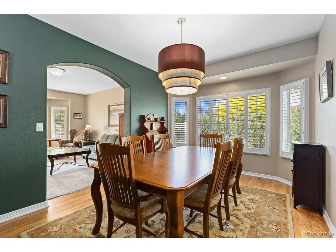
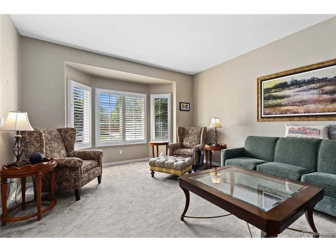
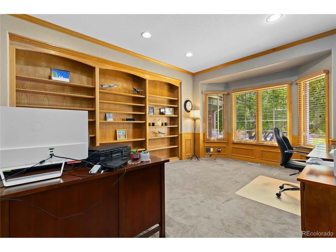
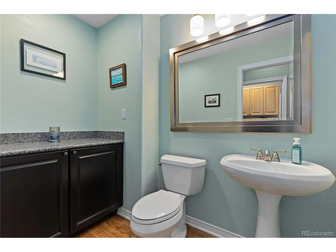
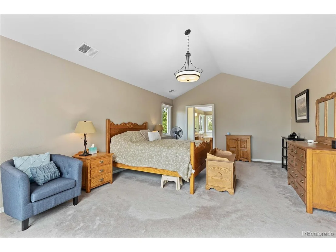
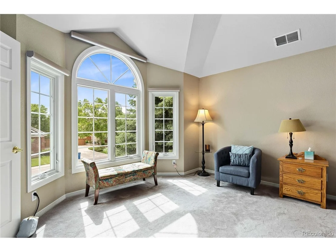
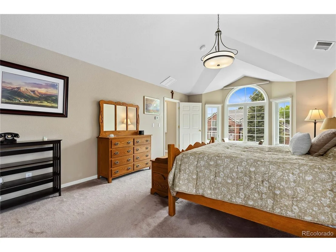
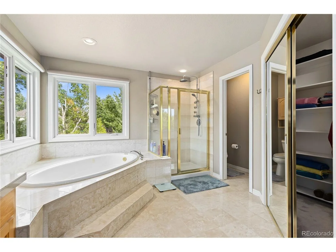
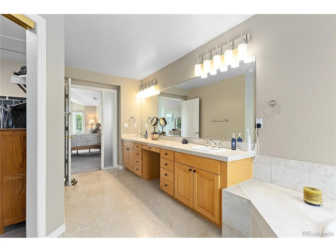
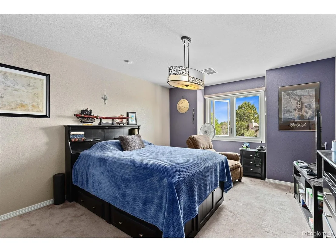
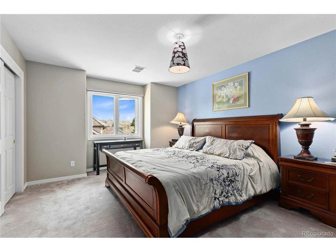
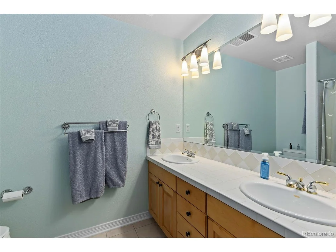
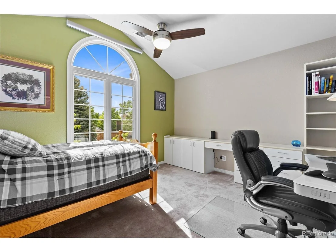
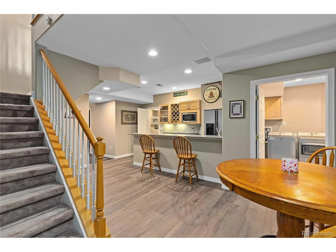
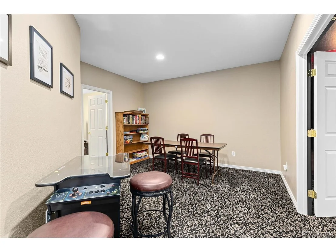
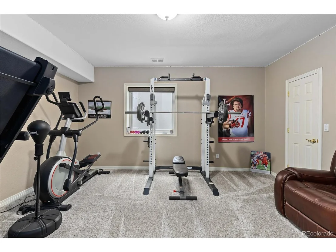
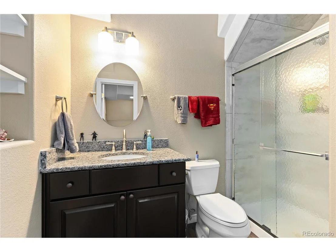
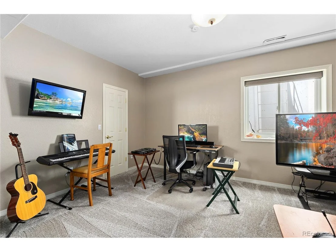
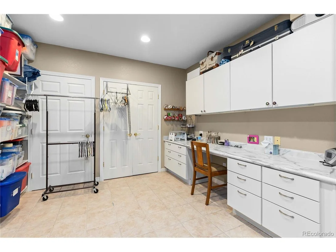
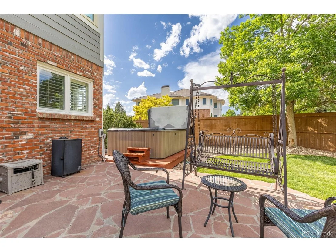
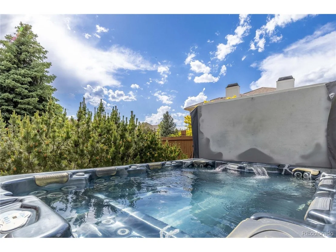
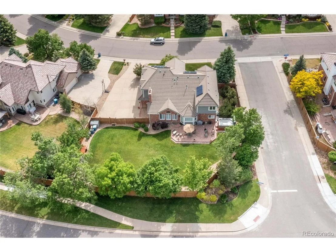
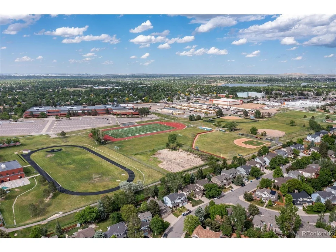
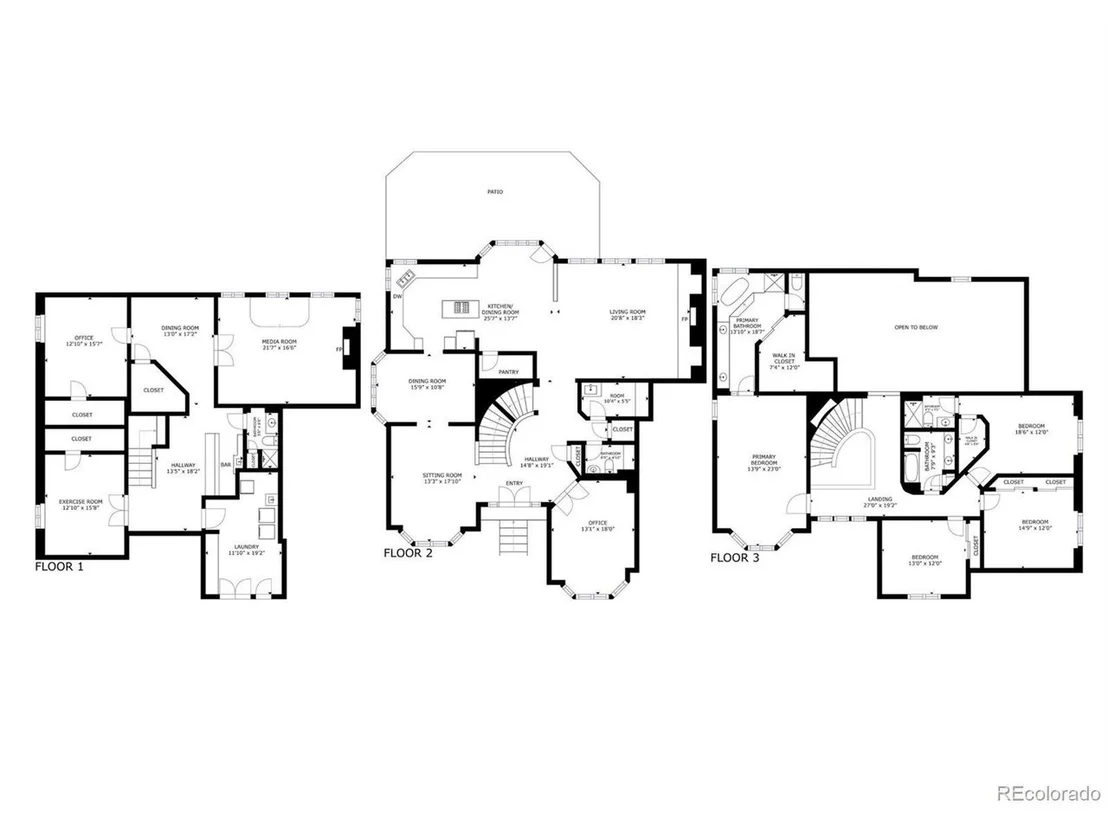
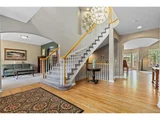
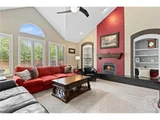
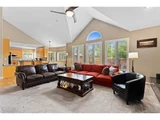
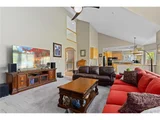
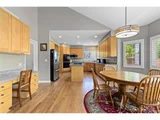
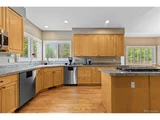
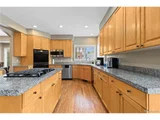
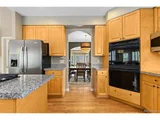
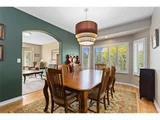
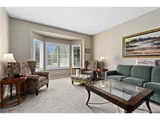
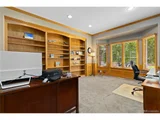
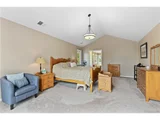
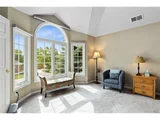
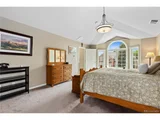
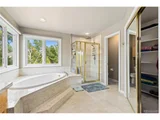
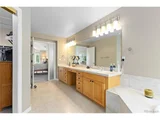
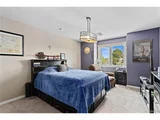
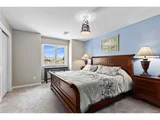
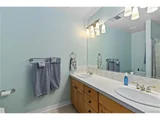
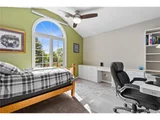
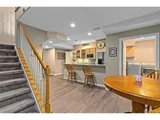
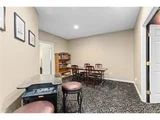
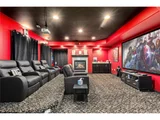
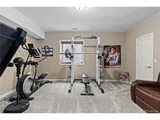
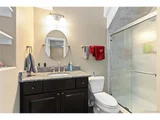
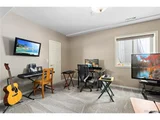
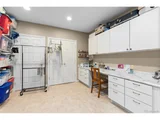
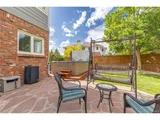
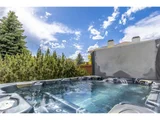
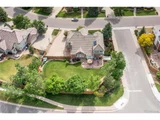
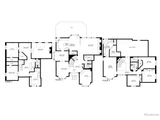
Step into this exquisite sanctuary, perfectly situated on a generous corner lot, offering the perfect blend of luxury and practicality. As you enter through the grand French doors, you're welcomed by soaring vaulted ceilings, elegant arched doorways, and a wealth of custom-built features. The main floor is a seamless blend of formal and casual spaces, including a stately office and a formal dining room, complemented by inviting living areas and a well-appointed kitchen. Culinary enthusiasts will appreciate the gourmet kitchen, which boasts granite countertops, gleaming stainless steel appliances, ample cabinetry, and a convenient gas range. Upstairs, the primary suite serves as a serene retreat with its lofty ceilings and a luxurious five-piece bath, including a spacious walk-in closet. Additional bedrooms offer privacy and convenience, with a second bedroom featuring an ensuite bath, two generously sized bedrooms, and another full bath. Energy efficiency is prioritized with individual thermostats in the upper bedrooms and owned solar panels, which convey with the sale. Practical touches like washer/dryer hookups on two levels add ease to daily living. The basement is an entertainer's dream, featuring a gaming area, a fully equipped bar, a dedicated art and craft space, and a theater room with surround sound for an immersive experience. Outside, the backyard is an entertainer's paradise with a cozy kids' clubhouse, a luxurious hot tub, and a spacious patio perfect for hosting memorable gatherings. A four-car garage, expansive driveway, and electric car outlet ensure plenty of parking and convenience. This home effortlessly combines leisure, creativity, and comfort, making it a true gem!
| |||
| May 31, 2024 | Listed | $1,150,000 | |
| Listed | |||
| | |||
|
Step into this exquisite abode, a sprawling sanctuary nestled on a generous corner lot, tailor-made for the homeowner seeking both opulence and functionality. Enter through the grand french doors and prepare to be greeted by soaring vaulted ceilings, elegant arched doorways and a symphony of custom-built features. The main floor boasts a plethora of spaces designed to cater to every facet of life with the formal dining room and stately office to the inviting living areas and well-appointed kitchen. Culinary enthusiasts will delight in the gourmet kitchen, with granite countertops, gleaming stainless-steel appliances, and ample cabinetry, crowned by a convenient gas range. Ascend the staircase to discover a haven of tranquility on the second level, where the primary suite reigns supreme with its lofty ceilings and five piece bath, complete with a walk-in closet. Additional, a second bedroom with an ensuite bath, two generously-sized bedrooms, and another full bath, ensuring both privacy and convenience for residents and guests. Energy efficiency is considered with individual thermostats in the upper bedrooms and solar panels owned and conveying with thesale. Practicality seamlessly intertwines with luxury throughout with thoughtful details such as washer/dryer hookups on two levels. The basement is a haven for entertainment and creativity, featuring a gaming area, a fully-equipped bar, a dedicated art and craft space and a theater room designed with surround sound for an immersive cinematic experience. Creativity flows in the art room, located in the basement alongside a versatile desk space. The backyard is an entertainer's paradise, featuring a cozy kids clubhouse, a luxurious hot tub, and a spacious patio for hosting memorable gatherings. A four-car garage and expansive driveway offer ample parking, complemented by an electric car outlet. This home is a true gem, combining leisure, creativity, and comfort in one delightful package!
| |||
| May 6, 2019 | Sold | ||
| Sold | |||
| Jul 20, 2010 | Sold | ||
| Sold | |||
Property Highlights
Building Info
Comparables
Status
Price/ft²
Listed On
Sold On
About Piney Creek
Similar Homes for Sale
Currently no similar homes aroundNearby Rentals

Last Updated: 4 months ago
Data Source: REcolorado MLS, MLS# IRE4238914



















 Your Privacy Choices
Phone: 425-283-2930
Address: 335 Madison Avenue, New York, NY 10017