by RH Advisors

Check Availability
Listed by: Kevin Barnes, William Raveis Real Estate Vermont Properties, Off: 802-228-8877, , Listing Courtesy of Prime MLS
$1,400,000
● House - For Sale

1589 Main

Cavendish, VT 05142
bedrooms
10 Beds
bathrooms
2 Baths, 4 Half Baths
square feet
7,600 Ft²
$8,695
Est. Monthly
7.35%
Cap Rate

About This Property

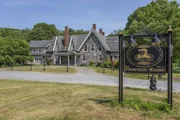
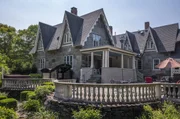
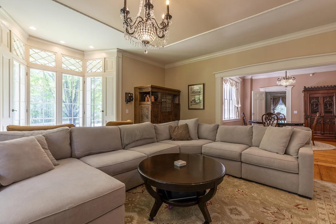
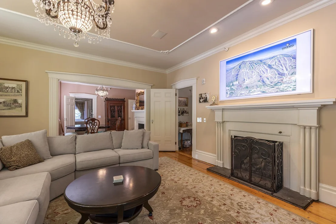
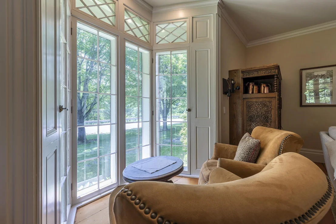
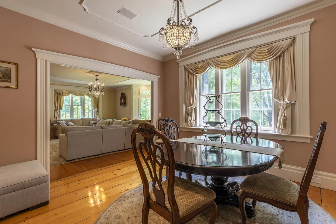
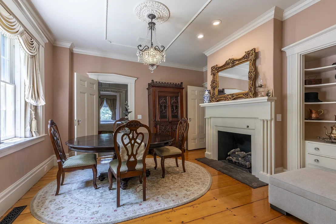
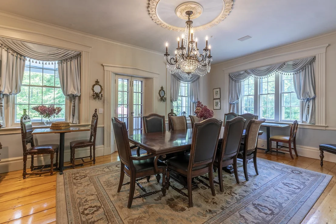
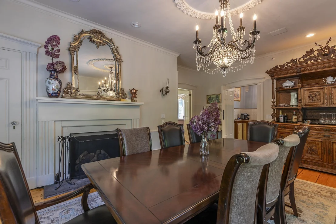
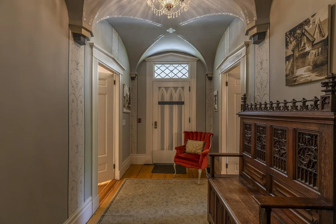
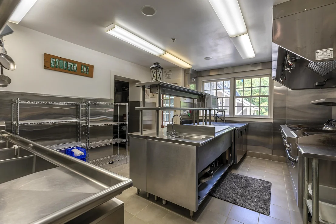
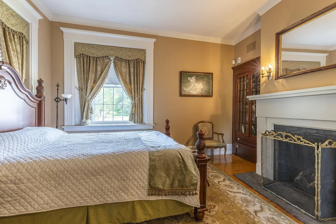
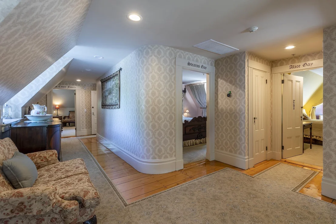
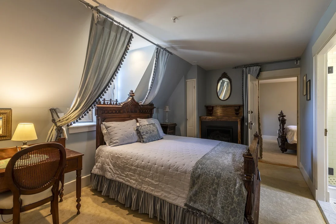
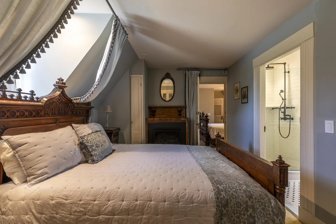
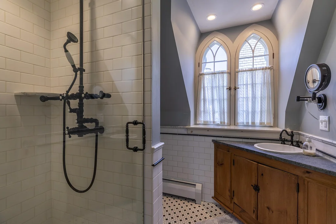
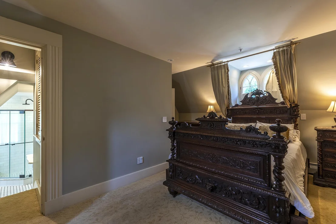
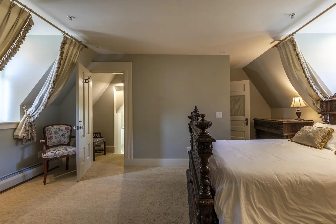
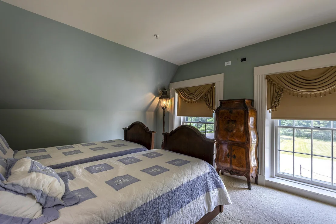
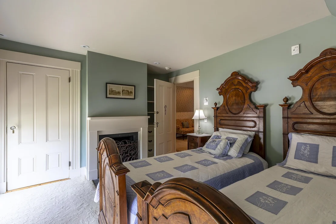
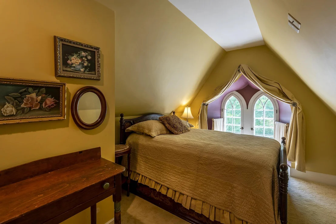
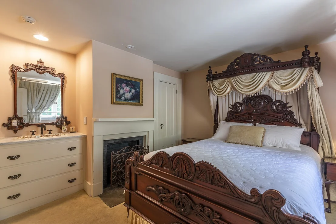
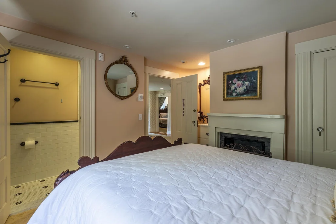
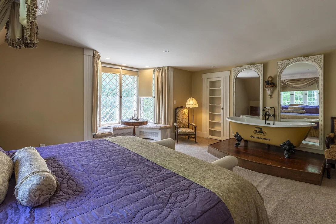
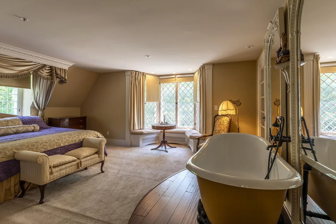
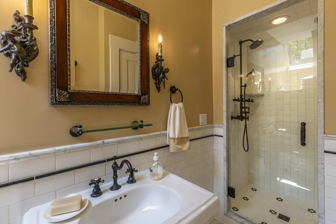
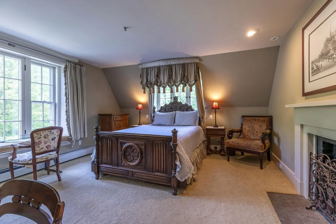
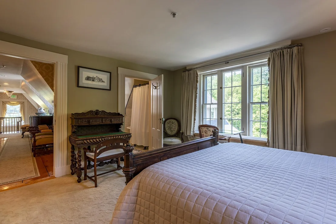
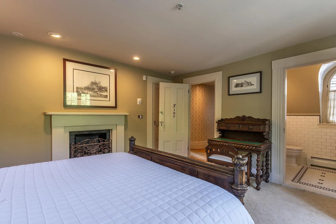
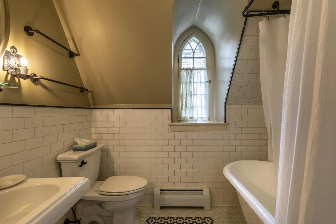
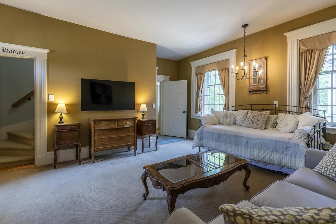
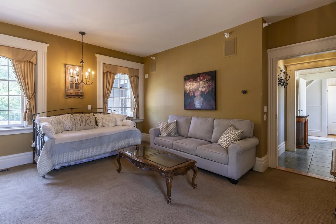
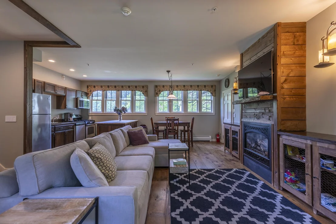
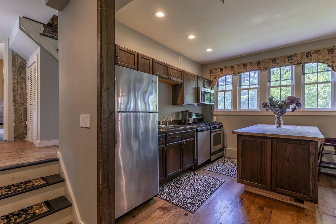
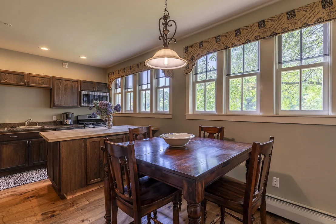
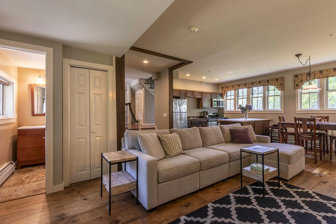
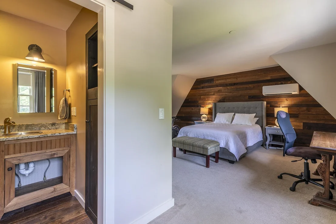
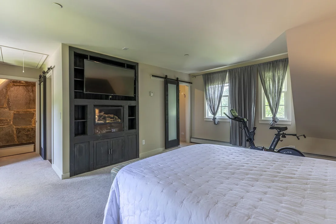
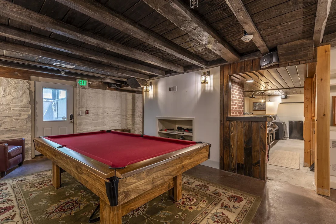
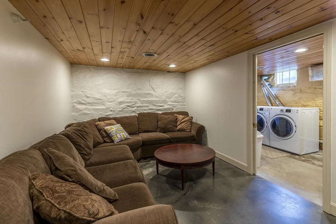
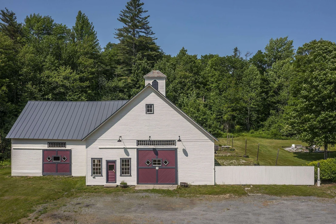
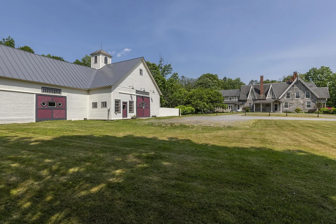
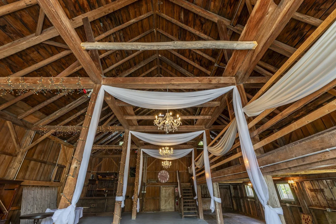
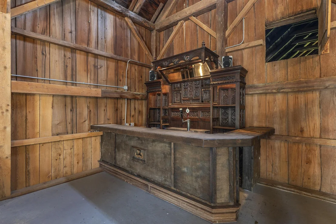
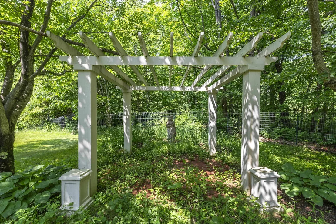
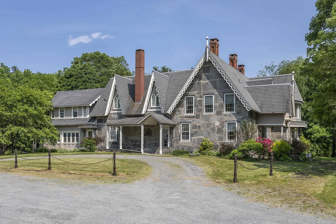
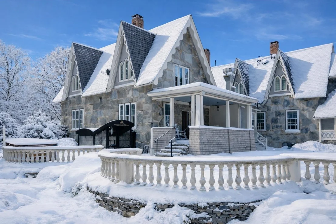
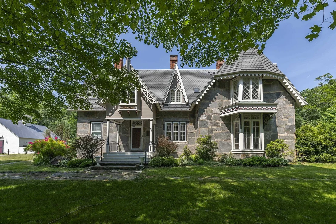
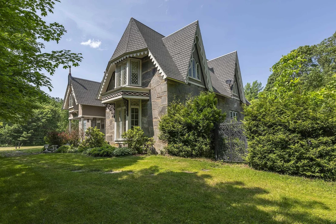
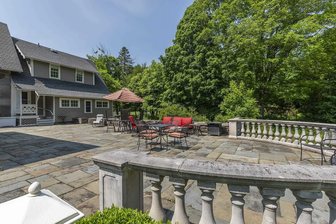
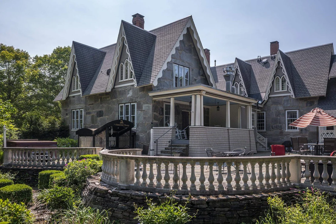
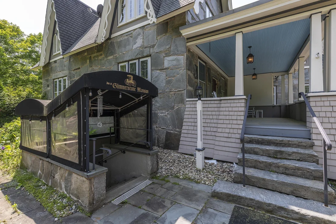
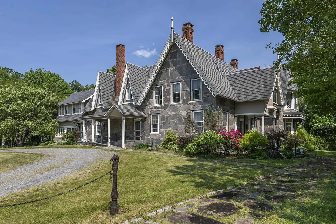
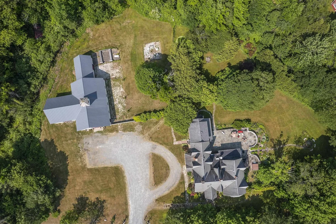
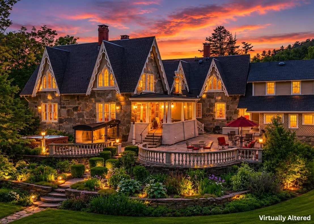
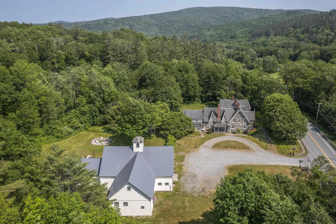
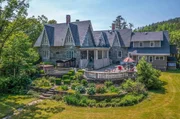
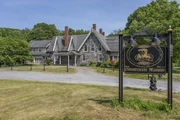
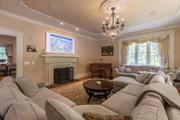
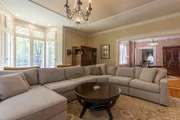
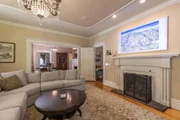
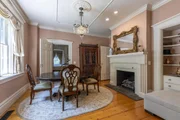
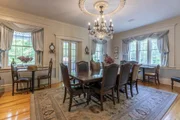
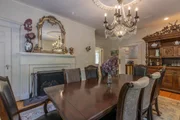
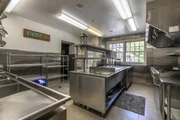
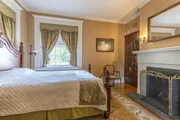
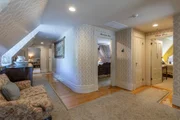
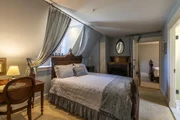
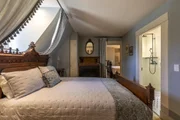
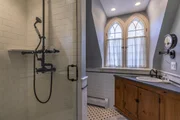
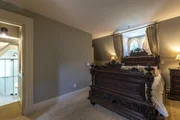
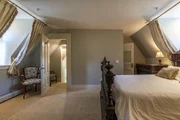
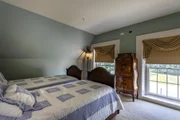
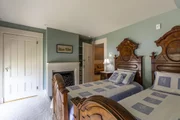
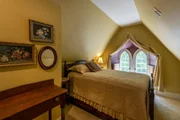
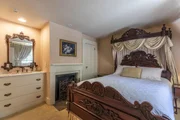
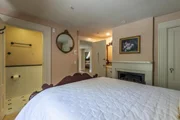
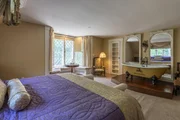
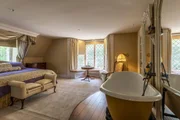
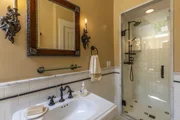
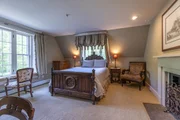
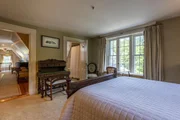
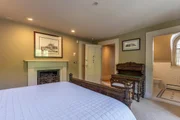
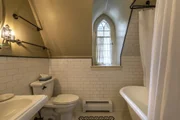
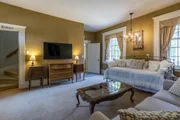
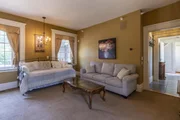
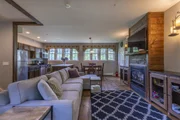
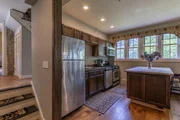
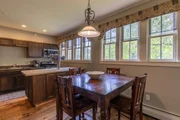
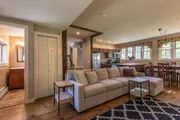
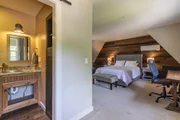
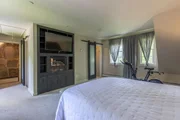
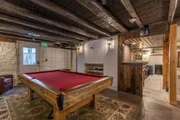
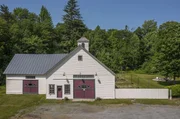
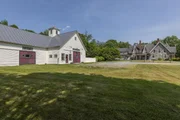
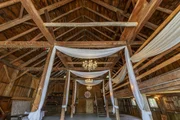
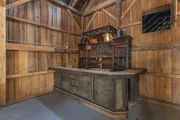
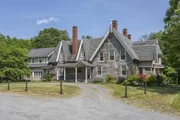
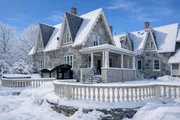
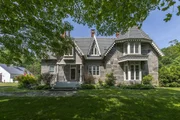
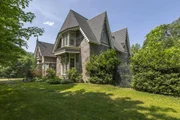
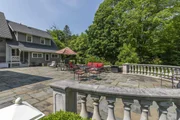
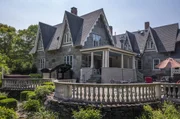
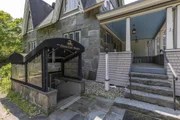
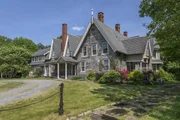
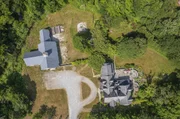
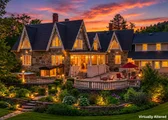
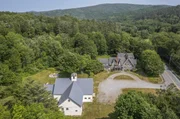
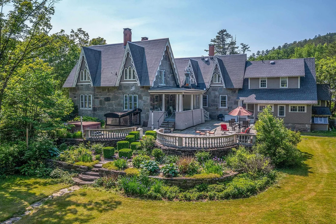
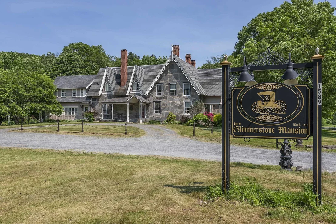
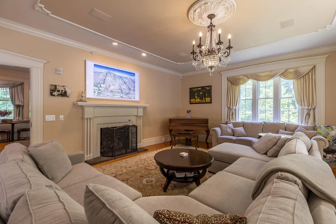
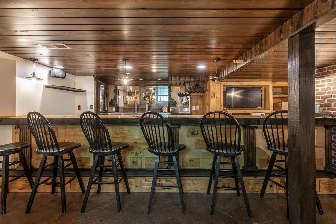
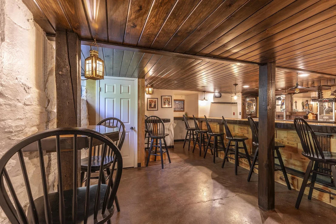
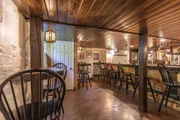
Glimmerstone Mansion, an extraordinary legacy estate where timeless elegance meets modern sophistication. Set on 2.4± beautifully landscaped acres, this iconic property, listed on the National Historic Register, has been meticulously restored, thoughtfully upgraded, and exquisitely furnished. At the heart of the estate is the grand 10-bedroom mansion, where nearly every bedroom and gathering space is graced with a stately fireplace, evoking the charm of a bygone era. Five bedrooms offer ensuite baths, each with spa-style finishes, while the owner's private apartment ensures comfort and privacy. Enjoy central air conditioning, high-speed internet, and cell service, ideal for today's work-from-home lifestyle. An entertainer's dream, the lower level reveals an English-style pub complete with a full bar and pool table, opening to an expansive bluestone patio. Step outside to relax in the 6 to 8-person hot tub, gather around the fire pit, or unwind on the gracious covered porch. The estate includes a fully equipped chef's kitchen designed for restaurant-scale culinary experiences and a beautifully renovated, 3,000-square-foot rustic barn, ideal for hosting events of up to 125 guests. Whether envisioned as a luxury retreat, corporate gathering space, or exceptional venue for weddings and celebrations, the possibilities are endless. Once a thriving bed and breakfast, this remarkable estate is ready for its next steward, whether as a private residence or a luxury hospitality venture. Visit the Okemo real estate community today.  Taxes are based on current town assessment.
Unit Size
7,600 Ft²
Days on Market
-
Land Size
2.40 acres
Price per sqft
$184
Property Type
House
Property Taxes
$1,820
HOA Dues
-
Year Built
1860
Listed By

Kevin Barnes
William Raveis Vermont Properties

Payment Calculator (Computations Provided by RealtyHop)

Cap Rate Calculator

Last updated: 8 days ago (Prime MLS #5048760)

Price History

Date / Event Date Event Price
Jul 31, 2026 Listed by William Raveis Real Estate Vermont Properties $1,400,000
Listed by William Raveis Real Estate Vermont Properties
Glimmerstone Mansion - an extraordinary legacy estate where timeless elegance meets modern sophistication. Set on 2.4± beautifully landscaped acres, this iconic property listed on the National Historic Register has been meticulously restored, thoughtfully upgraded, and exquisitely furnished. At the heart of the estate is the grand 10-bedroom mansion, where nearly every bedroom and gathering space is graced with a stately fireplace, evoking the charm of a bygone era. Five bedrooms offer ensuite baths, each with spa-style finishes, while the owner’s private apartment ensures comfort and privacy. Enjoy central air conditioning, high-speed internet, and cell service—ideal for today’s work-from-home lifestyle. An entertainer’s dream, the lower level reveals an English-style pub complete with a full bar and pool table, opening to an expansive bluestone patio. Step outside to relax in the 6 to 8-person hot tub, gather around the fire pit, or unwind on the gracious covered porch. The estate includes a fully equipped chef’s kitchen designed for restaurant-scale culinary experiences and a beautifully renovated, 3,000-square-foot rustic barn ideal for hosting events of up to 125 guests. Whether envisioned as a luxury retreat, corporate gathering space, or exceptional venue for weddings and celebrations, the possibilities are endless. Once a thriving bed and breakfast, this remarkable estate is ready for its next steward whether as a private residence or a luxury hospitality venture. Visit the Okemo real estate community today. Taxes are based on current town assessment.
Jun 20, 2026 Price Decreased $1,400,000
↓ $100K (6.7%)
Price Decreased
Jun 26, 2025 Listed by William Raveis Real Estate Vermont Properties $1,500,000
Listed by William Raveis Real Estate Vermont Properties
Nov 4, 2021 Sold
Sold
Sep 10, 2021 Listed by William Raveis Vermont Properties $1,150,000
Listed by William Raveis Vermont Properties
The Glimmerstone Mansion presents the perfect blend of old world charm and modern conveniences, complete with a renovated 3000 sf rustic barn and surrounding mountain views. This breathtaking estate on the National Historic Register has been extensively renovated, meticulously maintained and tastefully furnished. The Glimmerstone is ideally located on scenic Route 131 as part of the Okemo Shuttle Route, allowing for an abundance of year-round activities to enjoy - including skiing/riding, golfing, ATV tours, snowmobiling, hiking, biking, and swimming. With 9 bedrooms (5 ensuite) plus an owner’s apartment, this property is perfect for accommodating large groups. Great work from home opportunity with availability of fast internet and cell service. Special features include a fireplace in nearly every bedroom and gathering area, spa style bathrooms and a fully-equipped chef's kitchen. Lower level includes an amazing English style pub just perfect for entertaining with a fully equipped full size bar and pool table both accessible from patio or inside house. A spacious covered porch leads to a striking bluestone patio, 8-person hot tub and fire pit on 2.4+/- beautiful acres.  Property is currently operating as a very successful whole house rental and event venue. Details can be provided. Spectacular renovated barn can be used as a working barn or for events up to 125 people and perfect for entertaining, car enthusiasts or hobbyists.
Show More

Property Highlights

Garage
Parking Available
Fireplace
Parking Details
Has Garage
Has Open Parking
Parking Features: Storage, Driveway, On Site, Detached, Parking Spaces 11 - 20, Barn
Garage Spaces: 4
Interior Details
Half Bathrooms: 4
Full Bathrooms: 2
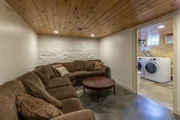
Interior Features: Bar, Natural Woodwork, Soaking Tub, Storage, Vaulted Ceiling(s), Walk-In Closet(s), Wet Bar, Smart Thermostat, Blinds, Dining Area, Draperies, Gas Fireplace, Fireplace Screens/Equip, 3+ Fireplaces, Furnished, Home Theater Wiring, Hot Tub, In-Law/ADU, In-Law Suite, Kitchen/Dining, Kitchen/Living, Responsive Lite Contrl(s), Living/Dining, Primary BR w/ BA, Natural Light, Security, Surround Sound Wiring, Walk-in Pantry, Window Treatment, Basement Laundry
Appliances: Dishwasher, Disposal, Dryer, Range Hood, Freezer, Microwave, Gas Range, Refrigerator, Washer, Water Heater, Wine Cooler, Heat Pump Water Heater, Exhaust Fan, Vented Exhaust Fan, Mini Fridge, Gas Stove, Stand Alone Ice Maker
Flooring Type: Carpet, Ceramic Tile, Concrete, Slate, Softwood, Tile
Rooms: 17
Basement: Yes
Exterior Details
Square Footage: 7600
Architectural Style: Contemporary, Greek Revival, Victorian, Antique, Historic Vintage, Multi-Family, Multi-Level, Walkout Lower Level
Year Built: 1860
Construction Materials: Other, Stone Exterior, Wood Exterior
Lot Features: Landscaped, Level, Wooded, Near Golf Course, Country Setting, Major Road Frontage, Mountain View, Recreational, Ski Area, Near Shopping, Near Skiing, Near Snowmobile Trails, Near School(s)
Lot Size Area: 104544
Lot Size Units: Square Feet
Lot Size Acres: 2.4
Lot Size Square Feet: 104544
Water Source: Drilled Well
Financial Details
Tax Annual Amount: $21,839
Utilities Details
Cooling Type: Central AC, Multi Zone, Mini Split
Heating Type: Propane, Oil, Wood, Baseboard, Heat Pump, Hot Water, Hot Air, Multi Zone, Boiler, Gas Fireplace
Sewer : Public Sewer

Building Info

Overview

    General

  • Year Built: 1860
  • Effective Year Built: 1860
  • Building Count: 1
  • Total Rooms: 16
  • Bedroom Count: 0
  • Building Condition: 6
  • Building Quality: 0
  • Construction Type: 0
  • Building Style: 23
  • Exterior Walls Type: 12
  • Interior Walls Type: 0
  • Roof Shape Type: 0
  • Roof Cover Type: 20
  • Floor Cover: 0
  • Basement Type: 6
  • Basement Area: 1,856
  • Garage Type: 0
  • Parking Space Count: 0
  • Patio Type: 0
  • Porch Type: 0
  • Pool Type: 0

    Dimensions

  • Lot Size Square Feet: 104,544
  • Total Building Area: 5,333
  • Building Area: 5,333
  • Building Area Measurement: L

    Heating and Cooling

  • Fireplace Count: 1
  • Air Conditioning: 0
  • Heating: 4
  • Heated Square Feet: 5,333
  • Heating Fuel Type: 0

    Utilities

  • Sewer System: 0
  • Water Service: 0

Building

  • Building Type: 0
  • Property Class: C
  • Land Acres: 0000002400
  • Standard Land Use Code: 2000
  • County Land Use Code: 397
  • Legal Description 1: DWELLING AND LAND

Neighborhood

  • School District Name: Two Rivers Supervisory Union
  • Census Tract: 966200

Geography

  • Parcel: (041) 2V21-141
  • Municipality: CAVENDISH
  • Latitude: 43.3847
  • Longitude: -72.6173

    Address

  • Full Address: 1589 Main St
  • Address - House Number: 1589
  • Address - Street Name: Main
  • Address - Suffix Type: St
  • State: VT
  • City Name: Cavendish
  • Carrier Code: R001
  • 4-Digit Zip Code: 4601
  • Zip Code: 05142

Valuation

    Tax

  • Tax Year: 2021
  • Tax Amount: $1,567,500
  • Tax Rate Code Area: 041

    Assessments Valuation

  • Assessed Year: 2022
  • Assessed Total Value: $718,400
  • Assessed Land Value: $83,500
  • Assessed Improvements Value: $634,900

    Sales

  • Current Sale Contract Date: Nov 04, 2021
  • Current Sale Recording Date: Nov 05, 2021
  • Current Sale Price:
  • Current Sale Document Type: 27
  • Current Sale Input Document Number: DK1679375424
  • Previous Sale Recording Date: Apr 02, 2018
  • Previous Sale Contract Date: Mar 30, 2018
  • Previous Sale Document Type: 27
Data used for valuation calculations is provided by RealtyHop, and other third party sources

Comparables

Unit
Status
Type
Beds
Baths
ft²
Price/ft²
Asking Price
Listed On
Closing Price
Sold On
HOA + Taxes

About Proctorsville


Similar Homes for Sale

Currently no similar homes around

Nearby Rentals

Unit for rent at 214 Main, Cavendish, 05153

$1,500 /mo

  • 1 Bed
  • 750 ft²
214 Main, Cavendish, 05153 Listing by Robert Balewicz


Frequently Asked Questions

When was property at 1589 Main Street built and last sold?
The property at 1589 Main Street was built in 1860 and last sold on Nov 4, 2021 for $1,149,999.
How much is this home worth?
The estimated value of the home located at 1589 Main Street is $1,402,356.
What are some comparable homes to 1589 Main Street?
There are currently no comparable homes to 1589 Main Street.