


15873 EAGLE FEATHER DRIVE


About This Property
The contemporary kitchen features sleek, high-end finishes and plenty of counter space, making it a chef's delight. Adjacent to the kitchen, the family room is perfect for gatherings and everyday living.
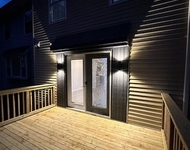
Step outside to your private oasis-a fenced-in yard with a generously sized deck that's ideal for outdoor dining, lounging, or hosting summer barbecues. The two-car garage offers ample storage and convenience, completing this exceptional home.
On the upper level you will love the primary suite with a large walk-in closet, a gorgeous tray ceiling, and a private bathroom with a separate tub and shower. The lower level features a full bathroom and a recreation room.
With its modern updates, spacious design, and thoughtful features, this property is ready to welcome you home. Don't miss the opportunity to make this house your own!
Payment Calculator
Your Estimated Monthly Payment
Cap Rate Calculator
What does this mean?
Based on our analysis, the cap rate of this property is 1.25%. A negative cap rate indicates that the property might not be feasible as an income-producing asset. The median cap rate for a near zip code 11238 is 4.23%.
How much can I actually make?
Actual monthly rental income may vary between $4,760 and $7,140 depending on unit-specific characteristics. You can change the amount using the slider to further explore.
How is cap rate calculated?
Cap Rate = Net Operating Income (NOI) / Property Asset Value.
When calculating the cap rate, we assume 100% occupancy. Leverage (mortgage) is not considered.
Cap Rate provided by RealtyHop and RentHop, learn more about cap rate here.
Price History
| Date / Event | Date | Event | Price |
|---|---|---|---|
| Sep 30, 2024 | Sold | ||
| Sold | |||
| Sep 8, 2024 | In contract | - | |
| In contract | |||
| Sep 5, 2024 | Listed by eXp Realty LLC | $699,888 | |
| Listed by eXp Realty LLC | |||
| | |||
|
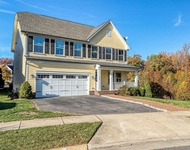
Expansive stone-front 4 bedroom, 3.5 bathroom home offers the perfect blend of modern updates and classic comfort. As you enter, you're greeted by a bright and airy open floor plan, where spacious rooms and an abundance of natural light create an inviting atmosphere. The large living areas are perfect for both relaxing and entertaining, with seamless transitions from room to room.
The contemporary kitchen features sleek, high-end finishes and plenty of counter space, making it a chef's delight. Adjacent to the kitchen, the family room is perfect for gatherings and everyday living.
Step outside to your private oasis—a fenced-in yard with a generously sized deck that’s ideal for outdoor dining, lounging, or hosting summer barbecues. The two-car garage offers ample storage and convenience, completing this exceptional home.
On the upper level you will love the primary suite with a large walk-in closet, a gorgeous tray ceiling, and a private bathroom with a separate tub and shower. The lower level features a full bathroom and a recreation room.
With its modern updates, spacious design, and thoughtful features, this property is ready to welcome you home. Don’t miss the opportunity to make this house your own!
| |||
| Jul 6, 2021 | Sold | ||
| Sold | |||
| Sep 28, 2016 | Sold | ||
| Sold | |||
Property Highlights
Building Info
Comparables
Status
Price/ft²
Listed On
Sold On
About Neabsco
Similar Homes for Sale
Currently no similar homes aroundNearby Rentals

eXp Realty LLC
Last Updated: 5 hours ago
Data Source: Bright MLS , MLS# VAPW2077858
 Your Privacy Choices
Phone: 425-283-2930
Address: 335 Madison Avenue, New York, NY 10017