| Date / Event | Date | Event |
Price
|
| Aug 8, 2024 | Sold | |
|
Sold
|
| Jul 9, 2024 | In contract |
-
|
|
In contract
|
| Jul 4, 2024 | Temporarily off market |
-
|
|
Temporarily off market
|
| Jul 3, 2024 | Listed by @properties Christie's International Real Estate |
$1,349,000
|
|
Listed by @properties Christie's International Real Estate
|
| Apr 8, 2024 | Listed by @properties Christie's International Real Estate |
$1,495,000
|
|
Listed by @properties Christie's International Real Estate
|
| |
|
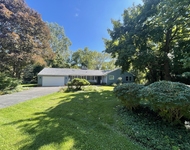
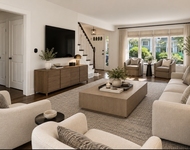
Escape to your own personal retreat in East Lake Forest! This home is an entertainer's dream, offering a perfect blend of airy yet cozy retro-chic vibes. Situated on 1.42 acres at the end of a cul-de-sac, this iconic Mid-Century modern gem boasts impeccable architectural integrity, stunning updates and tons of natural light. Enjoy breathtaking views of the expansive yard and large swimming pool through a striking wall of windows and vaulted ceilings. Tall tongue and groove wood ceilings adorn the family room, kitchen, living room and dining room, enhancing the home's unique character. The coveted first-floor primary bedroom suite features a luxurious updated bath with oversized shower, heated towels bars, and heated floors, complemented by a stunning stone fireplace, vaulted ceilings, and generous walk-in closets. A first-floor office next to the master suite adds convenience and could flex as a bedroom or den with an attached bathroom. The spacious family room with fireplace provides a newly renovated wet bar with beverage fridge and oversized sliding glass doors which connect to a newer deck overlooking the gracious grounds. The adjacent kitchen has tons of counter space, a large eating area, walk-in pantry and mudroom. The walk-out lower level showcases a recreation room with fireplace and has an incredible connection to the outdoor living spaces with sliding glass doors and above-grade windows. Plus, there are four additional bedrooms, five bathrooms and flex space that is ideal for accommodating offices or homework areas. An exercise room with a sauna complete the floor and provides ample room for various activities and relaxation. Other highlights that add further appeal to this extraordinary property include extensive updates inside and outside the home, a generator, attached three-car garage. All within walking distance to town amenities. Don't miss this opportunity to experience resort-like living without leaving home!
|
| Oct 6, 2021 | No longer available |
-
|
|
No longer available
|
| Sep 25, 2020 | In contract |
-
|
|
In contract
|
| Sep 8, 2020 | Listed |
$1,095,000
|
|
Listed
|
| |
|
Your own private sanctuary in East Lake Forest awaits! Iconic Mid-Century modern gem on 1.42 very private park-like acres at the end of a cul-de sac. Amazing architectural integrity sets the stage for the stunning setting and abundant light. You will love the most amazing views of the yard and large swimming pool through a wall of windows. Desirable 1st floor primary bedroom suite with updated lux bath with steam shower, & heated floors. The spacious primary bedroom boasts a beautiful stone fireplace, vaulted ceilings & large walk in closets. Flexible 1st floor office adjacent to master suite w/ full bath. Tall tongue and groove wood ceilings grace the family room, kitchen & dining room. The lower level is walk-out with above grade windows and tremendous flex space. Do you need multiple offices or homework spaces? On the lower level there are minimally 4 more bedrooms and 5 more bathrooms & a host of other rooms including an exercise room w/ sauna, & rec rm. This home has been lovingly maintained with Two New furnaces and Two New AC in 2018, New roof in 2016, Two new decks in 2019. Natural gas generator, newer heater for swimming pool, updated full bath 2020 & more! The 3 car attached garage is a rarity in East Lake Forest! All this in walk to town location! Hurry! The manager has listed the unit size as 6682 square feet.
|
| Nov 15, 2019 | No longer available |
-
|
|
No longer available
|
| Jul 16, 2019 | No longer available |
-
|
|
No longer available
|
| Jun 24, 2019 | Listed |
$1,095,000
|
|
Listed
|
| |
|
East Lake Forest iconic Mid-Century modern gem on 1.42 park-like acres at the end of a cul-de sac. Amazing setup for work at home, blending fam or in-law arrangement w/ expansive lower level.Architecturally stunning with vaulted wood tongue and groove ceilings and the most amazing views of the yard and pool through a wall of windows. Desirable 1st floor master with newer lux bath, fireplace, vaulted ceilings & large walk in closets. Flexible 1st floor office adjacent to master suite w/ full bath. Dramatic living room with white stone fireplace. Tall ceilings grace the family room, kitchen & dining room. The lower level is walk-out with above grade windows and tremendous flex space. On the lower level there are minimally 4 more bedrooms and 5 more bathrooms & a host of other rooms including an exercise room w/ sauna, rec rm. This home is perfect for all seasons of life with an abundance of privacy and natural light. 3 car garage, new roof, 2 new HVACs, 2 new decks, new pool heater & The manager has listed the unit size as 6682 square feet.
|
| May 5, 2019 | Listed |
$1,175,000
|
|
Listed
|
| |
|
Tucked away in east Lake Forest lies this iconic Mid-Century modern gem on 1.42 park-like acres high on a hill at the end of a cul-de sac . Private yet close to town! Architecturally stunning with vaulted wood tongue and groove ceilings and the most amazing views of the yard and pool through a wall of windows. Desirable 1st floor master with newer lux bath, fireplace, vaulted ceilings & large walk in closets. Flexible 1st floor office adjacent to master suite. Dramatic living room with white stone fireplace. Tall ceilings grace the family room, kitchen & dining room. The lower level is walk-out with above grade windows and tremendous flex space . On the lower level there are minimally 4 more bedrooms and 5 more bathrooms and a host of other rooms including an exercise room with sauna, recreation room and an outstanding in-law arrangement. This home is perfect for all seasons of life with an abundance of privacy and natural light. 3 car garage, new roof, Hvac, pool heater & more! The manager has listed the unit size as 6682 square feet.
|
| Jan 5, 2019 | No longer available |
-
|
|
No longer available
|
| Sep 10, 2018 | Listed |
$1,295,000
|
|
Listed
|
| |
|
Tucked away in east Lake Forest lies this iconic Mid-Century modern gem on 1.42 park-like acres high on a hill at the end of a cul-de sac . Private yet close to everything! Architecturally stunning with vaulted wood tongue and groove ceilings and the most amazing views of the yard and pool through a wall of windows. The spacious first floor enjoys a master suite like no other! There is a fireplace in the open sitting room, large walk in closets and a newer master bath. The first floor also enjoys an office, living room with fireplace, family room with fireplace and spacious kitchen,breakfast room, mudroom & pantry. The lower level is walk-out with above grade windows and tremendous flex space . On the lower level there are minimally 4 more bedrooms and 5 more bathrooms and a host of other rooms including an exercise room with sauna, recreation room and an outstanding in-law arrangement. This home is perfect for all* multi-generational family, blending family , empty nesters! The manager has listed the unit size as 6682 square feet.
|




 Your Privacy Choices
Phone: 425-283-2930
Address: 335 Madison Avenue, New York, NY 10017