



15841 Aurora Crest


About This Property
Listed By

Payment Calculator
Your Estimated Monthly Payment
Cap Rate Calculator
What does this mean?
Based on our analysis, the cap rate of this property is 1.25%. A negative cap rate indicates that the property might not be feasible as an income-producing asset. The median cap rate for a near zip code 11238 is 4.23%.
How much can I actually make?
Actual monthly rental income may vary between $4,760 and $7,140 depending on unit-specific characteristics. You can change the amount using the slider to further explore.
How is cap rate calculated?
Cap Rate = Net Operating Income (NOI) / Property Asset Value.
When calculating the cap rate, we assume 100% occupancy. Leverage (mortgage) is not considered.
Cap Rate provided by RealtyHop and RentHop, learn more about cap rate here.
Price History
| Date / Event | Date | Event | Price |
|---|---|---|---|
| Sep 23, 2026 | Listed by Century 21 Allstars | $2,879,000 | |
| Listed by Century 21 Allstars | |||
| Jun 4, 2025 | Listed | $3,100,000 | |
| Listed | |||
| | |||
|
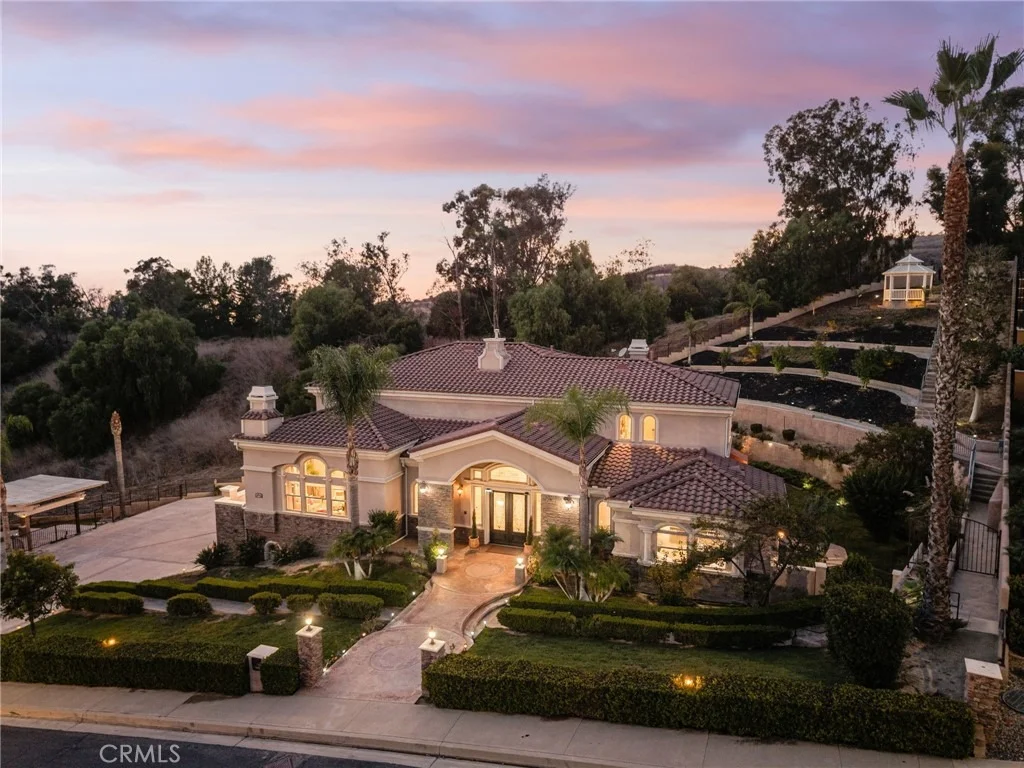
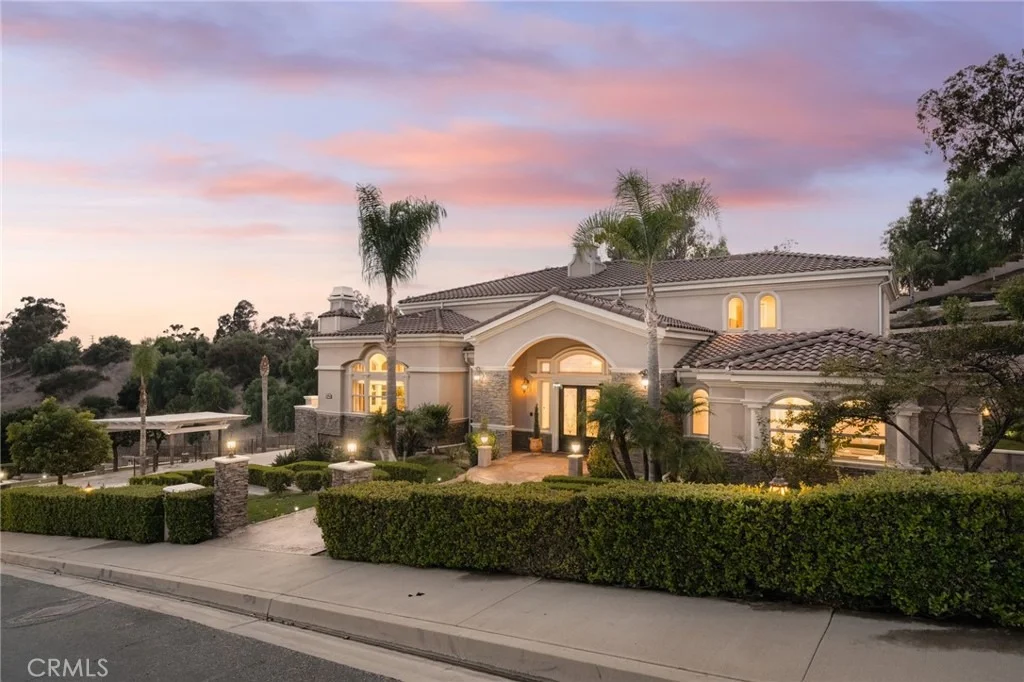
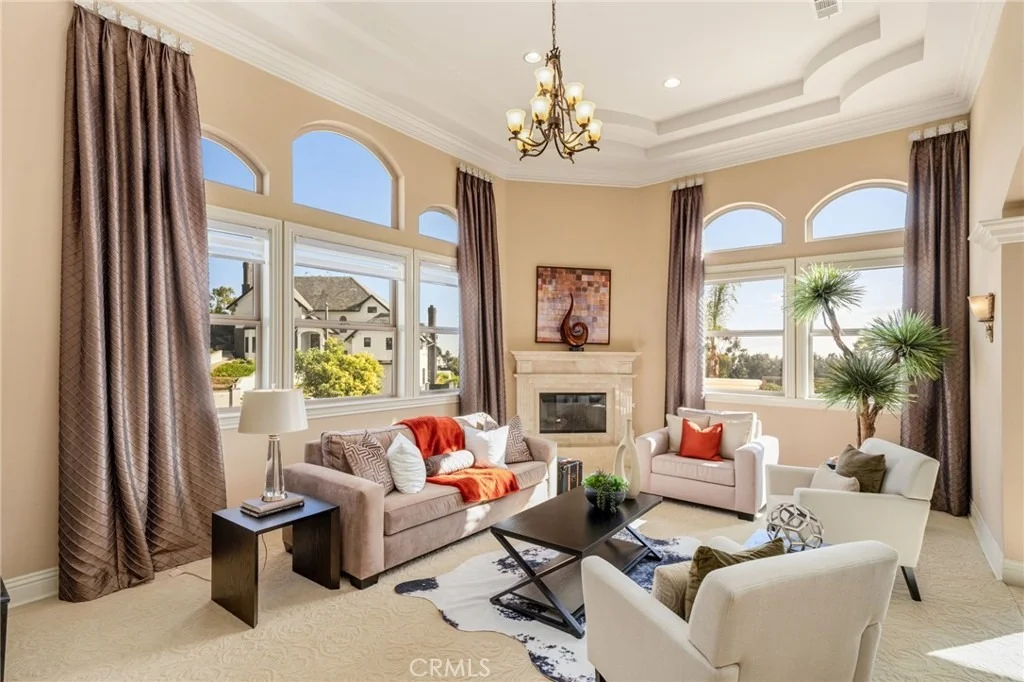
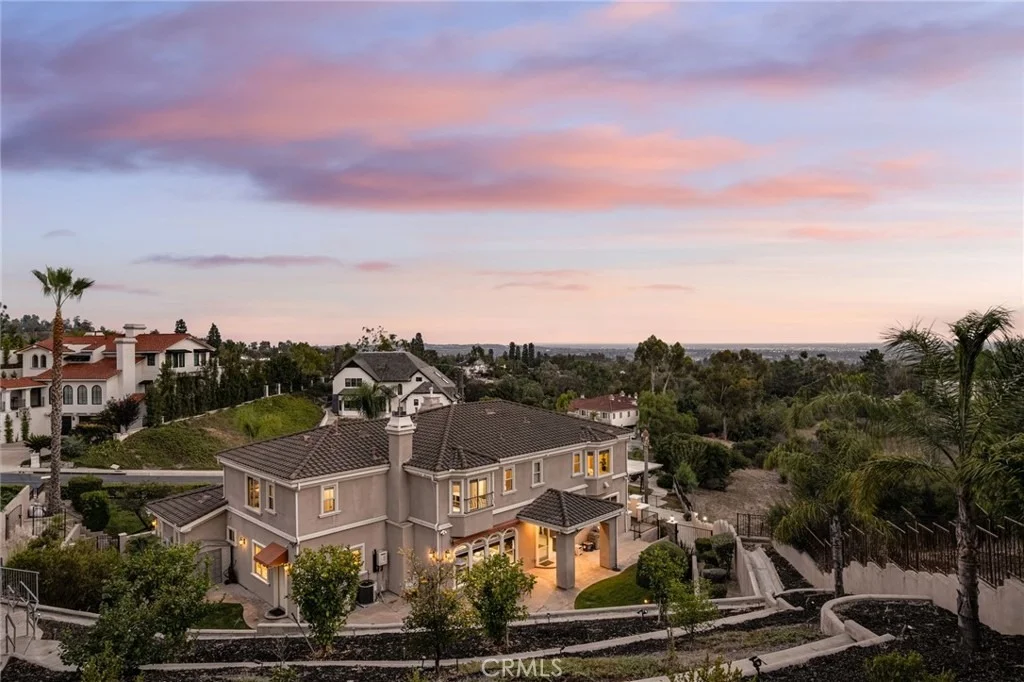
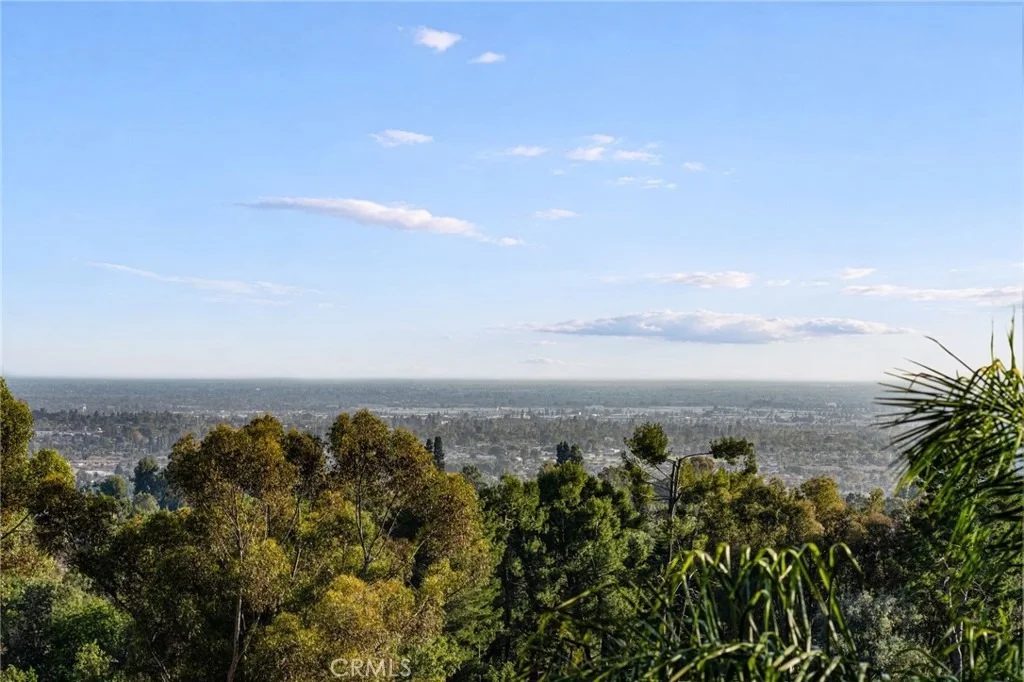
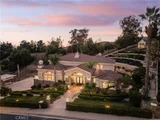
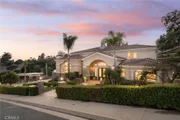
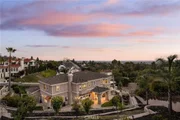
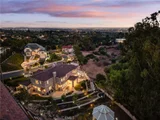
Luxury living at this extraordinary custom home in the famous Whittier Friendly Hills, set behind the 24-hour guard-gated enclave of Friendly Hills Estates. Masterfully crafted and thoughtfully designed, this 5,573 sq. ft. residence offers sweeping views of city lights, coastal sunsets, and lush, rolling landscapes—an exceptional blend of elegance, comfort, and privacy.
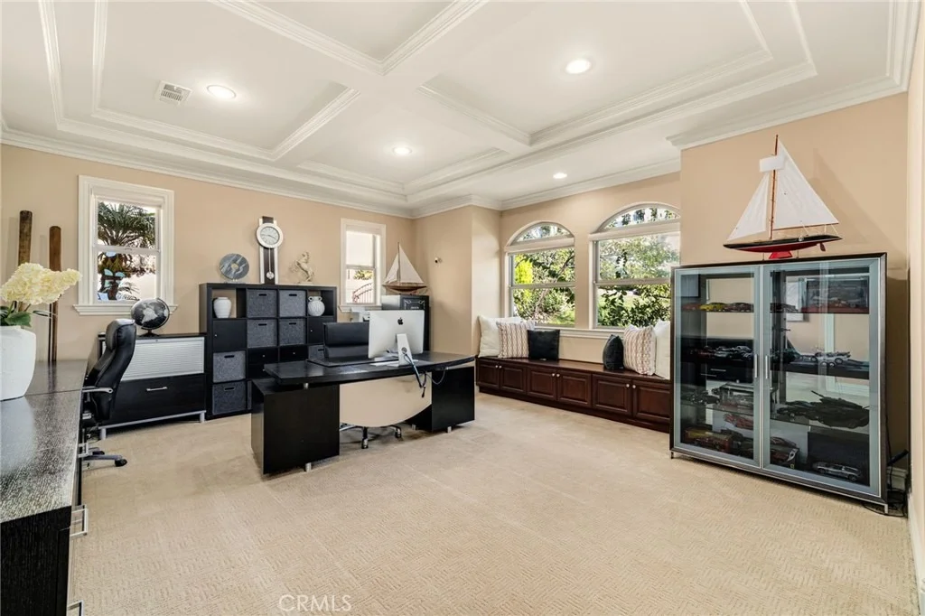
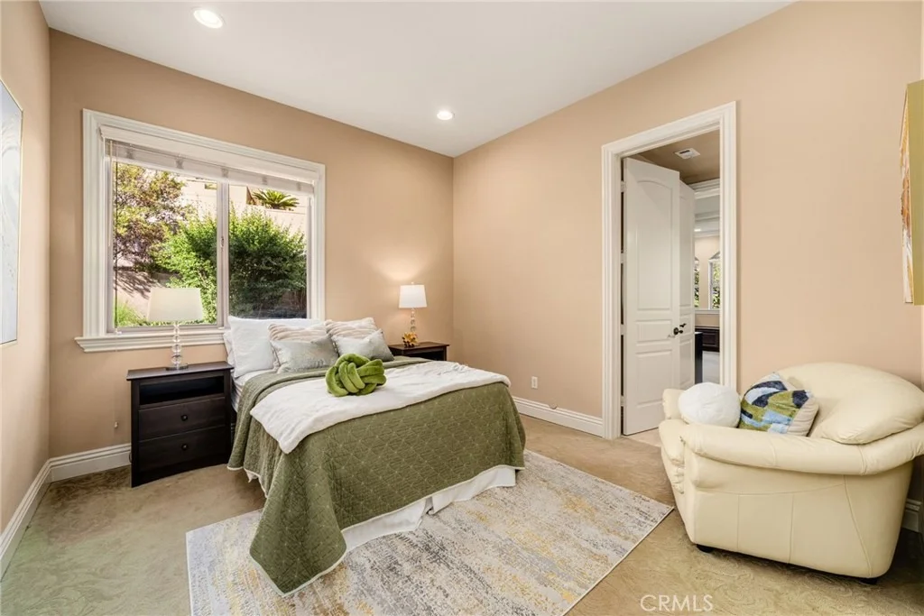
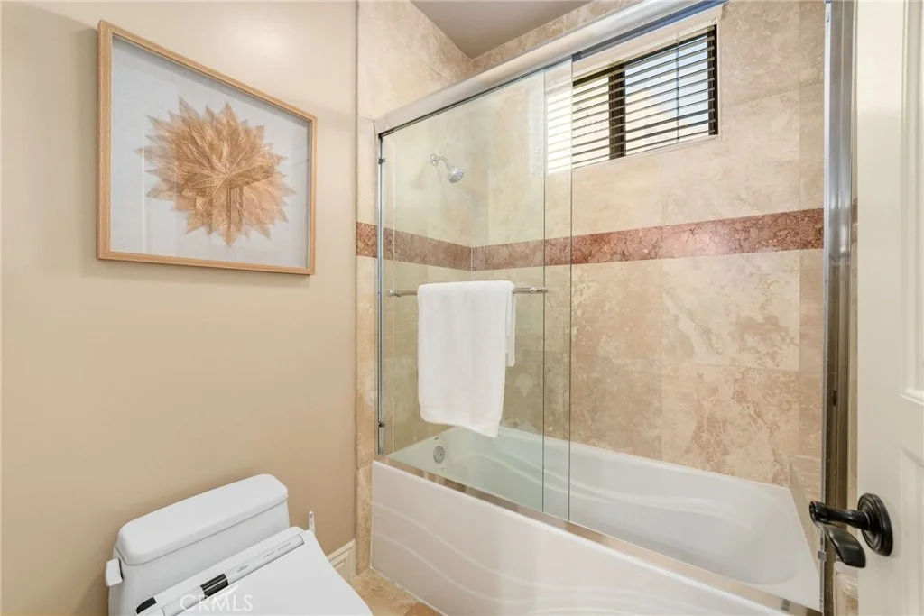
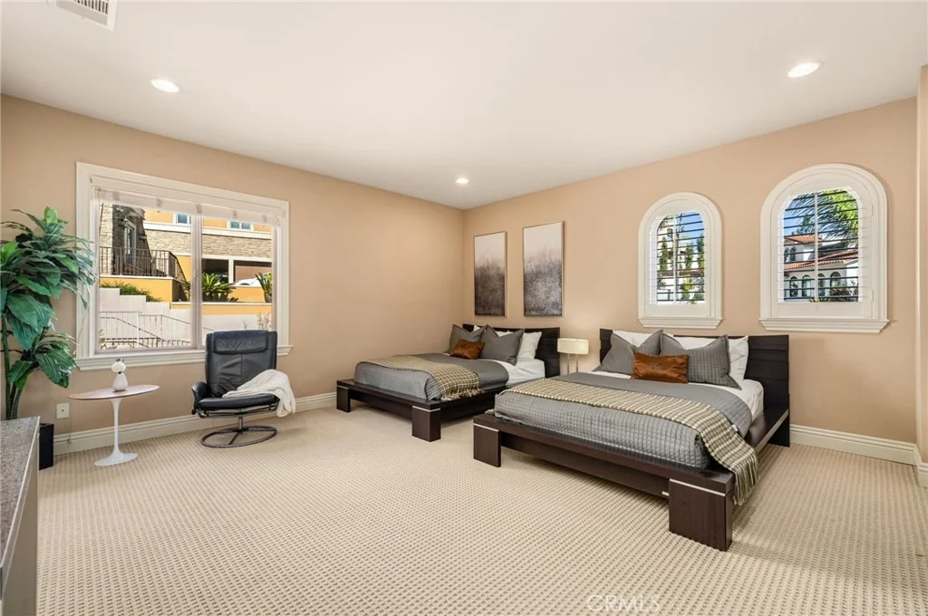
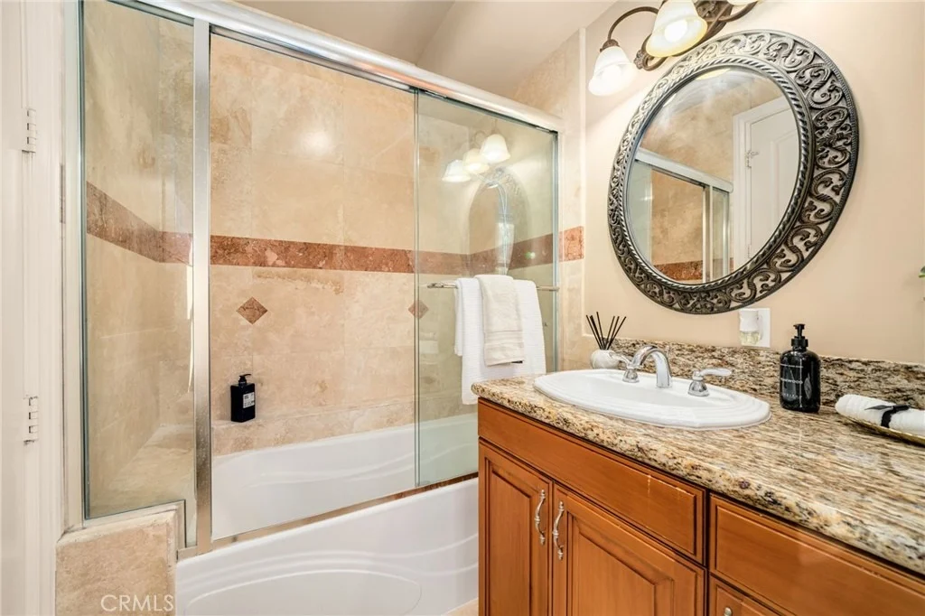
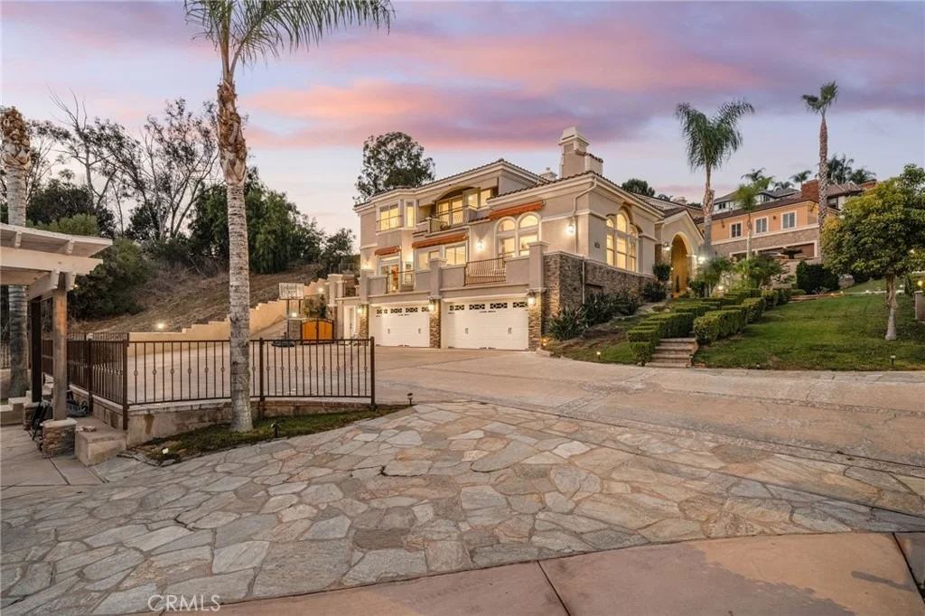
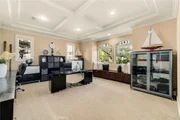
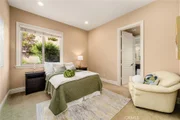
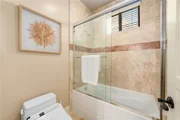
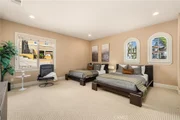
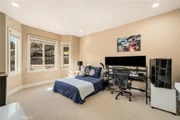
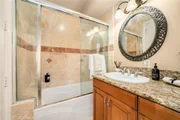
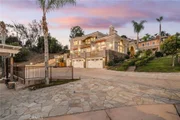
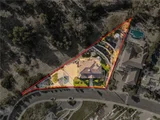
Built in 2007, the home features 5 spacious bedrooms and 4.5 opulent baths, including three upper-level en-suites and a main-level guest suite. A private executive office with coffered ceilings and built-in seating adds sophistication to the versatile layout. Resting on over half an acre (28,486 sq. ft.), the estate includes a 5-car garage and a grand motor court accommodating up to 10 vehicles.
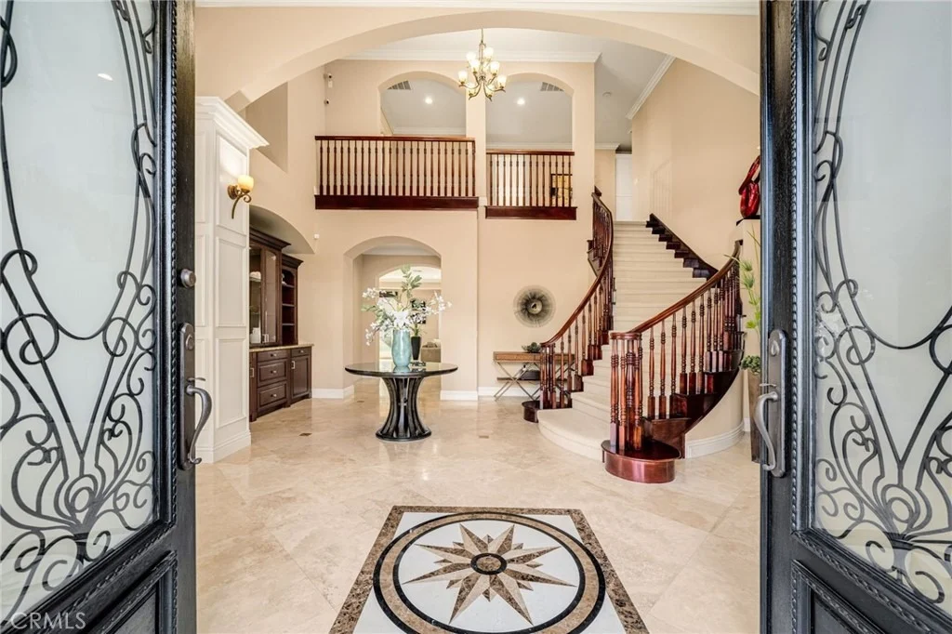
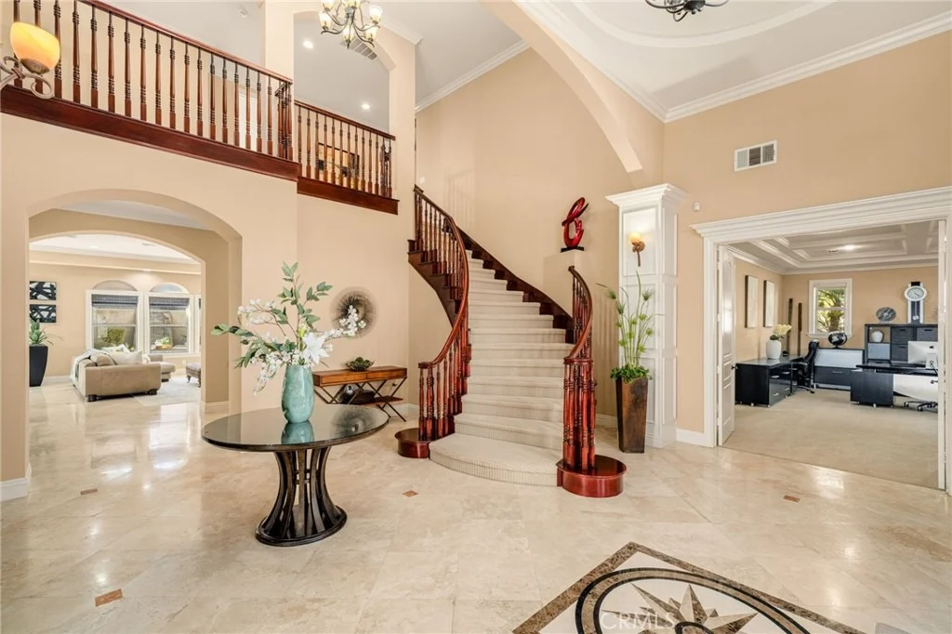
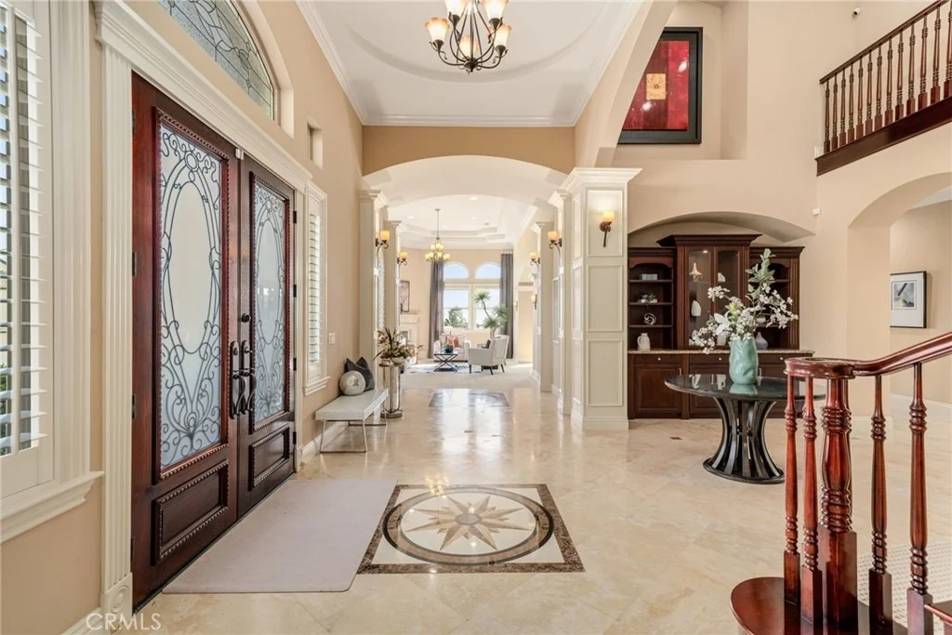
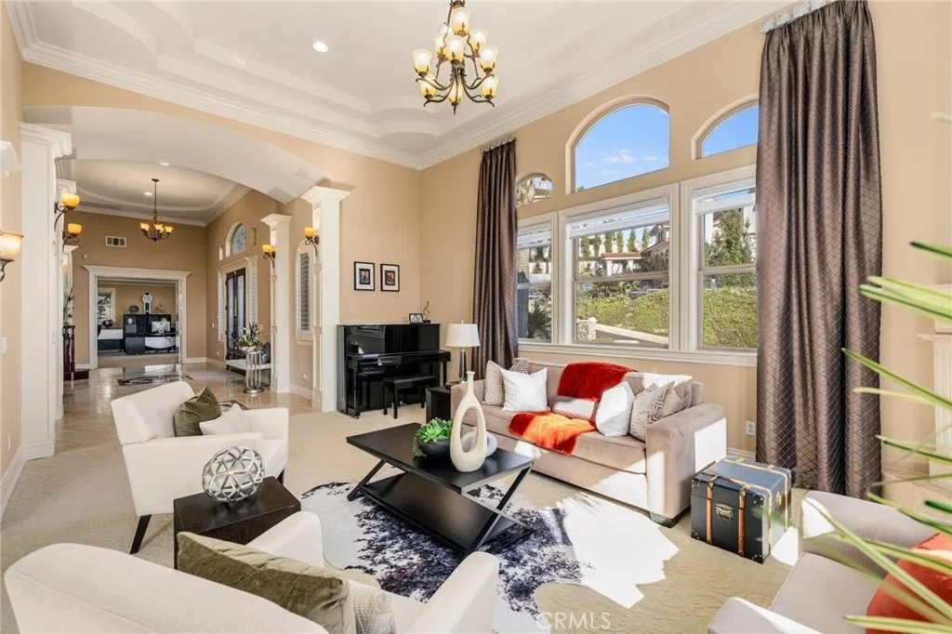
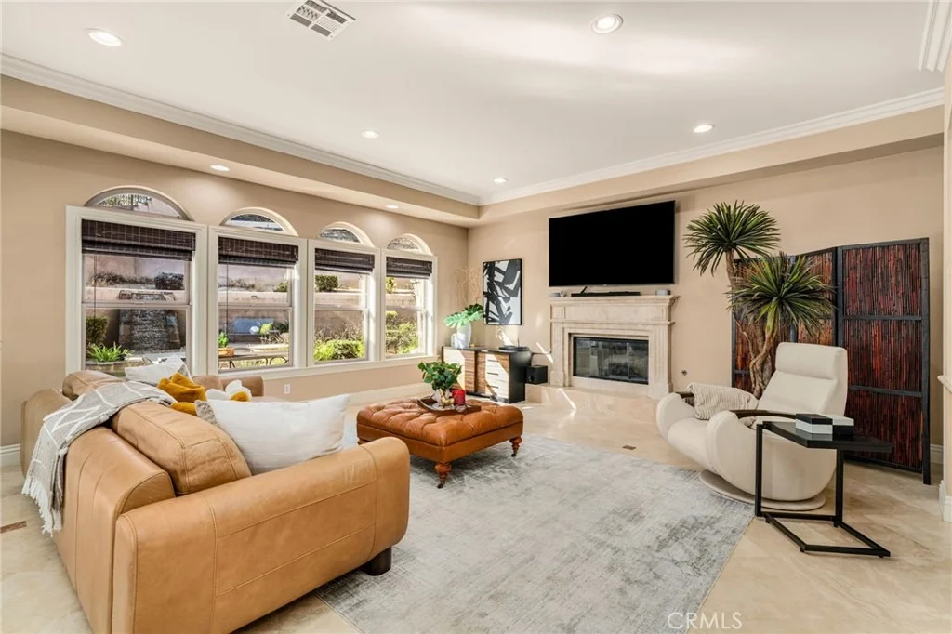
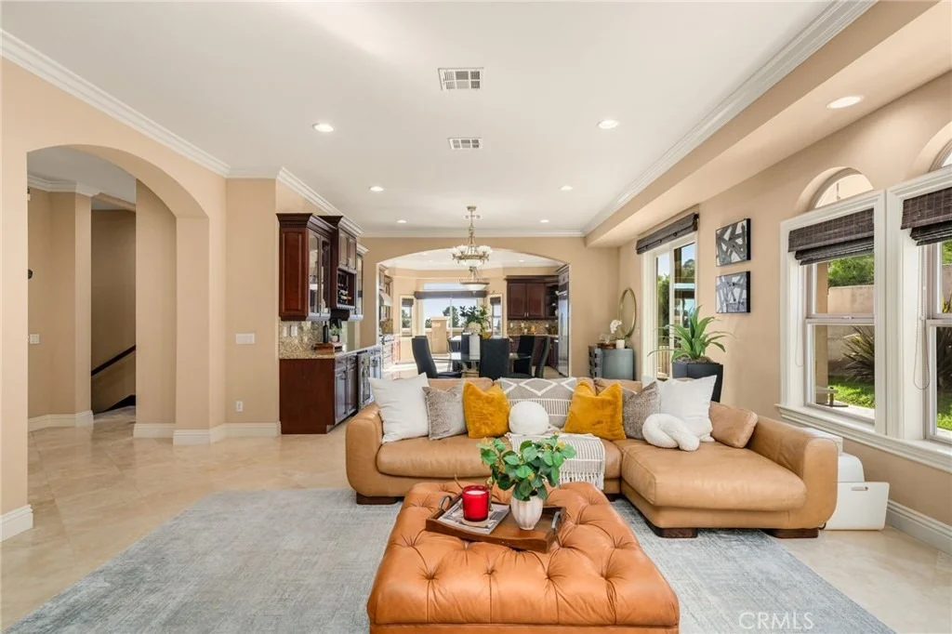
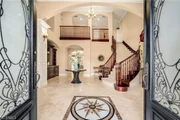
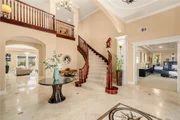
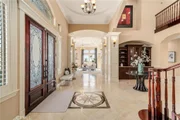
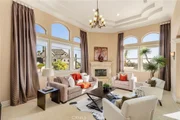
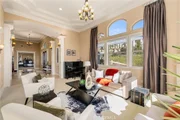
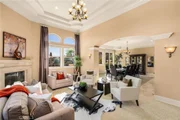
Arrive through mature trees and manicured grounds to a dramatic entryway adorned with custom stonework, patterned walkways, and an inviting fountain. Inside, the home impresses with soaring ceilings, architectural columns, arched niches, built-in displays, and hand-selected finishes including travertine floors, designer lighting, and custom window treatments.
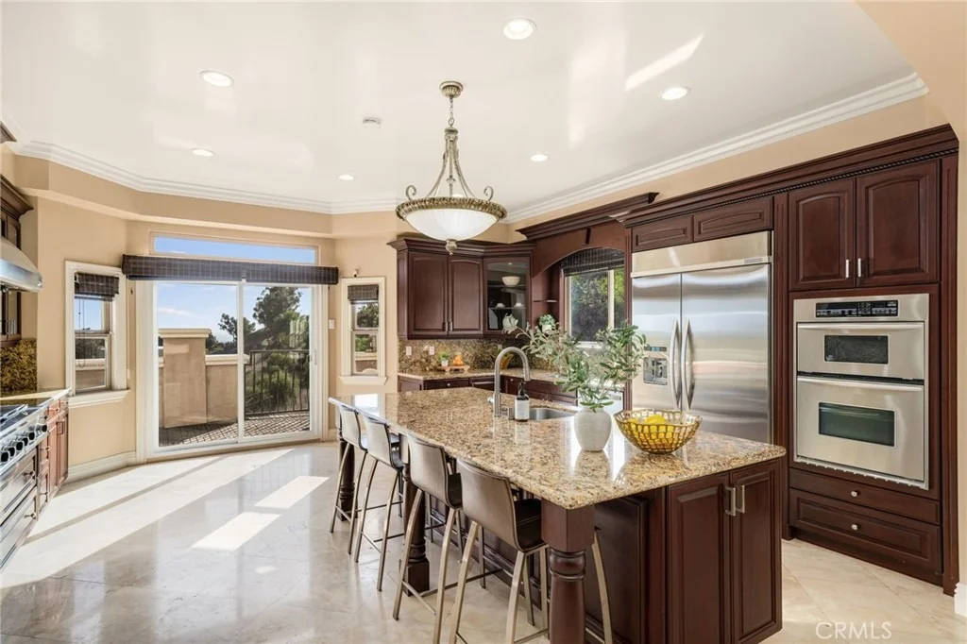
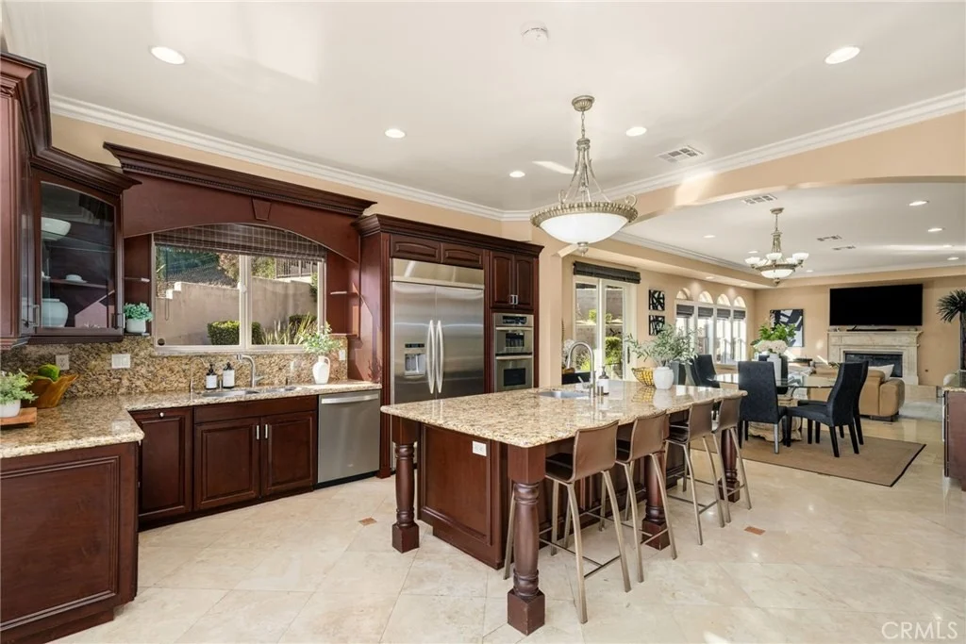
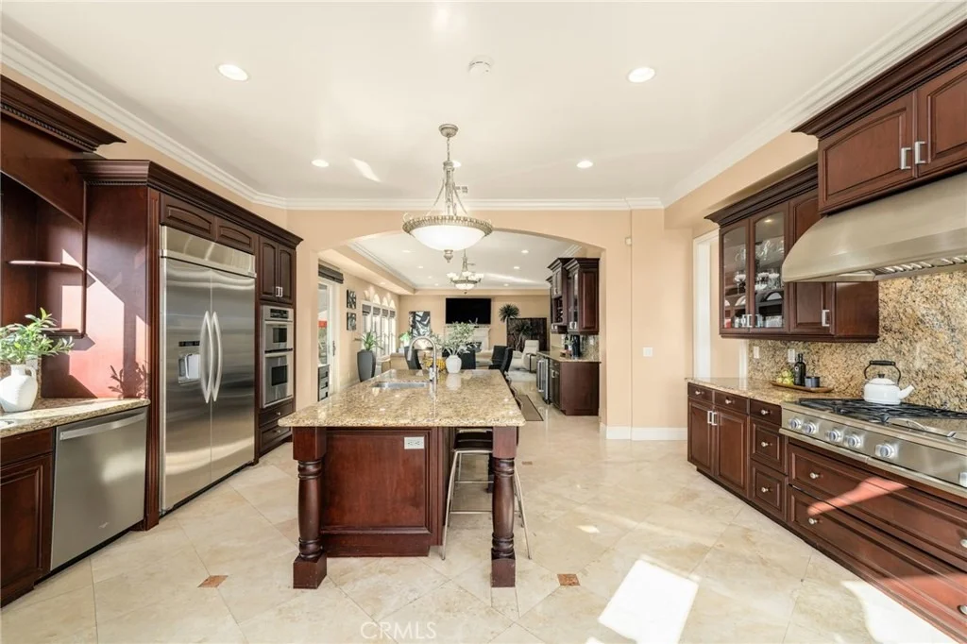
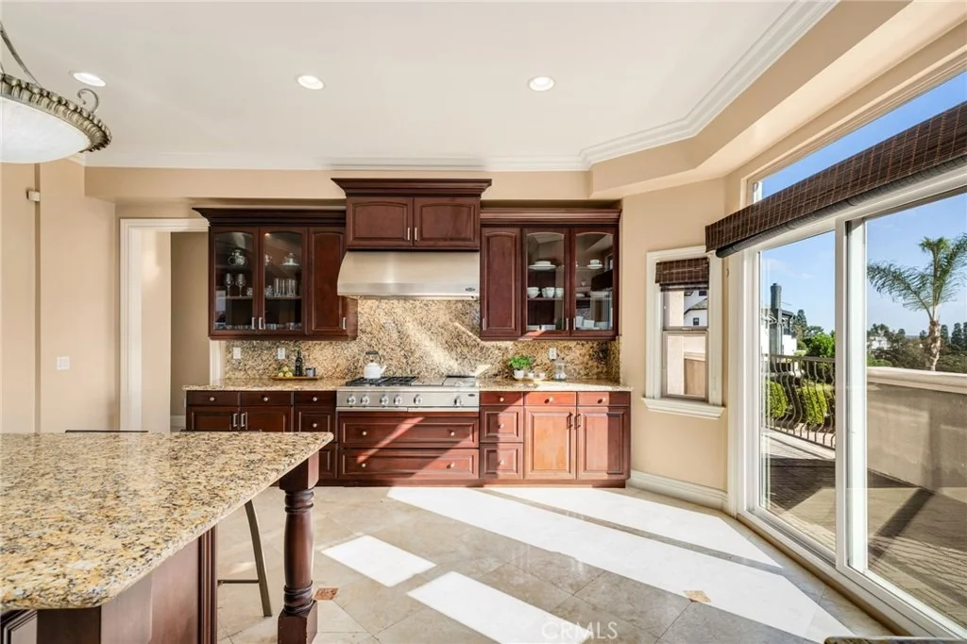
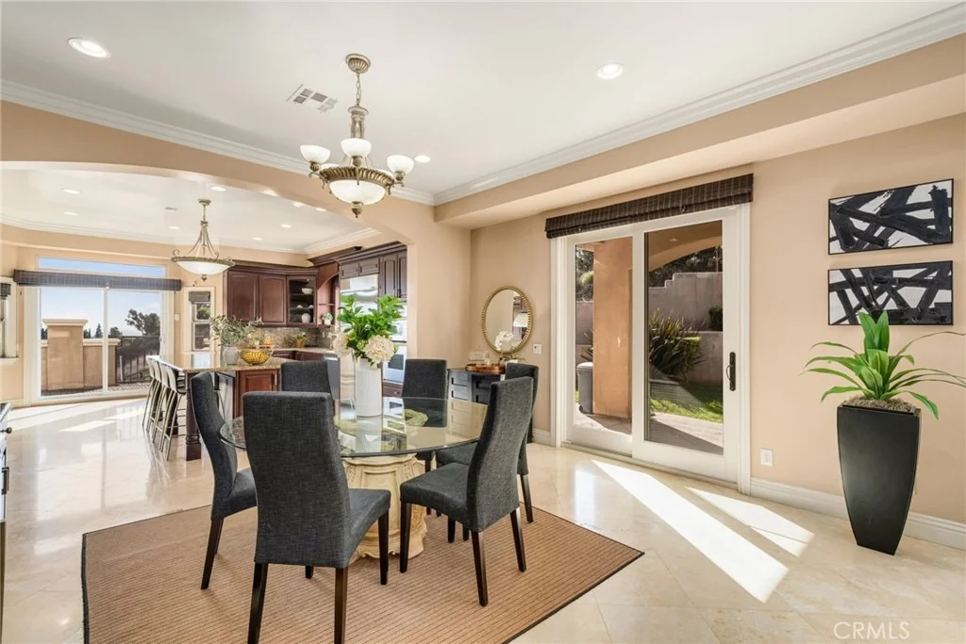
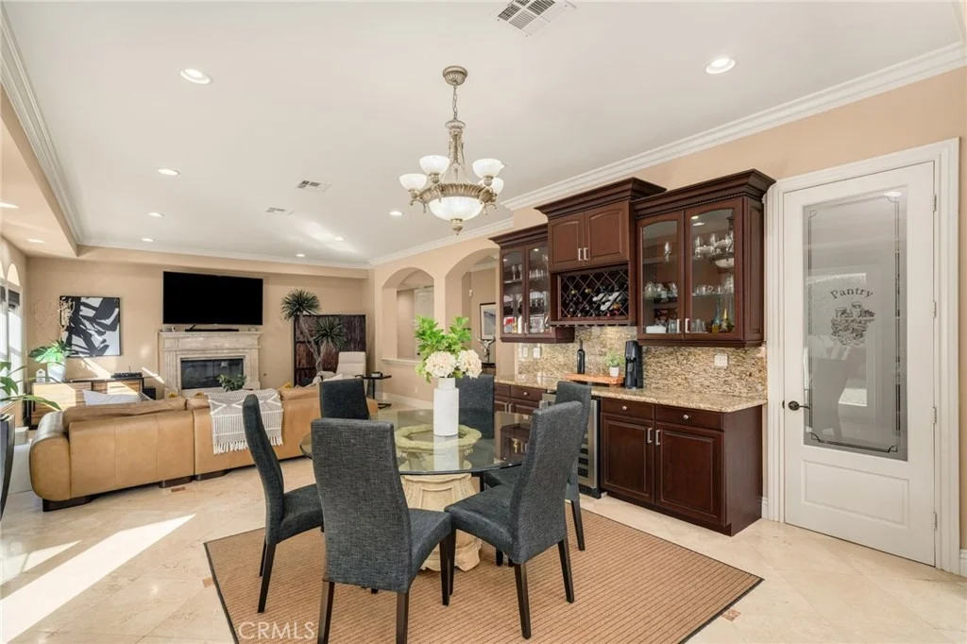
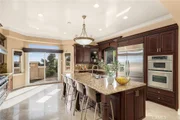
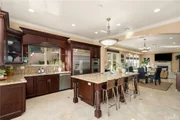
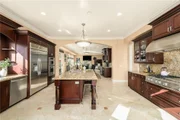
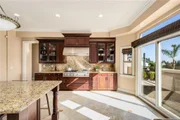
The chef’s kitchen is a centerpiece of form and function—featuring professional-grade stainless steel appliances, granite countertops, custom cabinetry, an oversized island with seating, and a walk-in pantry. A charming breakfast nook includes additional built-ins, a wine fridge, and a dedicated wine rack.
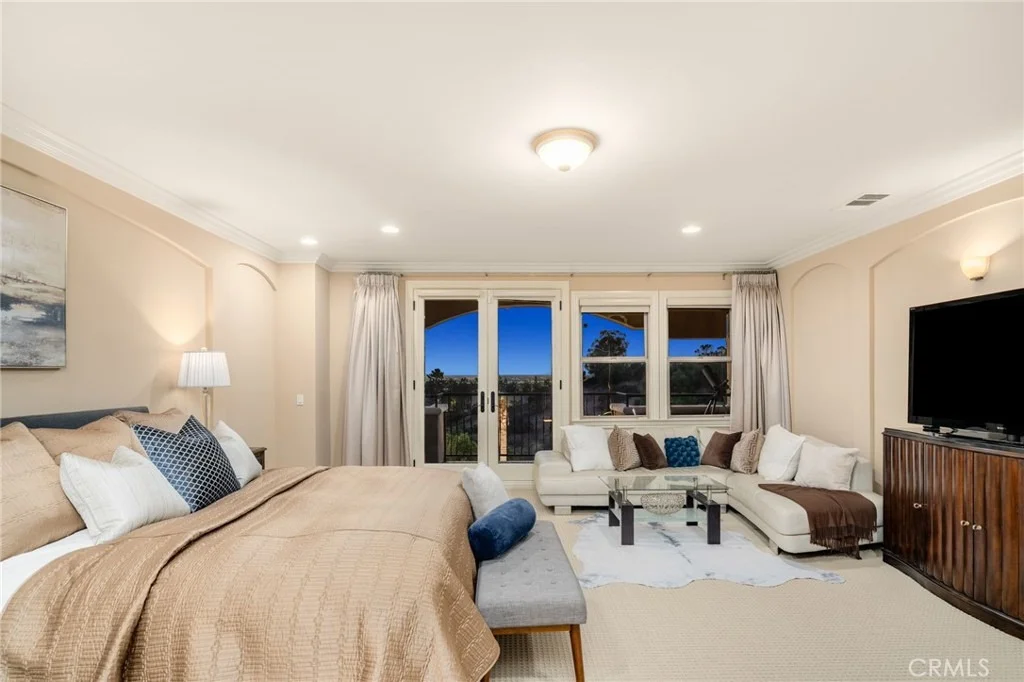
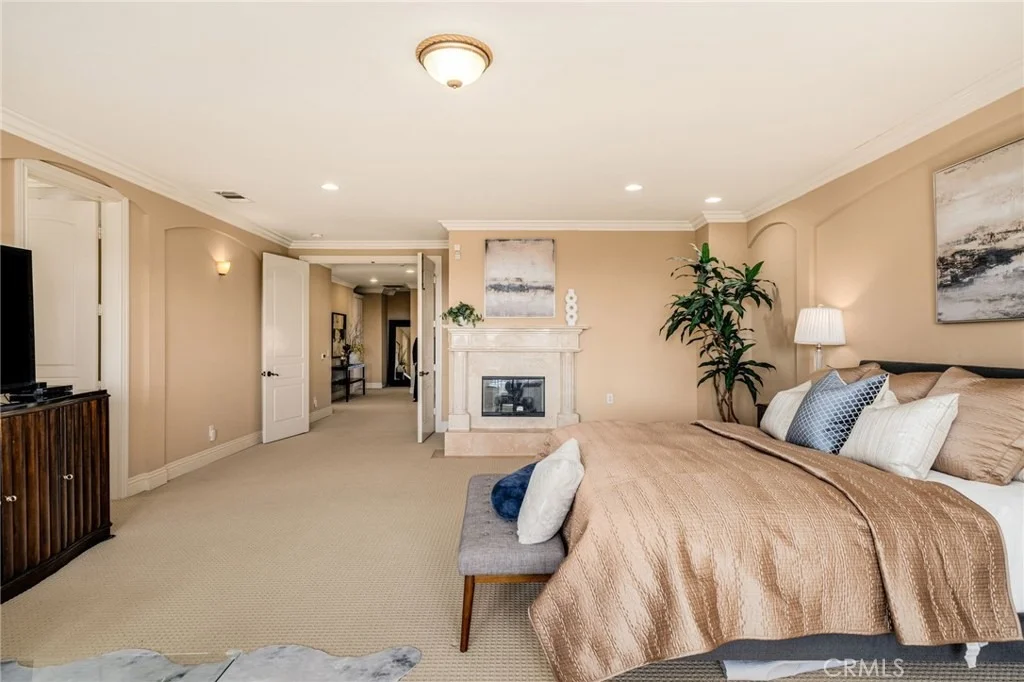
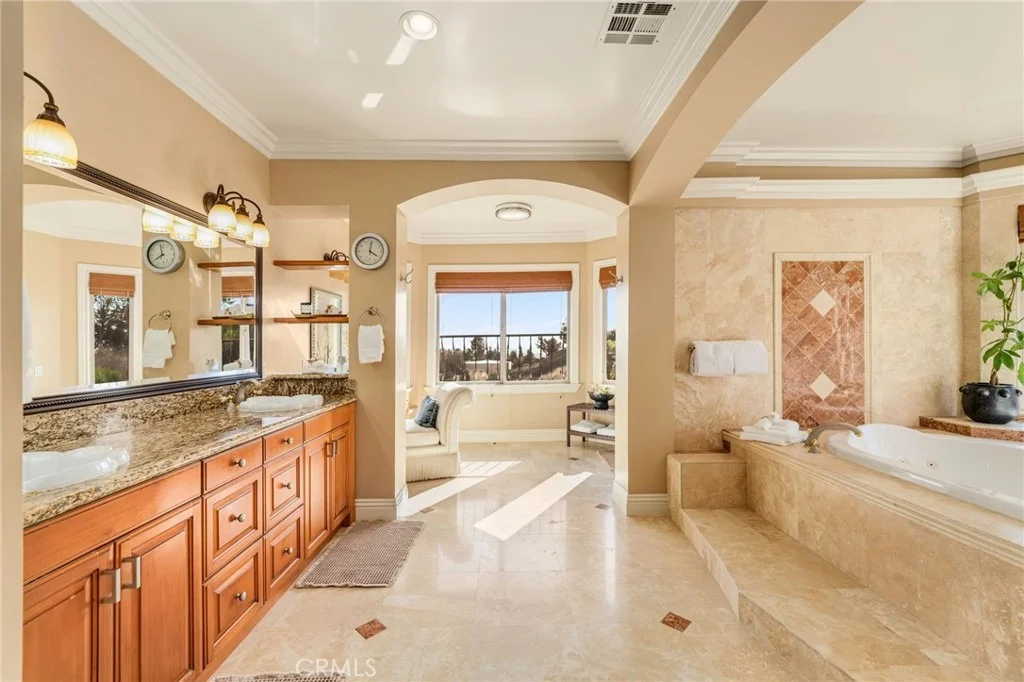
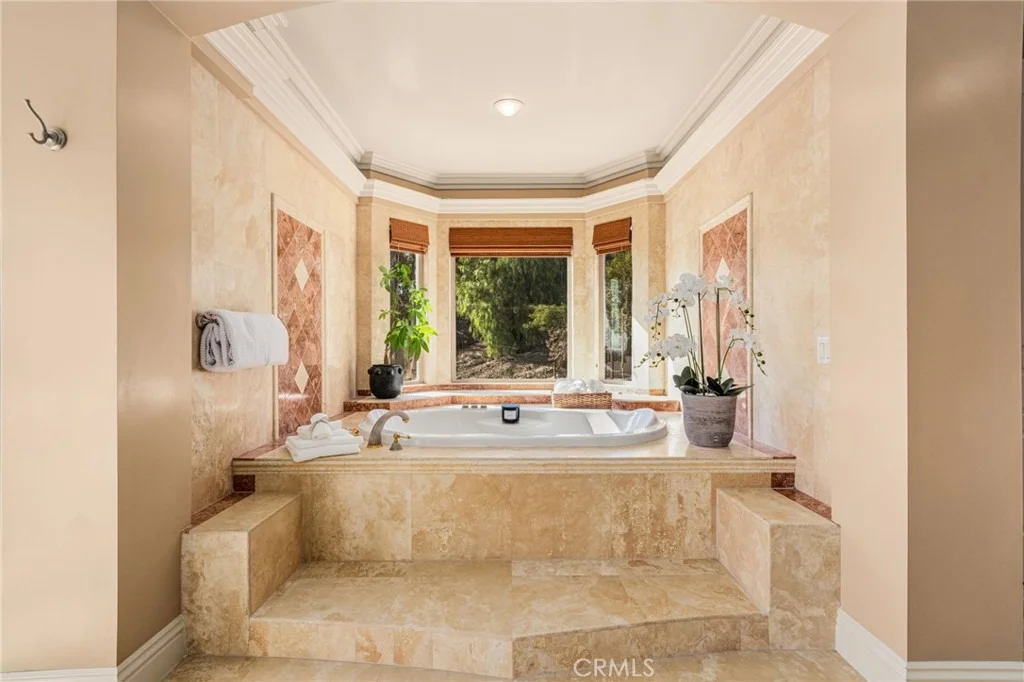
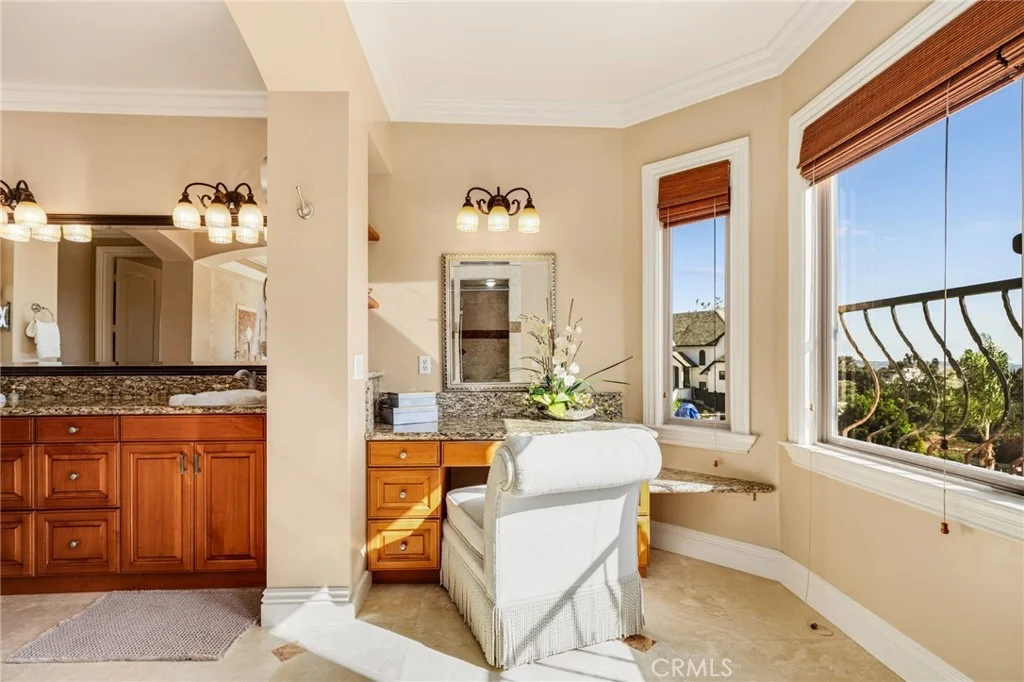
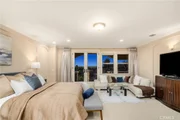
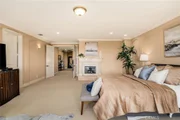
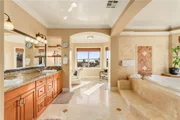
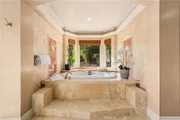
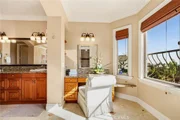
Upstairs are three additional bedrooms, the grand primary suite commands breathtaking views, a warm fireplace, a private balcony, a generous walk-in closet, and a spa-inspired bath with a Jacuzzi tub, steam sauna, and dual vanities including a separate makeup station.
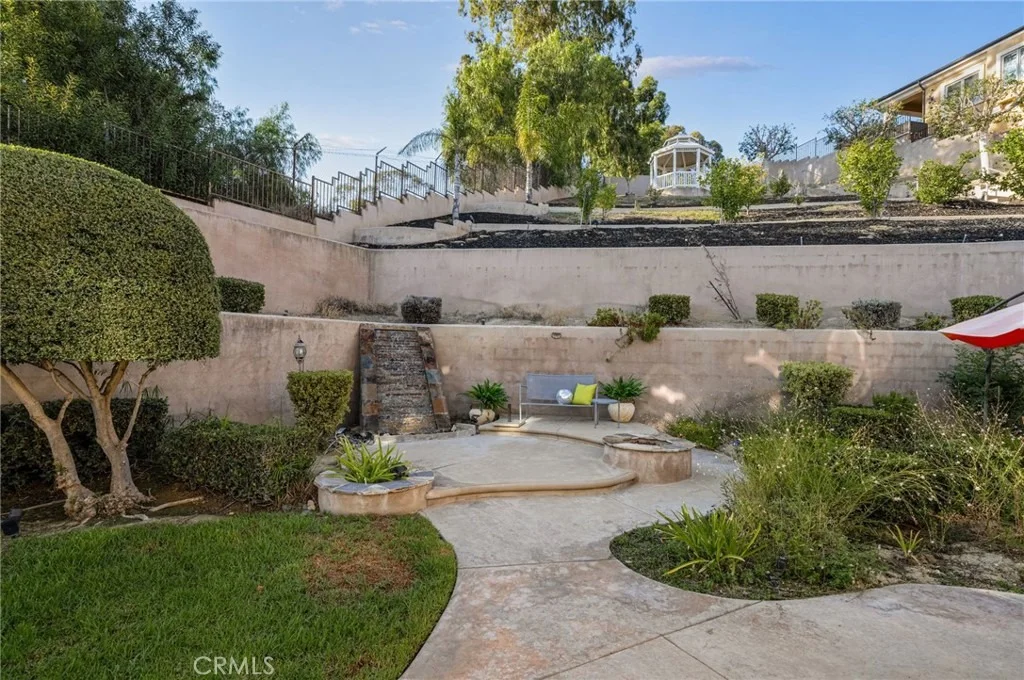
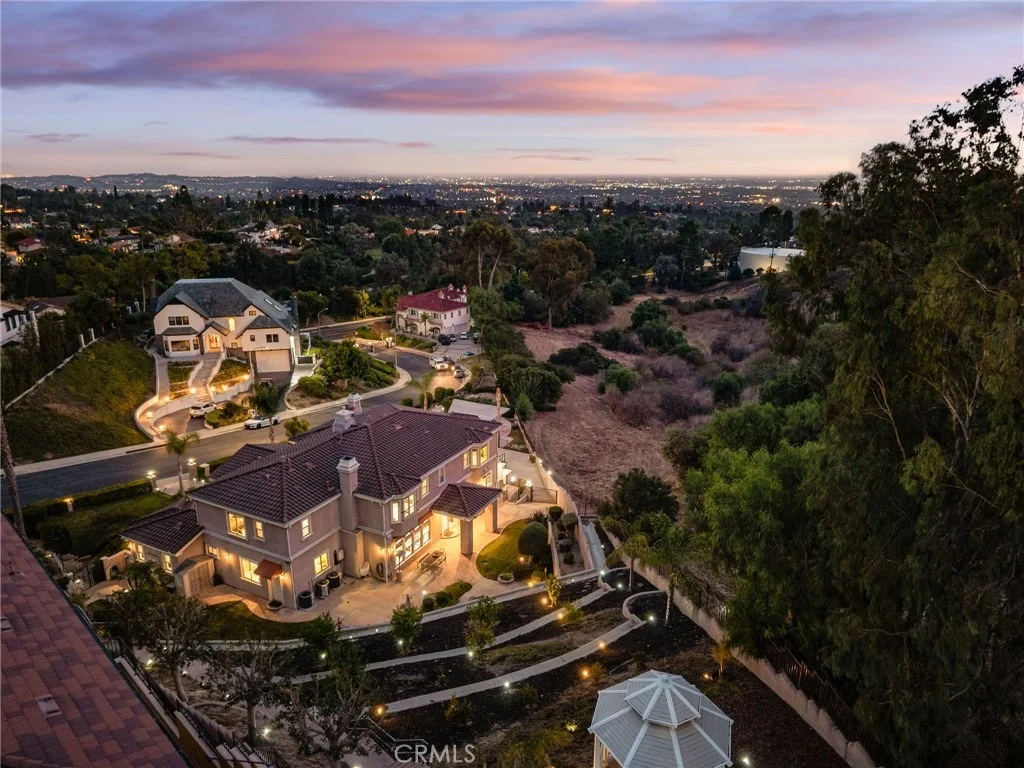
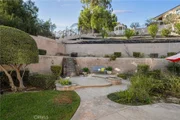
Outdoor living is elevated with expertly landscaped grounds, terraced gardens, mature fruit trees, a serene waterfall, and a gazebo perched for panoramic vistas. Reinforced retaining walls, automatic irrigation, and custom wrought iron gates ensure both beauty and durability.
Additional amenities include 3 fireplaces, 3 separate A/C units, expansive wrap-around balconies, and sun-shielding awnings. Every element of this home speaks to superior craftsmanship and an uncompromising standard of luxury.
This is more than a residence—it’s a statement of distinction.
| |||
| May 25, 2025 | Price Increased |
$3,200,000
↑ $220K
(7.4%) | |
| Price Increased | |||
| Apr 20, 2025 | Listed | $2,980,000 | |
| Listed | |||
| | |||
|
Indulge in unparalleled luxury living in this extraordinary estate, where every detail has been meticulously designed to bring dreams to life. Nestled in the exclusive 24-hour guard-gated community of Friendly Hills Estates, this custom home offers picturesque views of city lights, coastal horizons, and the verdant surrounding landscape.
Built in 2007, this home spans 5,573 sq. ft., with 5 bedrooms and 4.5 baths. The upper level has 3 en-suites; the lower level includes another en-suite and a home office with custom coffered ceilings and built-in seating. Set on a sprawling 28,486 sq. ft. lot, the estate boasts a 5-car garage and a driveway that accommodates up to 10 vehicles.
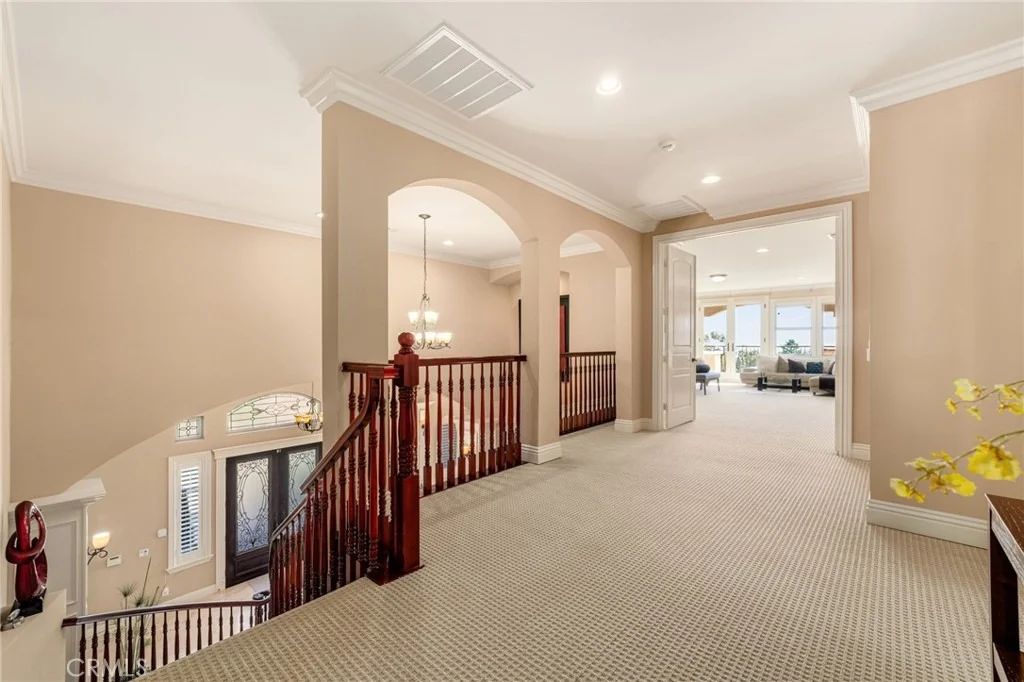
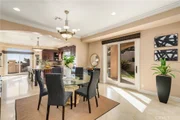
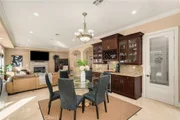
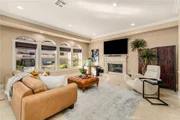
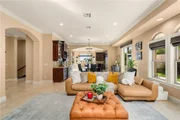
The front yard, framed by mature trees and lush landscaping, showcases custom-patterned steps and walkways leading to the grand foyer. The main floor is level with no steps, featuring soaring ceilings, built-in display cabinets, decorative columns, and arched wall accents. Soffit ceilings, crown molding, high-end travertine flooring, designer window coverings and custom lighting fixtures enhance the living, dining, and family rooms.
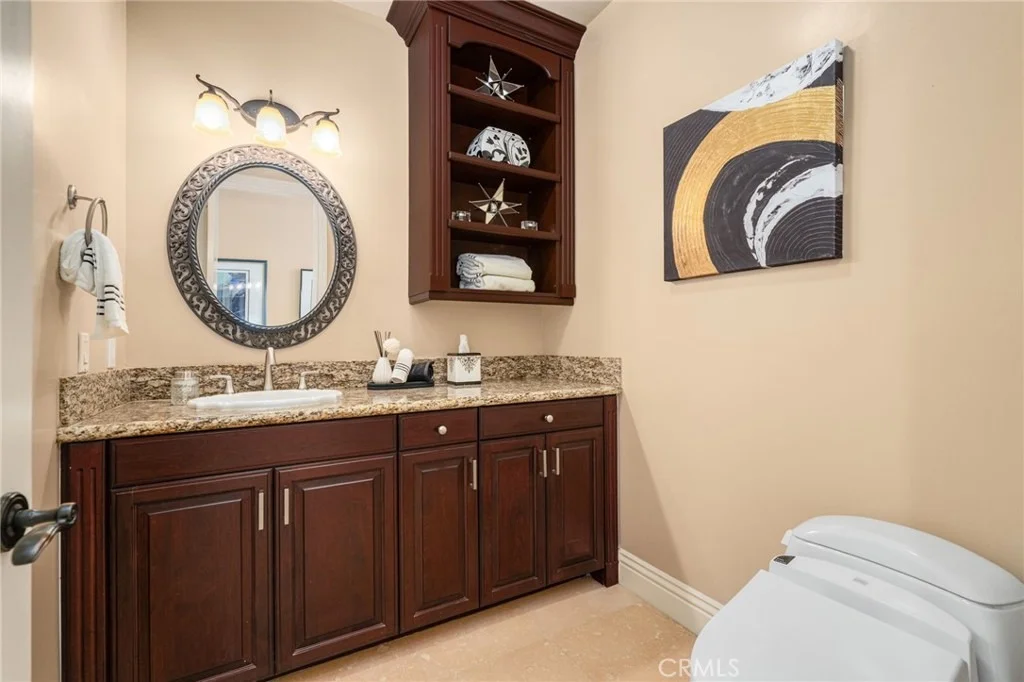
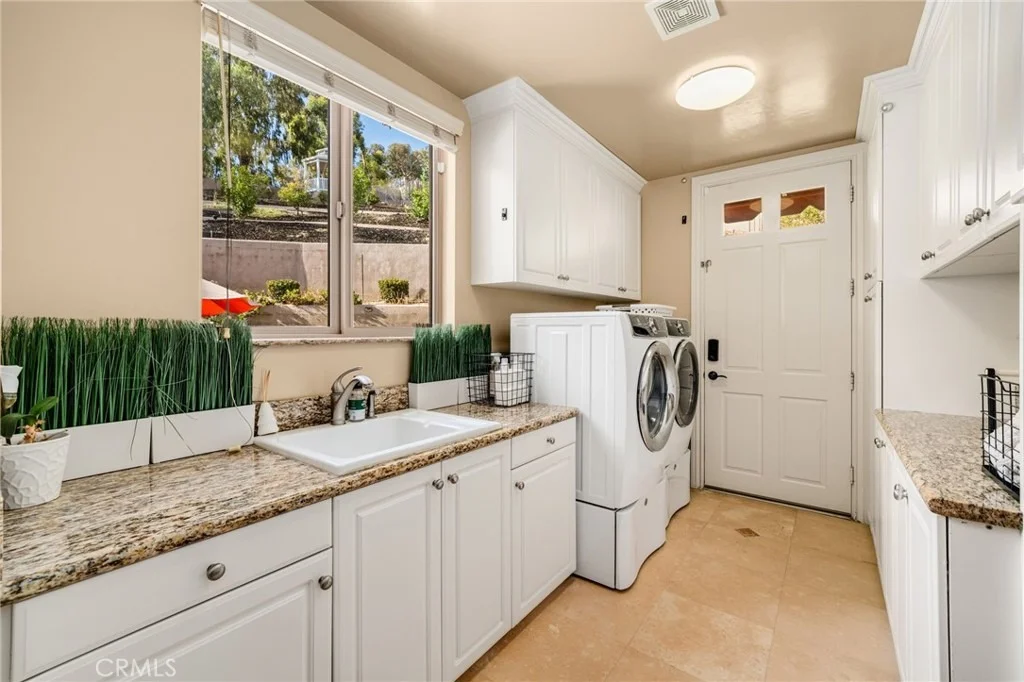
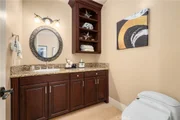
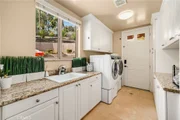
The chef’s kitchen is a masterpiece, with stainless steel appliances, granite countertops, custom cabinetry, a substantial center island with counter seating and a walk-in pantry. The adjacent breakfast nook includes built-in cabinets, a wine rack and fridge. A powder room and spacious laundry room with built-ins and a utility sink complete this level.
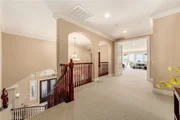
Upstairs, expansive hallways lead to 3 generous en-suites. The primary suite has awe-inspiring views, featuring a cozy fireplace, a large walk-in closet, and a private balcony. The luxurious master bath includes a Jacuzzi tub, steam sauna, dual-sink vanity, and a separate makeup vanity.
The professionally designed front and back landscaping boasts reinforced retaining walls, expert grading, and an auto sprinkler system. The front yard includes an additional patio and fountain near the driveway, while the terraced backyard, surrounded by reinforced walls, offers mature fruit trees, a tranquil waterfall, and a gazebo with panoramic views.
Additional highlights include 3 A/C units, 3 fireplaces, window and sliding door awnings, expansive wrap-around balconies, and custom wrought iron fences and gates. Every corner of this estate reflects superior craftsmanship, blending luxury, privacy, and elegance. The perfect fusion of security and sophistication, this property exemplifies refined living.
| |||
Property Highlights
Building Info
Comparables
Status
Price/ft²
Listed On
Sold On
About Whittier
Similar Homes for Sale
Currently no similar homes aroundNearby Rentals

Last Updated: 9 days ago
Data Source: CRMLS, MLS# DW26201890





































 Your Privacy Choices
Phone: 425-283-2930
Address: 335 Madison Avenue, New York, NY 10017