


1584 HIGHLAND GLEN PLACE


About This Property
Step inside and be captivated by soaring ceilings and a spacious, open layout designed for both comfort and elegance. The upgraded kitchen is a chef's dream, perfect for cooking and entertaining. The inviting family room, centered around a cozy wood-burning fireplace, makes for the perfect gathering space on chilly evenings. The main level seamlessly extends to the outdoor flagstone patio, where beautifully manicured landscaping creates a private retreat-ideal for relaxation or hosting guests.
The luxurious owner's suite is a true sanctuary, featuring a spacious sitting room with custom built-ins, elegant tray ceilings, and dual walk-in closets. The spa-like en-suite bath includes a soaking tub, walk-in shower, and double vanities, creating a perfect place to unwind. Upstairs, every bathroom has been thoughtfully updated with modern finishes.
The fully finished basement is an entertainer's paradise, complete with a large entertainment area, home gym, and a private in-law suite with a full bath and flexible living space. With walk-up stairs leading to the backyard, this lower-level retreat offers versatility and convenience for guests or multi-generational living.
The side-load garage is equipped with a built-in GarageTek system, providing organized storage for sports equipment, tools, and more-maximizing space while keeping everything easily accessible.
Additional highlights include recessed lighting, an irrigation system covering the entire property, estate lighting throughout, and a fully integrated alarm system for added security.
This home is move-in ready with major system upgrades, including a new roof (2022) and HVAC system (2017, with service records).
Located in the top-rated McLean school district, this home offers access to award-winning schools, making it a fantastic choice for those seeking both luxury and convenience.
A perfect blend of elegance, functionality, and an unbeatable location-this home is a must-see!
Payment Calculator
Your Estimated Monthly Payment
Cap Rate Calculator
What does this mean?
Based on our analysis, the cap rate of this property is 1.25%. A negative cap rate indicates that the property might not be feasible as an income-producing asset. The median cap rate for a near zip code 11238 is 4.23%.
How much can I actually make?
Actual monthly rental income may vary between $4,760 and $7,140 depending on unit-specific characteristics. You can change the amount using the slider to further explore.
How is cap rate calculated?
Cap Rate = Net Operating Income (NOI) / Property Asset Value.
When calculating the cap rate, we assume 100% occupancy. Leverage (mortgage) is not considered.
Cap Rate provided by RealtyHop and RentHop, learn more about cap rate here.
Price History
| Date / Event | Date | Event | Price |
|---|---|---|---|
| Apr 21, 2025 | Sold | ||
| Sold | |||
| Mar 26, 2025 | In contract | - | |
| In contract | |||
| Mar 21, 2025 | Listed | $2,300,000 | |
| Listed | |||
| | |||
|
Do not miss this stunning semi-custom luxury home, perfectly positioned on an elevated lot in a peaceful cul-de-sac within one of the most sought-after neighborhoods in McLean. With 7 of the 12 homes on this street still owned by the original families, it is a rare find in a community known for its longevity and pride of ownership. Just steps from wooded hiking trails, creeks, neighborhood pools, and parks, this home offers a serene, nature-filled lifestyle while being only a mile from downtown McLean and just two stoplights from Washington, D.C.
Step inside and be captivated by soaring ceilings and a spacious, open layout designed for both comfort and elegance. The upgraded kitchen is a chef's dream, perfect for cooking and entertaining. The inviting family room, centered around a cozy wood-burning fireplace, makes for the perfect gathering space on chilly evenings. The main level seamlessly extends to the outdoor flagstone patio, where beautifully manicured landscaping creates a private retreat—ideal for relaxation or hosting guests.
The luxurious owner's suite is a true sanctuary, featuring a spacious sitting room with custom built-ins, elegant tray ceilings, and dual walk-in closets. The spa-like en-suite bath includes a soaking tub, walk-in shower, and double vanities, creating a perfect place to unwind. Upstairs, every bathroom has been thoughtfully updated with modern finishes.
The fully finished basement is an entertainer's paradise, complete with a large entertainment area, home gym, and a private in-law suite with a full bath and flexible living space. With walk-up stairs leading to the backyard, this lower-level retreat offers versatility and convenience for guests or multi-generational living.
The side-load garage is equipped with a built-in GarageTek system, providing organized storage for sports equipment, tools, and more—maximizing space while keeping everything easily accessible.
Additional highlights include recessed lighting, an irrigation system covering the entire property, estate lighting throughout, and a fully integrated alarm system for added security.
This home is move-in ready with major system upgrades, including a new roof (2022) and HVAC system (2017, with service records).
Located in the top-rated McLean school district, this home offers access to award-winning schools, making it a fantastic choice for those seeking both luxury and convenience.
A perfect blend of elegance, functionality, and an unbeatable location—this home is a must-see!
| |||
| Apr 22, 1998 | Sold | ||
| Sold | |||
Property Highlights
Building Info
Comparables
Status
Price/ft²
Listed On
Sold On
About McLean
Similar Homes for Sale
Currently no similar homes aroundNearby Rentals
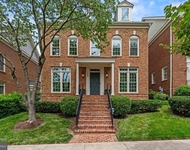
$9,000 /mo
- 5 Beds
- 4 Baths
- 3,625 ft²
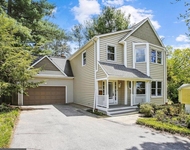
$6,550 /mo
- 5 Beds
- 3 Baths
- 4,345 ft²

EXP Realty, LLC
Last Updated: 4 hours ago
Data Source: Bright MLS , MLS# VAFX2218848
 Your Privacy Choices
Phone: 425-283-2930
Address: 335 Madison Avenue, New York, NY 10017