Check Availability
$293,000
↓ $6K (2%)
● House - For Sale

15830 Hilltop Drive

Kemp, TX 75143
bedrooms
4 Beds
bathrooms
2 Baths, 1 Half Bath
square feet
1,903 Ft²
$1,861
Est. Monthly

About This Property

INCREDIBLE BUYER INCENTIVES: $5,000 MORTGAGE CONCESSION. Opendoor Home Loans will contribute up to $5,000 towards a permanent interest rate buy-down if you finance with Opendoor Home Loans LLC.

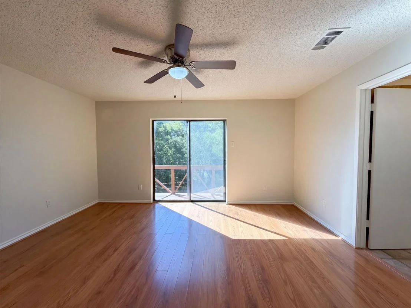
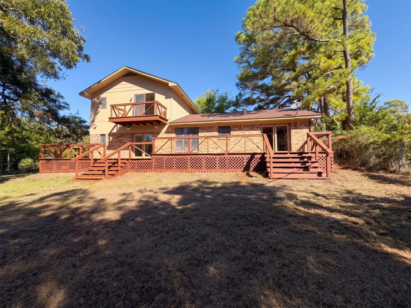
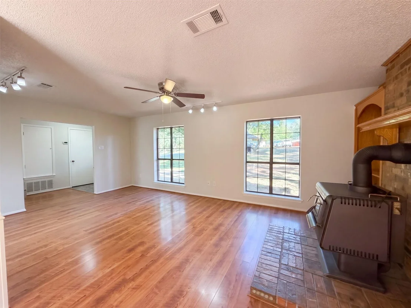
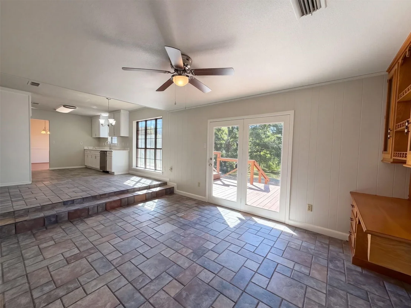
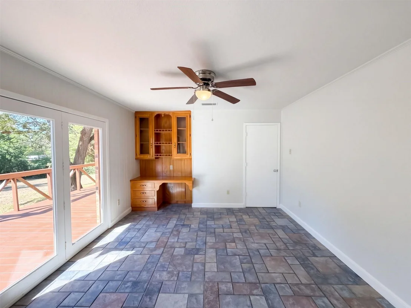
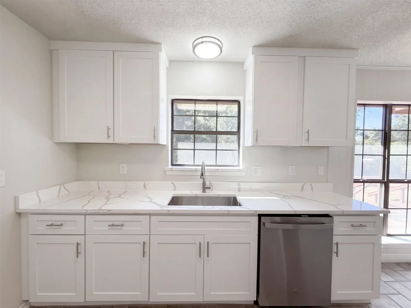
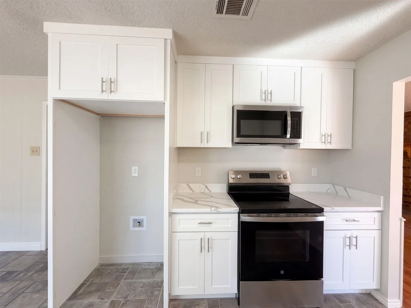
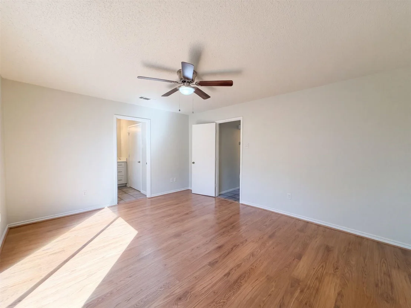
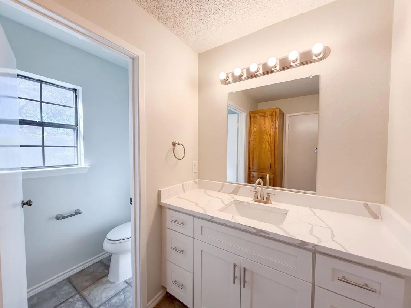
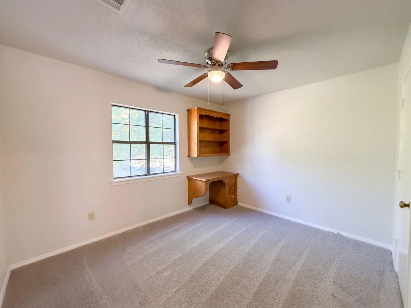
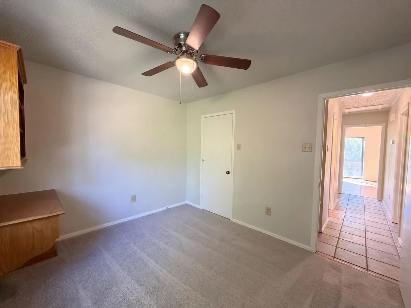
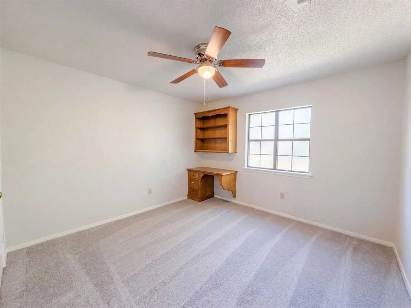
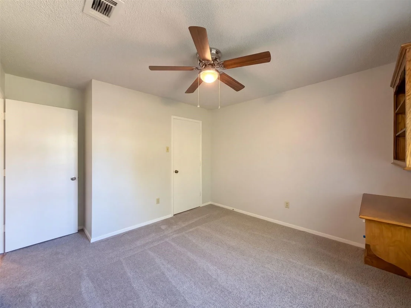
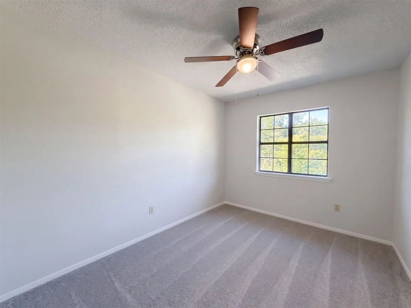
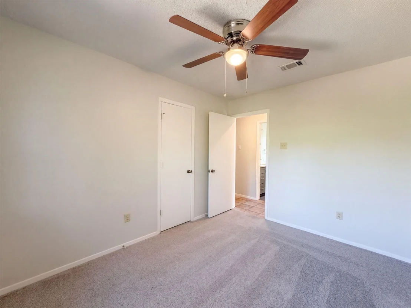
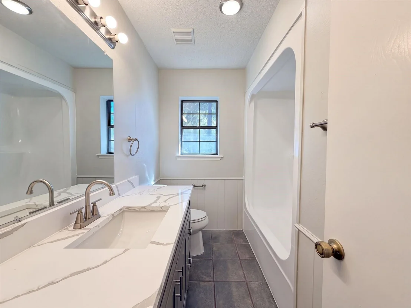
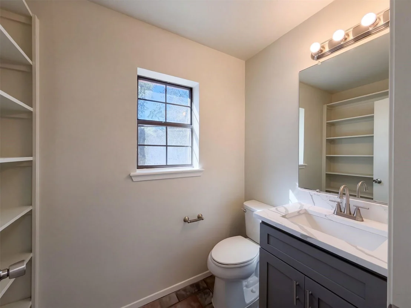
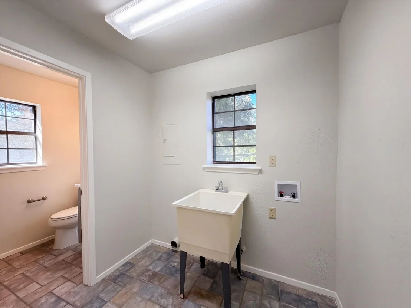
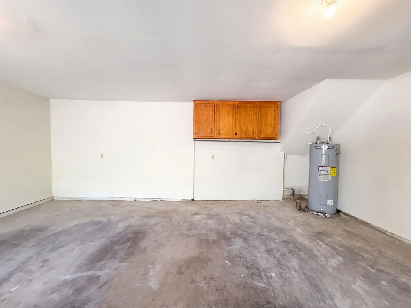
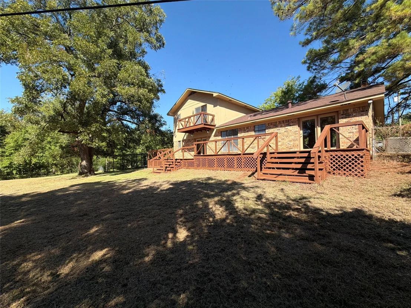
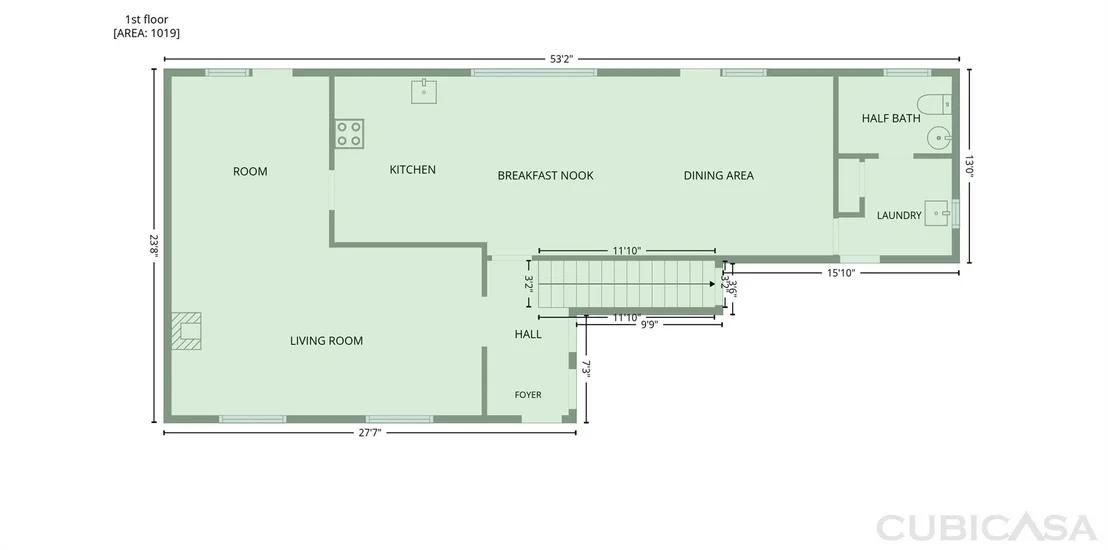
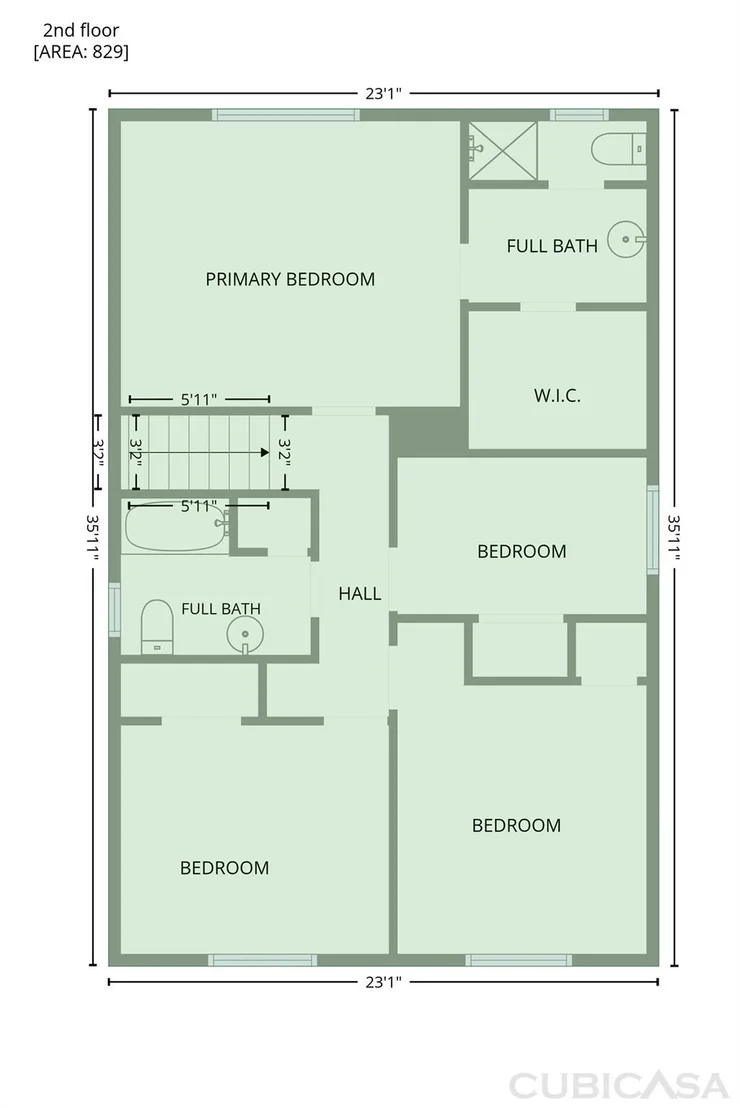
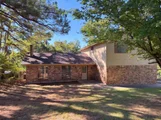
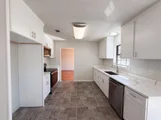
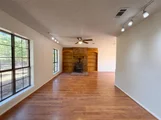
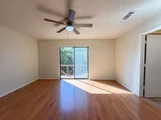
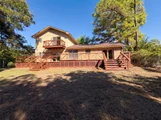
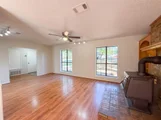
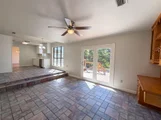
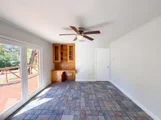
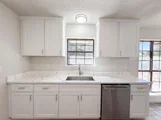
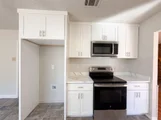
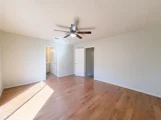
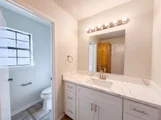
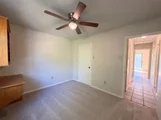
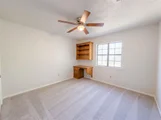
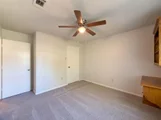
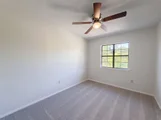
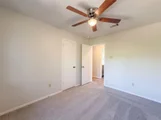
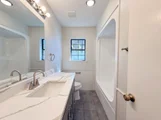
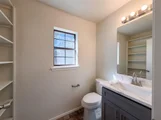
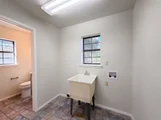
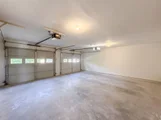
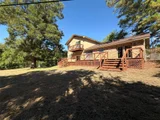
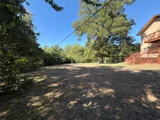
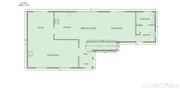
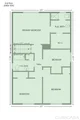
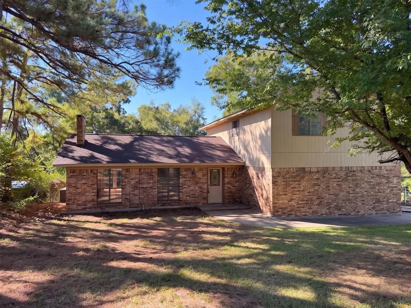
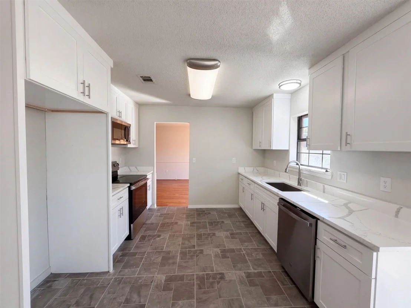
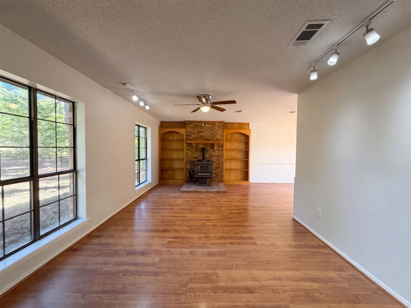
A stove flanked by built-in shelving anchors the long living room at 15830 Hilltop Dr, with broad windows looking onto the surrounding trees. The kitchen has white cabinetry and counters along two sides, opening to breakfast and dining areas with rear-deck access. Upstairs, the primary bedroom opens onto a balcony and includes a walk-in closet and an adjoining bathroom with a double vanity and shower. Additional bedrooms and another full bathroom share the upper floor. Downstairs laundry space includes a utility sink beside the half bathroom. A broad rear deck and attached garage complement the home's separate living spaces and tree-lined setting. Home comes with a 100-Day Home Warranty
Unit Size
1,903 Ft²
Days on Market
-
Land Size
0.53 acres
Price per sqft
$154
Property Type
House
Property Taxes
$422
HOA Dues
-
Year Built
1984

Listed By

Amber N Broadway
Opendoor Brokerage, LLC
Jeana Reyes
Platinum Real Estate

Payment Calculator

Cap Rate Calculator

Last updated: 9 hours ago (NTREIS #21407357)

Price History

Date / Event Date Event Price
Nov 5, 2026 Price Decreased $293,000
↓ $6K (2%)
Price Decreased
Oct 22, 2026 Price Decreased $299,000
↓ $16K (5.1%)
Price Decreased
Oct 8, 2026 Listed by Opendoor Brokerage, LLC $315,000
Listed by Opendoor Brokerage, LLC
Jul 29, 2022 Sold
Sold
Mar 31, 2022 Listed by Avery Realty Group $329,000
Listed by Avery Realty Group
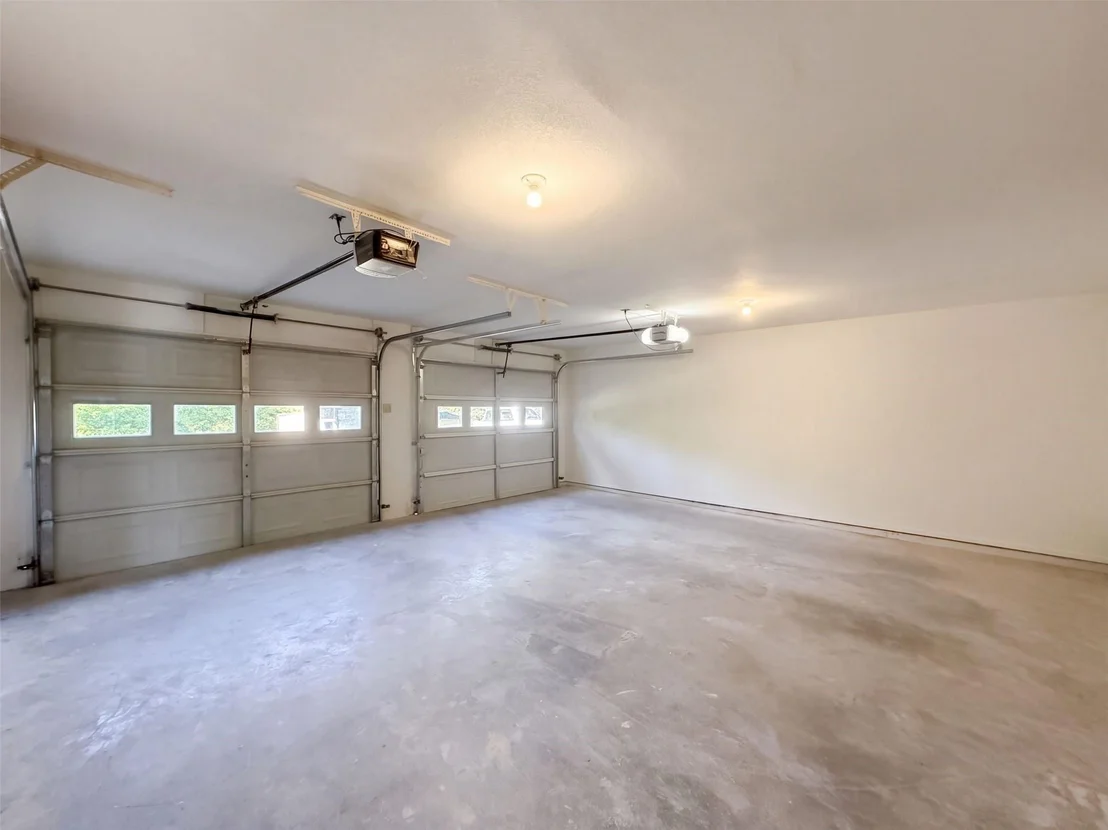
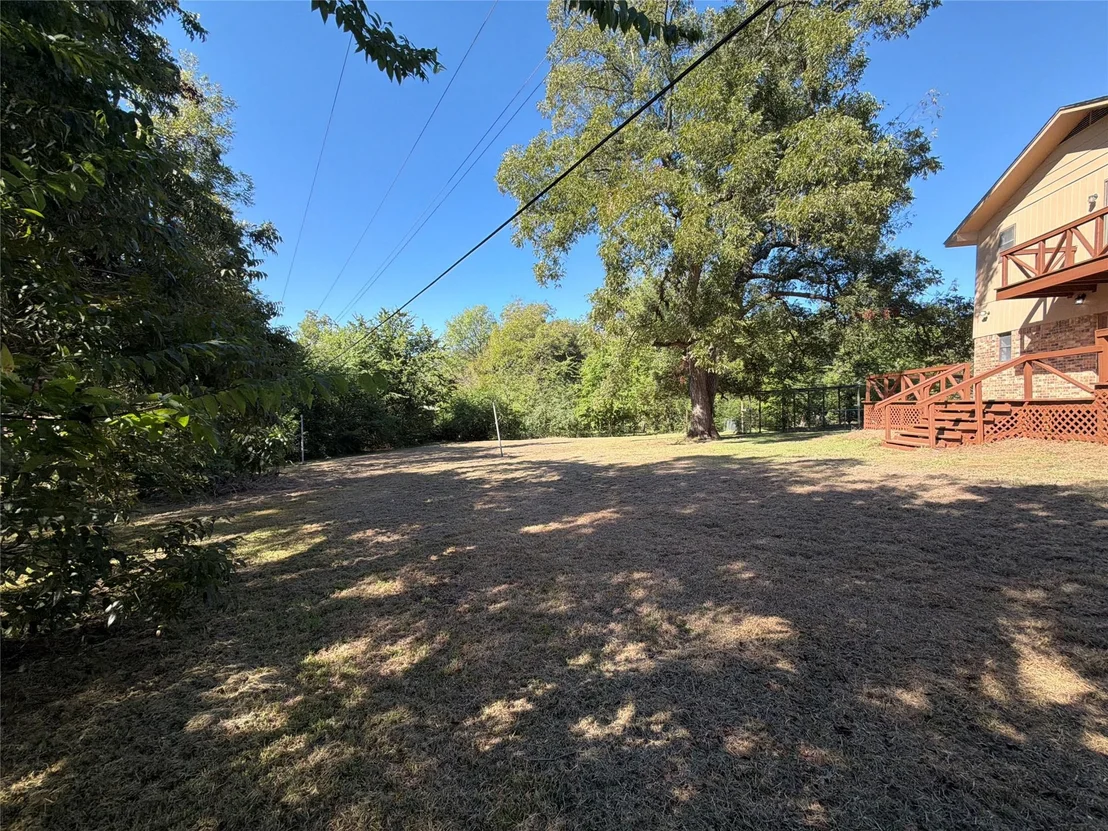
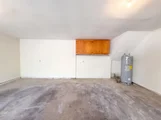
FLEE THE CITY! To this beautiful half-acre commuter's dream. 45 minutes to BIG D and only a stone's throw from the shores of Cedar Creek Lake and one of the area's nicest country club golf courses. This welcoming 4 bedroom 2.5 bath home has been enjoyed and well maintained for 36 years by only one family. The living room offers multiple seating areas perfect for a large family, a woodburning stove with blower fan and french doors that open to a freshly stained deck which spans the length of the home. The custom kitchen has a breakfast bar and separate dining room and leads to the utility room-pantry and half bath. 4 Bedrooms and 2 baths upstairs have abundant storage. The Master Suite opens onto a balcony overlooking a gorgeous park-like yard. Windows galore bring in tons of natural light. An oversized 648 SF garage has plenty of room for storage. Fresh paint inside-out, new roof 2021 and a 1-yr Home Warranty. Zoned HVAC.

Property Highlights

Garage
Parking Available
Air Conditioning
Fireplace
Parking Details
Has Garage
Attached Garage
Has Carport
Parking Features: Carport, Driveway, Garage
Garage Spaces: 2
Interior Details
Half Bathrooms: 1
Full Bathrooms: 2
Interior Features: Other
Appliances: Dishwasher, Microwave
Flooring Type: Carpet, Ceramic Tile, Laminate
Has Fireplace
Fireplace Features: Free Standing, Living Room
Fireplaces: 1
Exterior Details
Square Footage: 1903
Year Built: 1984
Levels: Two
Construction Materials: Brick, Wood Siding
Patio and Porch Features: Front Porch, Patio
Lot Size Area: 0.53
Lot Size Units: Acres
Lot Size Acres: 0.53
Lot Size Square Feet: 23086.8
Tax Lot: 14
Financial Details
Tax Annual Amount: $5,064
Utilities Details
Cooling Type: Central Air, Electric
Heating Type: Central

Building Info

Overview

    General

  • Year Built: 1984
  • Effective Year Built: 1984
  • Building Count: 1
  • Bedroom Count: 0
  • Bathroom Count: 2
  • Full Bathrooms: 2
  • Partial Bathrooms: 2
  • Building Condition: 0
  • Building Quality: 0
  • Construction Type: 0
  • Building Style: 0
  • Exterior Walls Type: 2
  • Interior Walls Type: 0
  • Roof Shape Type: 1
  • Roof Cover Type: 3
  • Floor Count: 200
  • Floor Cover: 0
  • Basement Type: 0
  • Basement Area: 0
  • Garage Type: 1
  • Garage Square Area: 648
  • Parking Space Count: 2
  • Patio Type: 0
  • Porch Type: 7
  • Pool Type: 0

    Dimensions

  • Lot Size Square Feet: 23,086
  • Lot Size Depth Feet: 10
  • Total Building Area: 2,551
  • Gross Building Area: 2,551
  • Building Area: 1,903
  • Building Area Measurement: L

    Heating and Cooling

  • Fireplace Count: 1
  • Air Conditioning: 1
  • Heating: 3
  • Heated Square Feet: 1,903
  • Heating Fuel Type: 0

    Utilities

  • Sewer System: 0
  • Water Service: 0

Building

  • Building Type: 0
  • Property Class: R
  • Subdivision: HILLTOP ACRES 2
  • Land Acres: 0000000530
  • Standard Land Use Code: 1001
  • County Land Use Code: A1
  • State Land Use Code: A1
  • Legal Description 1: HILLTOP ACRES 2, LOT 14; & HOUSE

Neighborhood

  • School District Name: Kemp Independent School District
  • Census Tract: 051301

Geography

  • Parcel: 26756
  • Lot: 14
  • Municipality: KEMP
  • Latitude: 32.4176
  • Longitude: -96.2008

    Address

  • Full Address: 15830 Hilltop Dr
  • Address - House Number: 15830
  • Address - Street Name: Hilltop
  • Address - Suffix Type: Dr
  • State: TX
  • City Name: Kemp
  • Carrier Code: R004
  • 4-Digit Zip Code: 4546
  • Zip Code: 75143

Valuation

    Tax

  • Tax Year: 2022
  • Tax Amount: $309,512
  • Tax Rate Code Area: 4F CAD KC

    Appraisal Valuation

  • Standard Deviation: 0.1564
  • Valuation Date: Jan 18, 2023
  • Confidence Score: 80
  • Final Value: 330,506
  • High Value: 382,220
  • Low Value: 278,792

    Market Valuation

  • Market Total Value: $193,703
  • Market Land Value: $40,000
  • Market Improvement Value: $153,703

    Assessments Valuation

  • Assessed Year: 2022
  • Assessed Total Value: $184,703

    Exemptions

  • Homeowner Exemption: Yes

    Sales

  • Current Sale Contract Date: Jul 29, 2022
  • Current Sale Recording Date: Aug 02, 2022
  • Current Sale Price:
  • Current Sale Document Type: 27
  • Current Sale Input Document Number: 29487
Data used for valuation calculations is provided by RealtyHop, and other third party sources

Comparables

Unit
Status
Type
Beds
Baths
ft²
Price/ft²
Asking Price
Listed On
Closing Price
Sold On
HOA + Taxes

About Hilltop Acres


Similar Homes for Sale

Currently no similar homes around

Nearby Rentals

Unit for rent at 521 Hilltop Drive, Tool, TX, 75143

$1,250 /mo

  • 2 Beds
  • 1 Bath
  • 912 ft²
521 Hilltop Drive, Tool, TX, 75143 Listing by Kelsey Davis


Frequently Asked Questions

When was property at 15830 Hilltop Drive built and last sold?
The property at 15830 Hilltop Drive was built in 1984 and last sold on Jul 29, 2022 for $283,955.
How much is this home worth?
The estimated value of the home located at 15830 Hilltop Drive is $317,979.
What are some comparable homes to 15830 Hilltop Drive?
There are currently no comparable homes to 15830 Hilltop Drive.