


15826 Perthsire Lock DR


About This Property
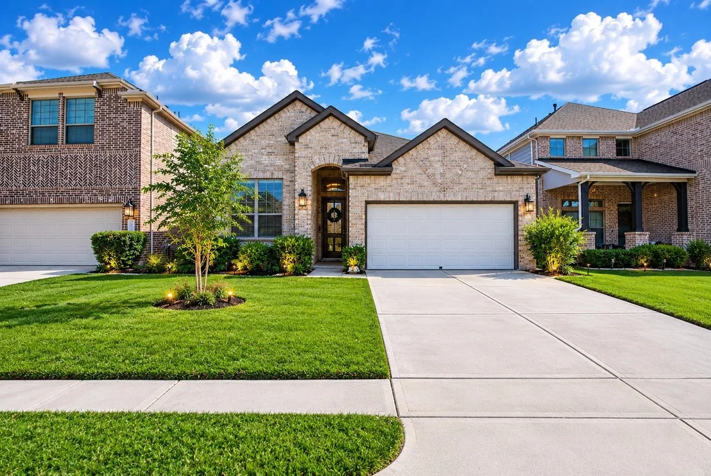
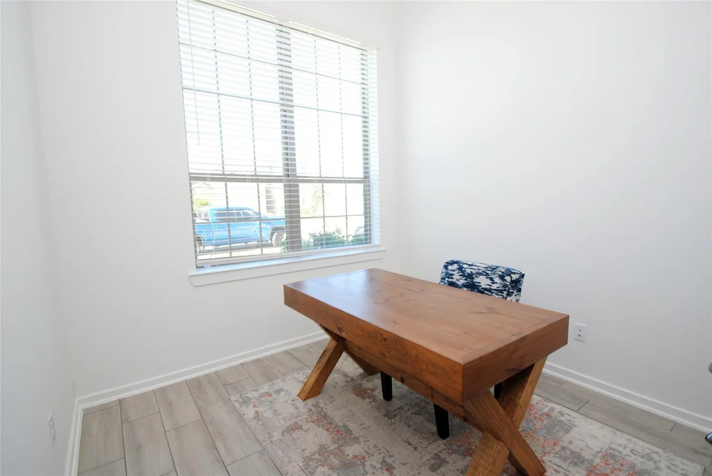
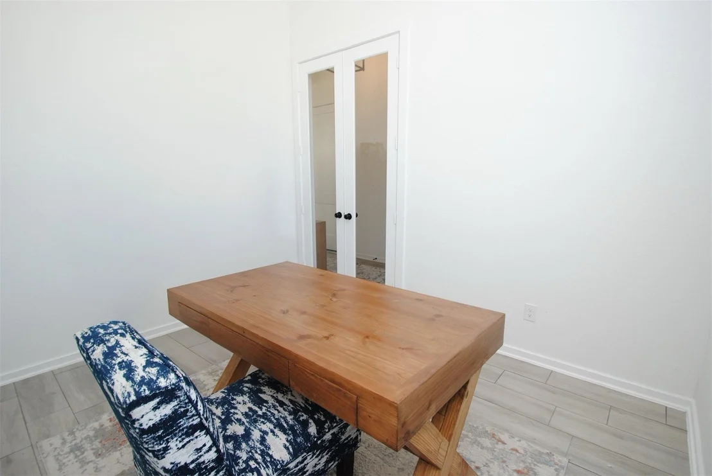
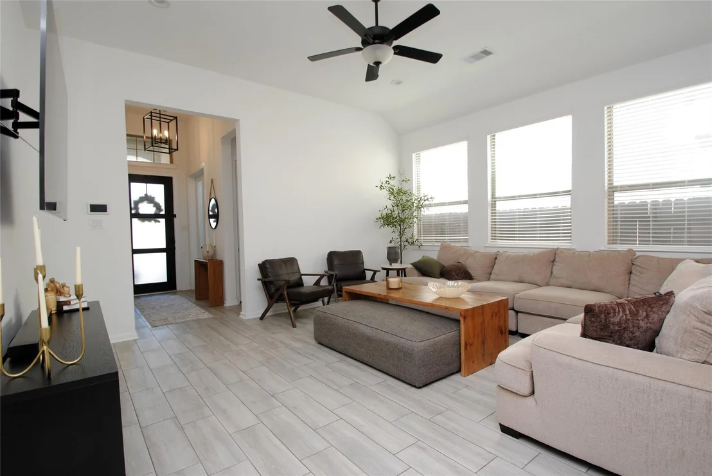
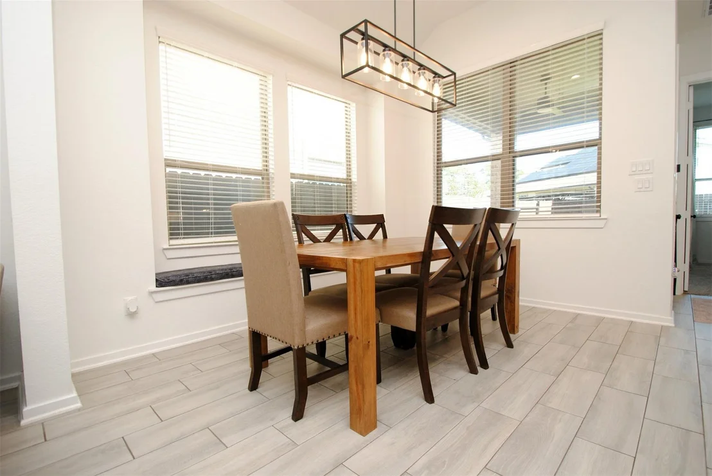
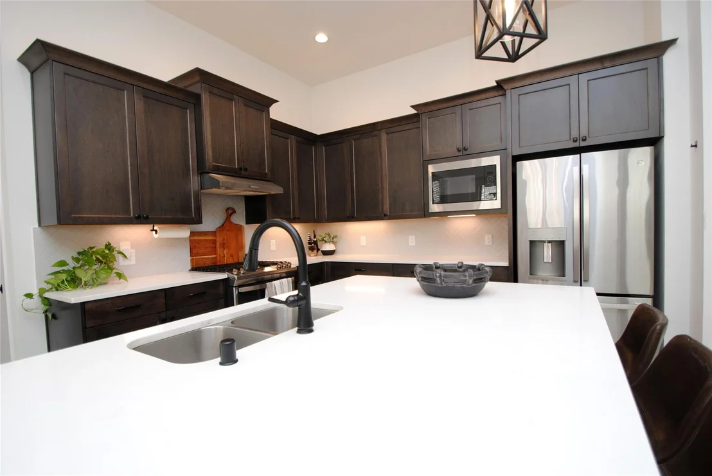
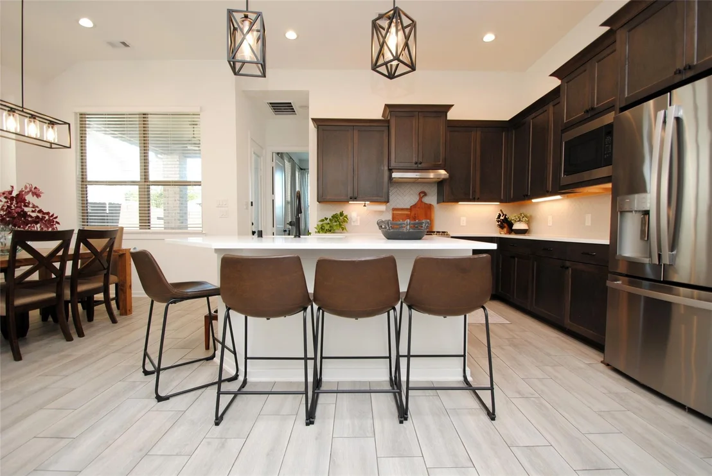
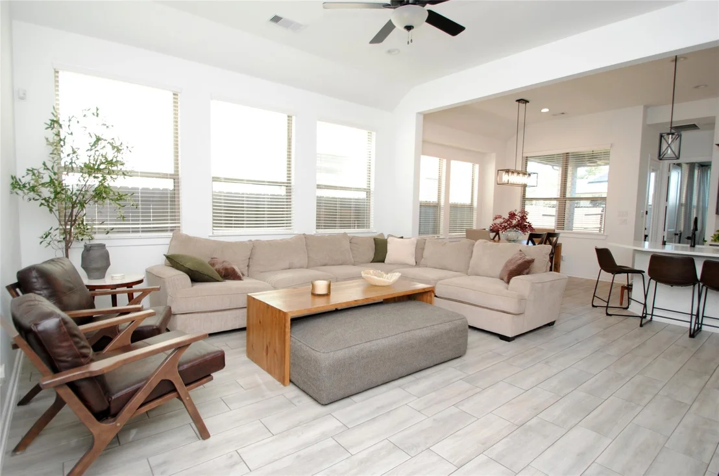
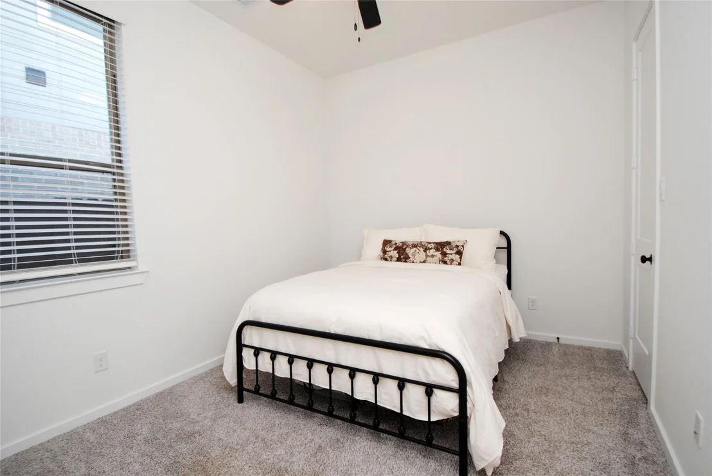
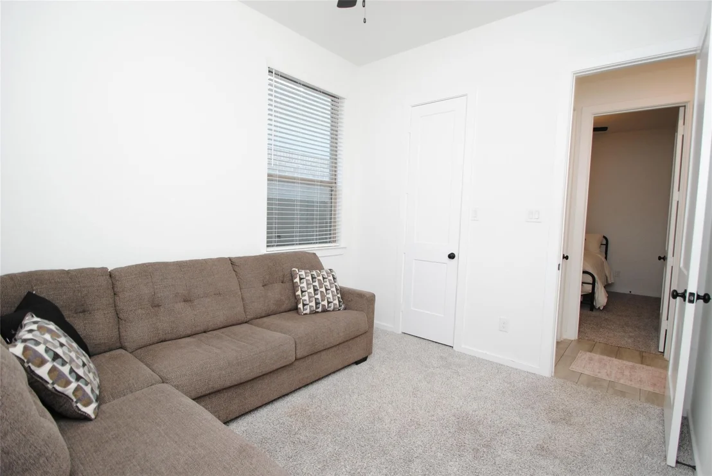
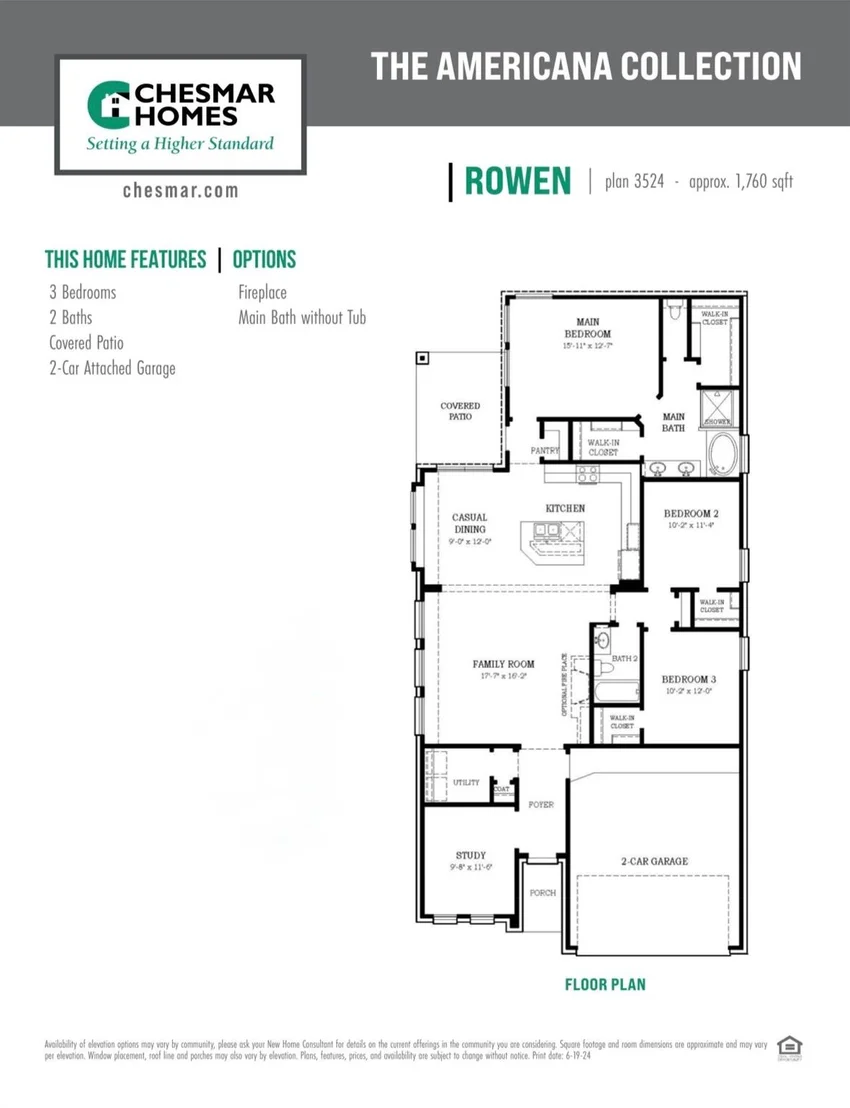
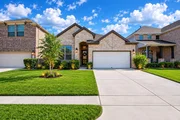
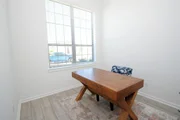
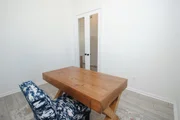
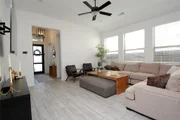
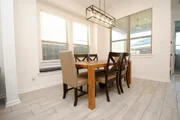
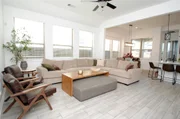
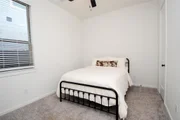
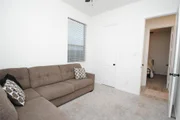
Welcome to this beautifully maintained, move-in-ready home in the desirable Balmoral community! Built in 2023, this single-story residence offers 3 bedrooms, 2 bathrooms, a dedicated study, and approximately 1,760 sq. ft. High ceilings, abundant natural light, and an open-concept layout create a bright, inviting living space.
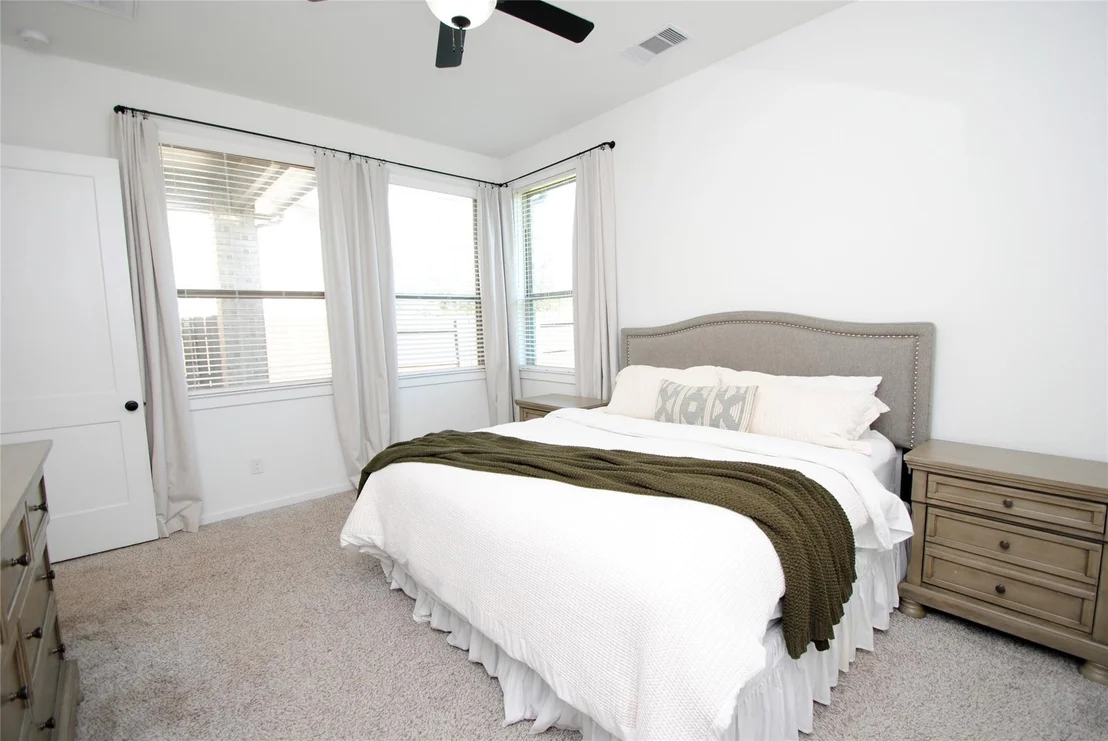
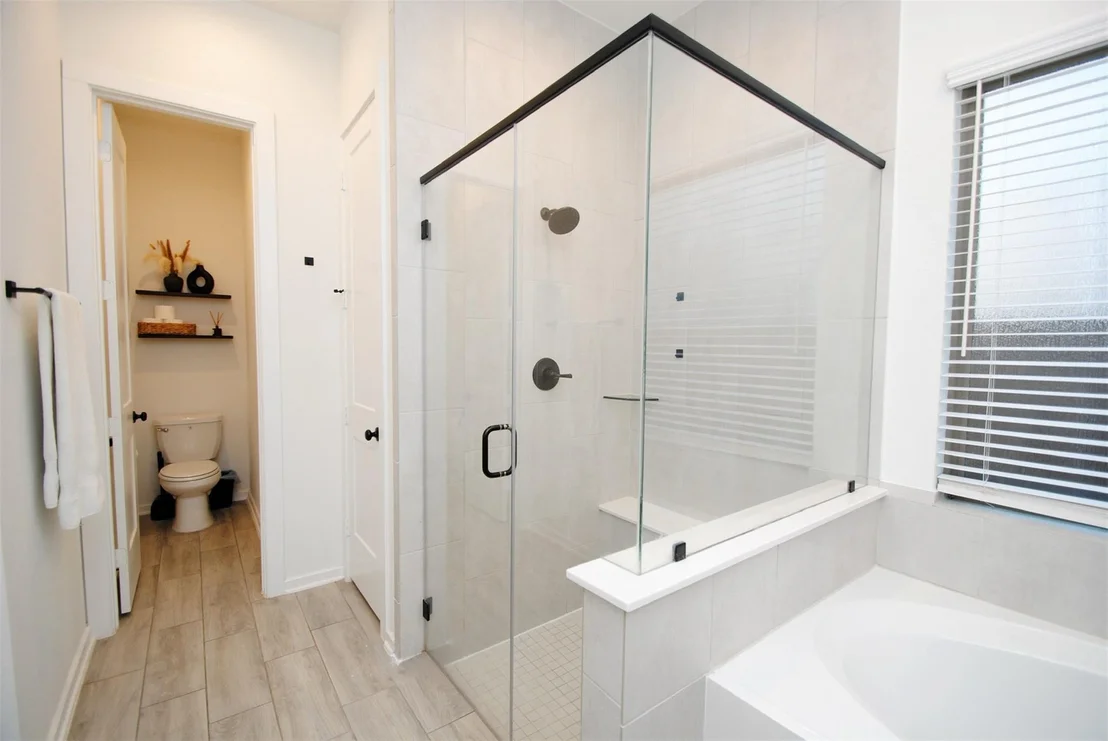
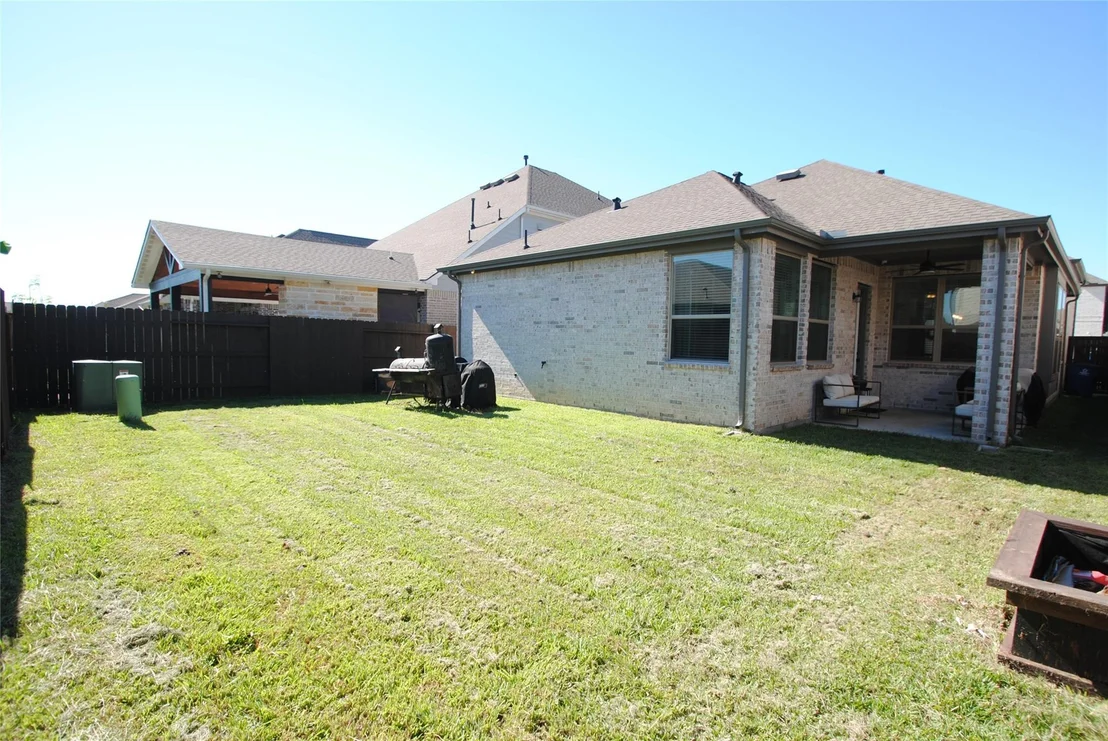
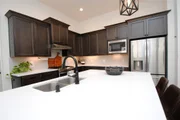
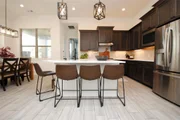
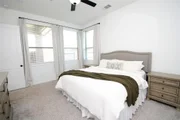
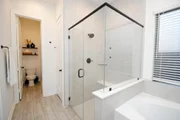
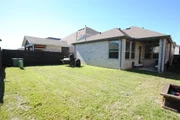
The kitchen features quartz countertops, premium GE Profile appliances, 42-inch upper cabinetry, and a convection gas range. The spacious primary suite includes a glass-enclosed shower, separate soaking tub, dual vanities, and two walk-in closets with custom shelving. Additional features include exterior security cameras, an alarm-ready system, a covered patio with a gas connection, front and backyard sprinklers, and full gutters. Potential remaining structural warranty coverage is available, subject to warranty terms.
Enjoy Balmoral's resort-style amenities, including the crystal-clear lagoon, walking trails, parks, and playgrounds, with convenient access to Beltway 8, shopping, and dining.
VA Loan Opportunity: Existing 5.99% VA mortgage may be assumable by a qualified veteran buyer, subject to lender approval and substitution of entitlement requirements.
Schedule your private showing today!
Listed By
Payment Calculator
Your Estimated Monthly Payment
Cap Rate Calculator
What does this mean?
Based on our analysis, the cap rate of this property is 1.25%. A negative cap rate indicates that the property might not be feasible as an income-producing asset. The median cap rate for a near zip code 11238 is 4.23%.
How much can I actually make?
Actual monthly rental income may vary between $4,760 and $7,140 depending on unit-specific characteristics. You can change the amount using the slider to further explore.
How is cap rate calculated?
Cap Rate = Net Operating Income (NOI) / Property Asset Value.
When calculating the cap rate, we assume 100% occupancy. Leverage (mortgage) is not considered.
Cap Rate provided by RealtyHop and RentHop, learn more about cap rate here.
Price History
| Date / Event | Date | Event | Price |
|---|---|---|---|
| Nov 18, 2026 | Listed by Sprout Realty | $345,000 | |
| Listed by Sprout Realty | |||
| Apr 28, 2023 | Sold | ||
| Sold | |||
| Feb 23, 2023 | Listed by Move Up America | $355,415 | |
| Listed by Move Up America | |||
| | |||
|
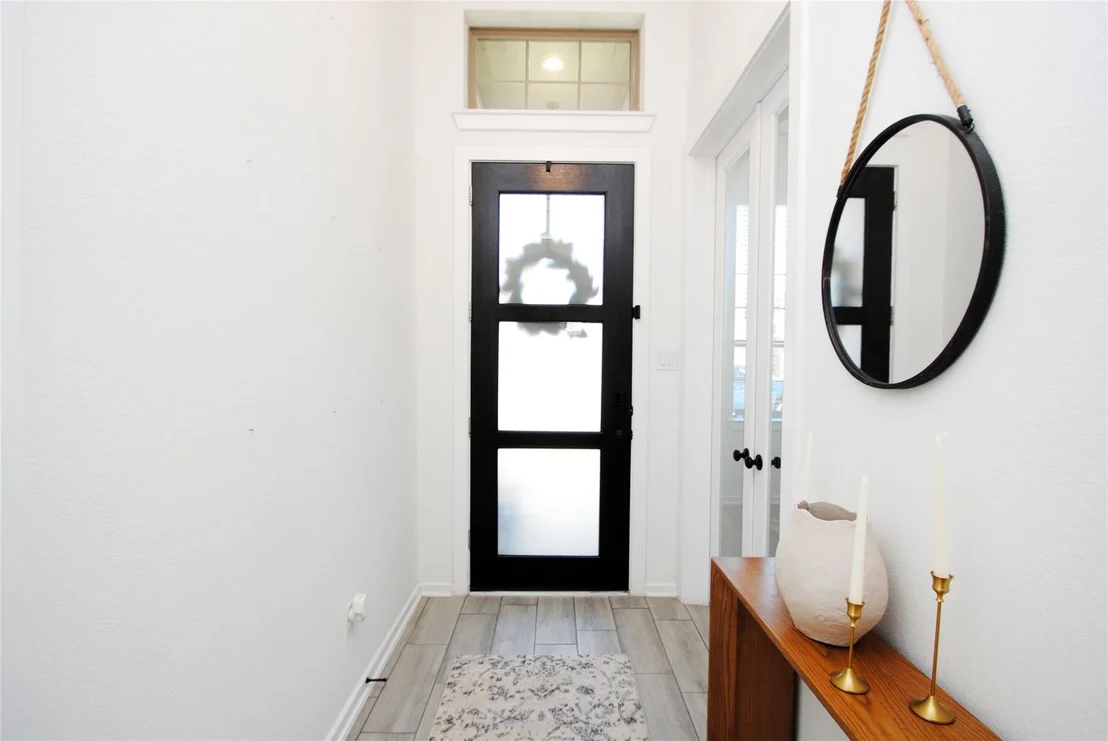
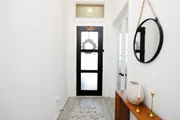
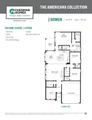
New Construction- Hurry, Limited Availability! This Beautiful Home Is Available for Purchase Now But Is No Longer Included In The Offering of To Be Built Homes. Chesmar Homes "Rowen” Plan. One-Story 3 Bed/2 Bath w/ Study, & 2-car Attached Garage. Grand 8’ Doorway Leads to Naturally Lit Open Floor Plan w/ 11’ Ceilings in the Main Living Areas, Eat-in Kitchen + Breakfast Area. Main Suite offers Attached Bath w/ Dual Vanities, Tub/Shower Combo, & Dual Walk-in Closet & Covered Patio. Upgraded Wood Tile Flooring Sweeping Though Main Living Area. Stainless GE Appliance Pkg, PEX Plumbing, 2” Faux-Wood Cordless Blinds in All Operable Windows, Double-pane LoE3 Colored Insulated Vinyl Windows, Energy Efficient Light Pkg, Automatic Garage Door Opener, 1st Floor All 4 Sides Brick, Fully Sodded Lot, Front & Back Sprinkler System + Landscape Pkg all included! For more info, contact Chesmar Homes in Balmoral. Projected time of completion April 2023.
| |||
Property Highlights
Comparables
Status
Price/ft²
Listed On
Sold On
About Houston
Similar Homes for Sale
Currently no similar homes aroundNearby Rentals

$2,295 /mo
- 5 Beds
- 2 Baths
- 1,854 ft²
$1,915 /mo
- 3 Beds
- 2 Baths
- 1,381 ft²

Listed Office: Sprout Realty - Listing courtesy of Unlock MLS
Phone: (512) 770-6526
Last Updated: 2026-11-19 04:08:07
Data Source: Unlock MLS, MLS# ACT1302614
Based on information from Unlock MLS (alternatively, from ACTRIS). Neither the Board nor ACTRIS guarantees or is in any way responsible for its accuracy. All data is provided “AS IS” and with all faults. Data maintained by the Board or ACTRIS may not reflect all real estate activity in the market. Information being provided is for consumers’ personal, non-commercial use and may not be used for any purpose other than to identify prospective properties consumers may be interested in purchasing. Some IDX listings have been excluded from this website.












 Your Privacy Choices
Phone: 425-283-2930
Address: 335 Madison Avenue, New York, NY 10017