


1582 Hewitt Drive


About This Property
Payment Calculator
Your Estimated Monthly Payment
Cap Rate Calculator
What does this mean?
Based on our analysis, the cap rate of this property is 1.25%. A negative cap rate indicates that the property might not be feasible as an income-producing asset. The median cap rate for a near zip code 11238 is 4.23%.
How much can I actually make?
Actual monthly rental income may vary between $4,760 and $7,140 depending on unit-specific characteristics. You can change the amount using the slider to further explore.
How is cap rate calculated?
Cap Rate = Net Operating Income (NOI) / Property Asset Value.
When calculating the cap rate, we assume 100% occupancy. Leverage (mortgage) is not considered.
Cap Rate provided by RealtyHop and RentHop, learn more about cap rate here.
Price History
| Date / Event | Date | Event | Price |
|---|---|---|---|
| May 21, 2026 | Sold | ||
| Sold | |||
| Apr 22, 2026 | In contract | - | |
| In contract | |||
| Apr 15, 2026 | Listed by Keller Williams Realty Metropolitan | $1,489,900 | |
| Listed by Keller Williams Realty Metropolitan | |||
   | |||
|
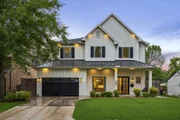
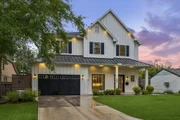
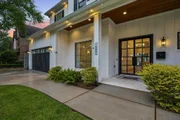
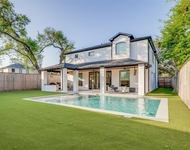
Timeless Oak Forest home on an oversized lot with a pool and whole home generator! 1582 Hewitt was custom built in 2020 with extensive customization. The front elevation features a custom lighting package, double metal front doors. First floor highlights include a sizeable formal dining room with butlers pantry connecting to the chef's kitchen. Gourmet kitchen includes luxury Thermador appliance package, large island, copious amounts of counter/cabinet space, coffee station, under counter lighting and large breakfast area. Massive glass bi-fold door with views of the backyard oasis. Gas fireplace anchors the spacious living room. Gorgeous hardwood floors throughout. No expense was spared on custom trim detail. Enormous primary suite with 2 large closets and views of the pool. Primary bath with walk-in shower, double vanities and make-up vanity. Second floor features game room, 3 secondary bedrooms and 2 baths. Backyard oasis w pool, outdoor kitchen, artificial turf and custom lighting.
| |||
| Dec 5, 2020 | Listed by Mark Maniha RealEstate Experts | $1,190,000 | |
| Listed by Mark Maniha RealEstate Experts | |||
| | |||
|
5 bed, 3.5 bath, Custom Iron Front Doors, Marvin Windows, Artificial Turf All Backyard, Fully Collapsible 12 foot back Patio door overlooking custom Pool, patio, and Outdoor Kitchen! Formal Dining, massive Master Retreat with His and Her Vanities and Closets! This beautiful home has 12' ceilings and solid hardwood floors throughout. Upgraded features include, Whole-home Dehumidification and HVAC Air Purify System, Tankless Water Heaters, Upgraded Insulation, 6" exterior walls, Solid Wood Custom Cabinetry, Chef Kitchen, 48inch THERMADOR Stove and 48inch Fridge, double oven, 10ft island, crown molding and custom trim work, designer plumbing fixtures, walls of windows. Master Retreat offers private coffee/wine bar, huge walk-in closet, oversized shower, soaking tub, his and her vanities. Oversized secondary bedrooms! Mudroom entry off garage, Huge Laundry Room Down, tons of storage. Alarm system and 4 security cameras included, wired for surround sound inside and out. Smart Home Ready!
| |||
| Dec 13, 2019 | Sold | ||
| Sold | |||

Property Highlights
Building Info
Comparables
Status
Price/ft²
Listed On
Sold On
About North Houston
Similar Homes for Sale
Currently no similar homes aroundNearby Rentals

Last Updated: 4 months ago
Data Source: HAR , MLS# 79624698
 Your Privacy Choices
Phone: 425-283-2930
Address: 335 Madison Avenue, New York, NY 10017